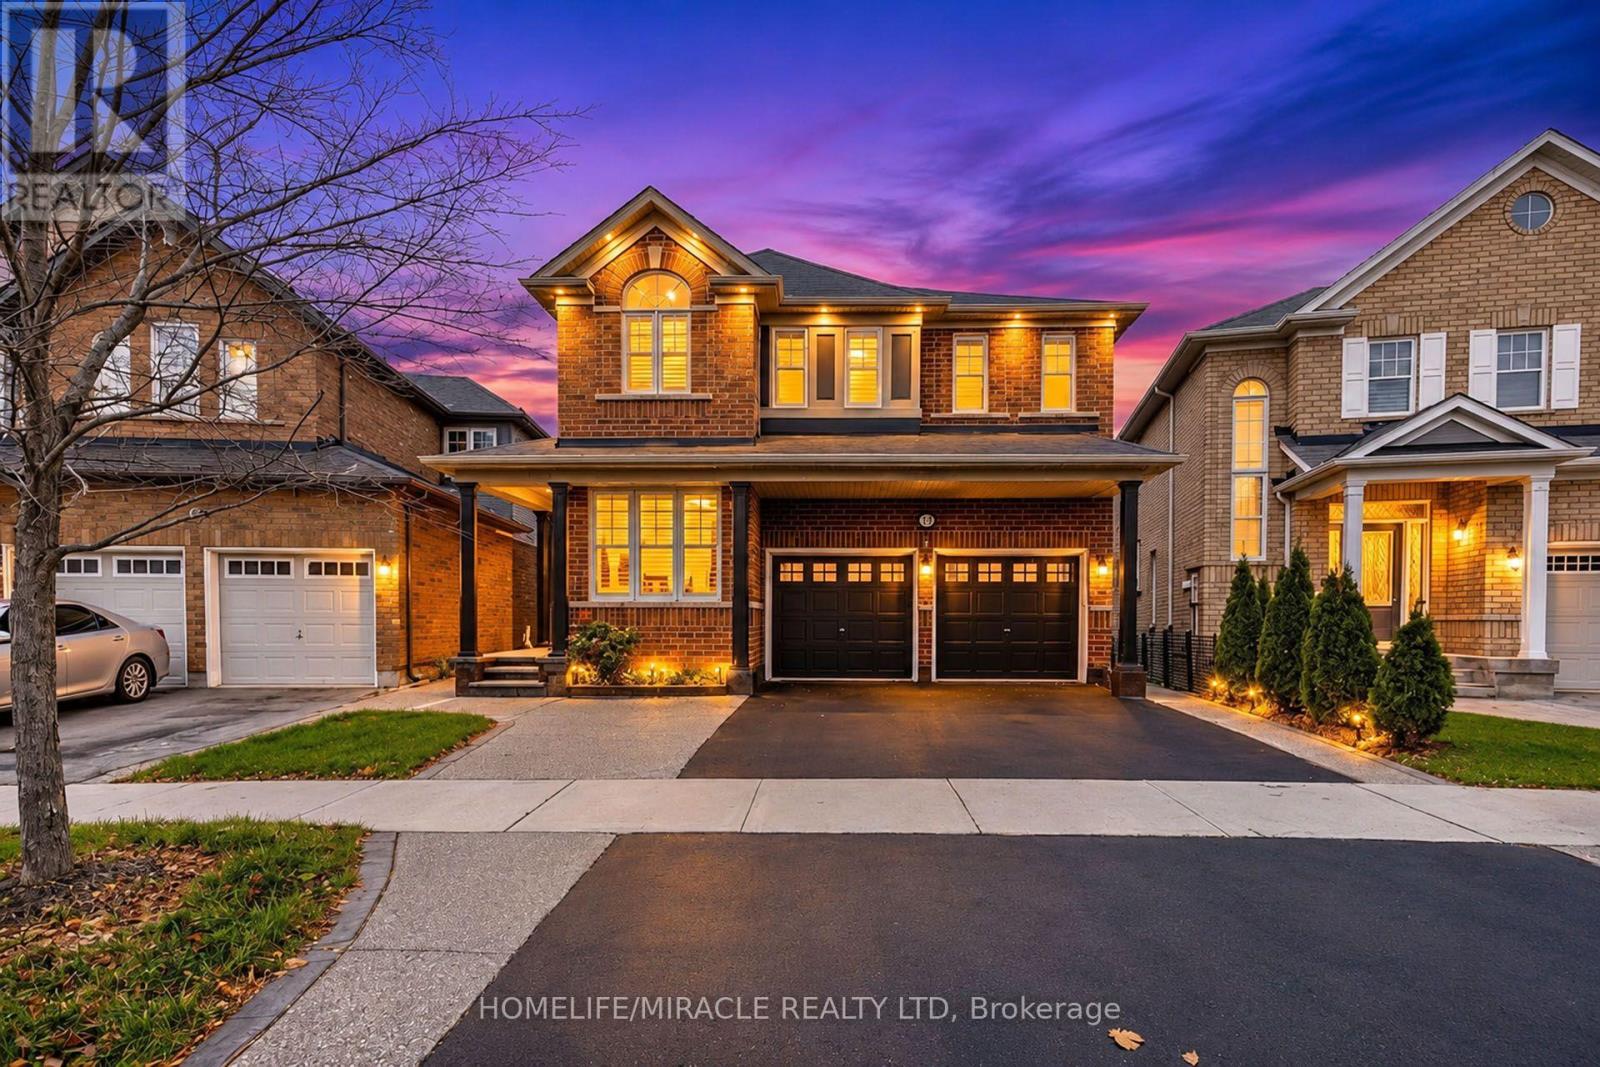
Videos & Virtual Tours
Open available video, 3D tour, or virtual-tour media for this listing.
90 Miracle Trail
Brampton (Northwest Brampton), Ontario L7A0Y7
MLS # W14155256
Property Details
Type
Detached
Beds
9
Baths
5
Status
For Sale
More homes like this
About this property
Absolute Trophy Property! Premium Pie-Shaped Lot Backing Onto Conservation Ravine & Unobstructed Pond Views (50Ft Rear Yard). Welcome to 90 Miracle Trail-the crown jewel of Northwest Brampton. With 6+3bdrm , this spectacular, fully renovated and freshly painted executive home features a grand, carpet-free layout with premium interior pot lights, custom California shutters, upgraded hardwood, and polished porcelain tiles. Features a spacious family room, a chef's kitchen with high-end granite countertops, a main floor den (easily used as a 6th bedroom), and a lavish primary retreat with a spa-like ensuite overlooking the water views. Massive Income Potential (Previously Rented for $2,000/Mo): Rare, city-registered Municipal Legal Walkout Basement Apartment. This bright, grade-level 2-bedroom secondary suite features large windows, a separate entrance, a spacious living area, and a full standard kitchen with a proper cooking stove. Absolute independent luxury with 2 separate dedicated laundry rooms (One laundary is complete with appliances + basement setup with rough-ins ready for tenant machines)-ensuring zero shared spaces! The main house also retains a private lower flex room for a gym or storage. Exterior & Location: Premium, low-maintenance yard wrapped in high-end exposed aggregate concrete pathways leading to a massive backyard patio and a raised entertainment deck. Complete with custom exterior pot lights beautifully illuminating the architecture at dusk. Unbeatable location steps to top-rated schools, lush parks, bus routes, shopping plazas, and all major local amenities. Move-in ready with flexible, immediate closing options. True luxury living with absolutely nothing left to do!
Mortgage Estimate
Estimated monthly payment
Calculating…
Estimate only. Taxes, insurance, condo fees, and lender terms are not included.
Monthly costs to verify
Property taxes: about $681/month based on listed annual taxes.
Estimate only. Confirm taxes, condo/maintenance fees, insurance, utilities, and lender terms before making decisions.
Rooms
| Room | Level | Dimensions |
|---|---|---|
| Den | Main level | 3.48 x 2.46 |
| Living room | Main level | 3.91 x 3.38 |
| Family room | Main level | 4.28 x 5.23 |
| Kitchen | Main level | 3.71 x 3.98 |
| Primary Bedroom | Second level | 5.05 x 5.28 |
| Bedroom 2 | Second level | 3.37 x 3.66 |
| Bedroom 3 | Second level | 3.02 x 3.66 |
| Bedroom 4 | Second level | 3.02 x 3.66 |
| Bedroom 5 | Second level | 4.11 x 3.66 |
Facts & Location
Parking
6 spaces
Lot Size
34.9 x 89.9 FT
Annual Taxes
$8,176
Listing data
Listing information is provided for personal, non-commercial use and should be independently verified before making real estate decisions.
Last refreshed: Nov 10, 2026 3:19 AM
Explore nearby searches
SEO-friendly searches for this area, property type, and nearby neighbourhoods.
Similar Properties
More nearby listings that may fit the same search.

$1,349,000
574 Queen Mary Drive
Brampton (Northwest Brampton) · MLS # W13769634
8 bed · 6 bath · 3,700 sq ft
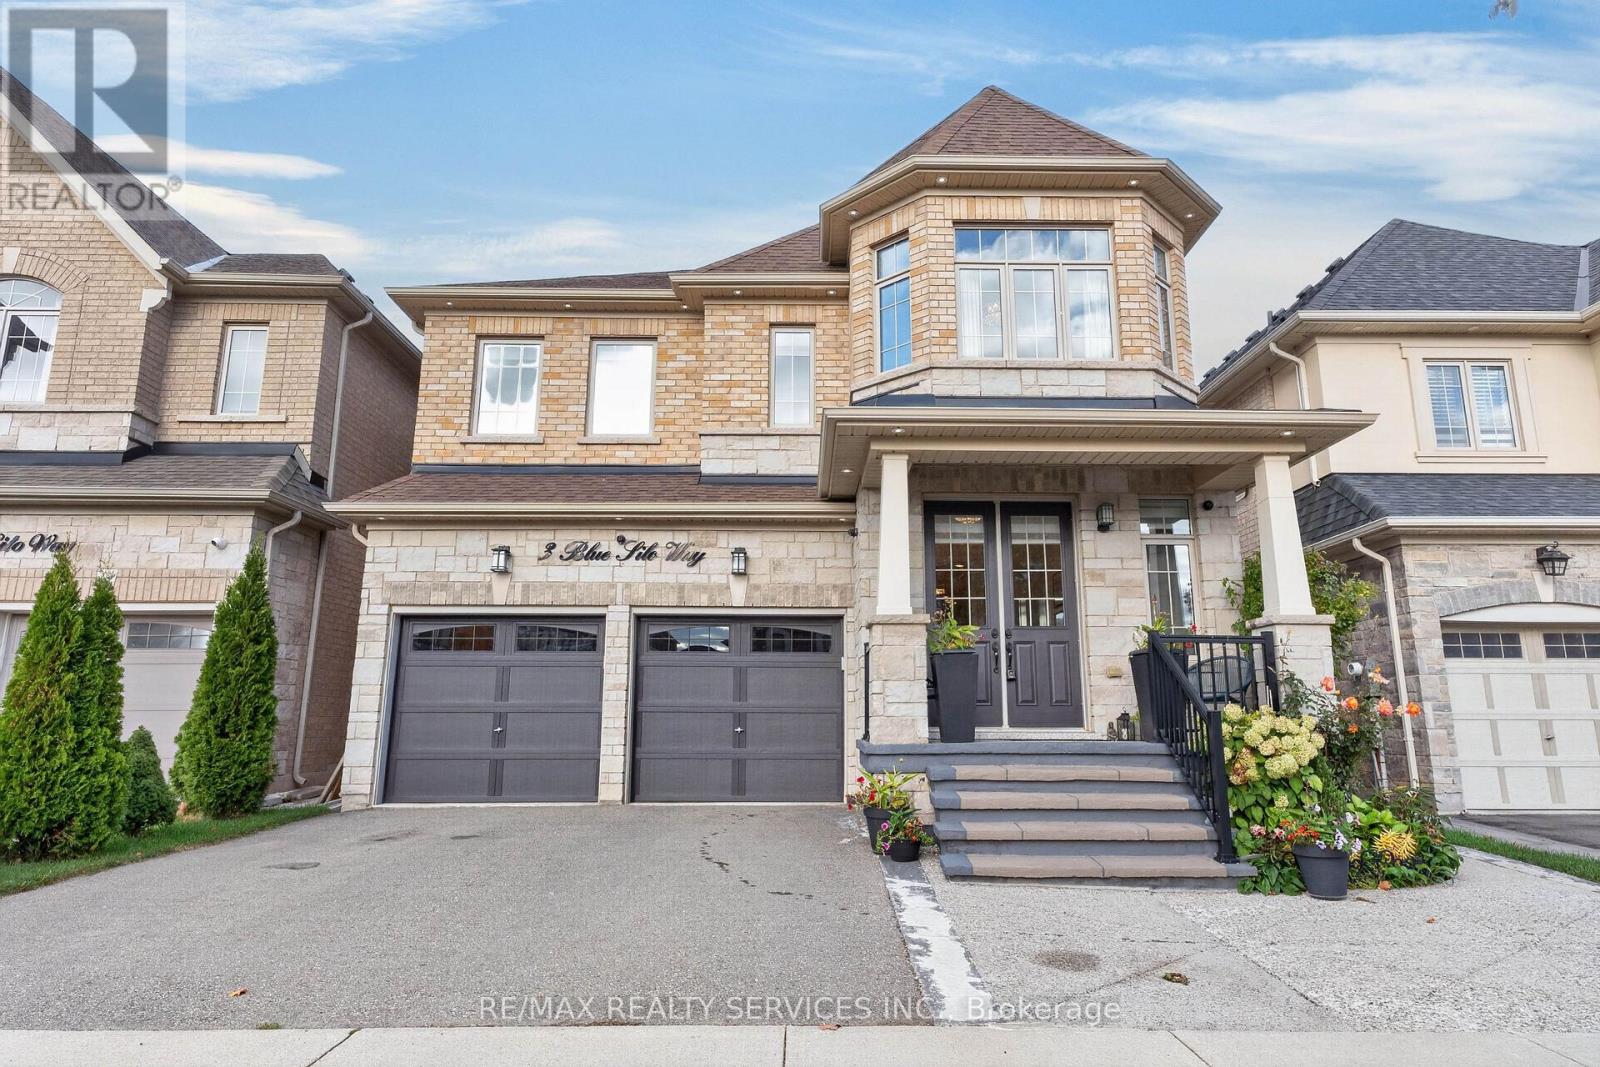
$1,499,999
3 Blue Silo Way
Brampton (Northwest Brampton) · MLS # W14083788
8 bed · 5 bath
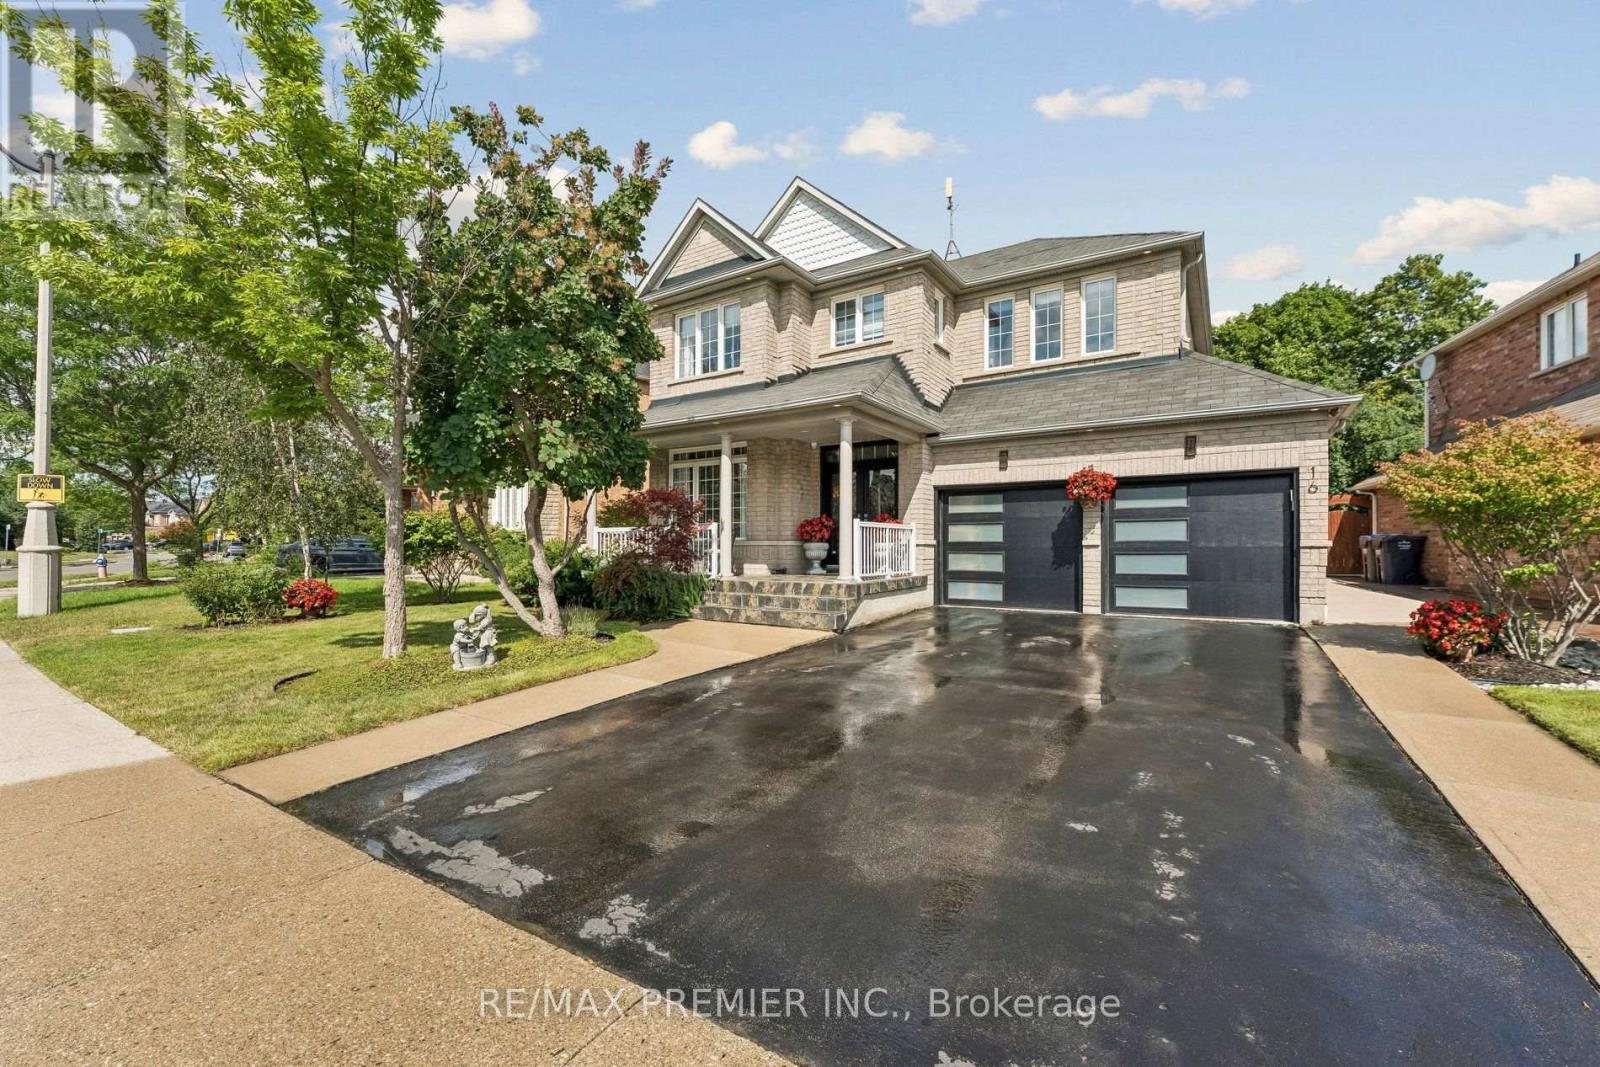
$1,339,000
16 Rockstep Court
Brampton (Sandringham-Wellington) · MLS # W14162002
5 bed · 4 bath · 2,600 sq ft