
574 Queen Mary Drive
Brampton (Northwest Brampton), Ontario L7A4Y6
MLS # W13769634
Property Details
Type
Detached
Beds
8
Baths
6
Status
For Sale
More homes like this
About this property
Immaculate 3700 sq ft detached home featuring 5+3 bedrooms and 6 bathrooms, complete with a legal second dwelling unit and possible 3rd unit. This stone-and-brick beauty sits on a deep lot backing onto a ravine, offering privacy and scenic views. The main level showcases upgraded porcelain tile, 9 ft ceilings, a living/dining area, and a spacious family room with a gas fireplace. The chef's kitchen includes a breakfast bar, seamless quartz countertops and backsplash, an eat-in area with walkout to the deck, and wide-plank oak-stained hardwood carried throughout with matching staircase and iron pickets. The primary bedroom offers his-and-her walk-in closets and a spa-like ensuite with double sinks, soaker tub, and separate shower; the second bedroom also features a walk-in closet. Pot lights throughout the living/dining, great room, kitchen, and exterior. A ground-floor in-law suite includes an open-concept kitchen with quartz counters, 1 bedroom, 1 bathroom, laundry, and walkout to the backyard. The legal basement apartment offers 3 bedrooms, 1 bathroom, a full kitchen with stainless steel appliances, 6 above-grade windows, and separate laundry. Additional features include electric car charger wiring and a BBQ gas line installed by the builder. Sold in "as is " basis
Mortgage Estimate
Estimated monthly payment
Calculating…
Estimate only. Taxes, insurance, condo fees, and lender terms are not included.
Monthly costs to verify
Property taxes: about $850/month based on listed annual taxes.
Estimate only. Confirm taxes, condo/maintenance fees, insurance, utilities, and lender terms before making decisions.
Rooms
| Room | Level | Dimensions |
|---|---|---|
| Living room | Main level | 5.85 x 3.65 |
| Bedroom | Basement | 3.16 x 4.1 |
| Bedroom | Basement | 3.18 x 4.1 |
| Dining room | Main level | 3.65 x 4.57 |
| Family room | Main level | 8.53 x 3.46 |
| Kitchen | Main level | 4.75 x 3.23 |
| Eating area | Main level | 4.75 x 3.23 |
| Primary Bedroom | Second level | 5.34 x 3.96 |
| Bedroom 2 | Second level | 2.98 x 3.65 |
| Bedroom 3 | Second level | 3.16 x 4.26 |
| Bedroom 4 | Second level | 3.16 x 4.26 |
| Bedroom 5 | Basement | 3.65 x 3.65 |
Facts & Location
Interior Size
3,700 sq ft
Parking
4 spaces
Lot Size
43 x 114 FT
Annual Taxes
$10,205
Listing data
Listing information is provided for personal, non-commercial use and should be independently verified before making real estate decisions.
Last refreshed: Oct 26, 2026 3:17 AM
Explore nearby searches
SEO-friendly searches for this area, property type, and nearby neighbourhoods.
Similar Properties
More nearby listings that may fit the same search.
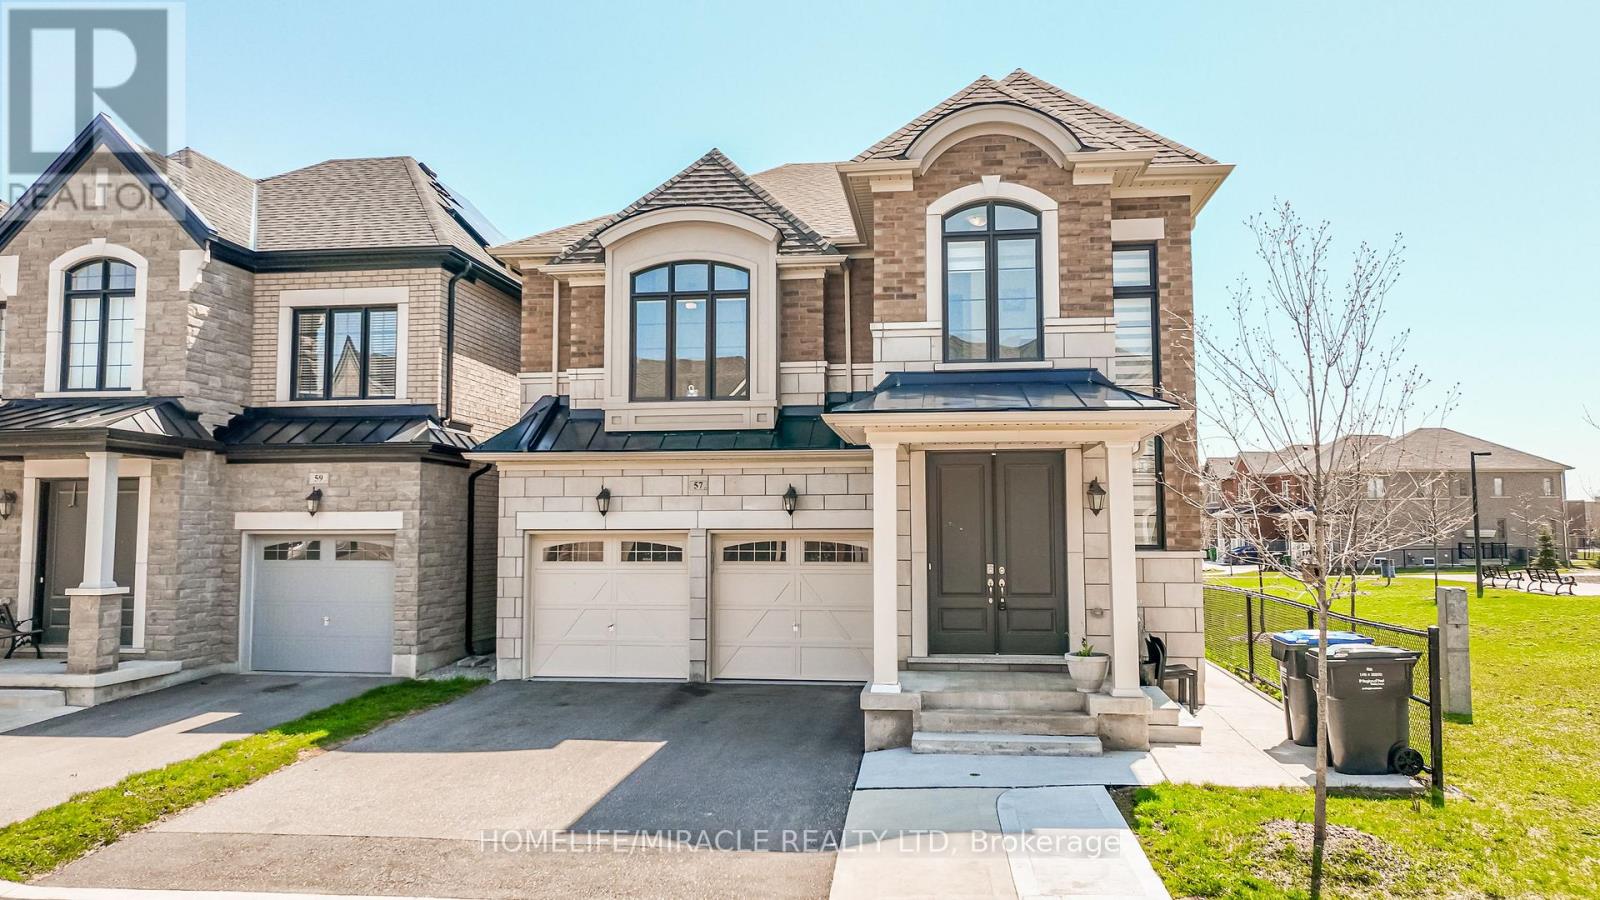
$1,374,995
57 Brent Stephens Way
Brampton (Northwest Brampton) · MLS # W13051522
7 bed · 6 bath · 3,785 sq ft
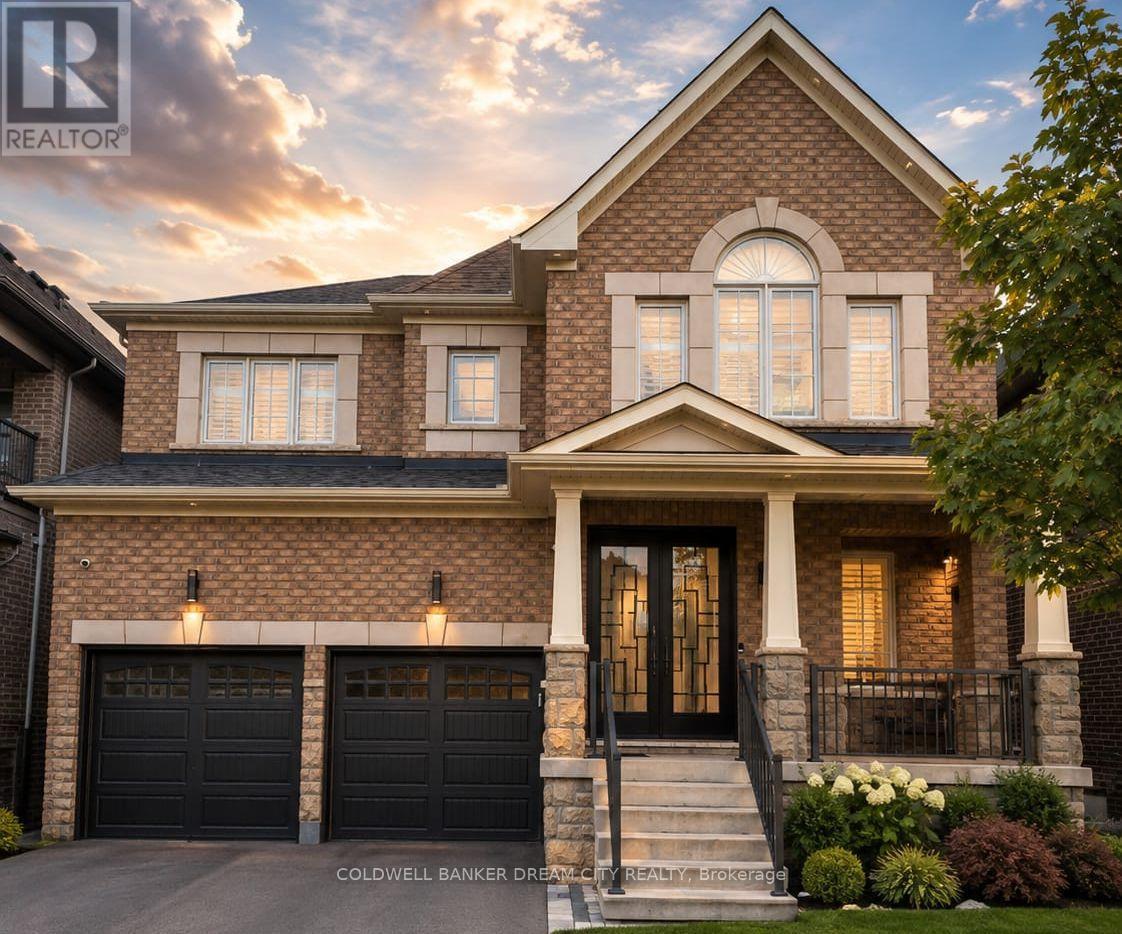
$1,499,000
6 Pellegrino Road
Brampton (Northwest Brampton) · MLS # W13721640
7 bed · 5 bath
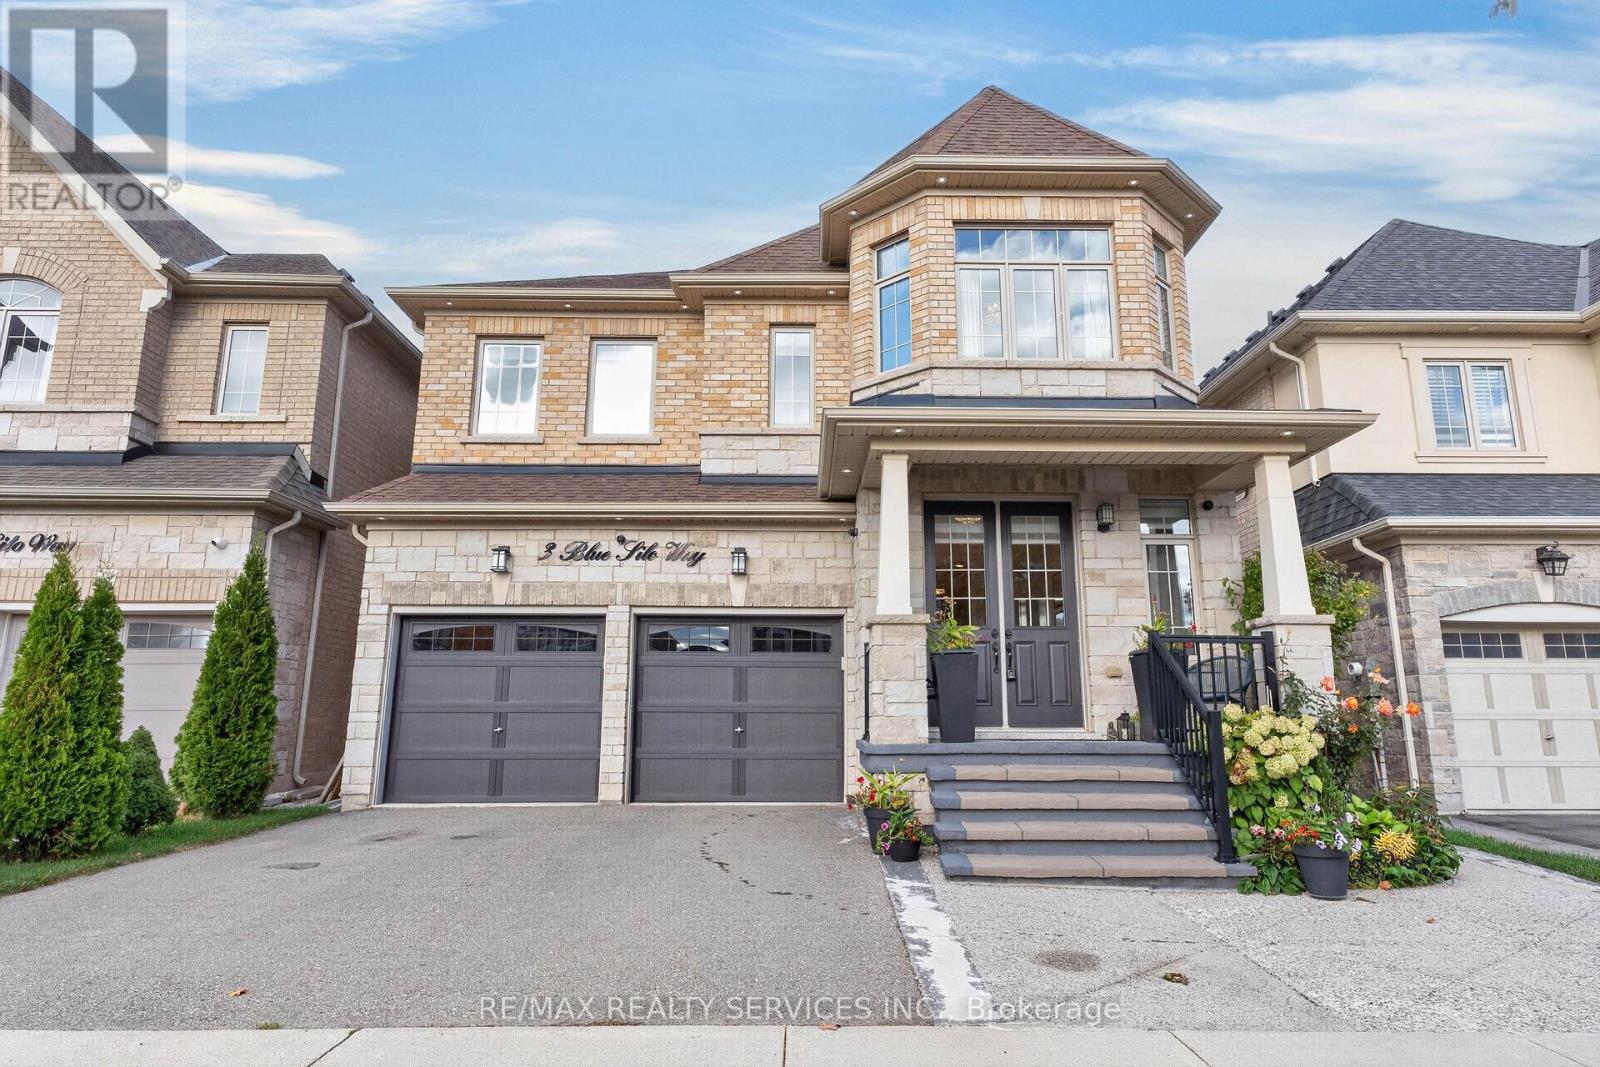
$1,499,999
3 Blue Silo Way
Brampton (Northwest Brampton) · MLS # W14083788
8 bed · 5 bath