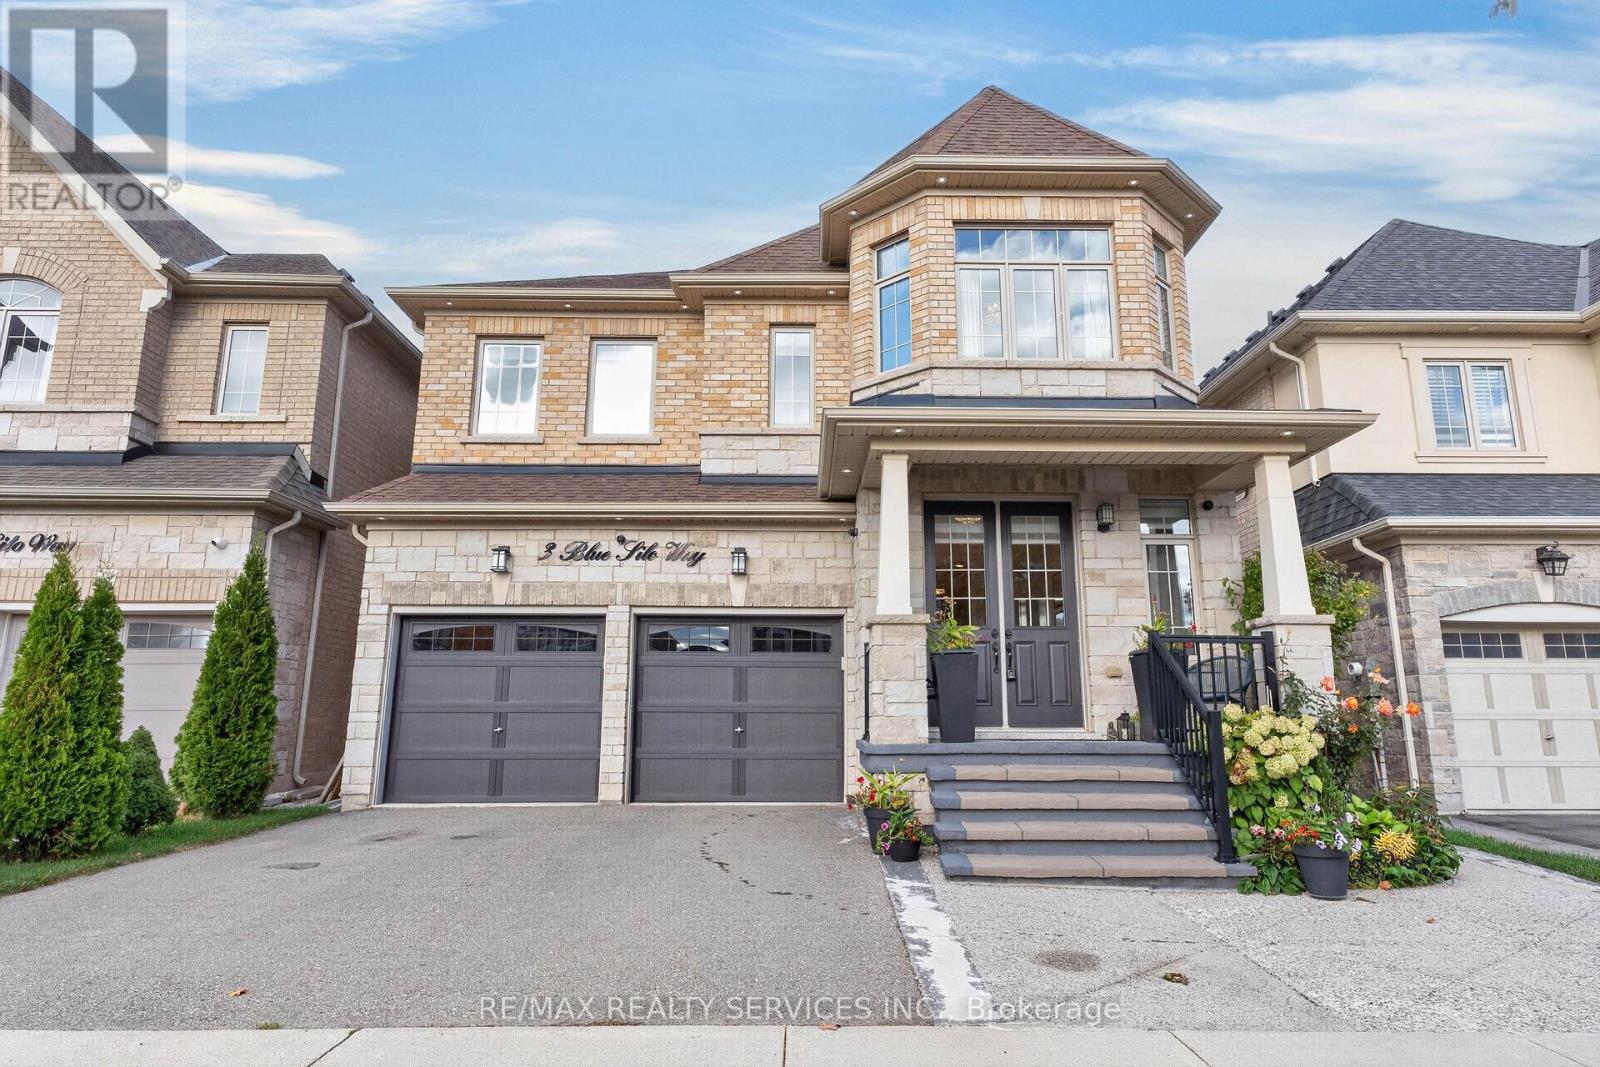
3 Blue Silo Way
Brampton (Northwest Brampton), Ontario L6X5P5
MLS # W14083788
Property Details
Type
Detached
Beds
8
Baths
5
Status
For Sale
More homes like this
About this property
Absolutely Stunning 5+3 Bedroom, 7 Bathroom Detached Home Featuring a Legal Second Dwelling Unit in the Desirable Cleave View Estates Community. Welcome to this beautifully maintained detached home featuring an impressive brick and stone elevation, exceptional curb appeal, and a grand, welcoming foyer with upgraded porcelain tiles. This spacious, open concept home offers elegant living and dining areas filled with natural light from large windows. The cozy family room features a beautiful fireplace, sophisticated coffered ceiling, and oversized windows, creating the perfect space for relaxation and entertaining. The modern, upgraded kitchen is a chef's delight, featuring built in appliances, abundant cabinetry, a large centre island with breakfast bar, and an expansive breakfast area ideal for family gatherings. Walk out to a beautiful deck, perfect for outdoor entertaining and enjoying quality family time. Upgraded hardwood flooring flows throughout the main and second floors, complemented by a matching hardwood staircase. The luxurious primary bedroom retreat features a spacious walk in closet and an elegant 6 piece ensuite. Four additional generously sized bedrooms offer ample space and walk in closets, providing comfort and convenience for the entire family. The professionally finished basement offers exceptional versatility and income potential! One section features 2 bedrooms, a 4 piece bathroom, a living room, and a kitchen, complete with a Second dwelling unit permit. A separate in-law suite offers an additional spacious bedroom and bathroom, ideal for extended family or multigenerational living. Pride of ownership shines throughout this exceptionally clean, meticulously maintained, and beautifully upgraded home. Offering luxury, space, functionality, and incredible flexibility, this remarkable property is a must see!
Mortgage Estimate
Estimated monthly payment
Calculating…
Estimate only. Taxes, insurance, condo fees, and lender terms are not included.
Monthly costs to verify
Property taxes: about $957/month based on listed annual taxes.
Estimate only. Confirm taxes, condo/maintenance fees, insurance, utilities, and lender terms before making decisions.
Rooms
| Room | Level | Dimensions |
|---|---|---|
| Living room | Main level | 3.47 x 2.77 |
| Bedroom 5 | Second level | 3.68 x 2.77 |
| Bedroom | Basement | 3.35 x 2.77 |
| Bedroom | Basement | 3.35 x 3.96 |
| Dining room | Main level | 3.47 x 2.77 |
| Living room | Basement | 3.68 x 3.68 |
| Office | Main level | 2.74 x 3.23 |
| Family room | Main level | 4.08 x 5.73 |
| Kitchen | Main level | 4.93 x 3.23 |
| Eating area | Main level | 4.93 x 3.665 |
| Primary Bedroom | Second level | 4.9 x 4.57 |
| Bedroom 2 | Second level | 3.29 x 4.29 |
| Bedroom 3 | Second level | 3.65 x 3.65 |
| Bedroom 4 | Second level | 3.99 x 3.74 |
Facts & Location
Parking
6 spaces
Lot Size
38.1 x 105.3 FT
Annual Taxes
$11,481
Listing data
Listing information is provided for personal, non-commercial use and should be independently verified before making real estate decisions.
Last refreshed: Oct 16, 2026 9:15 AM
Explore nearby searches
SEO-friendly searches for this area, property type, and nearby neighbourhoods.
Similar Properties
More nearby listings that may fit the same search.
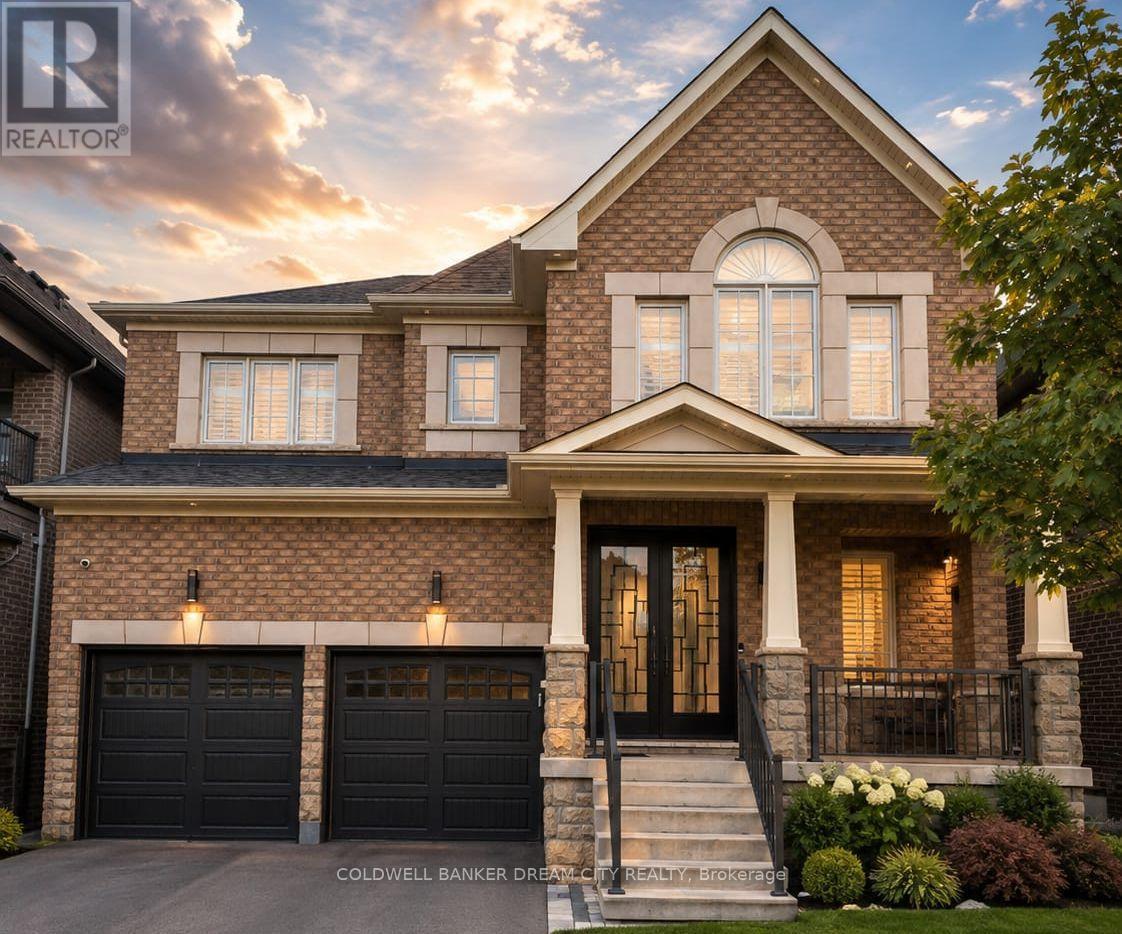
$1,499,000
6 Pellegrino Road
Brampton (Northwest Brampton) · MLS # W13721640
7 bed · 5 bath

$1,595,000
61 Aldersgate Drive
Brampton (Northwest Brampton) · MLS # W12598132
7 bed · 5 bath
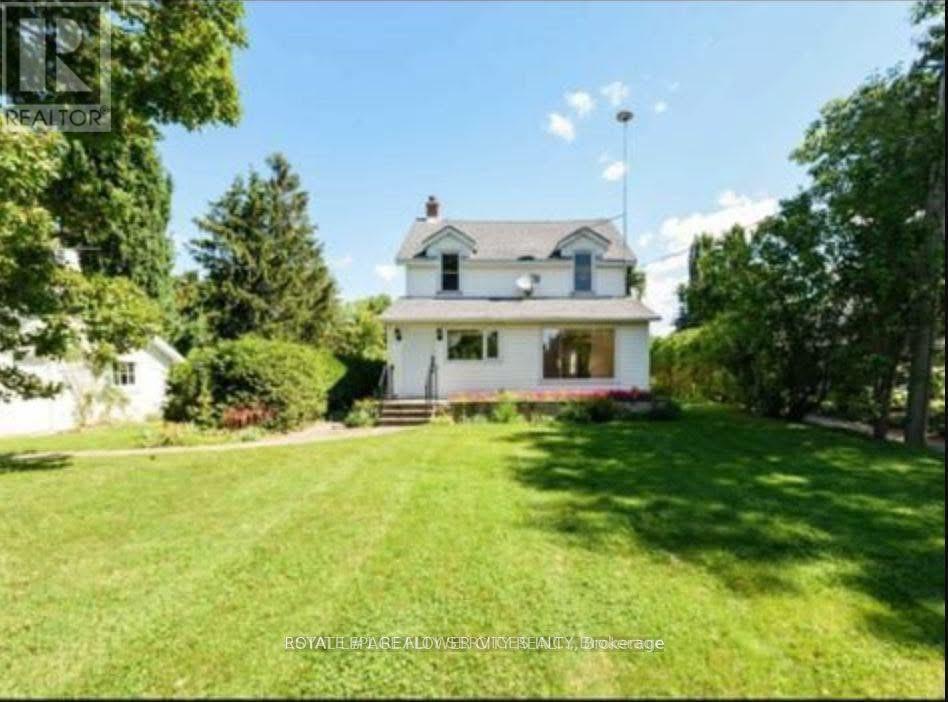
$1,599,913
10231 Old Pinecrest Road
Brampton (Northwest Brampton) · MLS # W13683630
8 bed · 4 bath