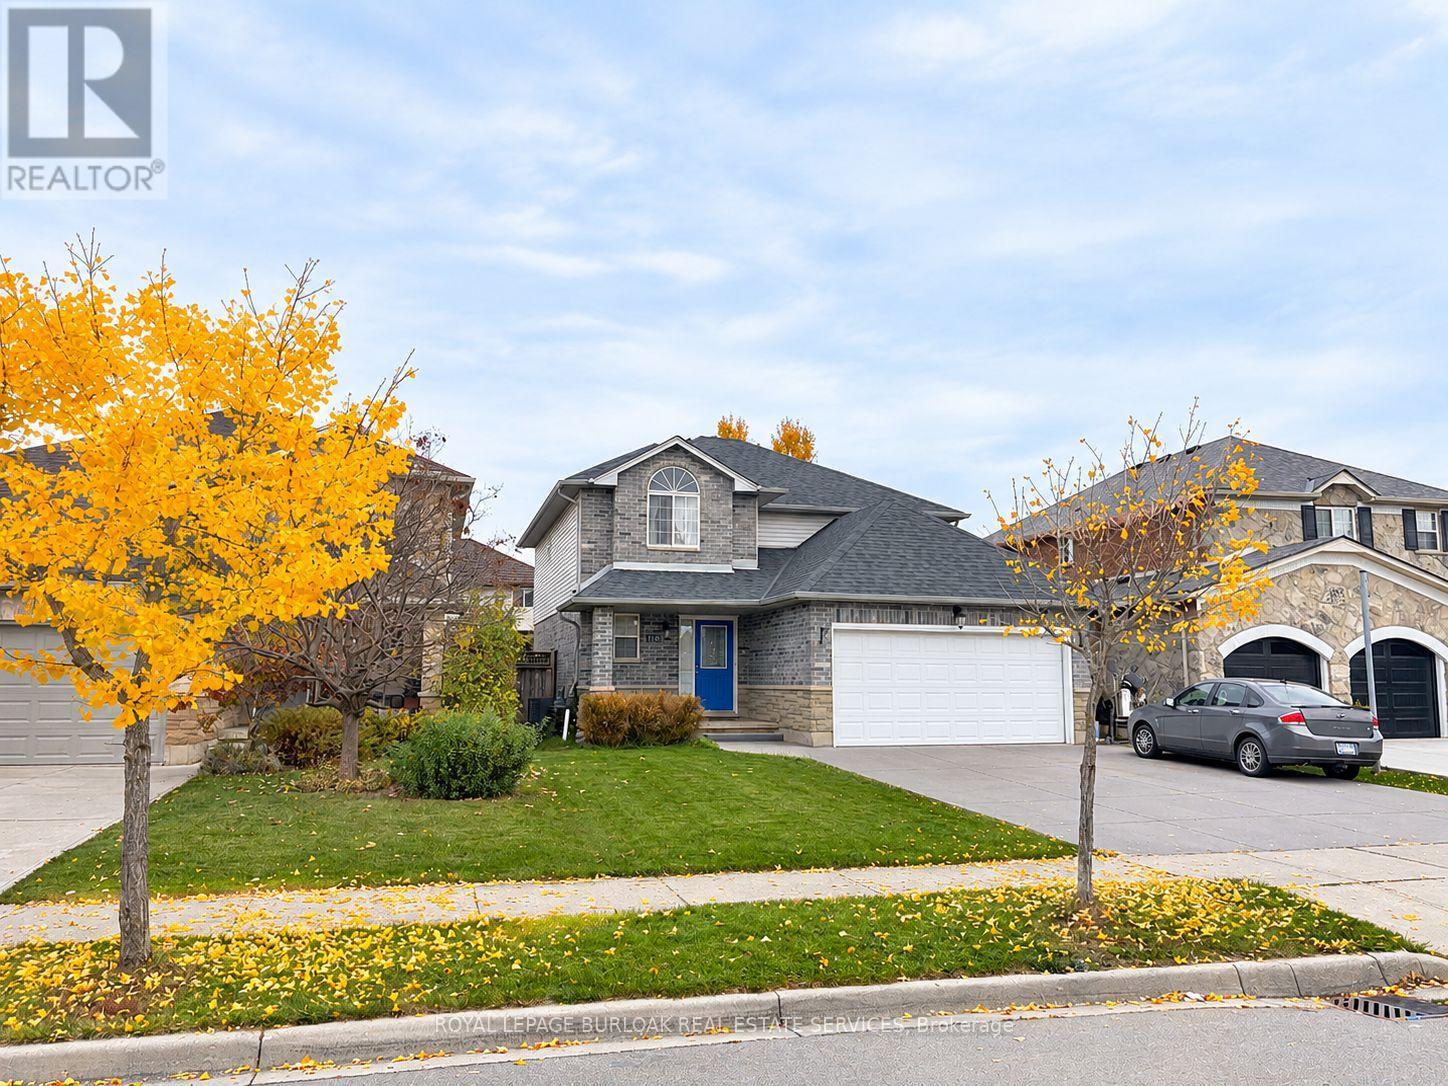
116 Rosebury Way
Hamilton (Mount Hope), Ontario L0R1W0
MLS # X14155030
Property Details
Type
Detached
Beds
5
Baths
4
Status
For Sale
More homes like this
About this property
Welcome to 116 Rosebury Way. This large, 2-story, 4 + 1 bedroom home gives a growing family room to adapt as your needs change. The master bedroom has a private 4-piece ensuite, and there is a separate 4-piece family bath to help ease the morning rush. A 5th bedroom on the lower level gives overnight guests some privacy and can double as a home office. Featuring an open-concept main floor, cooking, dining, and conversation can happen in the same space. Two additional guest bathrooms add convenience when hosting, and the attached two-car garage is a winter bonus. Why Mount Hope? It offers families an ideal mix of small-town charm and modern suburban convenience. The neighbourhood features spacious single-family detached homes with open-concept layouts, attached garages, and private yards. Safety and community spirit define the area. With low crime rates and a high concentration of young families, kids can safely ride bikes while parents enjoy a tight-knit, welcoming atmosphere. Looking for something to do?Enjoy the hands-on aviation history at the Canadian Warplane Heritage Museum, outings at Southern Pines Golf & Country Club, and nearby Mount Hope Park, which provides play structures, a splash pad, tennis courts, and baseball diamonds for active weekends. Glanbrook Arena and Binbrook Conservation Area offer more ways to spend time together as a Family. Full-scale amenities from big-box retail to major grocery stores are just a short 5- to 10-minute drive north along Upper James Street, making Mount Hope a commuter's dream!
Mortgage Estimate
Estimated monthly payment
Calculating…
Estimate only. Taxes, insurance, condo fees, and lender terms are not included.
Monthly costs to verify
Property taxes: about $457/month based on listed annual taxes.
Estimate only. Confirm taxes, condo/maintenance fees, insurance, utilities, and lender terms before making decisions.
Rooms
| Room | Level | Dimensions |
|---|---|---|
| Bathroom | Main level | 1.49 x 1.48 |
| Bedroom 4 | Second level | 3.25 x 3.48 |
| Bathroom | Second level | 3.17 x 1.7 |
| Family room | Basement | 5.84 x 3.35 |
| Bedroom 5 | Basement | 5.12 x 3.45 |
| Bathroom | Basement | 2.34 x 1.14 |
| Utility room | Basement | 5.59 x 1.91 |
| Cold room | Basement | 3.59 x 2.03 |
| Foyer | Main level | 2.91 x 2.63 |
| Kitchen | Main level | 3.94 x 3.35 |
| Dining room | Main level | 3.95 x 3.36 |
| Family room | Main level | 5.19 x 3.59 |
| Laundry room | Main level | 2.78 x 1.87 |
| Primary Bedroom | Second level | 5.2 x 3.95 |
| Bathroom | Second level | 2.85 x 1.97 |
| Bedroom 2 | Second level | 3.32 x 3.18 |
| Bedroom 3 | Second level | 3.73 x 2.93 |
Facts & Location
Parking
4 spaces
Lot Size
40.1 x 109.3 FT
Annual Taxes
$5,487
Listing data
Listing information is provided for personal, non-commercial use and should be independently verified before making real estate decisions.
Last refreshed: Nov 8, 2026 3:33 AM
Explore nearby searches
SEO-friendly searches for this area, property type, and nearby neighbourhoods.
Similar Properties
More nearby listings that may fit the same search.
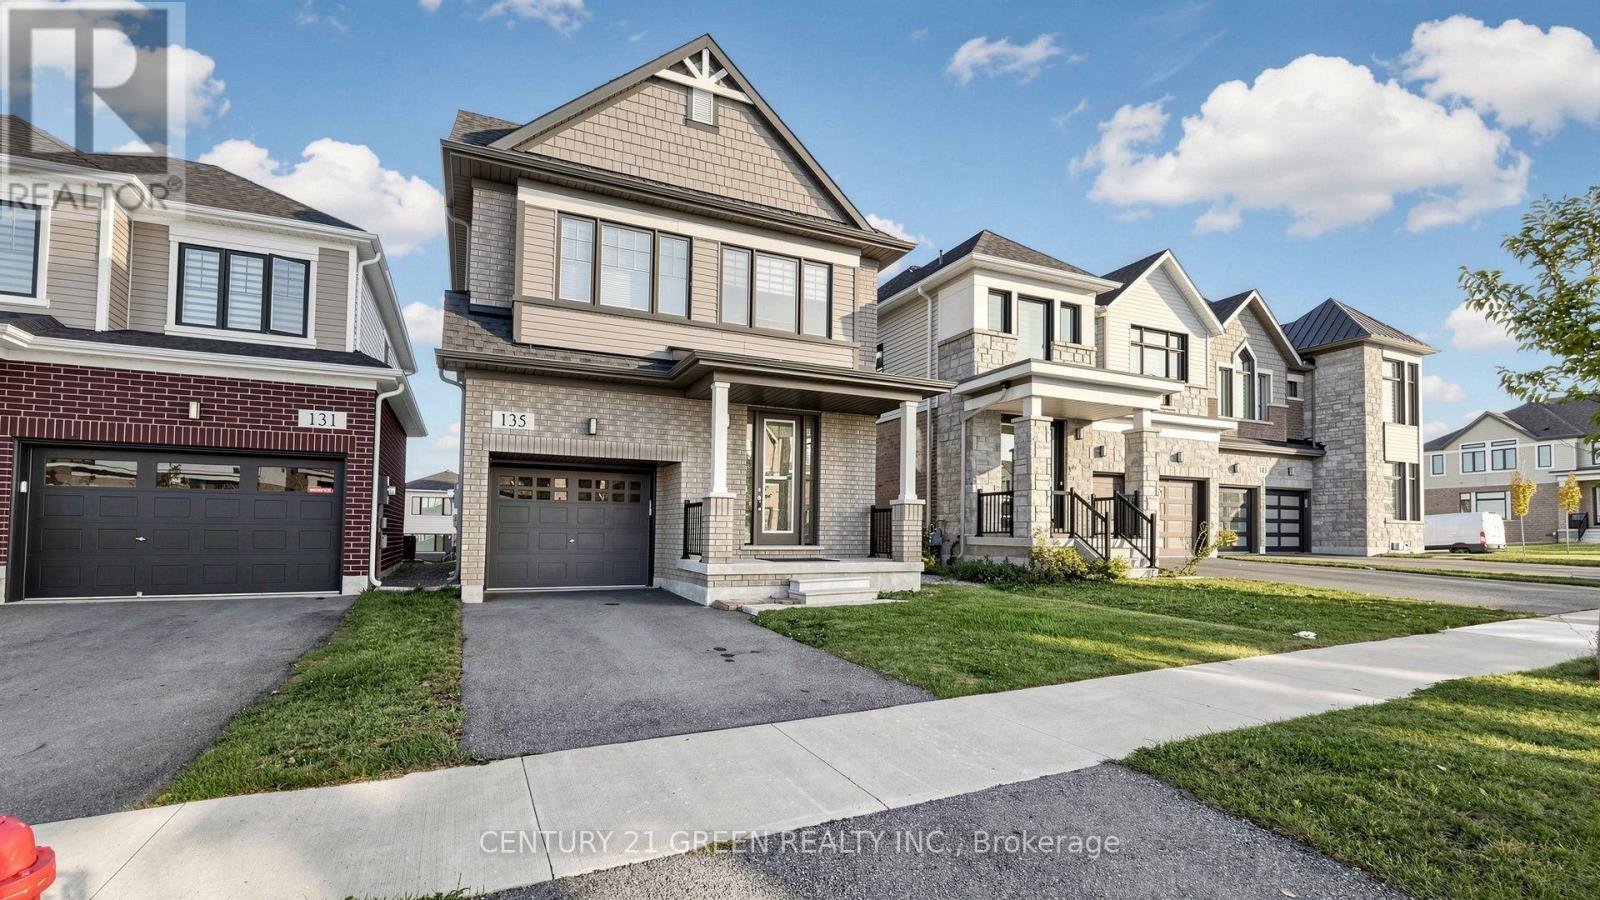
$849,000
135 Fairey Crescent
Hamilton (Mount Hope) · MLS # X14103204
4 bed · 3 bath
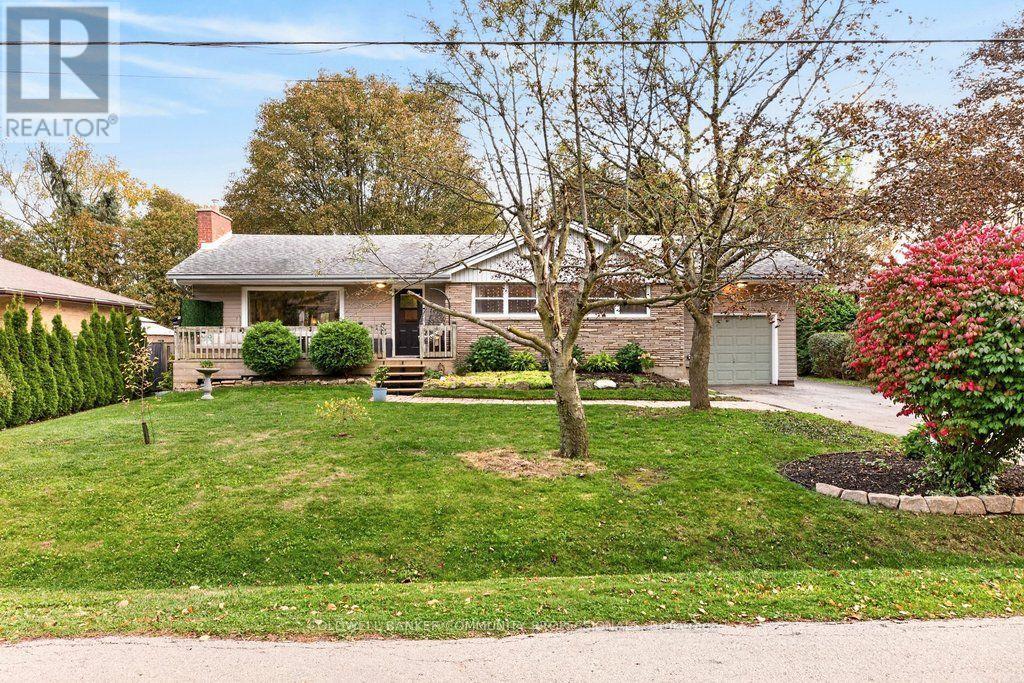
$799,999
58 Hatton Drive
Hamilton (Ancaster) · MLS # X14082378
5 bed · 1 bath
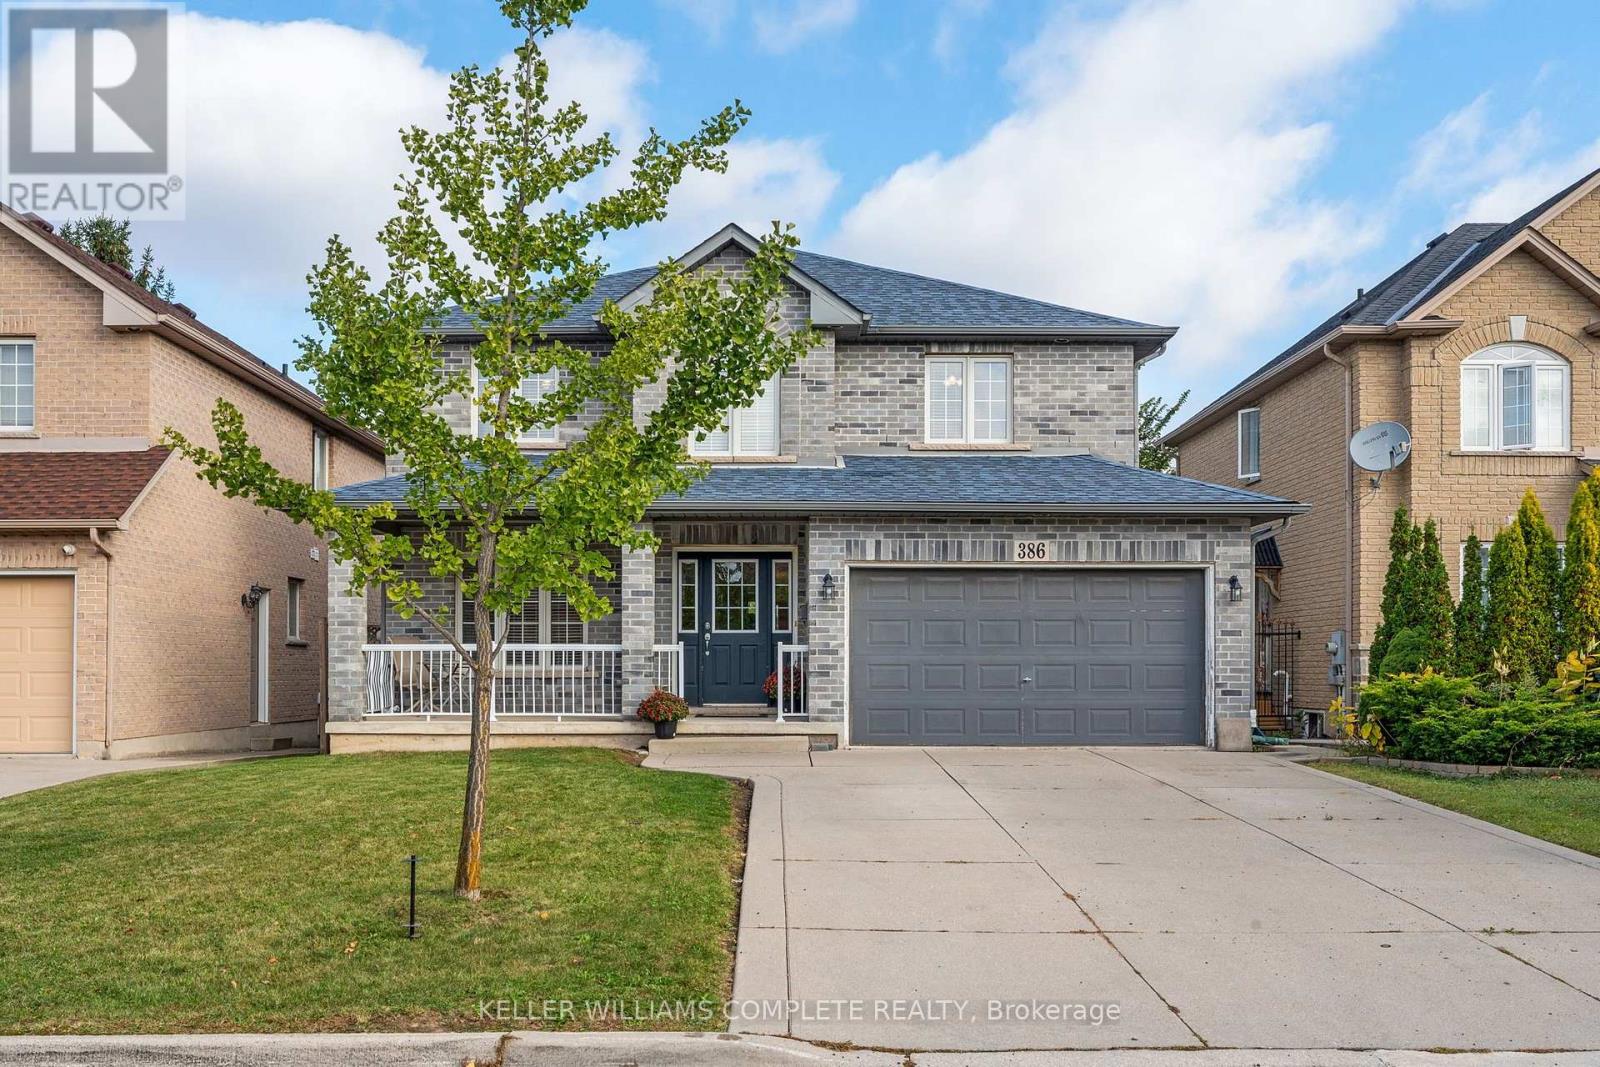
$849,999
386 Old Mud Street
Hamilton (Stoney Creek Mountain) · MLS # X14124506
4 bed · 3 bath · 2,100 sq ft