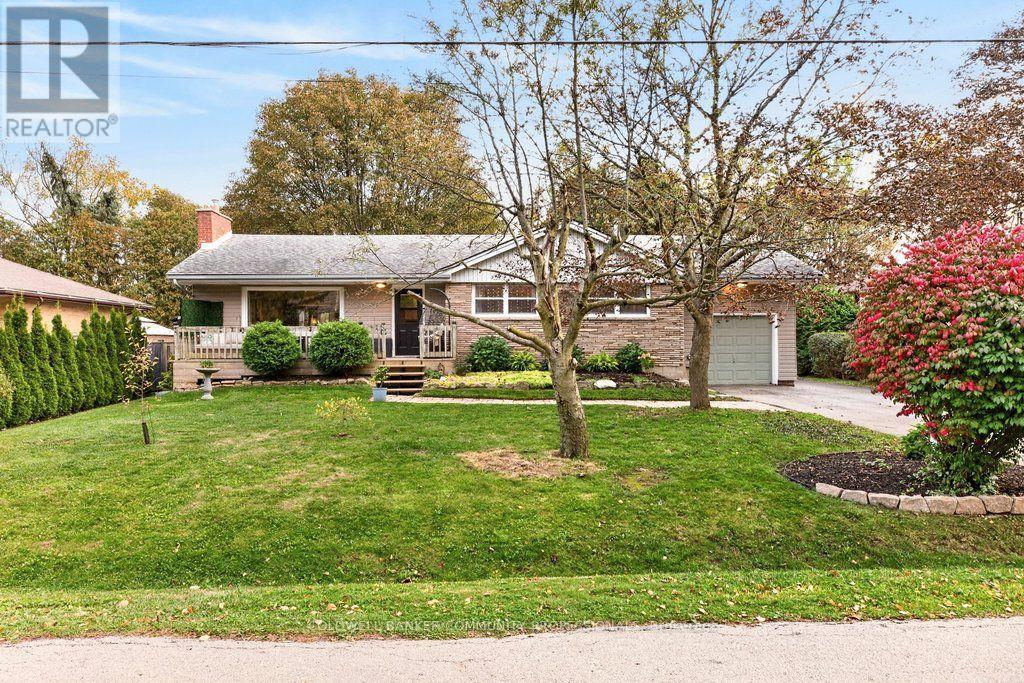
58 Hatton Drive
Hamilton (Ancaster), Ontario L9G2H6
MLS # X14082378
Property Details
Type
Detached
Beds
5
Baths
1
Status
For Sale
More homes like this
About this property
Welcome to this charming 3 + 2 bedroom bungalow tucked into a mature Ancaster neighbourhood. A welcoming front porch leads inside to a bright main level, where a large living room centres on a cozy gas fireplace. The dining area opens through sliding doors onto a spacious deck, making indoor-outdoor entertaining easy, and the tasteful kitchen is getting a new window, scheduled for installation at the end of October. Three bedrooms and a 4-piece bath, featuring a 2025 BathFitter tub with a lifetime warranty, complete the main floor. Downstairs, the lower level offers two additional bedroom, perfect for guests, a teen retreat or home office. You will also find a generous rec room, plus laundry room plus a storage which would be the perfect space to add another bathroom. The private backyard is made for summer, with an 18-ft above-ground pool with a newer deck and steps, the large entertaining deck, and a shed. You're close to schools and Perth Park, and just steps from Castelli Mercato for some of the best Italian baked goods, pizza and coffee around.
Mortgage Estimate
Estimated monthly payment
Calculating…
Estimate only. Taxes, insurance, condo fees, and lender terms are not included.
Monthly costs to verify
Property taxes: about $482/month based on listed annual taxes.
Estimate only. Confirm taxes, condo/maintenance fees, insurance, utilities, and lender terms before making decisions.
Rooms
| Room | Level | Dimensions |
|---|---|---|
| Living room | Main level | 5.48 x 3.66 |
| Bedroom 5 | Basement | 3.82 x 3.25 |
| Dining room | Main level | 2.77 x 3.05 |
| Kitchen | Main level | 3.77 x 3.05 |
| Bathroom | Main level | 2.14 x 1.85 |
| Primary Bedroom | Main level | 3.98 x 3.66 |
| Bedroom 2 | Main level | 3.66 x 3.06 |
| Bedroom 3 | Main level | 2.74 x 2.76 |
| Bedroom 4 | Basement | 5.08 x 3.06 |
| Recreational, Games room | Basement | 8.23 x 3.65 |
| Laundry room | Basement | 2.08 x 3.26 |
Facts & Location
Parking
5 spaces
Lot Size
80.2 x 130.3 FT
Annual Taxes
$5,789
Listing data
Listing information is provided for personal, non-commercial use and should be independently verified before making real estate decisions.
Last refreshed: Oct 15, 2026 9:30 PM
Explore nearby searches
SEO-friendly searches for this area, property type, and nearby neighbourhoods.
Similar Properties
More nearby listings that may fit the same search.
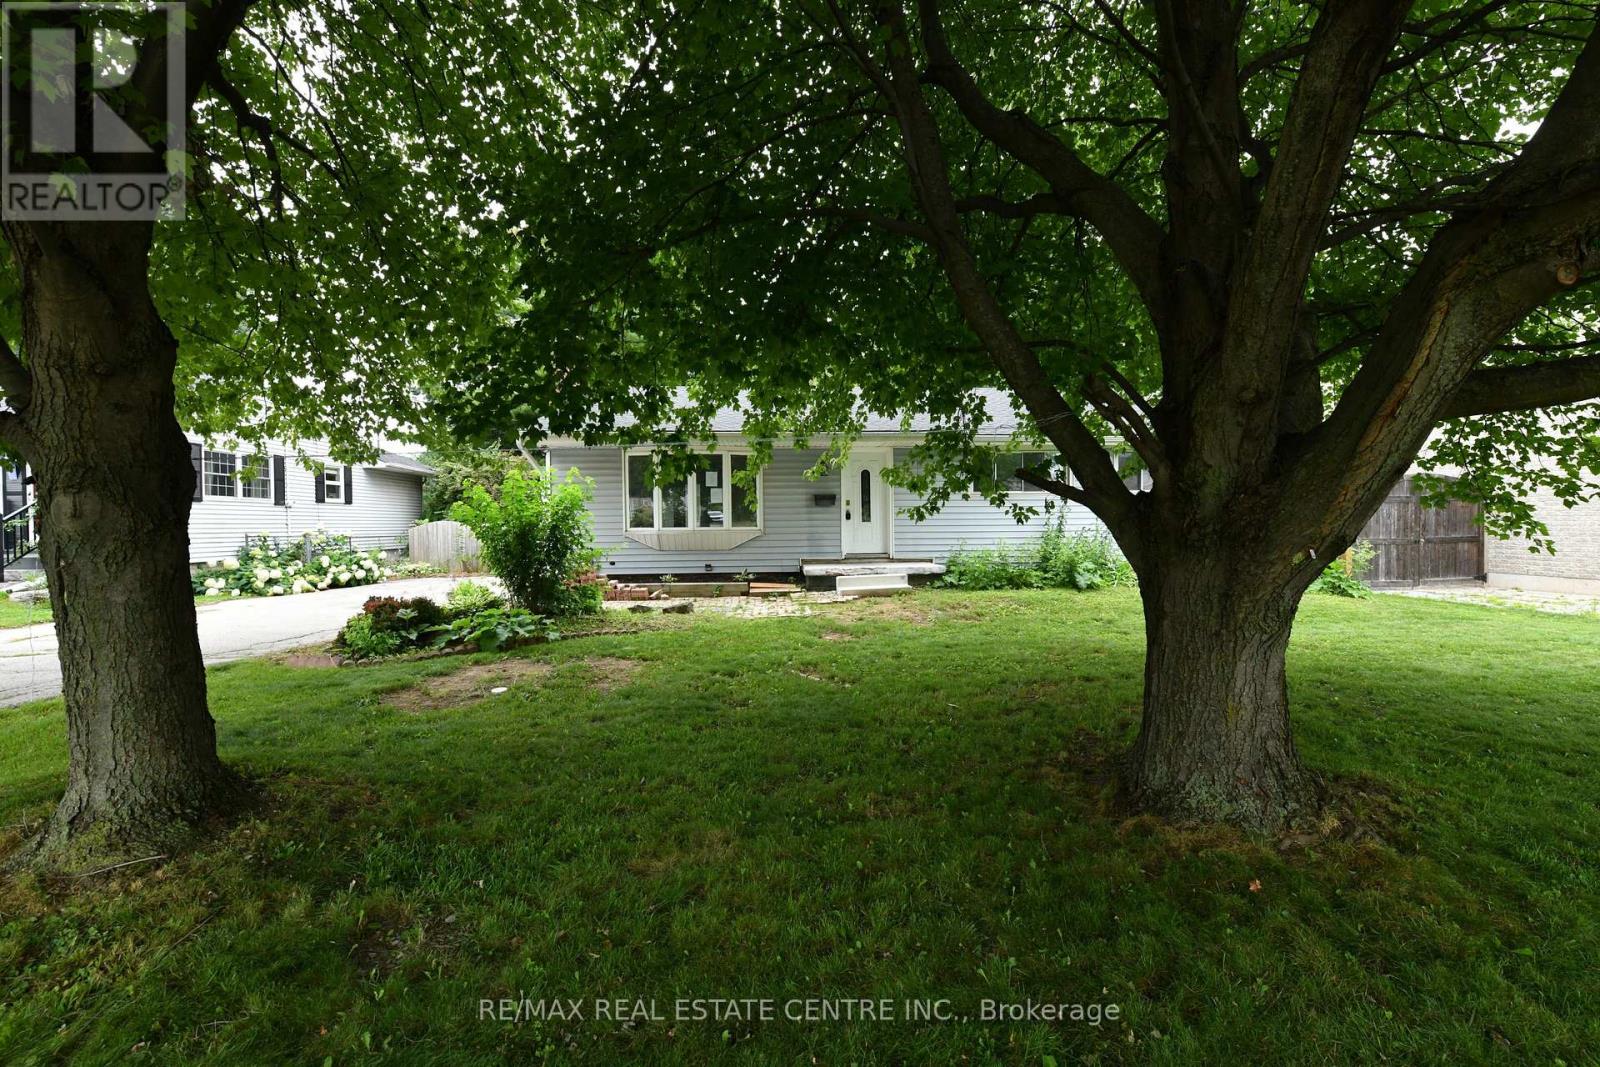
$819,900
15 Miller Drive
Hamilton (Ancaster) · MLS # X13612484
4 bed · 2 bath
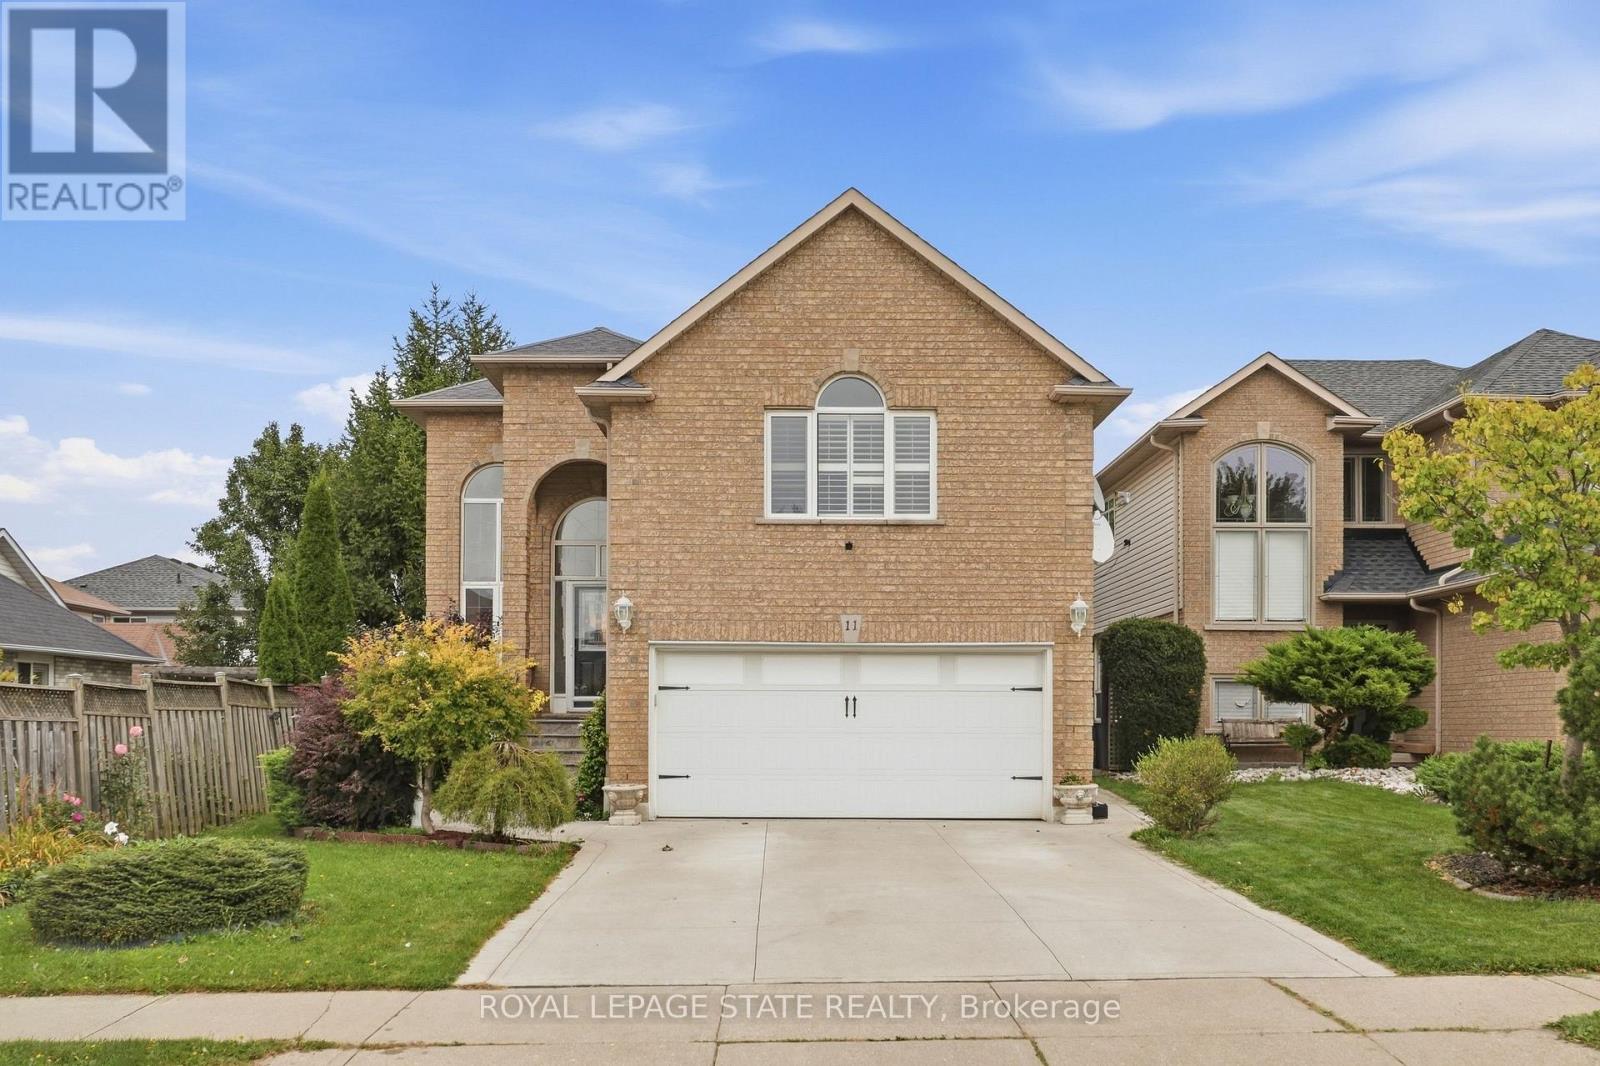
$979,000
11 Redtail Crescent
Hamilton (Carpenter) · MLS # X13821348
5 bed · 4 bath
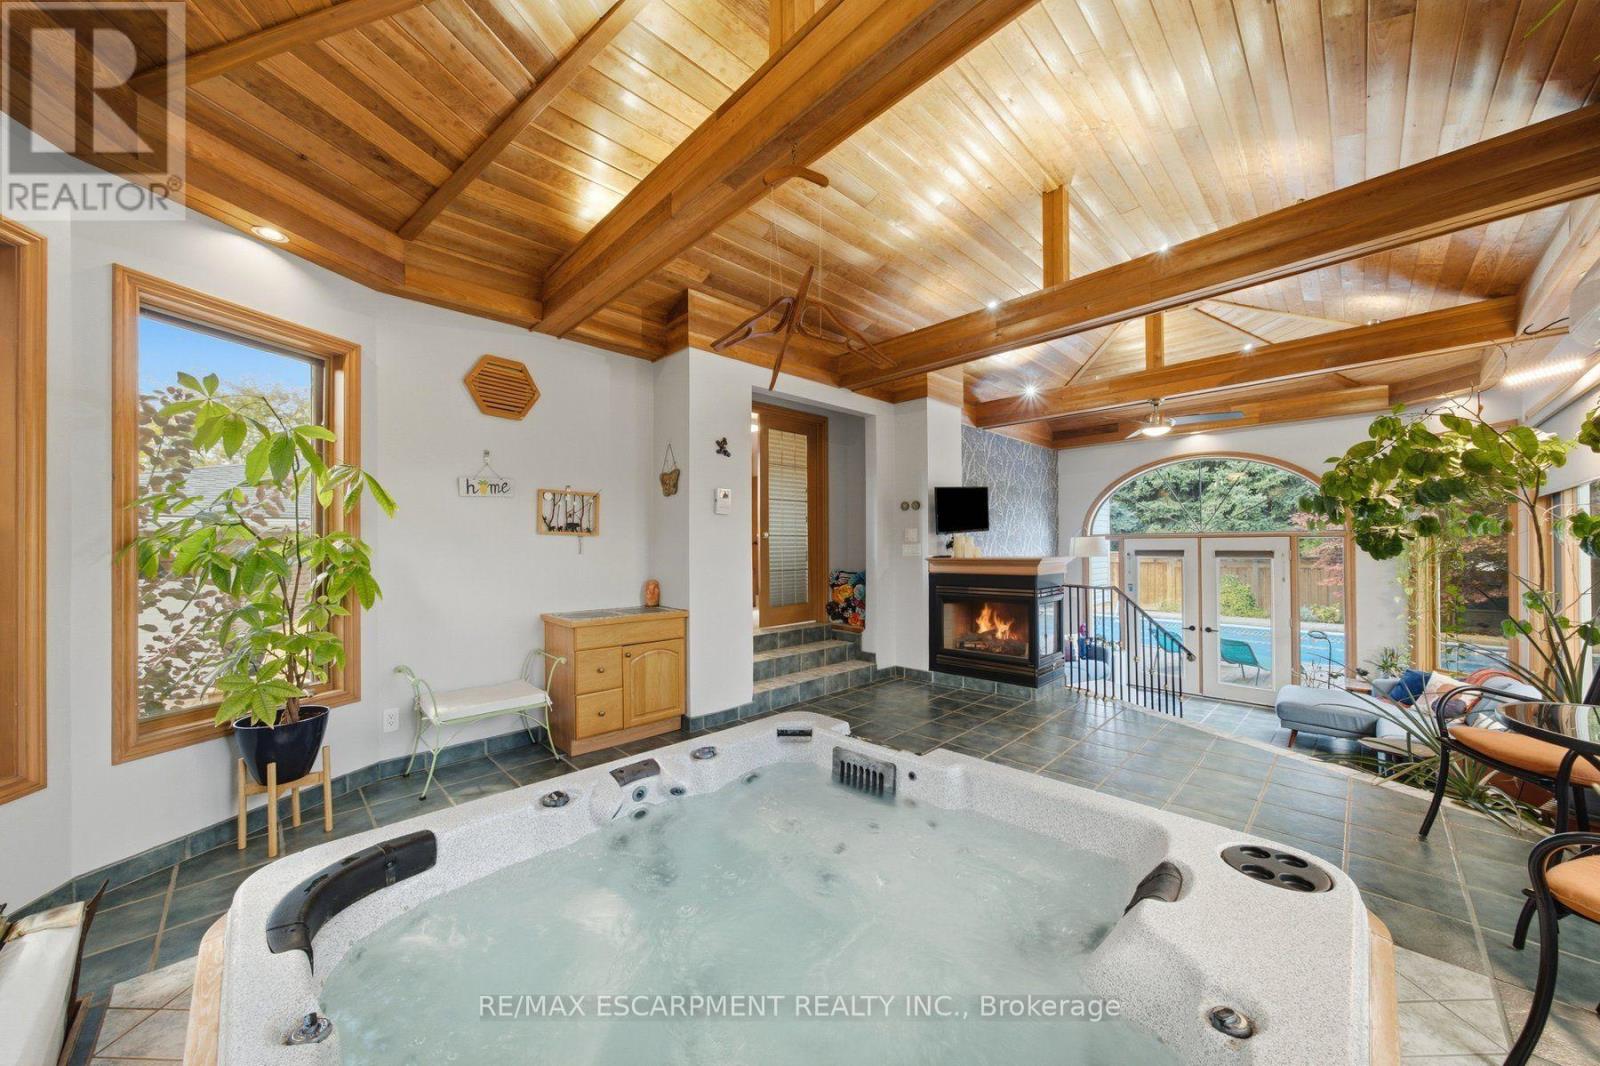
$909,000
16 Redwood Court
Hamilton (Stoney Creek) · MLS # X14083912
3 bed · 2 bath · 1,804 sq ft