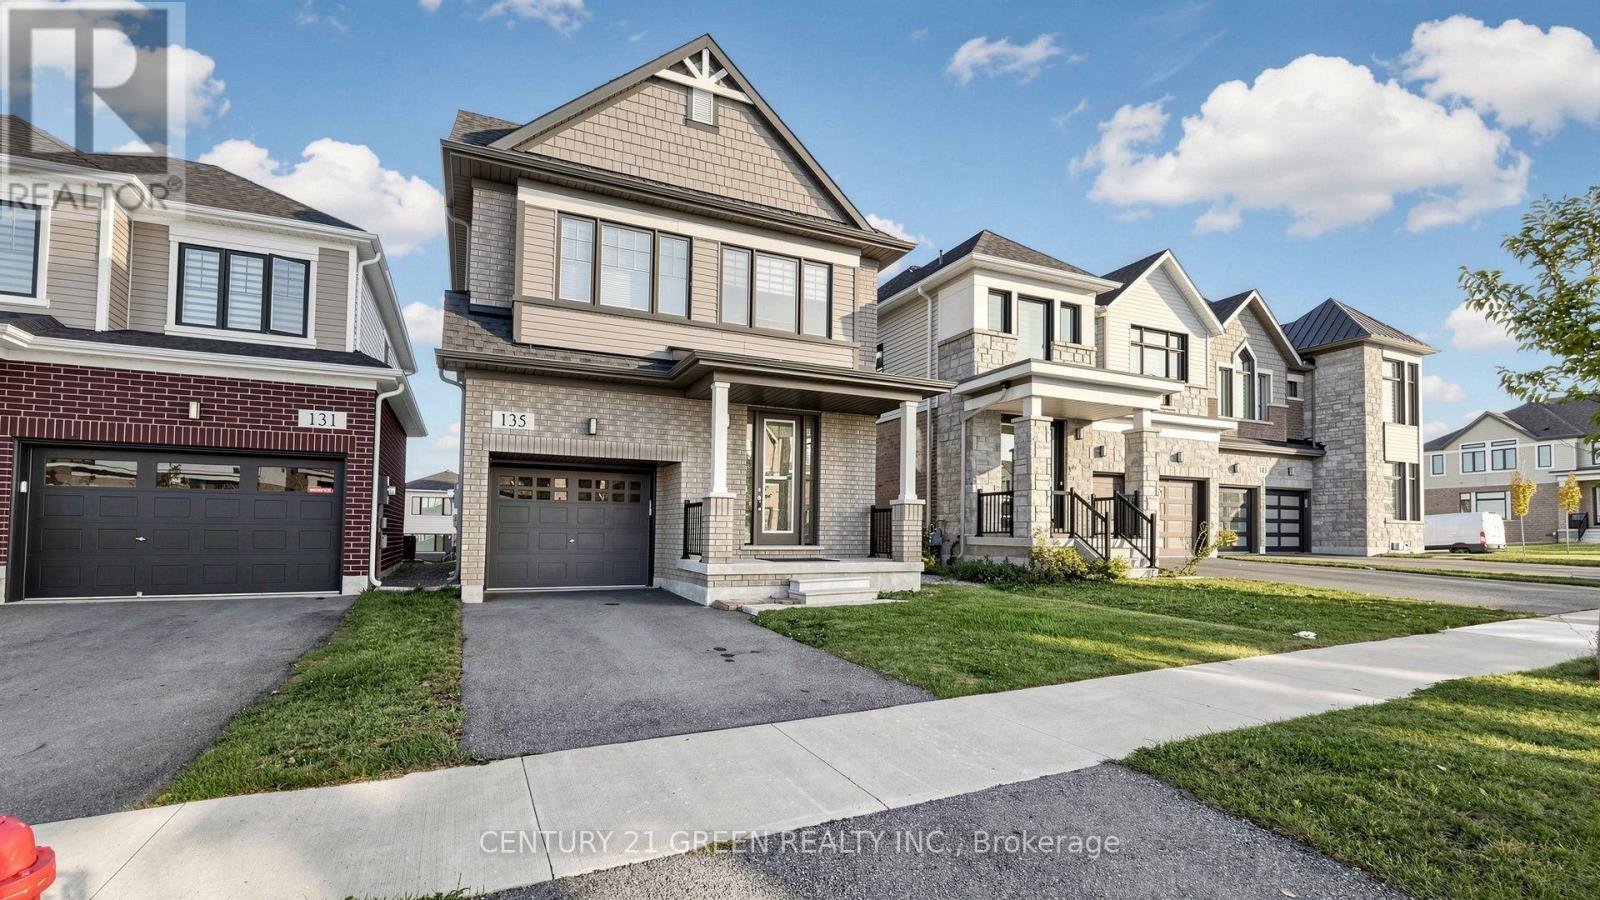
135 Fairey Crescent
Hamilton (Mount Hope), Ontario L0R1W0
MLS # X14103204
Property Details
Type
Detached
Beds
4
Baths
3
Status
For Sale
More homes like this
About this property
Stunning, Bright & Spacious 4-Bedroom Home in the Highly Desirable Mount Hope Community of Hamilton! Beautifully designed with a perfect blend of modern elegance, comfort, and functionality, this exceptional home offers generous living space ideal for families. Featuring 4 spacious bedrooms, an impressive open-concept living and dining area filled with natural light, and a modern kitchen complete with stainless steel appliances, stylish cabinetry, and a large Centre island, perfect for entertaining. The spacious primary bedroom offers a walk-in closet and a luxurious ensuite featuring a relaxing soaker tub and separate shower. Enjoy the convenience of second-floor laundry, elegant finishes throughout, and a spacious garage. The open backyard provides an excellent setting for outdoor entertaining, family gatherings, and relaxation. Ideally situated in the sought-after Mount Hope neighborhood, with convenient access to schools, parks, shopping, major highways, and everyday amenities. Your Dream Home Awaits! Don't Miss This Incredible Opportunity to Own a Beautiful Home in One of Hamilton's Desirable Growing Communities. Homes Like This Deserve to Be Seen in Person-Schedule Your Private Showing Today and Take the First Step Toward Making This Exceptional Property Your New Home!
Mortgage Estimate
Estimated monthly payment
Calculating…
Estimate only. Taxes, insurance, condo fees, and lender terms are not included.
Monthly costs to verify
Property taxes: about $532/month based on listed annual taxes.
Estimate only. Confirm taxes, condo/maintenance fees, insurance, utilities, and lender terms before making decisions.
Rooms
| Room | Level | Dimensions |
|---|---|---|
| Kitchen | Main level | 6.16 x 3.09 |
| Living room | Main level | 7.64 x 3.33 |
| Dining room | Main level | 6.16 x 3.09 |
| Primary Bedroom | Second level | 4.89 x 4.68 |
| Bedroom 2 | Second level | 4.31 x 3.25 |
| Bedroom 3 | Second level | 3.2 x 3 |
| Bedroom 4 | Second level | 3.04 x 2.89 |
| Laundry room | Second level | 2.4 x 1.73 |
Facts & Location
Parking
2 spaces
Lot Size
29.5 x 148.8 FT
Annual Taxes
$6,384
Listing data
Listing information is provided for personal, non-commercial use and should be independently verified before making real estate decisions.
Last refreshed: Oct 21, 2026 4:45 PM
Explore nearby searches
SEO-friendly searches for this area, property type, and nearby neighbourhoods.
Similar Properties
More nearby listings that may fit the same search.
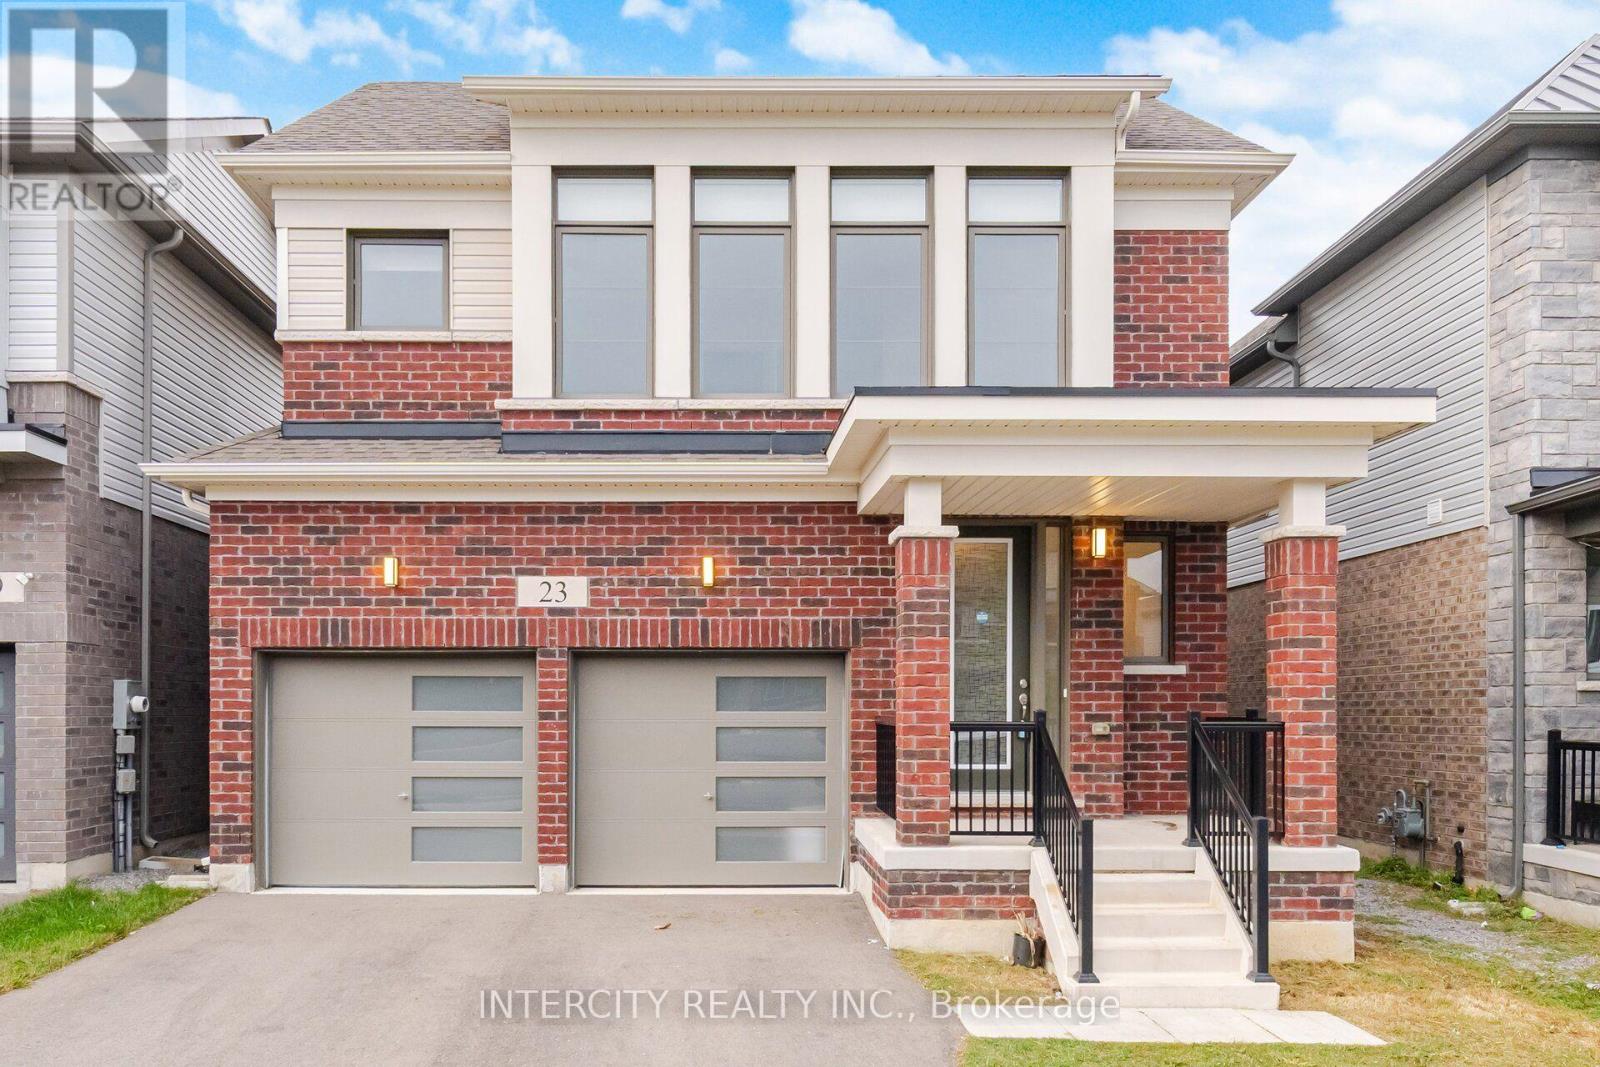
$869,990
23 Weylie Street
Hamilton (Mount Hope) · MLS # X13817670
4 bed · 3 bath
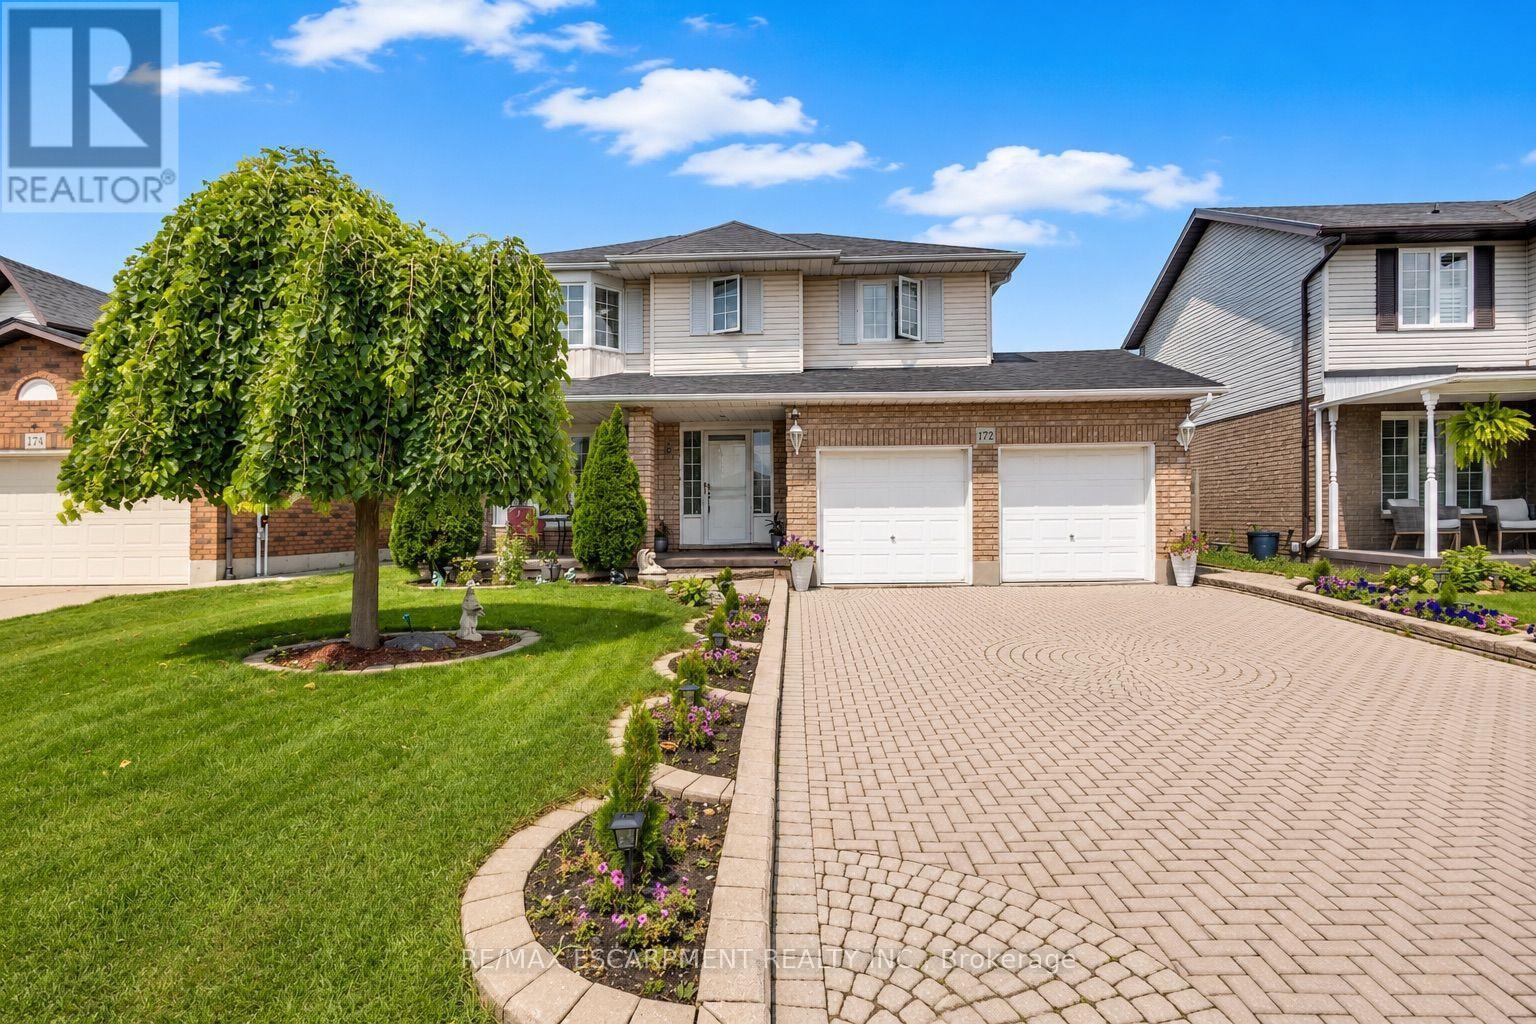
$890,000
172 Alderlea Avenue
Hamilton (Mount Hope) · MLS # X13723152
4 bed · 4 bath
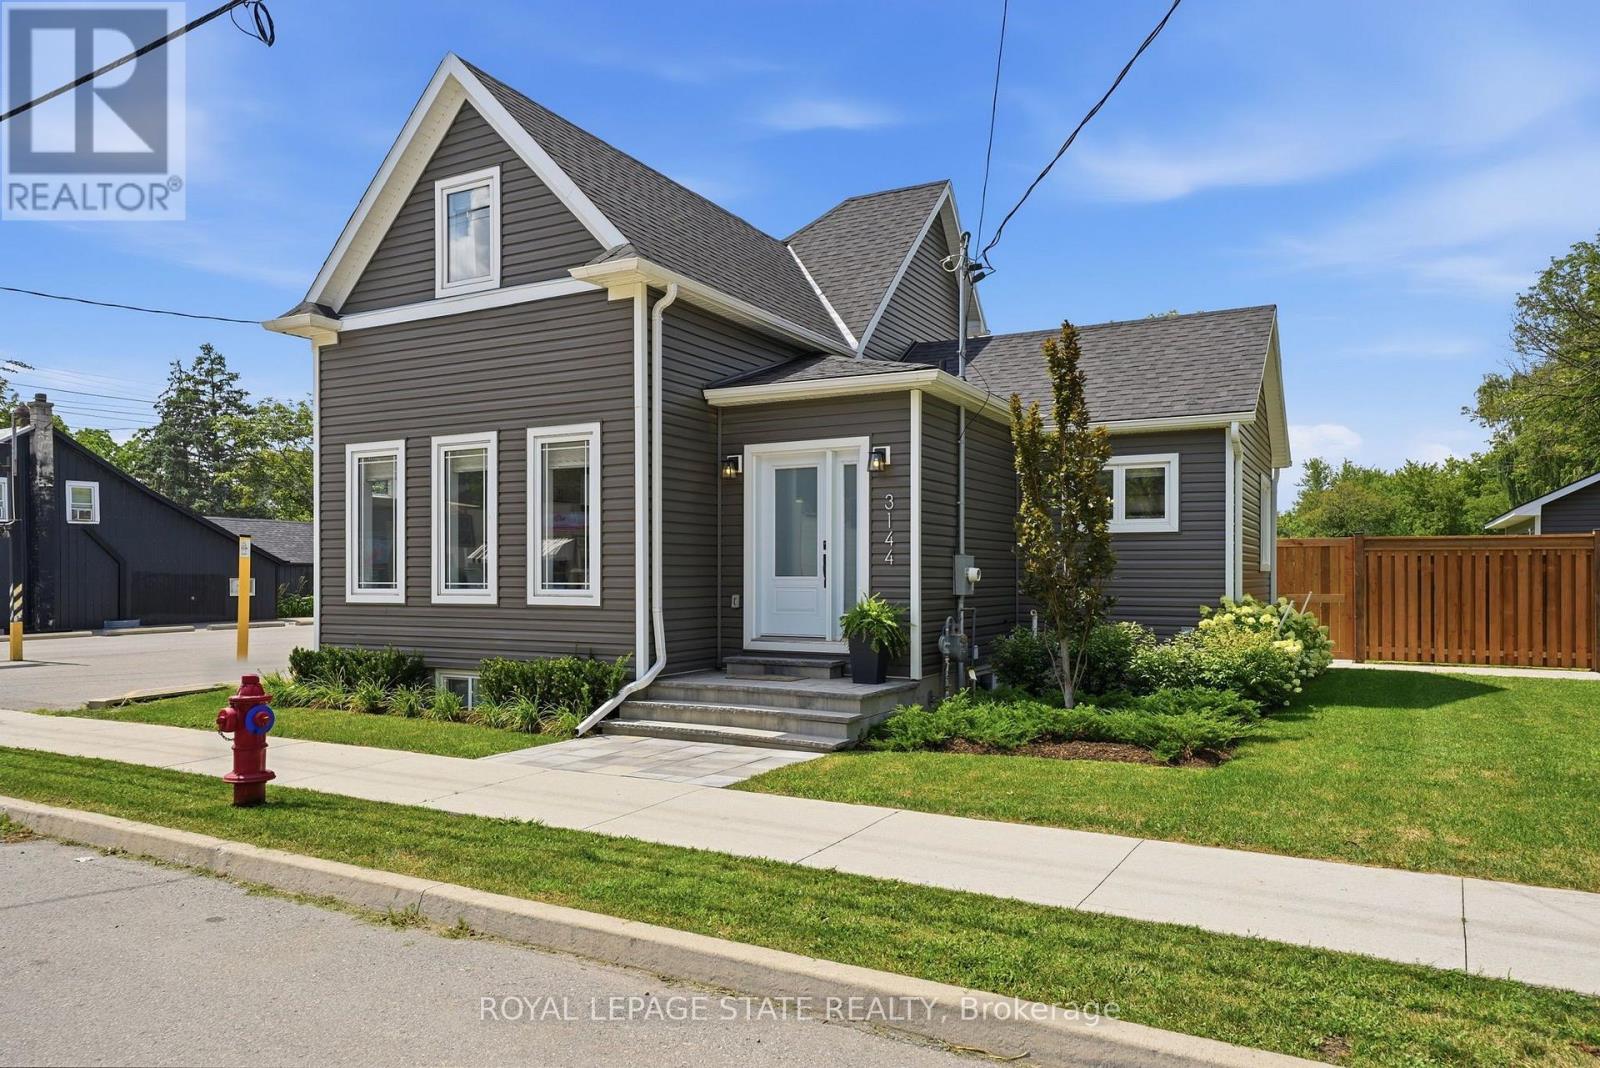
$929,900
3144 Homestead Drive
Hamilton (Mount Hope) · MLS # X13854246
4 bed · 3 bath