Videos & Virtual Tours
Open available video, 3D tour, or virtual-tour media for this listing.
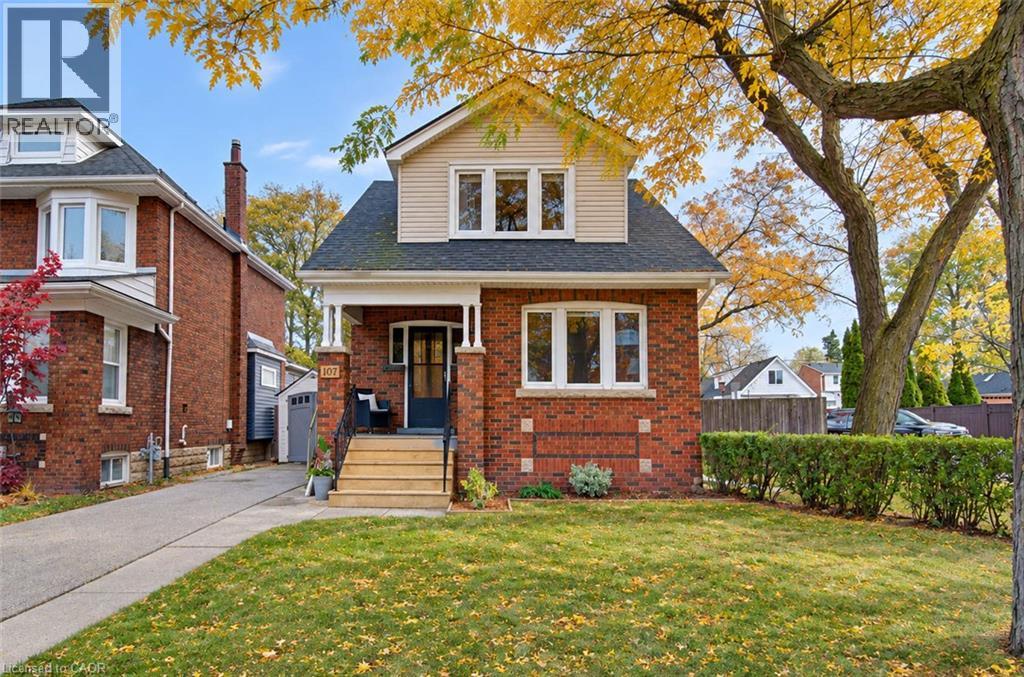
107 TUXEDO Avenue
Hamilton, Ontario L8K2R9
MLS # 40876781
Property Details
Type
Detached
Beds
4
Baths
2
Status
For Sale
More homes like this
About this property
Welcome to this fantastic 4-bedroom family home in Hamilton’s sought-after Delta neighbourhood! Offering the perfect blend of character, space, and modern updates, this home features a bright, open-concept main floor centred around a beautifully renovated chef’s kitchen complete with a large island, perfect for entertaining and everyday family living. With four spacious bedrooms and two full bathrooms, including one recently renovated, there is plenty of room for the whole family. Outside, enjoy a backyard retreat featuring a pool, while the impressive parking and workspace options include two separate driveways, parking for up to five vehicles, and a detached garage/workshop ideal for hobbies, storage, or additional workspace. Many of the home's major components and big-ticket items have also been updated, offering added peace of mind for years to come. Located in the established Delta neighbourhood, close to parks, schools, shopping, and convenient amenities, this is a wonderful opportunity to own a move-in-ready family home in a fantastic Hamilton community!
Mortgage Estimate
Estimated monthly payment
Calculating…
Estimate only. Taxes, insurance, condo fees, and lender terms are not included.
Monthly costs to verify
Property taxes: about $436/month based on listed annual taxes.
Estimate only. Confirm taxes, condo/maintenance fees, insurance, utilities, and lender terms before making decisions.
Rooms
| Room | Level | Dimensions |
|---|---|---|
| Storage | Basement | 6'3'' x 7'11'' |
| Utility room | Basement | 15'9'' x 17'6'' |
| Recreation room | Basement | 11'4'' x 20'8'' |
| 4pc Bathroom | Second level | 6'10'' x 7'0'' |
| Bedroom | Second level | 10'1'' x 10'4'' |
| Bedroom | Second level | 10'1'' x 10'5'' |
| Primary Bedroom | Second level | 13'3'' x 13'4'' |
| 3pc Bathroom | Main level | 7'0'' x 9'3'' |
| Bedroom | Main level | 11'4'' x 12'10'' |
| Dining room | Main level | 10'10'' x 14'3'' |
| Kitchen | Main level | 10'6'' x 16'2'' |
| Living room | Main level | 11'8'' x 15'11'' |
Facts & Location
Interior Size
1,583 sq ft
Parking
5 spaces
Lot Size
0.1
Annual Taxes
$5,232
Listing data
Listing information is provided for personal, non-commercial use and should be independently verified before making real estate decisions.
Last refreshed: Nov 6, 2026 1:45 AM
Explore nearby searches
SEO-friendly searches for this area, property type, and nearby neighbourhoods.
Similar Properties
More nearby listings that may fit the same search.
$689,900
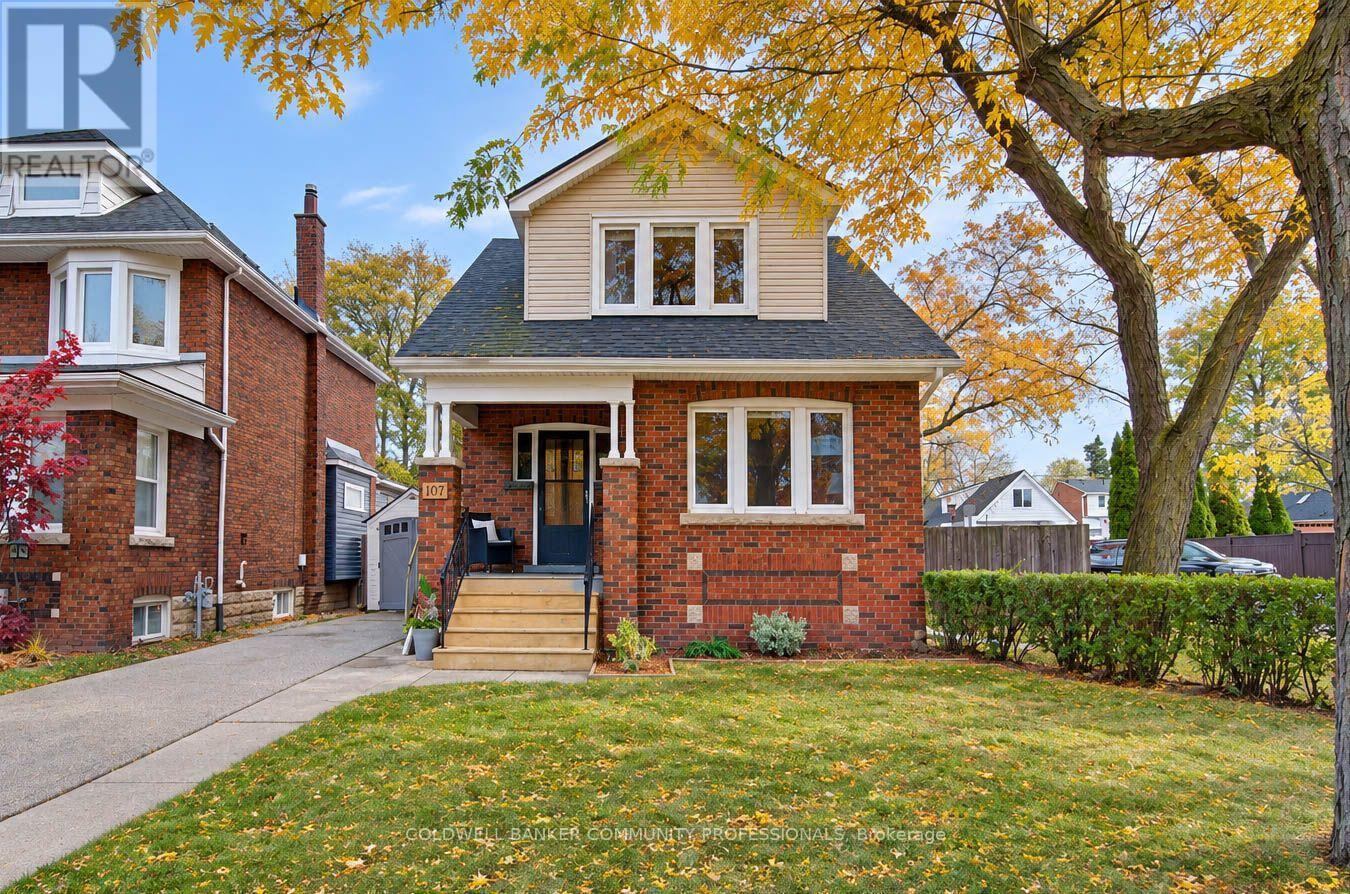
107 Tuxedo Avenue
Hamilton (Delta) · MLS # X14154756
4 bed · 2 bath
$689,900
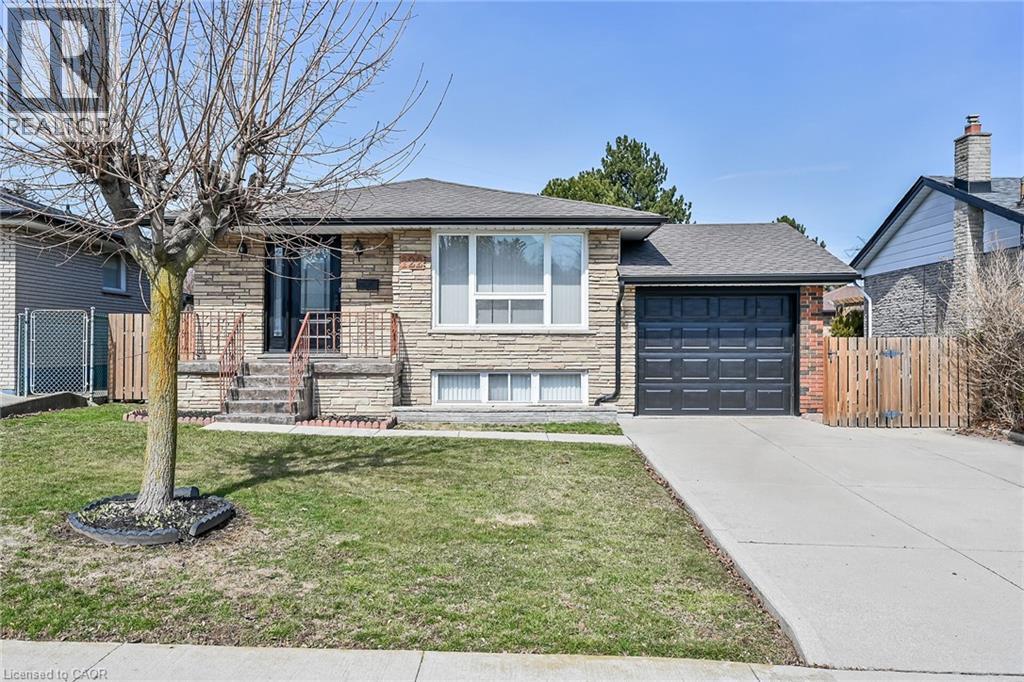
122 GLEN FOREST Drive
Hamilton · MLS # 40843821
4 bed · 2 bath · 1,166 sq ft
$689,900
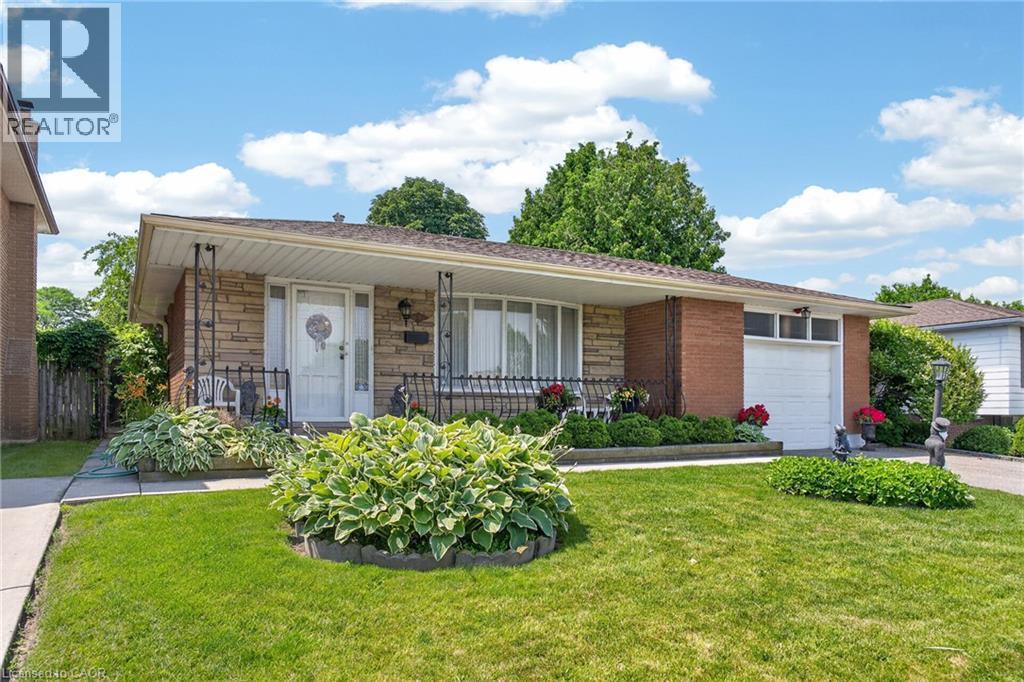
11 FASSETT Avenue
Hamilton · MLS # 40847159
3 bed · 2 bath · 2,213 sq ft