Videos & Virtual Tours
Open available video, 3D tour, or virtual-tour media for this listing.
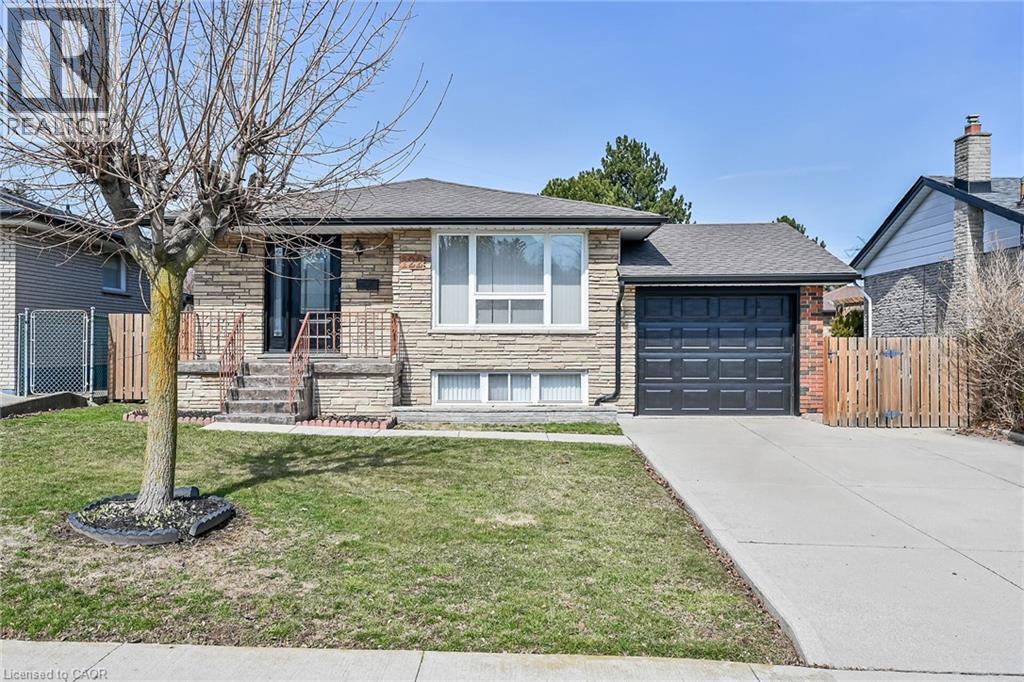
122 GLEN FOREST Drive
Hamilton, Ontario L8K5Z1
MLS # 40843821
Property Details
Type
Detached
Beds
4
Baths
2
Status
For Sale
More homes like this
About this property
Welcome to 122 Glen Forest Drive: The Perfect Sweet Spot Bungalow Nestled in Hamilton’s popular Red Hill neighborhood, this 3-bedroom bungalow offers the ultimate balance: a quiet retreat that’s still minutes away from the city's main arteries. It’s the kind of home where you can enjoy your morning coffee in peace and be on the highway toward Toronto or Niagara in under two minutes. This isn't just a house; it’s a versatile layout designed for both comfort and potential. Classic Bungalow Living: Featuring 3 bright bedrooms on the main floor and original hardwood flooring, it’s perfect for those seeking carpet-free, single-level living. A fully finished basement with a separate side entrance. Whether you need a massive rec room, a home office, or are looking into in-law suite potential, this setup is a huge asset. You can stop worrying about the big-ticket maintenance items. The roof (sheathing and shingles), eavestroughs, and downspouts were all updated in 2024. Situated on a generous 50 x 100 ft lot, providing a private backyard perfect for summer BBQs (complete with a natural gas hookup).
Mortgage Estimate
Estimated monthly payment
Calculating…
Estimate only. Taxes, insurance, condo fees, and lender terms are not included.
Monthly costs to verify
Property taxes: about $404/month based on listed annual taxes.
Estimate only. Confirm taxes, condo/maintenance fees, insurance, utilities, and lender terms before making decisions.
Rooms
| Room | Level | Dimensions |
|---|---|---|
| Bedroom | Main level | 11'8'' x 9'2'' |
| Kitchen | Basement | 11'6'' x 12'0'' |
| Great room | Basement | 11'6'' x 30'6'' |
| 3pc Bathroom | Basement | 9'5'' x 4'10'' |
| Bedroom | Basement | 11'6'' x 12'4'' |
| Bedroom | Main level | 11'8'' x 11'6'' |
| Bedroom | Main level | 11'6'' x 10'7'' |
| 4pc Bathroom | Main level | 7'10'' x 8'3'' |
| Kitchen | Main level | 11'6'' x 7'11'' |
| Dining room | Main level | 8'0'' x 11'6'' |
| Living room | Main level | 17'11'' x 11'6'' |
| Foyer | Main level | 9'6'' x 3'10'' |
Facts & Location
Interior Size
1,166 sq ft
Parking
5 spaces
Lot Size
0.11
Annual Taxes
$4,851
Year Built
1973
Listing data
Listing information is provided for personal, non-commercial use and should be independently verified before making real estate decisions.
Last refreshed: Oct 22, 2026 3:30 AM
Explore nearby searches
SEO-friendly searches for this area, property type, and nearby neighbourhoods.
Similar Properties
More nearby listings that may fit the same search.
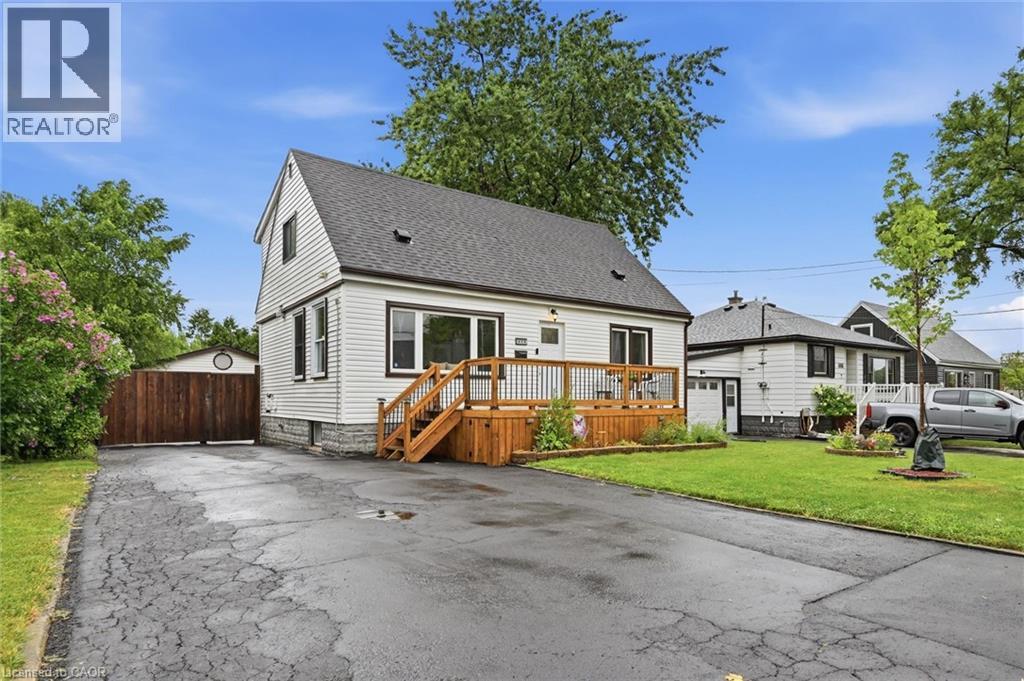
$689,900
450 EAST 42ND Street
Hamilton · MLS # 40853119
4 bed · 2 bath · 1,990 sq ft
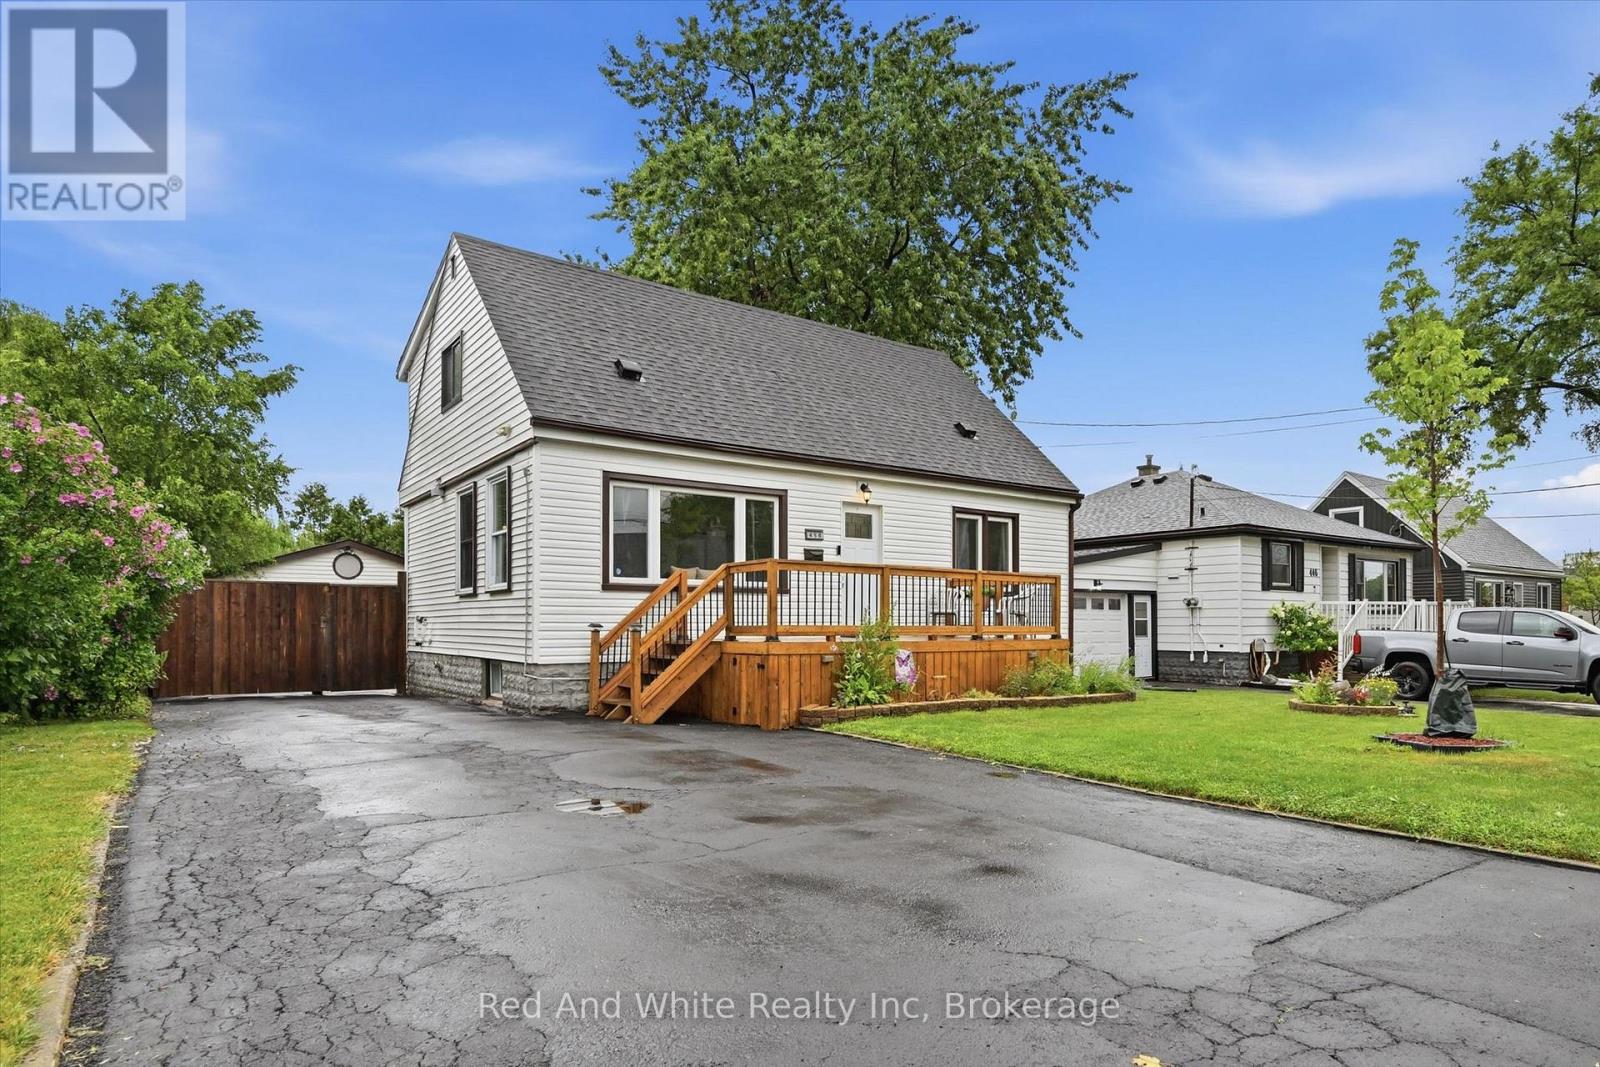
$689,900
450 East 42nd Street
Hamilton (Hampton Heights) · MLS # X13635638
4 bed · 2 bath · 2,000 sq ft
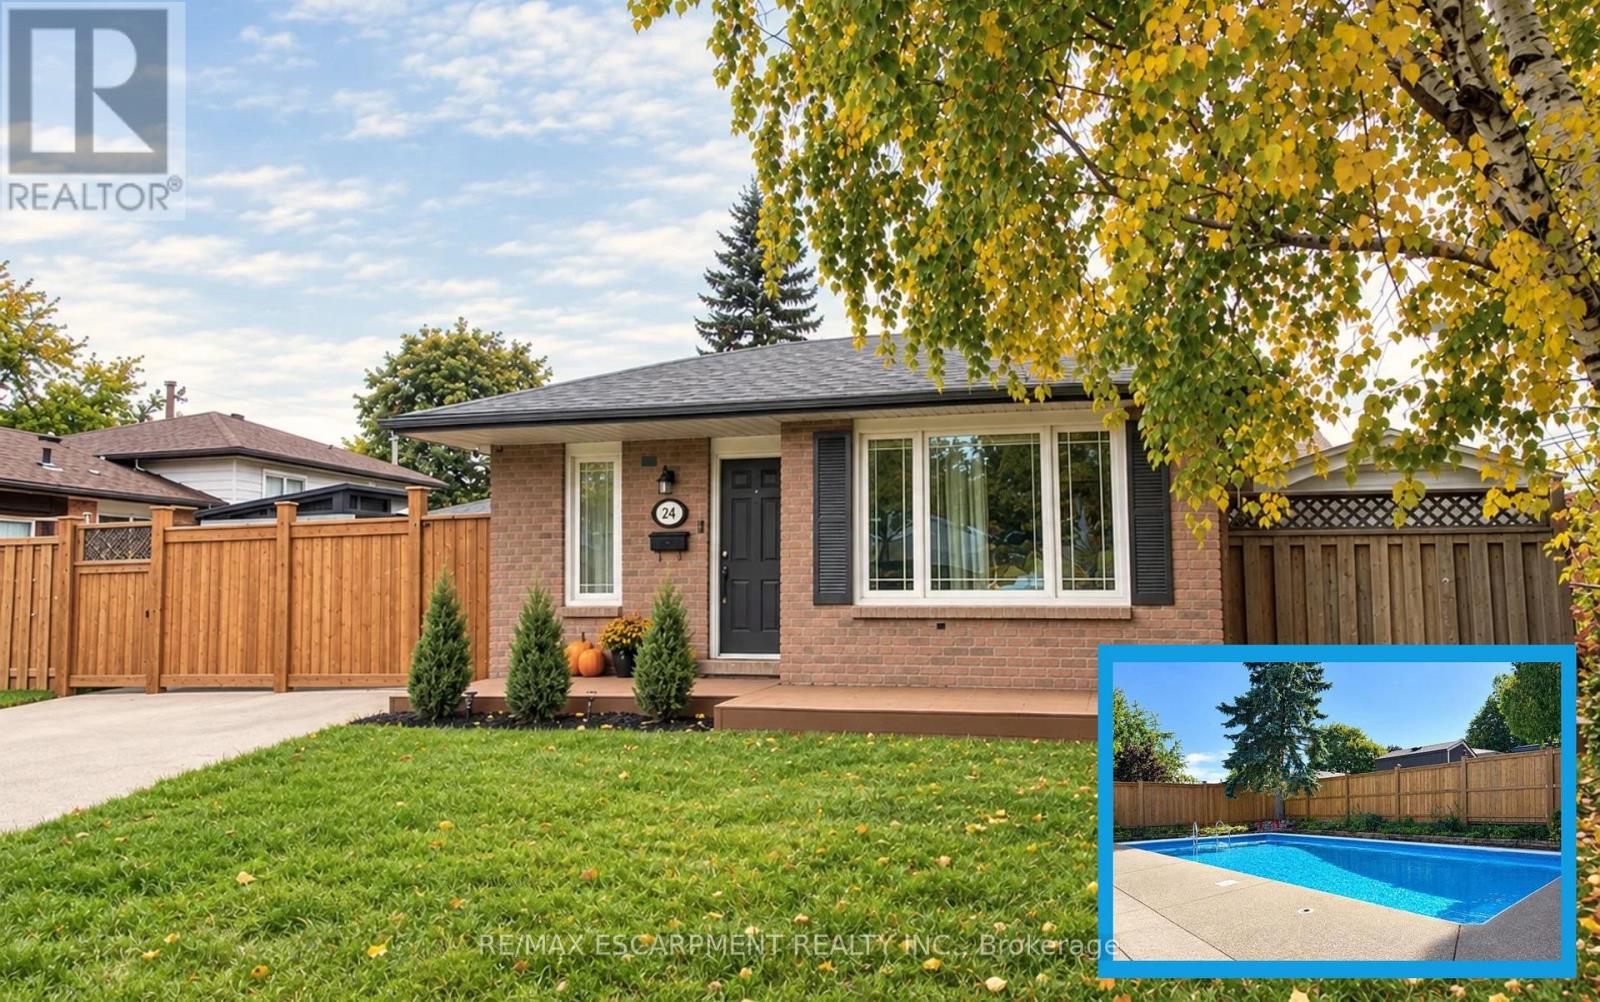
$689,900
24 Queenslea Drive
Hamilton (Quinndale) · MLS # X13829376
3 bed · 2 bath