Videos & Virtual Tours
Open available video, 3D tour, or virtual-tour media for this listing.
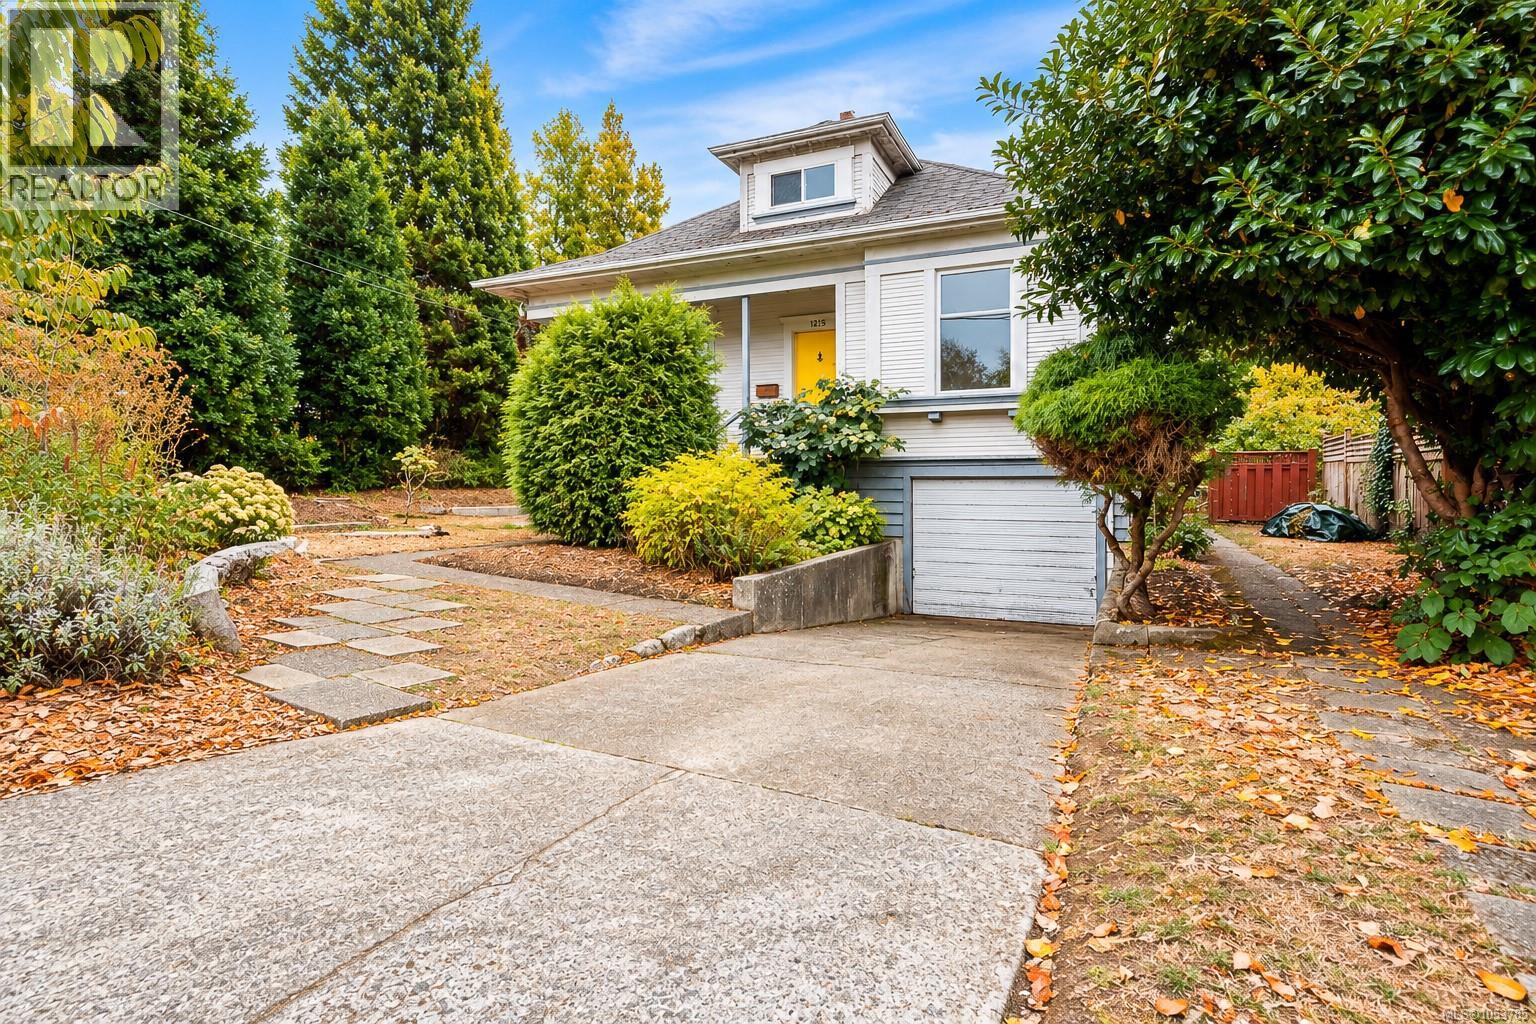
1215 Queens Avenue
Victoria, British Columbia V8T1N1
MLS # 1053785
Property Details
Type
Detached
Beds
6
Baths
2
Status
For Sale
More homes like this
About this property
OPEN HOUSE SAT NOV 7TH, 11:30-1pm & SUN, NOV 8TH 2-4pm. Set on a deep lot framed by mature trees, this updated character home offers 2,735 sq ft of finished living space across three levels, including a 2 bedroom suite with its own entrance. The main floor has 9'6'' ceilings, light wood floors, and a bright living room centered on a painted brick fireplace, opening to the dining room and kitchen. Three bedrooms on this level share a 4 piece bathroom, and two include built-in cabinetry and shelving around the windows. Upstairs, the vaulted primary bedroom spans nearly 20 feet with an exposed brick chimney, a walk-in closet, and a separate office or landing area. The 966 sq ft lower level has sealed concrete floors, wood-trimmed windows, an eat-in kitchen with dishwasher, a 3 piece bathroom, and two bedrooms, offering flexibility for extended family or potential rental income. A single garage with workbench, laundry, garden shed, wood storage, and a 35 foot concrete pad add practical space. Out back, a patio and raised garden beds sit within a large, private yard with room to grow. Close to parks, schools, shops, and downtown.
Mortgage Estimate
Estimated monthly payment
Calculating…
Estimate only. Taxes, insurance, condo fees, and lender terms are not included.
Monthly costs to verify
Property taxes: about $528/month based on listed annual taxes.
Estimate only. Confirm taxes, condo/maintenance fees, insurance, utilities, and lender terms before making decisions.
Rooms
| Room | Level | Dimensions |
|---|---|---|
| Bathroom | Additional Accommodation | X |
| Bedroom | Additional Accommodation | 9 x 15 |
| Bedroom | Additional Accommodation | 13 x 15 |
| Kitchen | Additional Accommodation | 12 x 9 |
| Entrance | Lower level | 3 x 6 |
| Laundry room | Lower level | 7 x 5 |
| Office | Second level | 11 x 10 |
| Primary Bedroom | Second level | 20 x 15 |
| Patio | Main level | 19 x 19 |
| Bathroom | Main level | 4-Piece |
| Bedroom | Main level | 12 x 10 |
| Bedroom | Main level | 14 x 10 |
| Bedroom | Main level | 12 x 10 |
| Kitchen | Main level | 10 x 11 |
| Dining room | Main level | 10 x 10 |
| Living room | Main level | 12 x 13 |
| Entrance | Main level | 6 x 7 |
Facts & Location
Interior Size
2,735 sq ft
Parking
2 spaces
Lot Size
7680
Annual Taxes
$6,331
Year Built
1909
Listing data
Listing information is provided for personal, non-commercial use and should be independently verified before making real estate decisions.
Last refreshed: Nov 5, 2026 2:15 PM
Explore nearby searches
SEO-friendly searches for this area, property type, and nearby neighbourhoods.
Similar Properties
More nearby listings that may fit the same search.
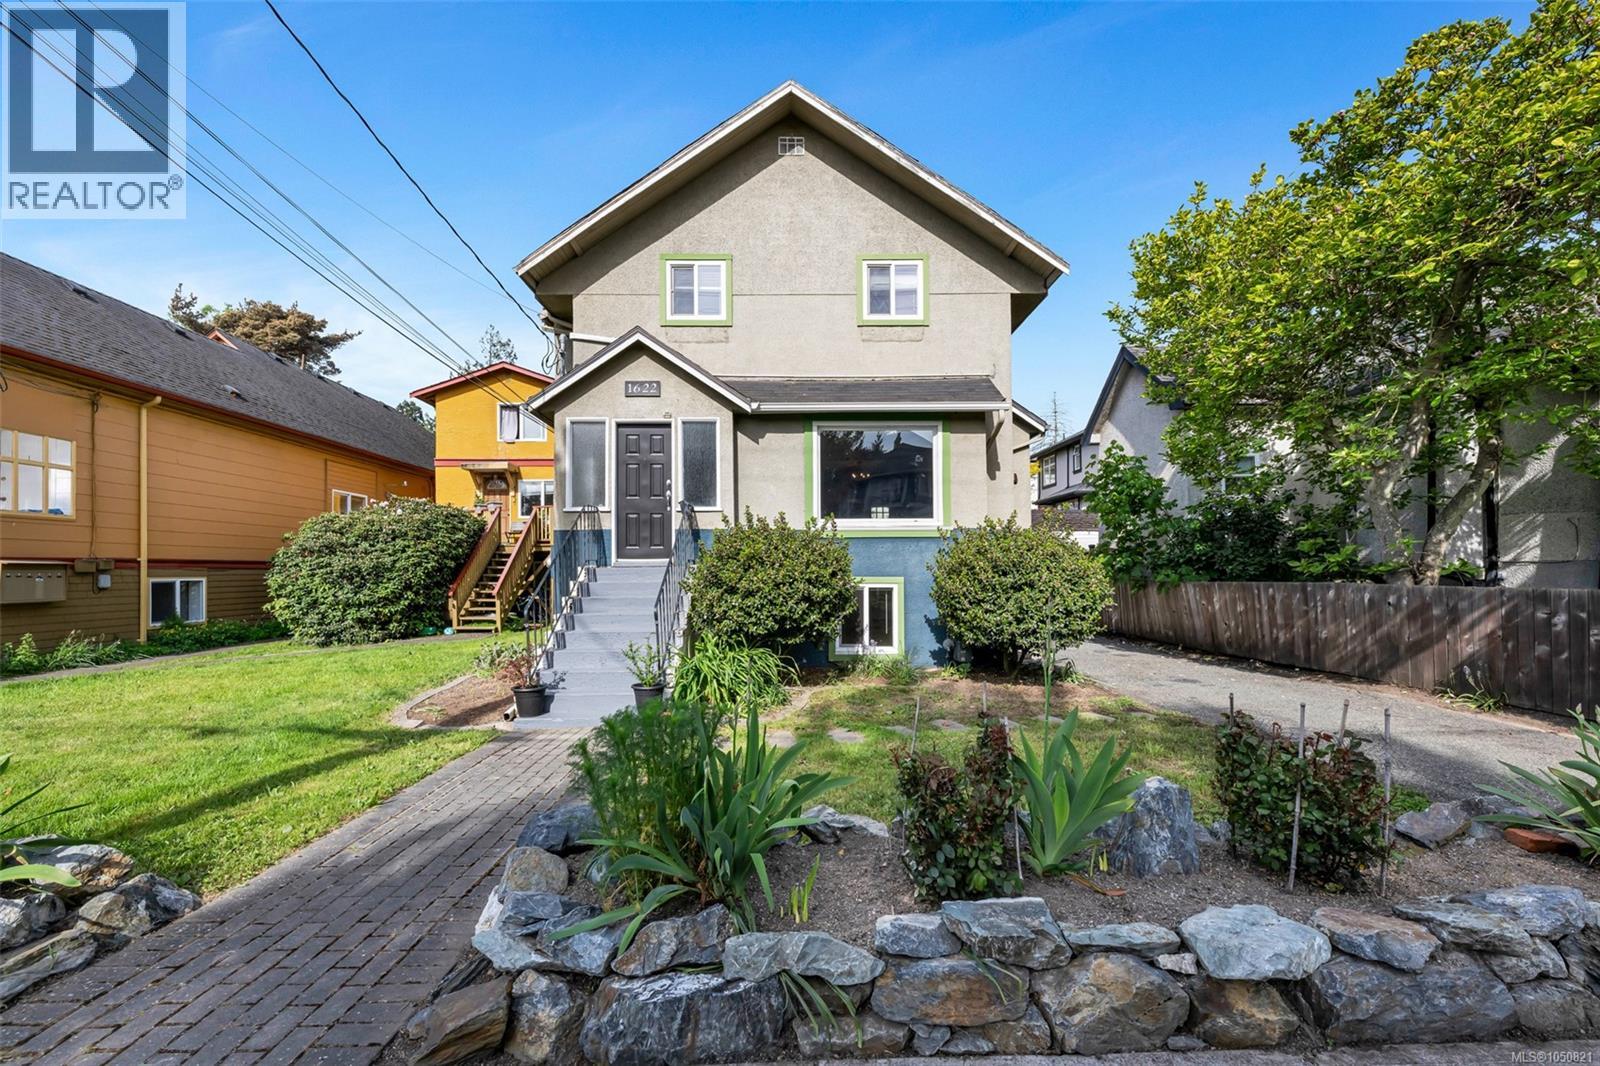
$999,000
1622 Camosun Street
Victoria · MLS # 1050821
5 bed · 3 bath · 2,573 sq ft
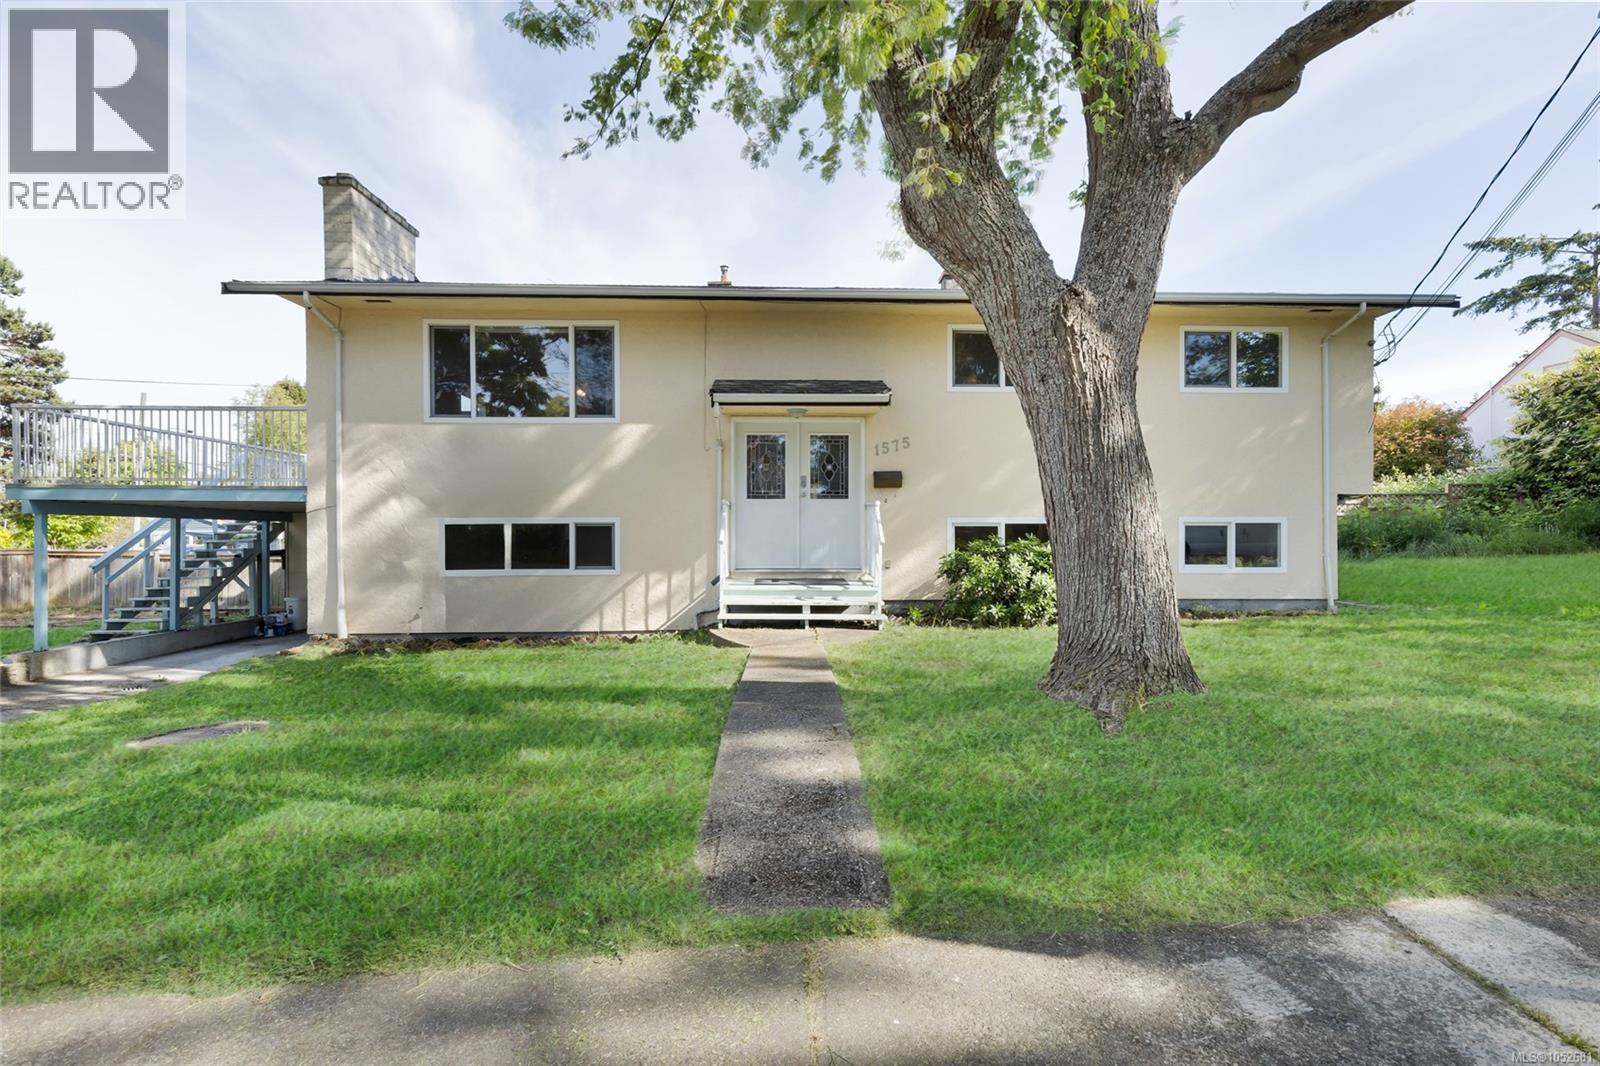
$1,039,900
1575 Burton Avenue
Victoria · MLS # 1052681
6 bed · 2 bath · 2,147 sq ft
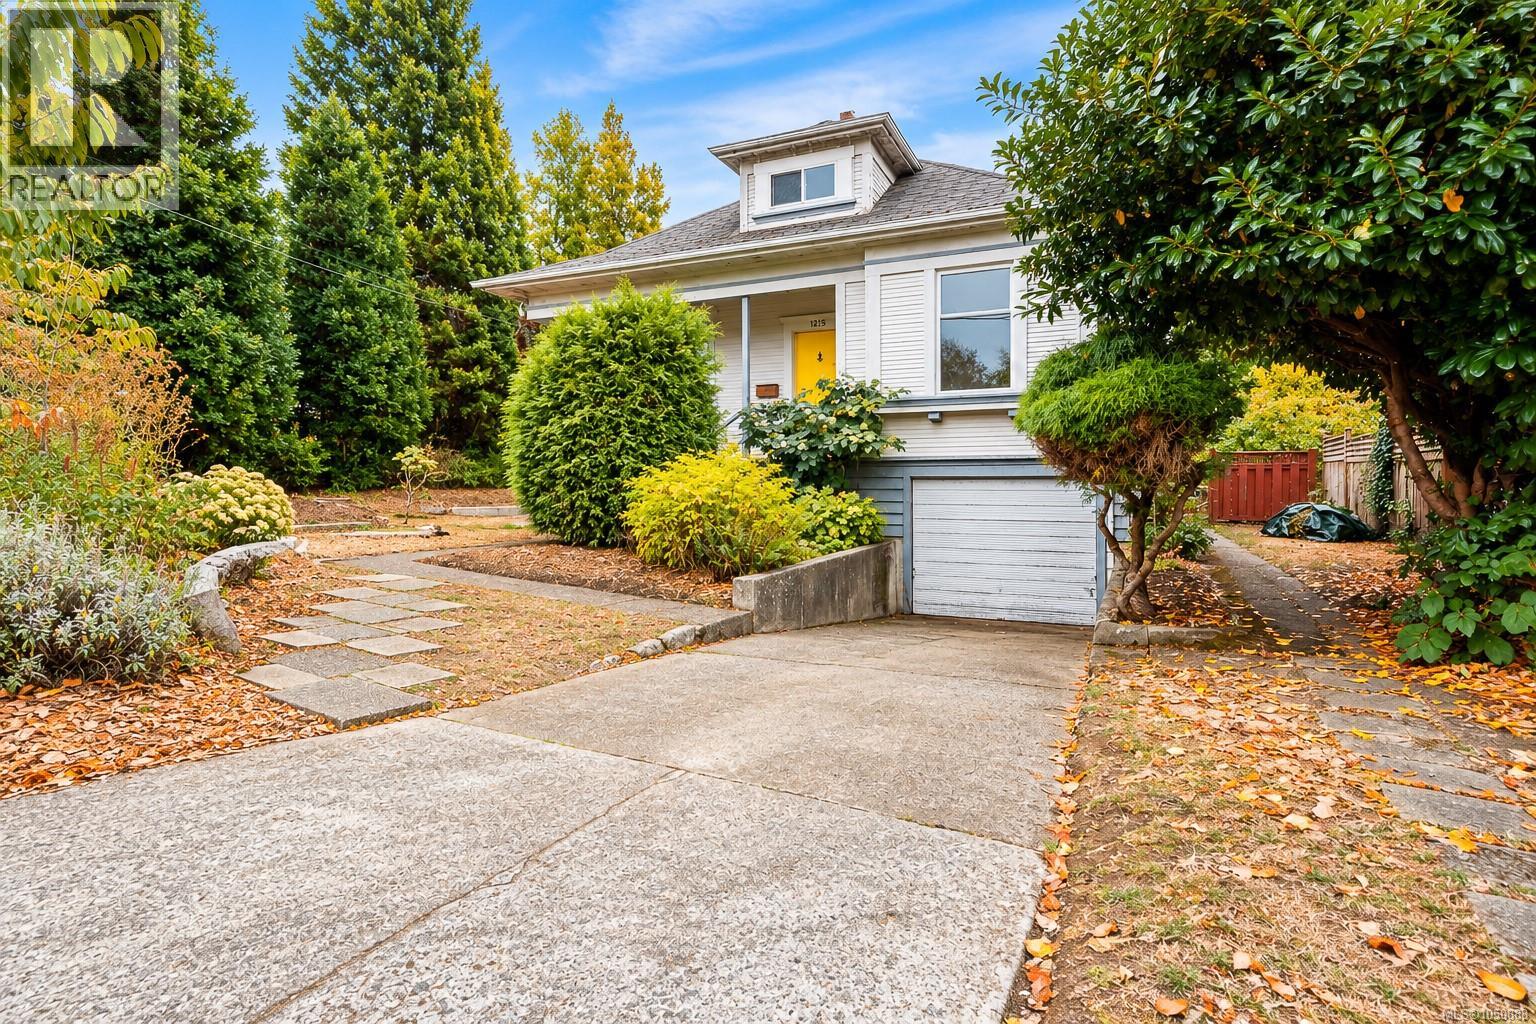
$1,049,000
1215 Queens Avenue
Victoria · MLS # 1050888
6 bed · 2 bath · 2,735 sq ft