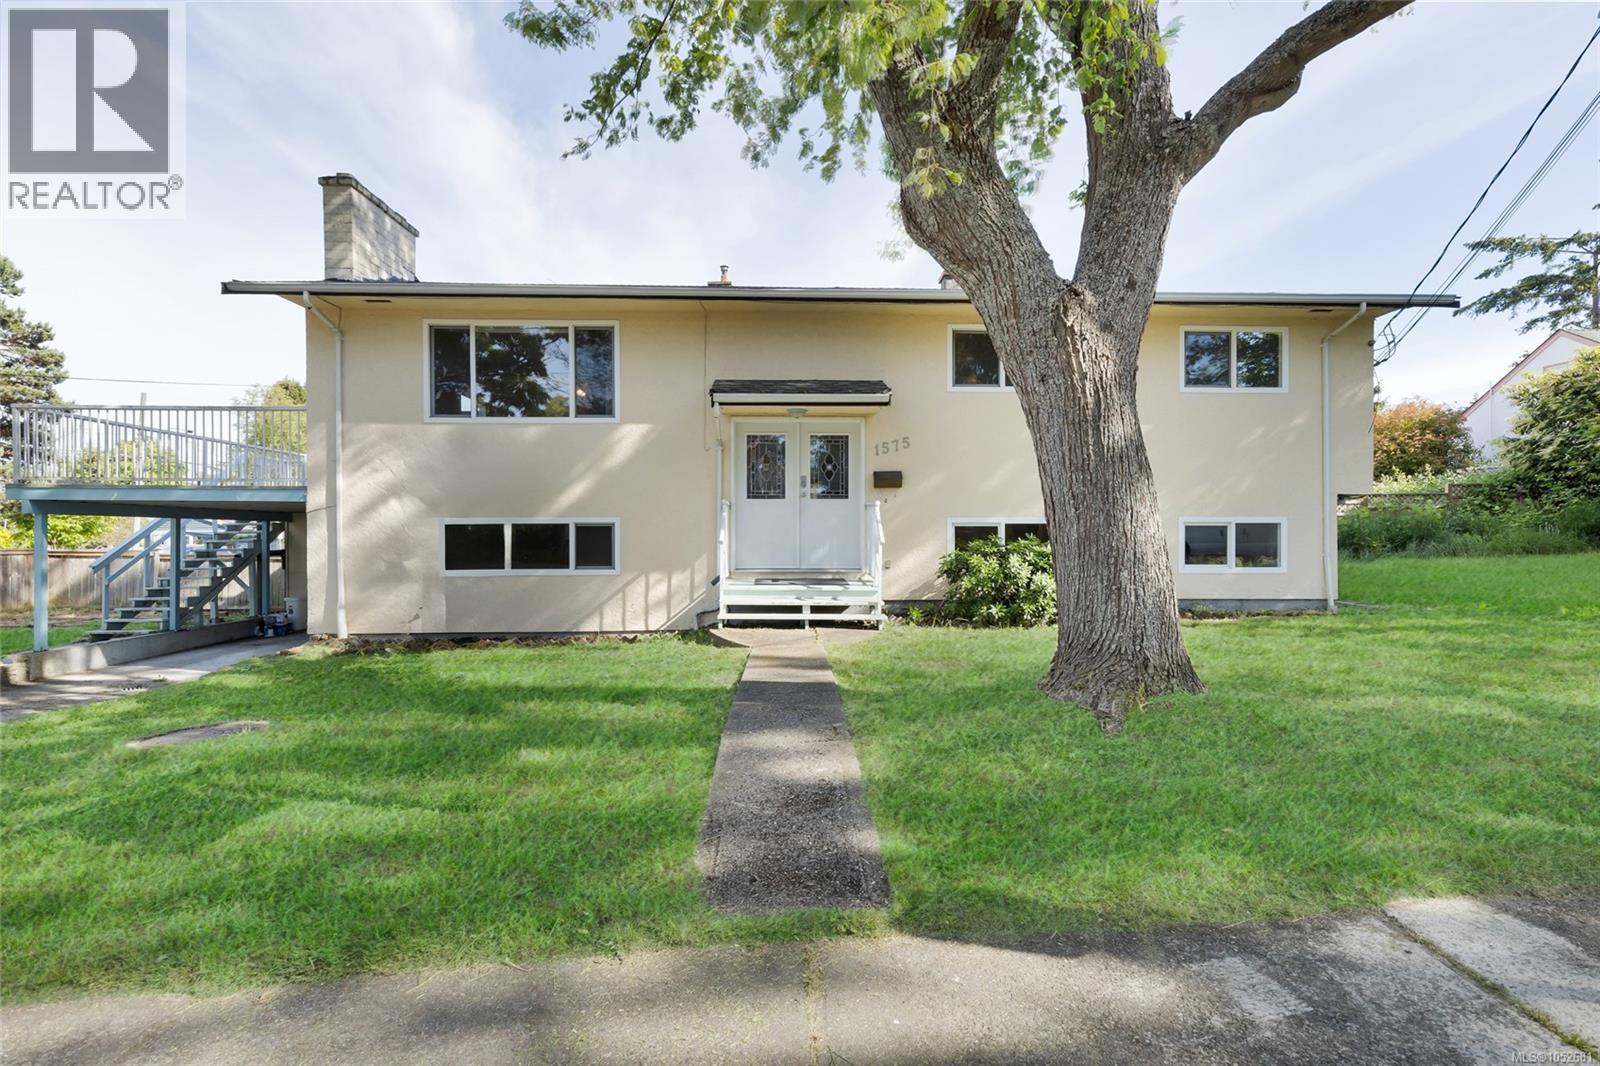
1575 Burton Avenue
Victoria, British Columbia V8T2N3
MLS # 1052681
Property Details
Type
Detached
Beds
6
Baths
2
Status
For Sale
More homes like this
About this property
Unlock exceptional potential at 1575 Burton Ave, a versatile property on a flat 40' x 125' CORNER lot in a highly central, walkable Victoria neighbourhood. Featuring 6 beds, 2 baths, and 2 kitchens, this home offers a proven track record as a high-yield revenue property over the last few years or live upstairs with a 3 bed suite down. While it needs some updates to reach its full aesthetic potential, the home is absolutely livable as is, allowing you to collect immediate rental income while finalized plans are put in motion. For forward-thinking investors and builders, this corner lot is ideal for multi-unit development under BC's Small-Scale Multi-Unit Housing (SSMUH) guidelines. Buyers are encouraged to verify specific development paths and zoning details directly with the City of Victoria. Located just steps from Hillside Shopping Centre, major transit routes, schools, and parks, this high-demand location is primed for development.
Mortgage Estimate
Estimated monthly payment
Calculating…
Estimate only. Taxes, insurance, condo fees, and lender terms are not included.
Monthly costs to verify
Property taxes: about $481/month based on listed annual taxes.
Estimate only. Confirm taxes, condo/maintenance fees, insurance, utilities, and lender terms before making decisions.
Rooms
| Room | Level | Dimensions |
|---|---|---|
| Laundry room | Lower level | 5' x 12' |
| Bathroom | Lower level | 0 x 0 |
| Bedroom | Lower level | 9' x 12' |
| Bedroom | Lower level | 12' x 9' |
| Bedroom | Lower level | 9' x 11' |
| Kitchen | Lower level | 8' x 16' |
| Entrance | Lower level | 8' x 6' |
| Living room | Lower level | 12' x 17' |
| Bathroom | Main level | 0 x 0 |
| Bedroom | Main level | 9' x 11' |
| Primary Bedroom | Main level | 13' x 11' |
| Bedroom | Main level | 9' x 9' |
| Kitchen | Main level | 9' x 12' |
| Dining room | Main level | 9' x 13' |
| Living room | Main level | 13' x 17' |
| Entrance | Main level | 3' x 6' |
Facts & Location
Interior Size
2,147 sq ft
Parking
2 spaces
Lot Size
5008
Annual Taxes
$5,767
Year Built
1968
Listing data
Listing information is provided for personal, non-commercial use and should be independently verified before making real estate decisions.
Last refreshed: Nov 4, 2026 2:15 PM
Explore nearby searches
SEO-friendly searches for this area, property type, and nearby neighbourhoods.
Similar Properties
More nearby listings that may fit the same search.
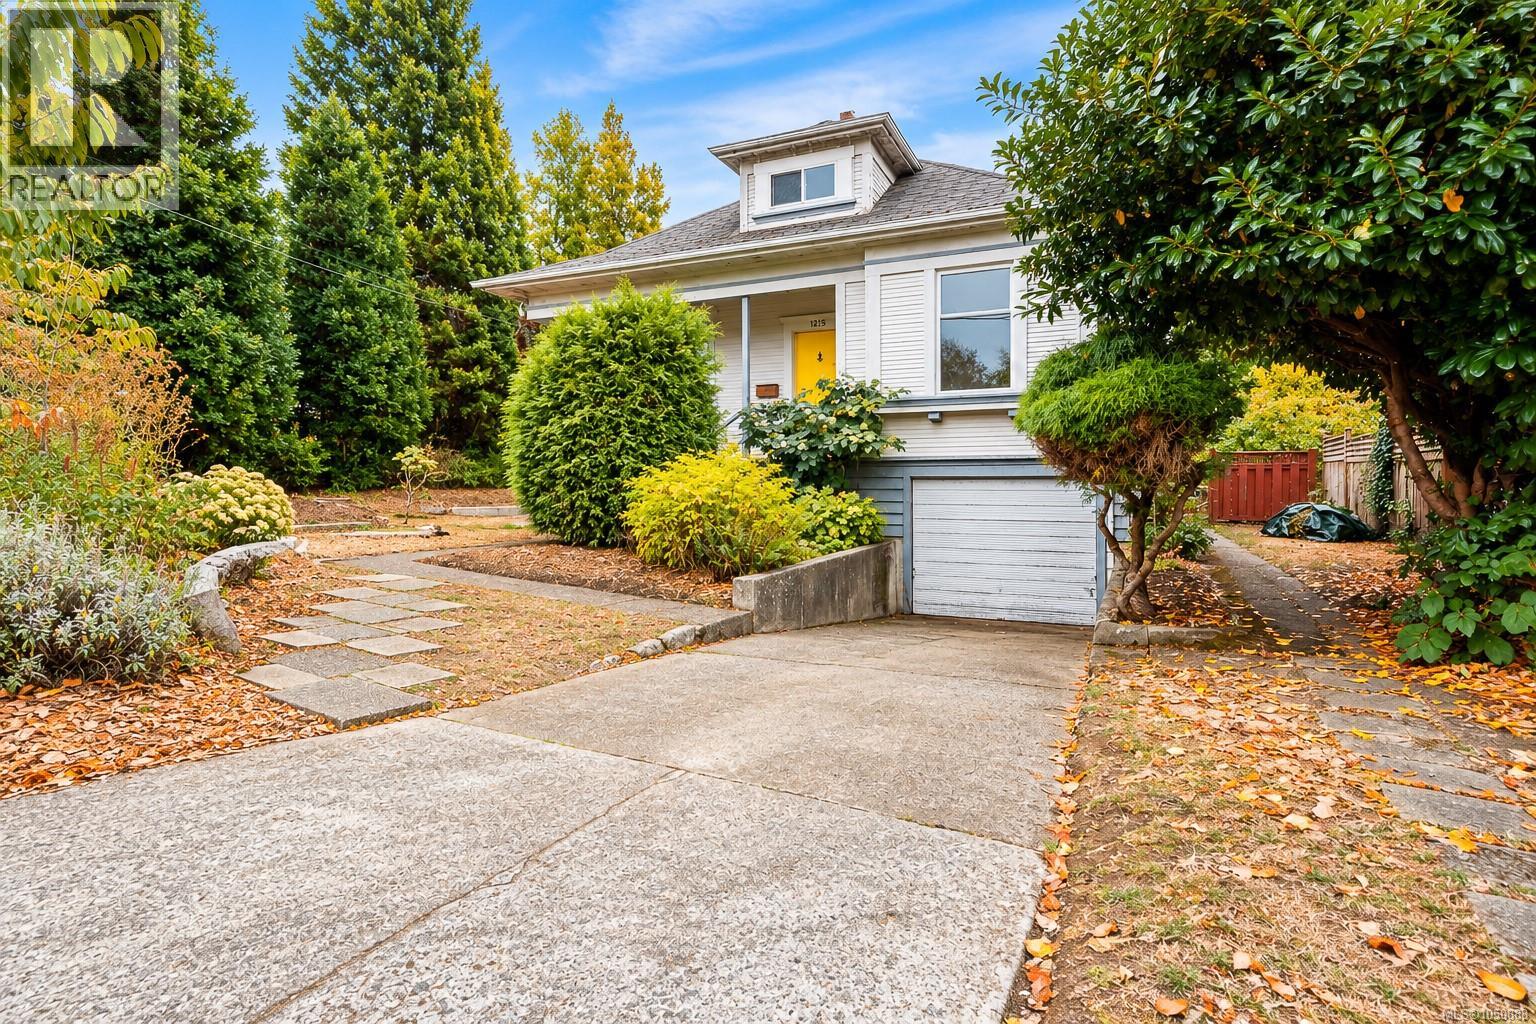
$1,049,000
1215 Queens Avenue
Victoria · MLS # 1050888
6 bed · 2 bath · 2,735 sq ft
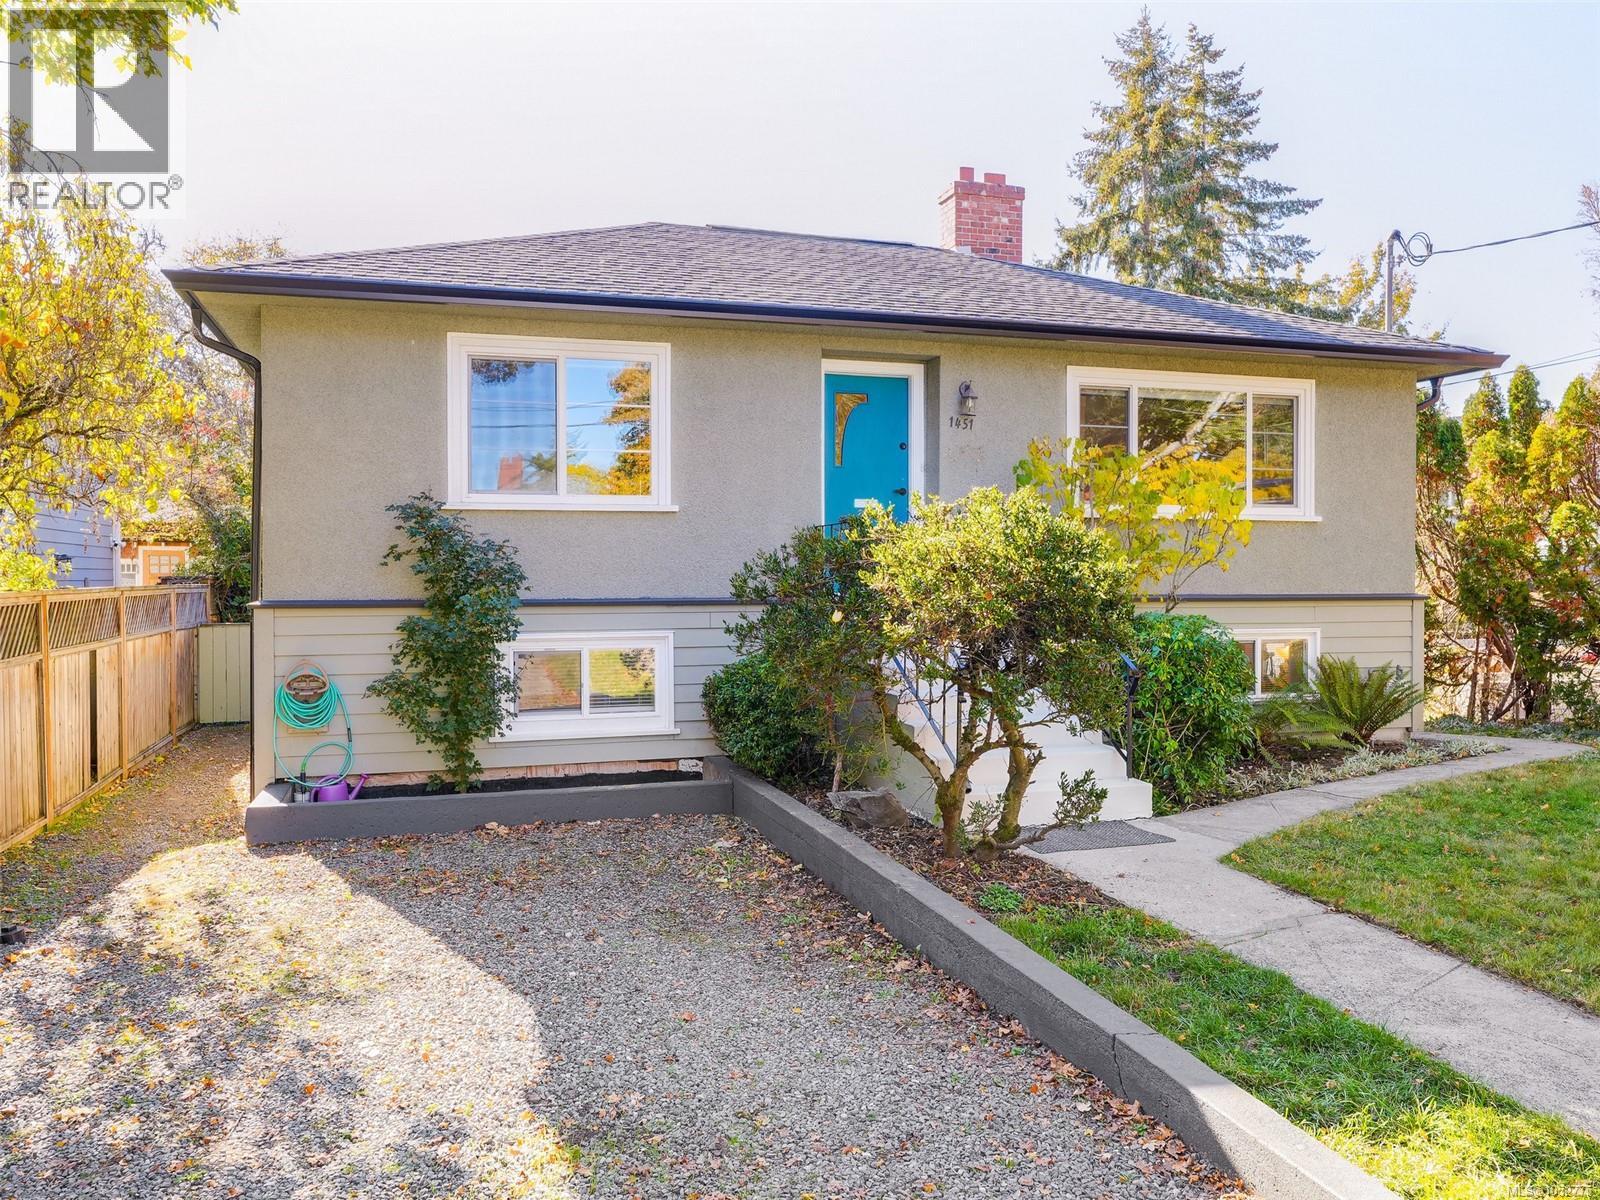
$1,099,000
1451 Lang Street
Victoria · MLS # 1052775
5 bed · 2 bath · 1,739 sq ft
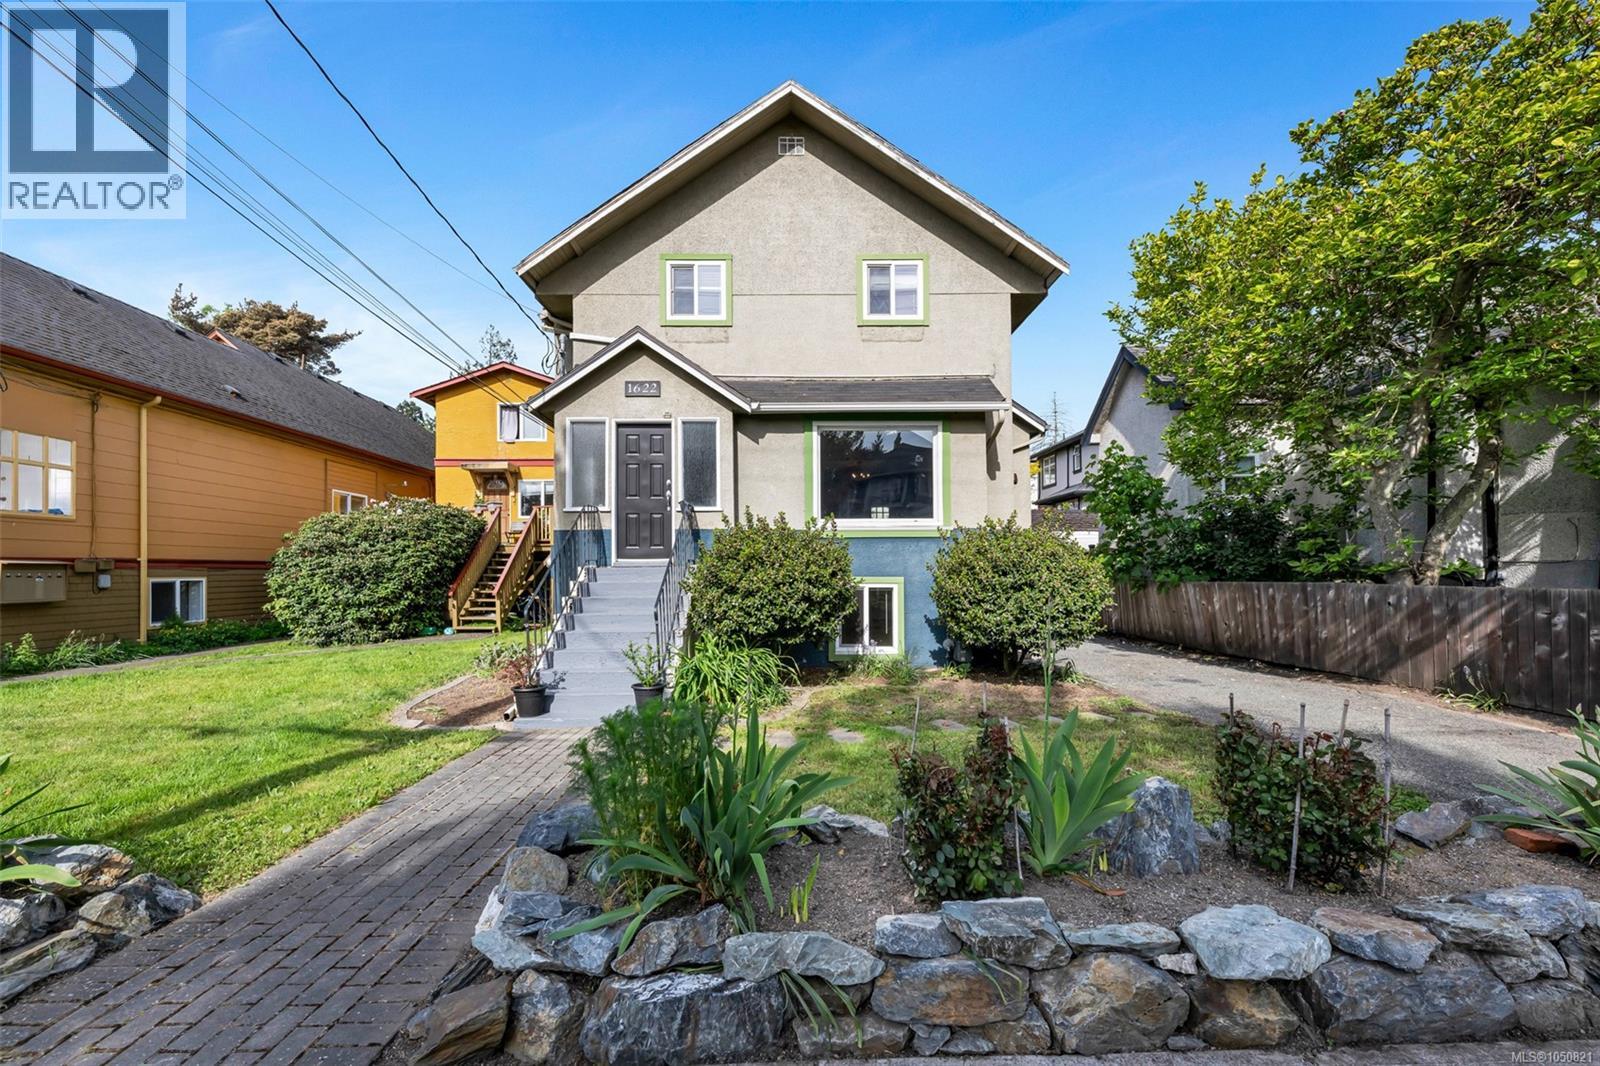
$1,099,000
1622 Camosun Street
Victoria · MLS # 1050821
5 bed · 3 bath · 2,573 sq ft