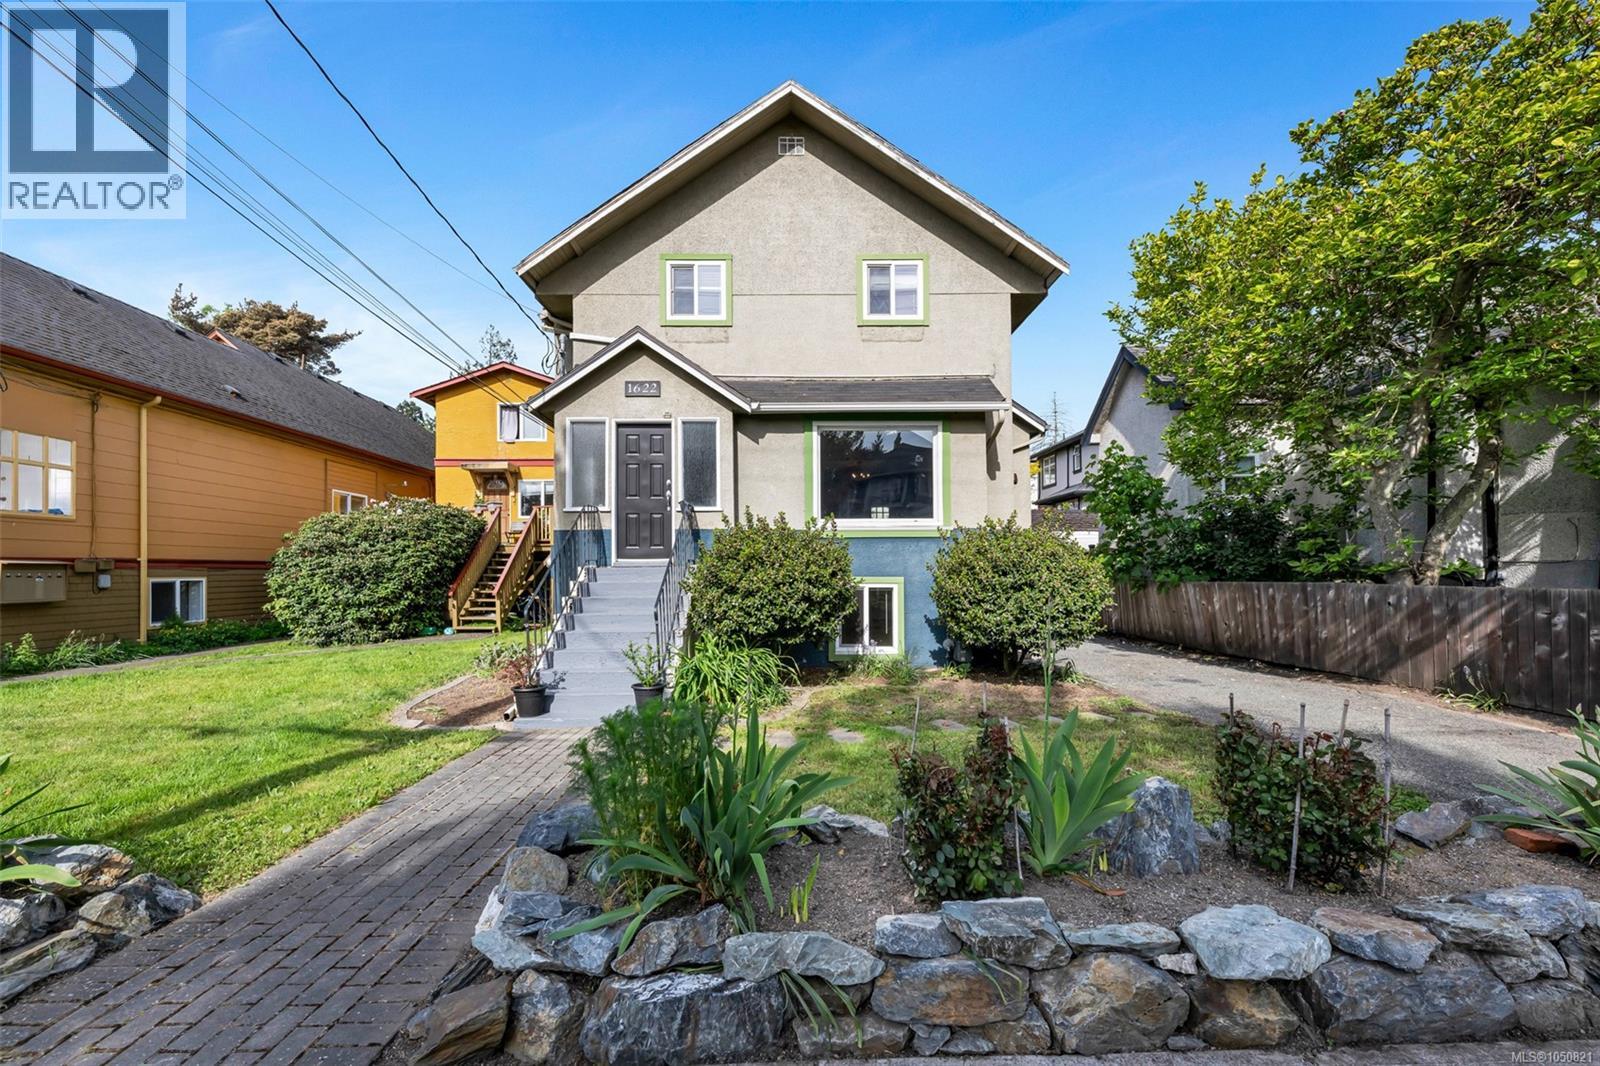
1622 Camosun Street
Victoria, British Columbia V8T3E6
MLS # 1050821
Property Details
Type
Detached
Beds
5
Baths
3
Status
For Sale
More homes like this
About this property
NEW PRICE! Live the Fernwood lifestyle in this beautifully updated character home offering 4BR's upstairs & a bright 1BR+Den suite below. Sunlight fills the renovated kitchen w/butcher-block island, cozy gas-fireplace living room, & spacious dining w/French doors & hardwood floors. A full bath on the main adds everyday convenience, while the upper level features 4 charming BR's & a renovated bathroom w/double sinks & an oversized clawfoot tub. New 2026 roof, attic reinsulation & updated wiring. Further upgrades include newer windows, basement work, draft-sealing, Rockwool soundproofing, updated paint, 2023 hot water tank, 200-amp panel & EV-ready wiring. The long gated driveway offers abundant parking & future garage potential & the west-facing yard is perfect for relaxed evenings. A quiet, yet convenient location w/fabulous neighbours, steps to schools, Vic High’s field & track, Fernwood Village, North Park Village Centre, Central Park & an easy stroll to Downtown. Act quick!
Mortgage Estimate
Estimated monthly payment
Calculating…
Estimate only. Taxes, insurance, condo fees, and lender terms are not included.
Monthly costs to verify
Property taxes: about $539/month based on listed annual taxes.
Estimate only. Confirm taxes, condo/maintenance fees, insurance, utilities, and lender terms before making decisions.
Rooms
| Room | Level | Dimensions |
|---|---|---|
| Storage | Lower level | 21 x 11 |
| Den | Lower level | 7' x 10' |
| Laundry room | Main level | 3' x 9' |
| Bedroom | Second level | 10' x 11' |
| Bedroom | Second level | 8' x 13' |
| Bedroom | Second level | 10' x 14' |
| Bedroom | Lower level | 13' x 10' |
| Bathroom | Second level | 5-Piece |
| Bathroom | Main level | 3-Piece |
| Bathroom | Lower level | 3-Piece |
| Primary Bedroom | Second level | 9' x 12' |
| Kitchen | Main level | 9' x 15' |
| Kitchen | Additional Accommodation | 9' x 7' |
| Dining room | Main level | 12' x 15' |
| Living room | Main level | 16' x 16' |
| Living room | Additional Accommodation | 14' x 9' |
| Patio | Main level | 17' x 22' |
| Entrance | Main level | 6' x 6' |
| Entrance | Lower level | 10' x 6' |
Facts & Location
Interior Size
2,573 sq ft
Parking
4 spaces
Lot Size
4520
Annual Taxes
$6,466
Year Built
1911
Listing data
Listing information is provided for personal, non-commercial use and should be independently verified before making real estate decisions.
Last refreshed: Nov 5, 2026 2:15 PM
Explore nearby searches
SEO-friendly searches for this area, property type, and nearby neighbourhoods.
Similar Properties
More nearby listings that may fit the same search.
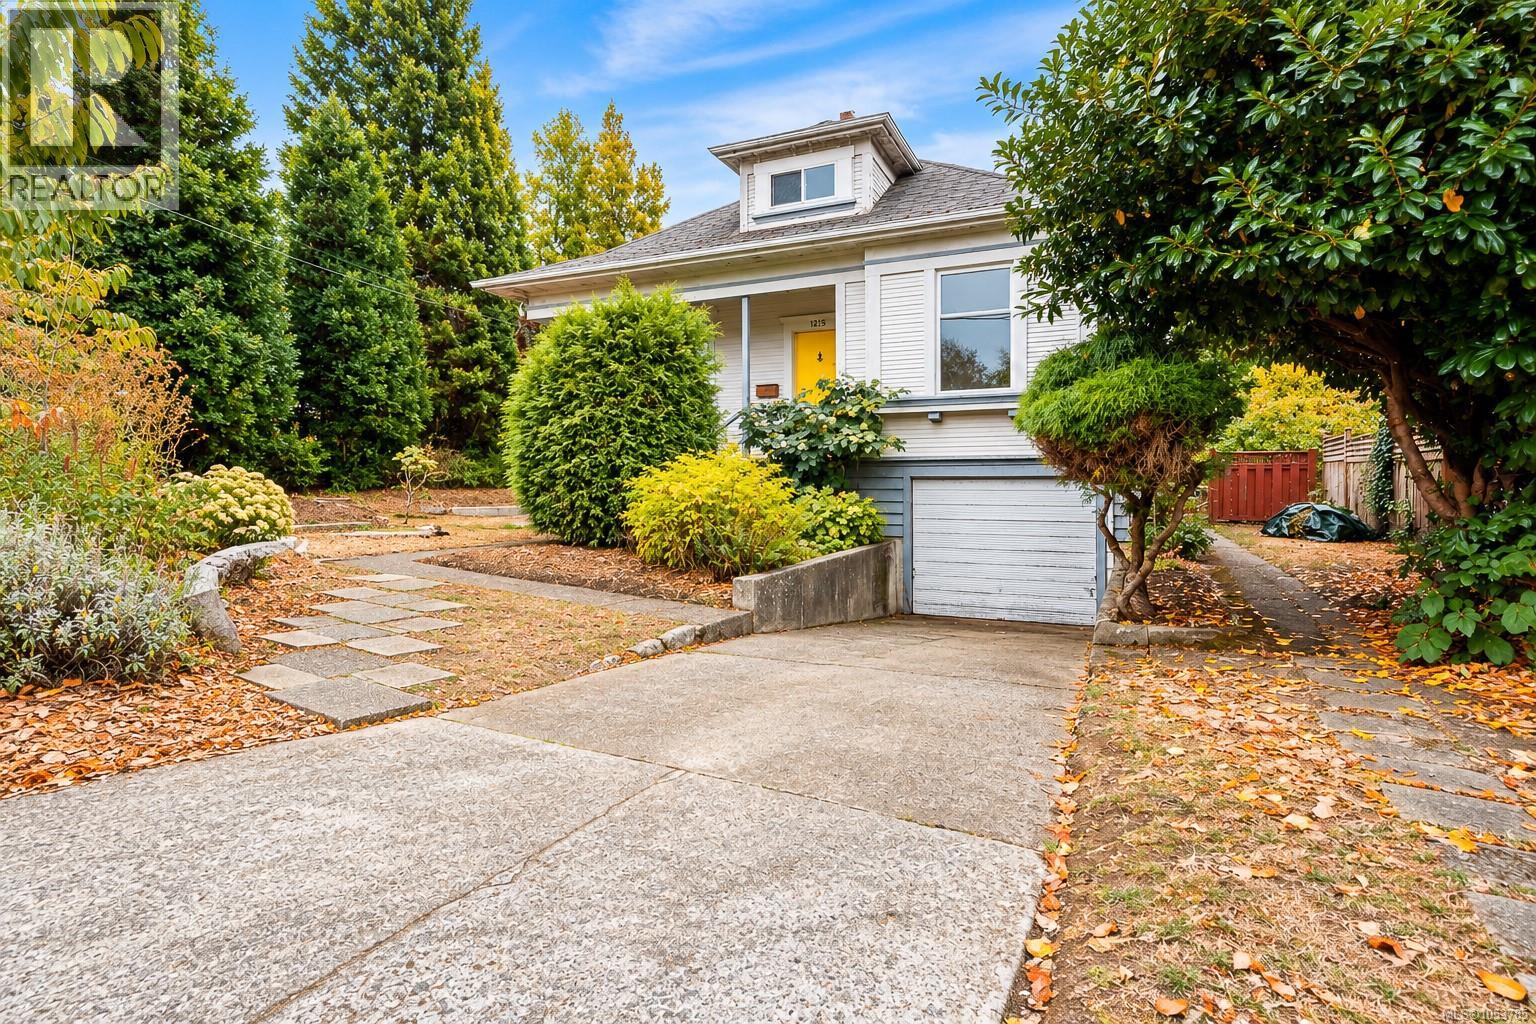
$999,900
1215 Queens Avenue
Victoria · MLS # 1053785
6 bed · 2 bath · 2,735 sq ft
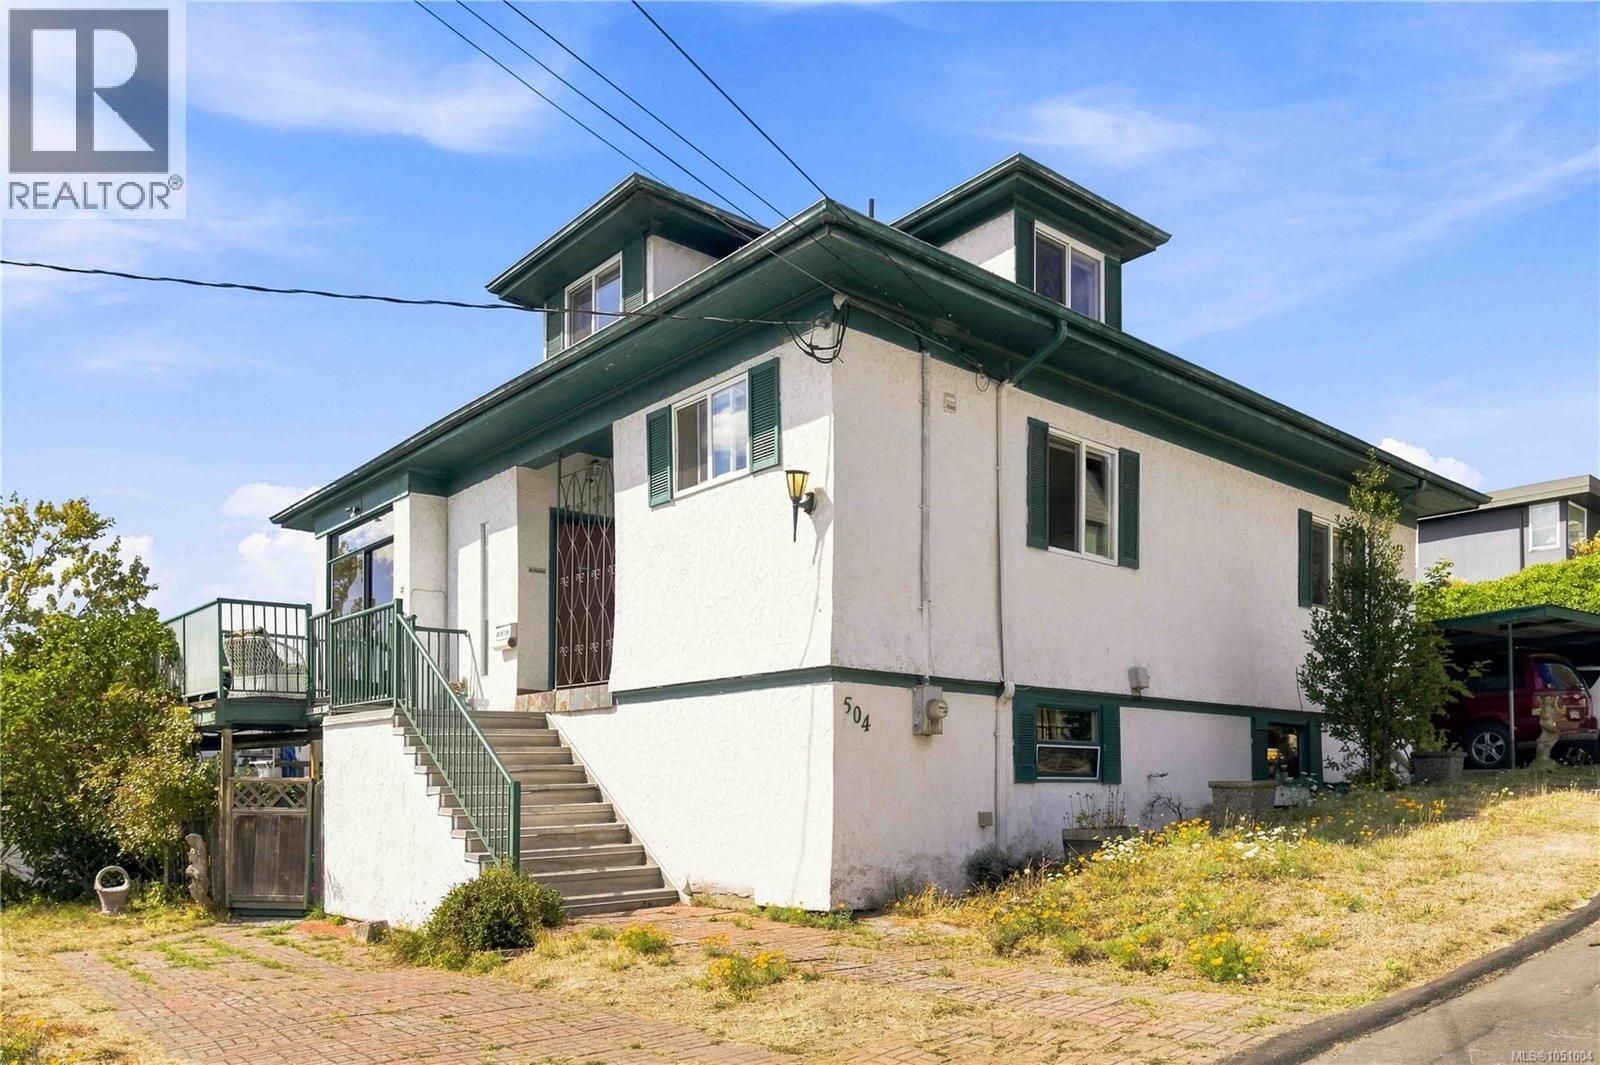
$999,990
504 Wilson Street
Victoria · MLS # 1051004
4 bed · 4 bath · 2,664 sq ft
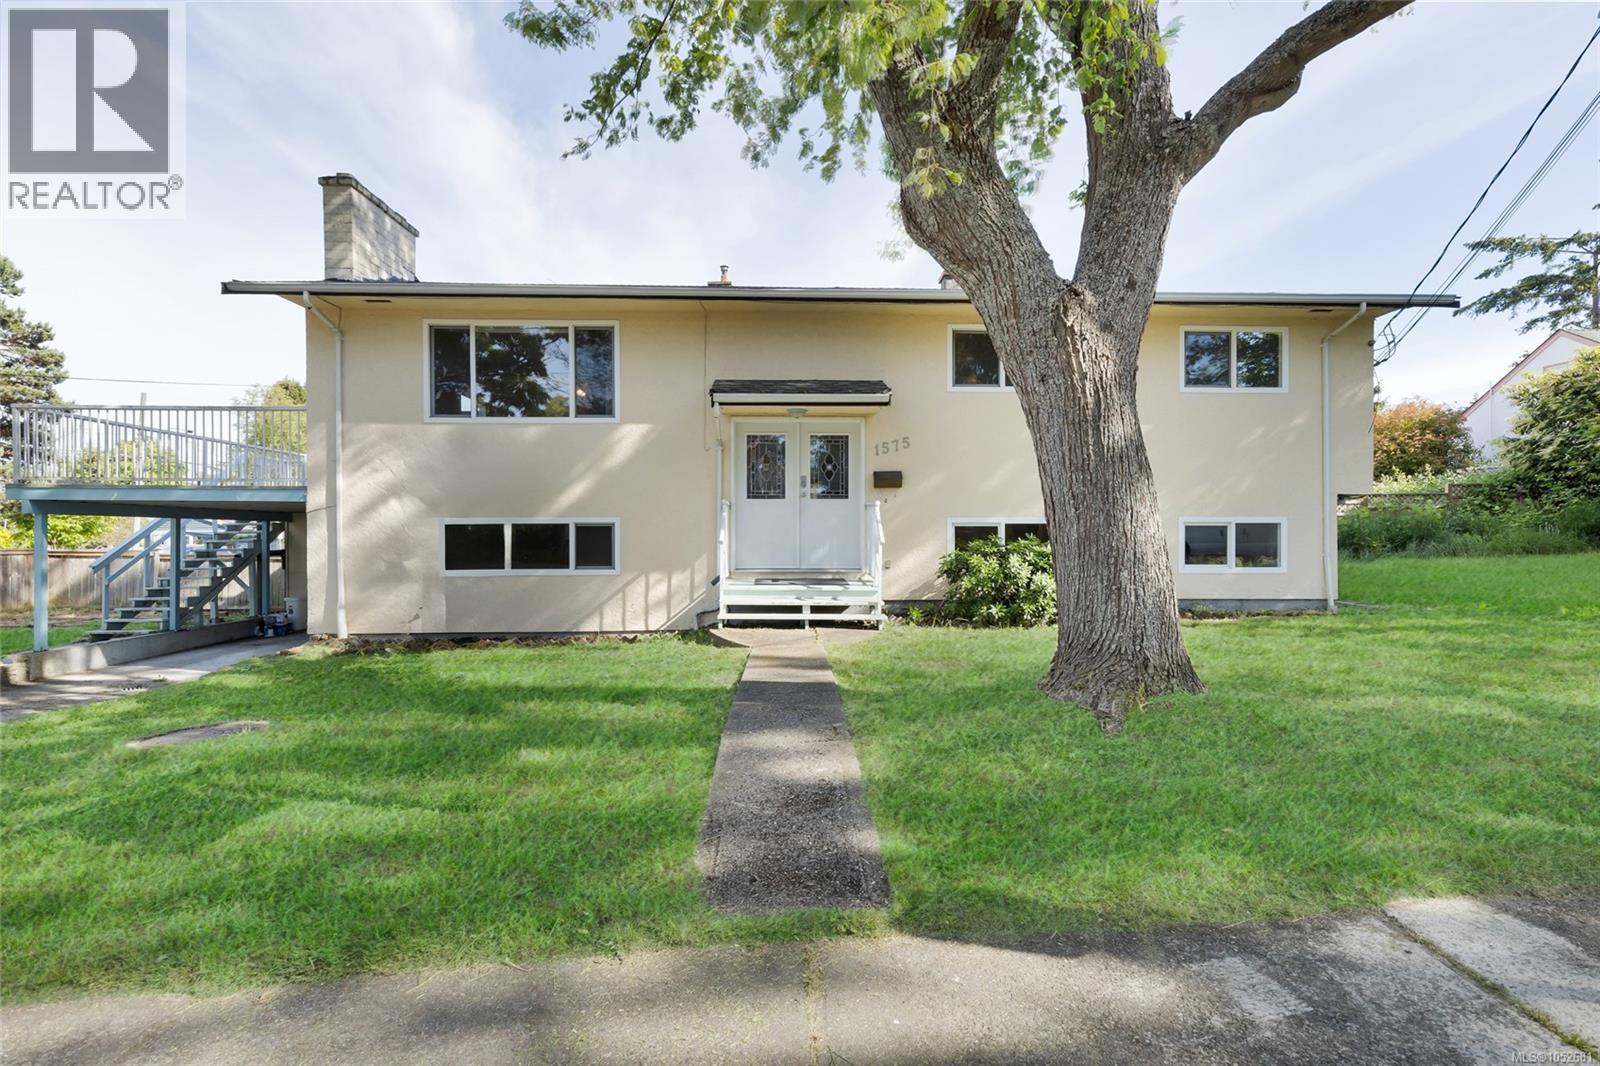
$1,039,900
1575 Burton Avenue
Victoria · MLS # 1052681
6 bed · 2 bath · 2,147 sq ft