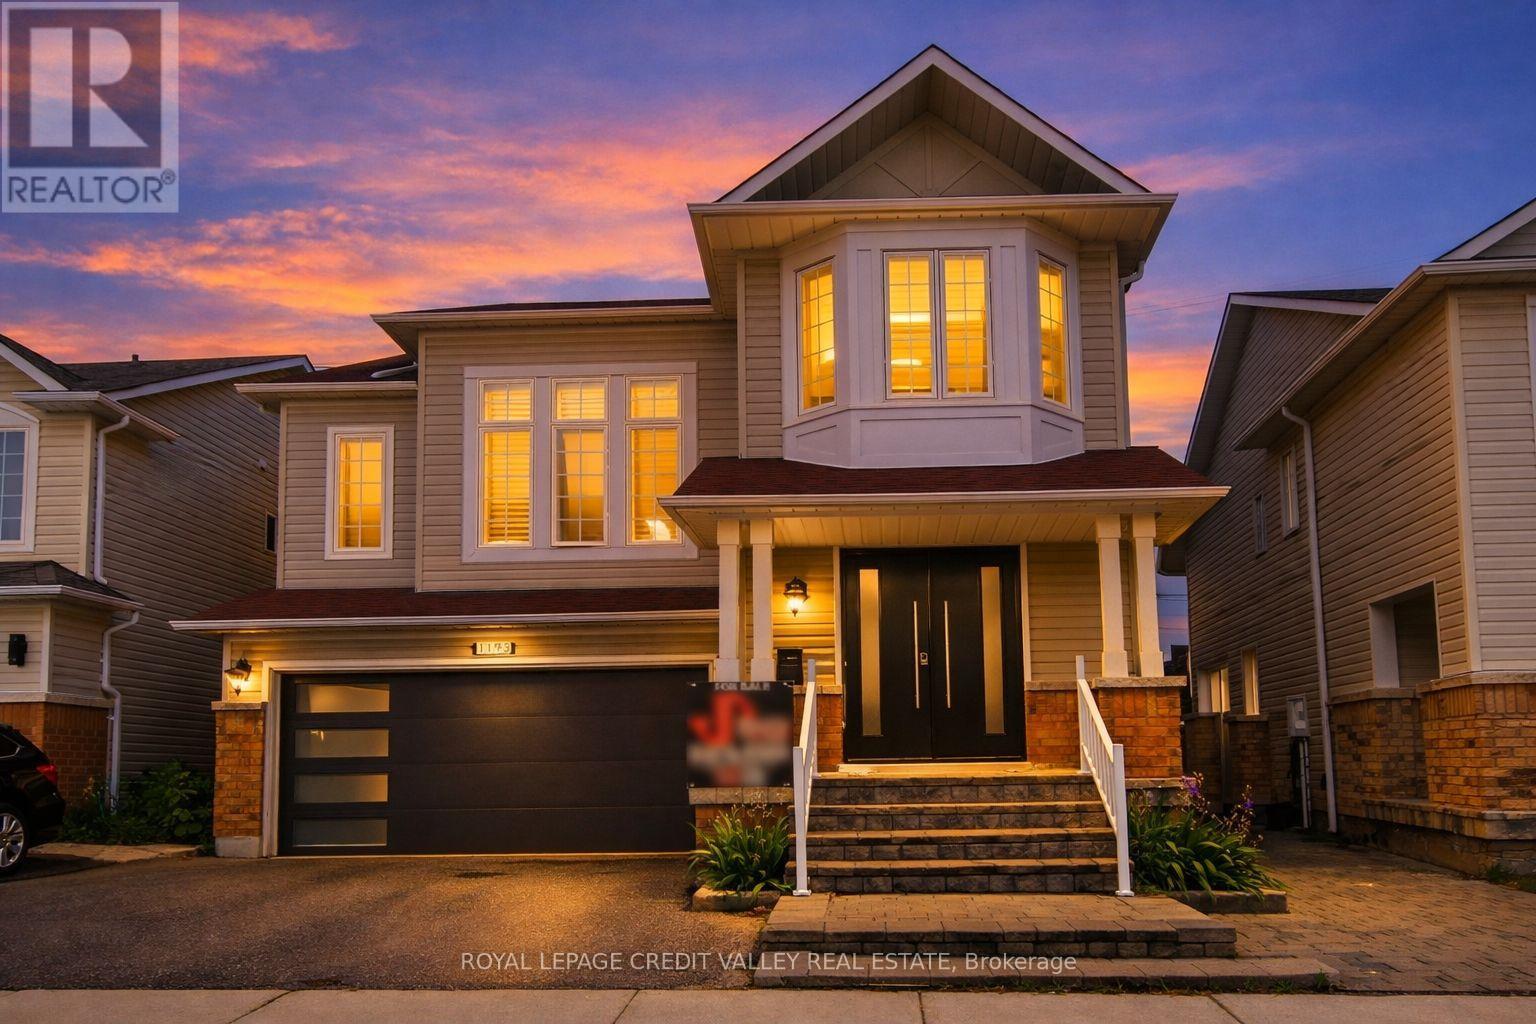
Videos & Virtual Tours
Open available video, 3D tour, or virtual-tour media for this listing.
1193 Knight Trail
Milton (DE Dempsey), Ontario L9T5R9
MLS # W13177090
Property Details
Type
Detached
Beds
4
Baths
3
Status
For Sale
More homes like this
About this property
Rarely Offered 3-Level Detached Gem in Prime Milton! Welcome to this impeccably maintained 4- bedroom family home, perfectly situated on a quiet, child-friendly street. This carpet-free residence boasts stunning Hardwood flooring throughout, offering a modern and hypoallergenic living environment. The Main Level: Designed for those who love to host! The heart of the home is the chef- inspired kitchen, featuring a massive entertainer's island, high-end stainless-steel. appliances, a designer backsplash, and a newer sliding glass door. The open-concept flow leads to a cozy family room anchored by a gas fireplace, complemented by a separate, spacious dining room for formal gatherings. Upgraded front and garage doors provide immediate curb appeal and peace of mind. The Intermediate & Upper Levels: A spectacular, massive Great Room awaits on its own level, featuring soaring ceilings and oversized windows that flood the space with natural light. The third level houses four generous bedrooms, including a primary retreat with a walk-in closet and a luxurious 4-piece ensuite bath. The Potential: The unspoiled basement is a blank canvas with large windows and a rare, separate walk-up to the garage-offering incredible potential for an in-law suite or secondary unit. The Location: Unbeatable convenience! Steps to top-rated elementary and high schools, public transit, and the Milton Arts Centre. Enjoy being minutes away from shopping, recreation centers, and quick highway access for commuters. Upgrades Include: Newer front/garage doors, updated main-floor hardwood, newer sliding door, and more. Truly a turn-key "forever home" in a sought-after community!
Mortgage Estimate
Estimated monthly payment
Calculating…
Estimate only. Taxes, insurance, condo fees, and lender terms are not included.
Monthly costs to verify
Property taxes: about $430/month based on listed annual taxes.
Estimate only. Confirm taxes, condo/maintenance fees, insurance, utilities, and lender terms before making decisions.
Rooms
| Room | Level | Dimensions |
|---|---|---|
| Kitchen | Ground level | 6.39 x 3.34 |
| Dining room | Ground level | 3.68 x 2.98 |
| Family room | Ground level | 5.26 x 4.11 |
| Great room | Second level | 5.1 x 5.46 |
| Primary Bedroom | Third level | 5.15 x 3.64 |
| Bedroom 2 | Third level | 3.36 x 3.08 |
| Bedroom 3 | Third level | 3.09 x 2.89 |
| Bedroom 4 | Third level | 3.36 x 3.32 |
| Laundry room | Ground level | 2.09 x 1.71 |
Facts & Location
Parking
4 spaces
Lot Size
36 x 85.3 FT
Annual Taxes
$5,160
Listing data
Listing information is provided for personal, non-commercial use and should be independently verified before making real estate decisions.
Last refreshed: Oct 4, 2026 3:20 AM
Explore nearby searches
SEO-friendly searches for this area, property type, and nearby neighbourhoods.
Similar Properties
More nearby listings that may fit the same search.
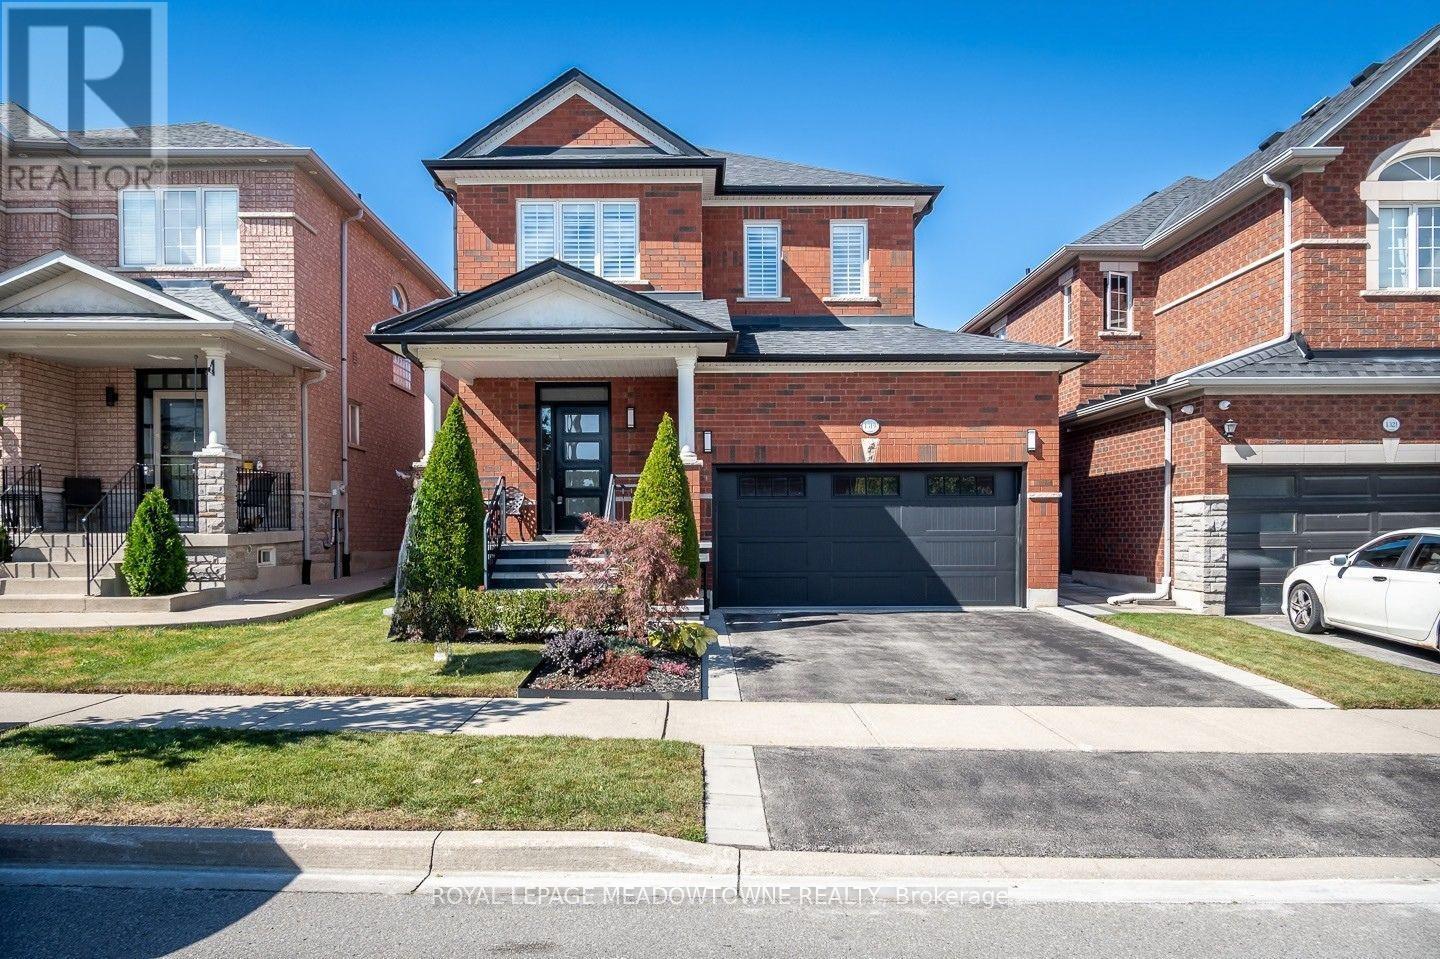
$1,049,900
1319 Weller Cross
Milton (DE Dempsey) · MLS # W13835456
3 bed · 4 bath
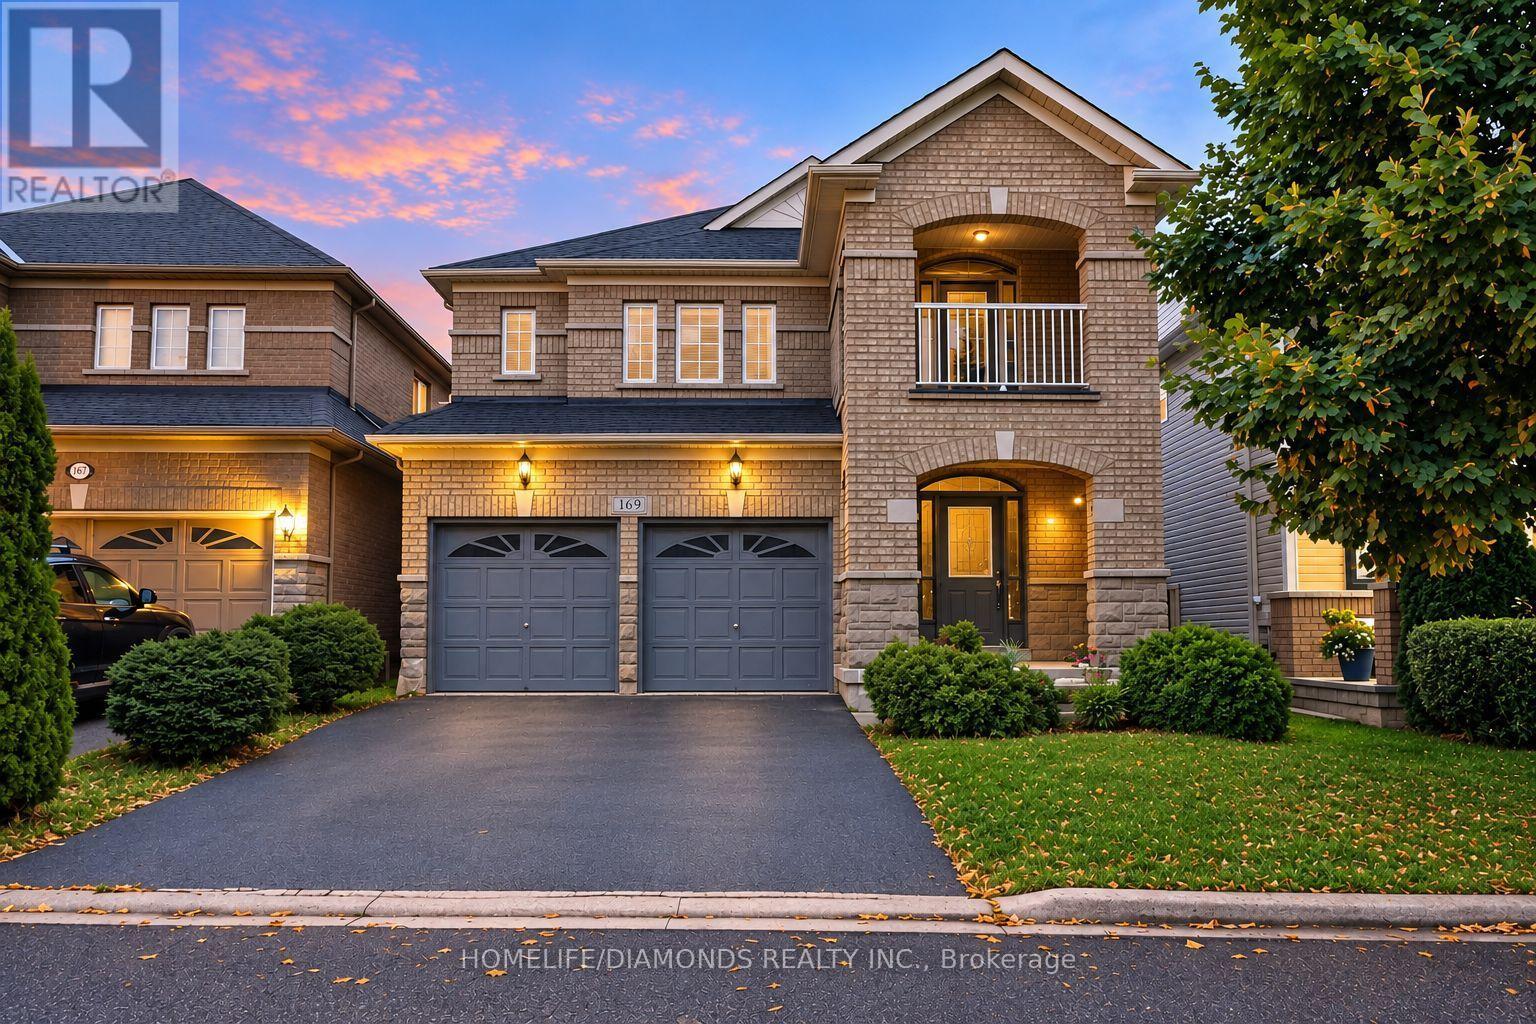
$1,149,000
169 COOKE Crescent
Milton (DE Dempsey) · MLS # W13761438
5 bed · 4 bath · 3,000 sq ft
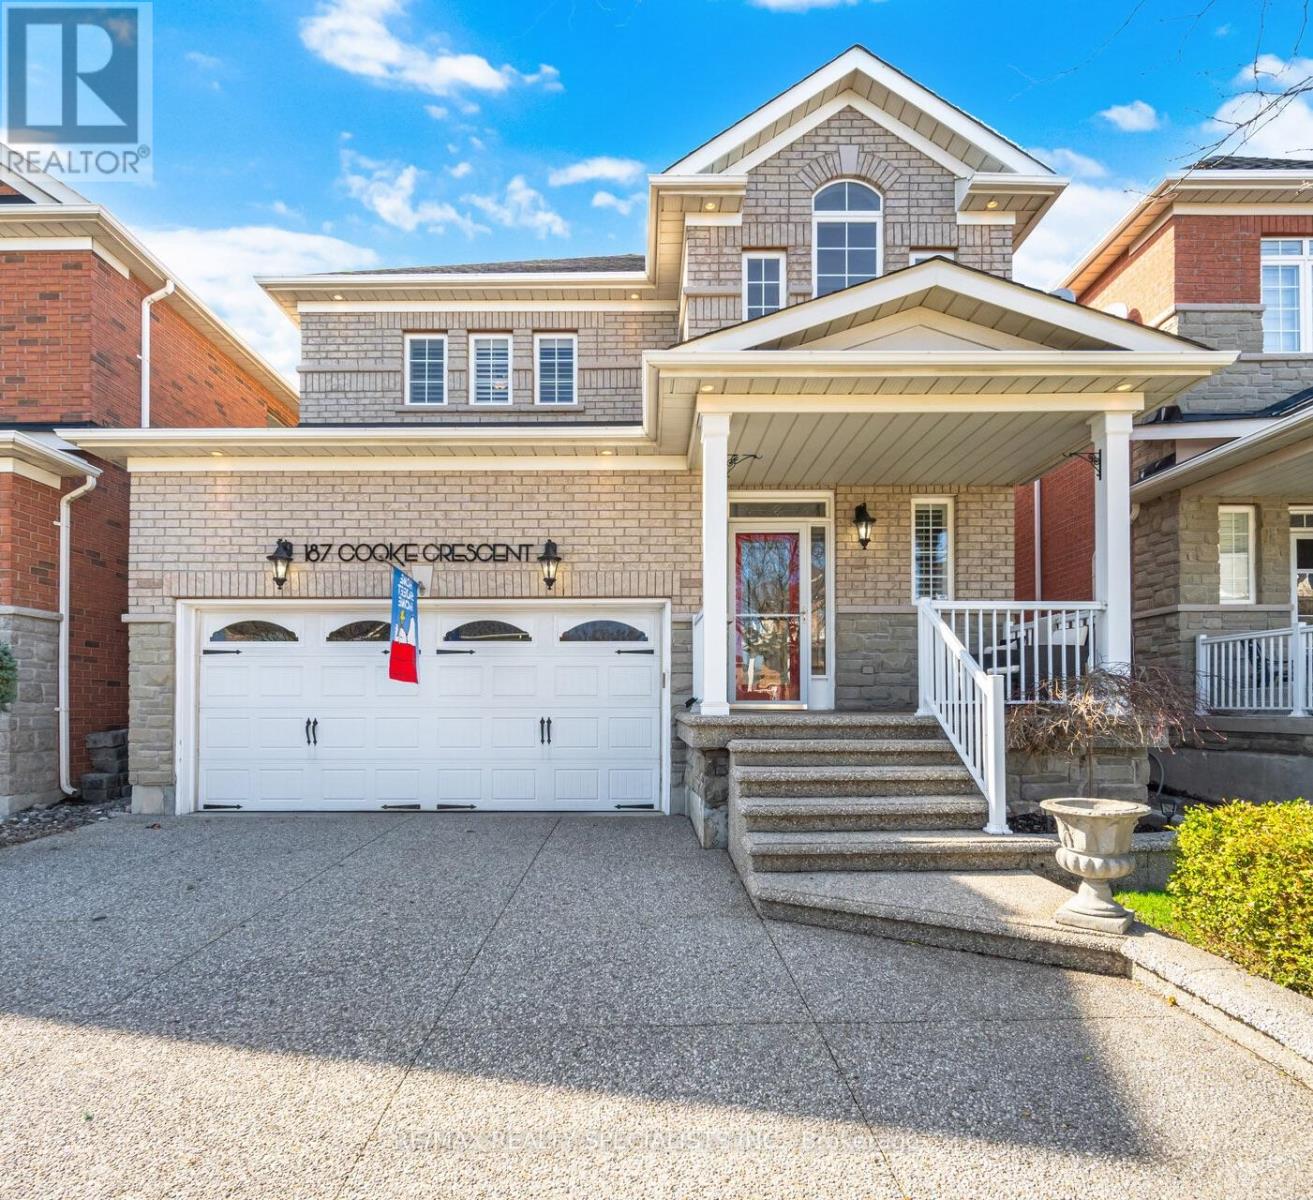
$1,149,900
187 Cooke Crescent
Milton (DE Dempsey) · MLS # W13794070
4 bed · 3 bath