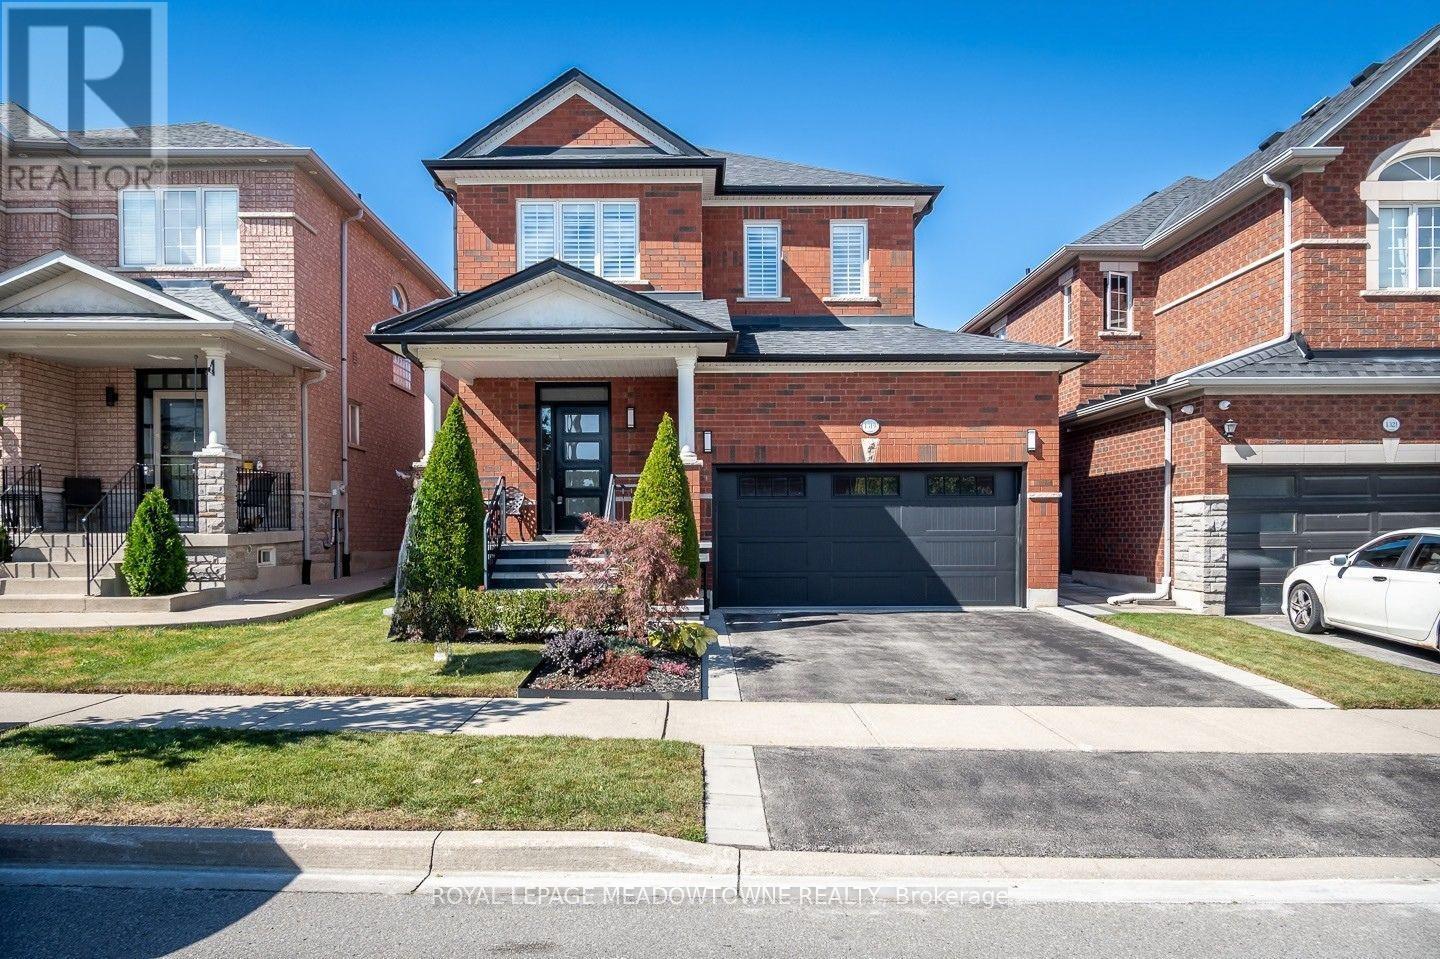
Videos & Virtual Tours
Open available video, 3D tour, or virtual-tour media for this listing.
1319 Weller Cross
Milton (DE Dempsey), Ontario L9T6K6
MLS # W13835456
Property Details
Type
Detached
Beds
3
Baths
4
Status
For Sale
More homes like this
About this property
Welcome to 1319 Weller Crossing, a 3-bedroom, 4-bathroom detached home in Milton's Dempsey neighbourhood, offering inviting spaces inside and out. The main floor features 9' smooth ceilings, California shutters, hardwood flooring and crown mouldings. Enjoy an open-concept living and dining room plus a cozy family room with gas fireplace. The roomy eat-in kitchen offers an abundance of warm-toned cabinetry, generous prep space, stainless steel appliances and direct backyard access. Upstairs, you'll find 3 spacious bedrooms with soft carpet flooring. The primary bedroom includes a walk-in closet and 4-piece ensuite with soaker tub, complemented by a 4-piece main bath and main-floor 2-piece powder room. The beautifully finished basement provides even more room to enjoy, featuring low-maintenance laminate flooring, plenty of pot lights, 2 pc powder room and tons of storage. Professional landscaping enhances both the front and back, while a double-car garage provides total parking for 4 vehicles. Located close to grocery stores, restaurants, a movie theatre, many schools and more, with easy access to Highway 401 and GO Transit. 1319 Weller Crossing combines comfortable everyday living with a convenient Milton location. Come experience it for yourself.
Mortgage Estimate
Estimated monthly payment
Calculating…
Estimate only. Taxes, insurance, condo fees, and lender terms are not included.
Monthly costs to verify
Property taxes: about $410/month based on listed annual taxes.
Estimate only. Confirm taxes, condo/maintenance fees, insurance, utilities, and lender terms before making decisions.
Rooms
| Room | Level | Dimensions |
|---|---|---|
| Foyer | Main level | 2.57 x 3.78 |
| Laundry room | Main level | 3.23 x 1.7 |
| Living room | Main level | 6.86 x 3.45 |
| Kitchen | Main level | 3.05 x 2.67 |
| Dining room | Main level | 3.84 x 3.61 |
| Primary Bedroom | Second level | 3.96 x 5.99 |
| Bedroom 2 | Second level | 3.48 x 4.01 |
| Bedroom 3 | Second level | 3.28 x 3.78 |
| Recreational, Games room | Basement | 6.55 x 7.01 |
| Utility room | Basement | 2.57 x 2.13 |
Facts & Location
Parking
4 spaces
Lot Size
36.1 x 100.1 FT
Annual Taxes
$4,915
Listing data
Listing information is provided for personal, non-commercial use and should be independently verified before making real estate decisions.
Last refreshed: Sep 30, 2026 4:45 PM
Explore nearby searches
SEO-friendly searches for this area, property type, and nearby neighbourhoods.
Similar Properties
More nearby listings that may fit the same search.
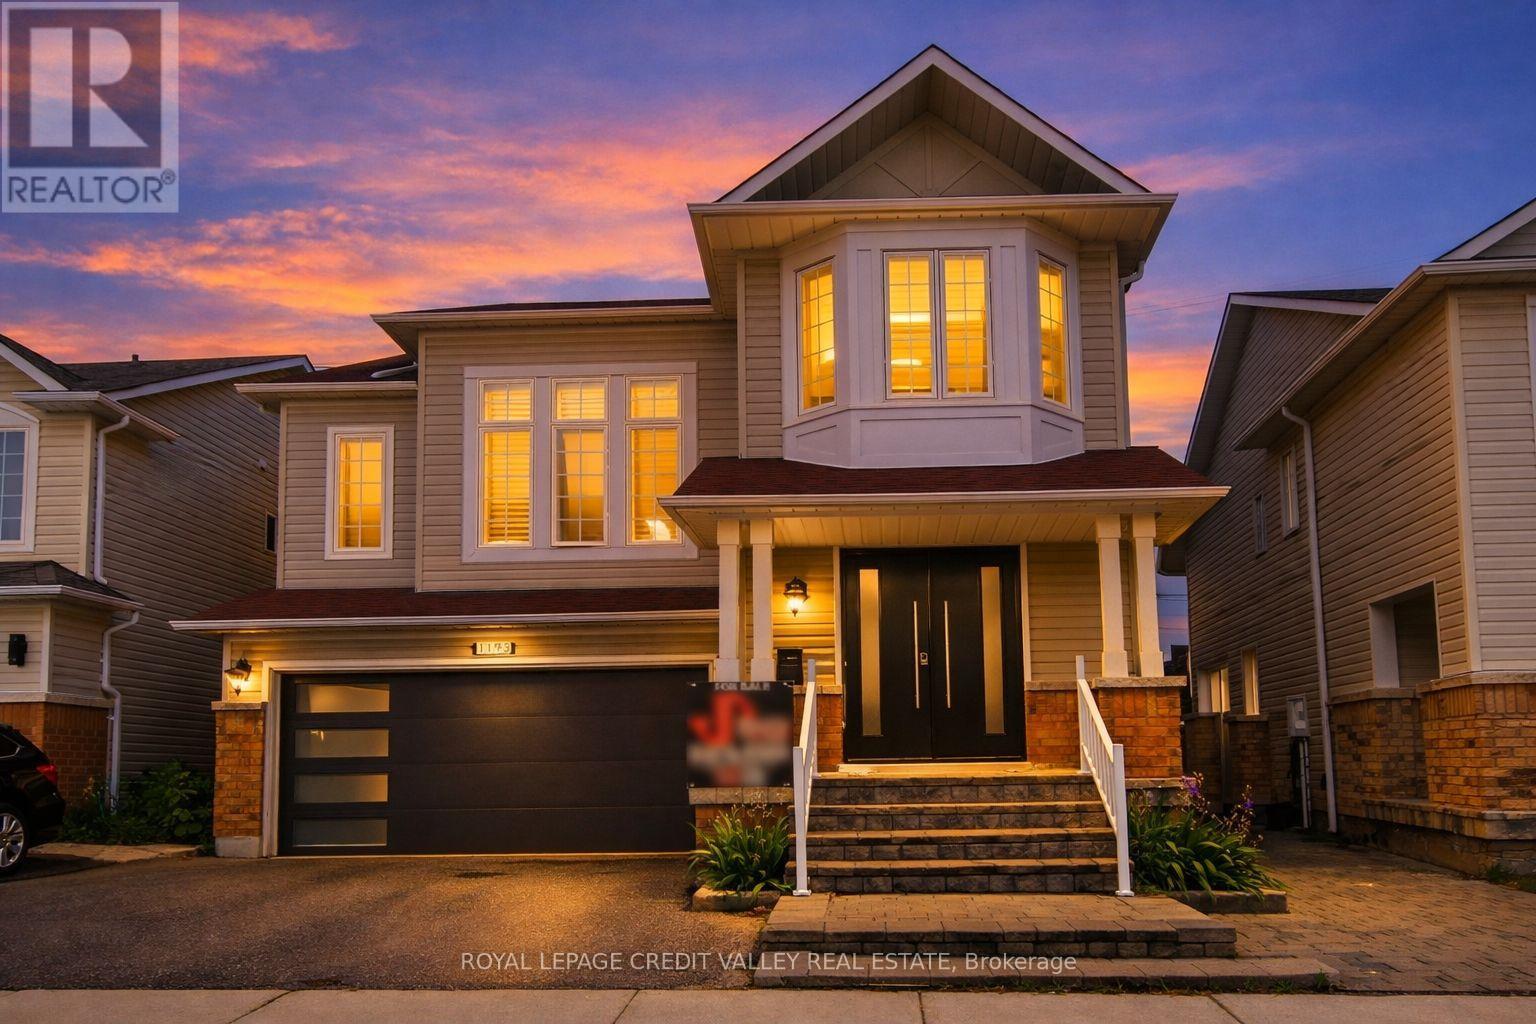
$1,089,000
1193 Knight Trail
Milton (DE Dempsey) · MLS # W13177090
4 bed · 3 bath
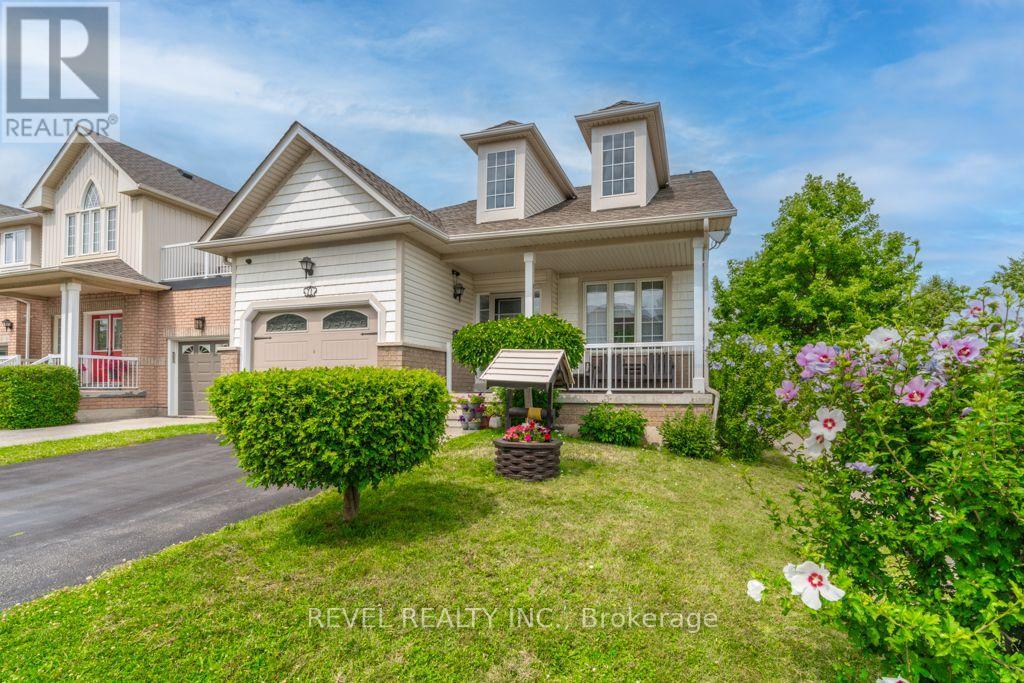
$979,000
71 Livingston Road
Milton (DE Dempsey) · MLS # W13697148
3 bed · 3 bath
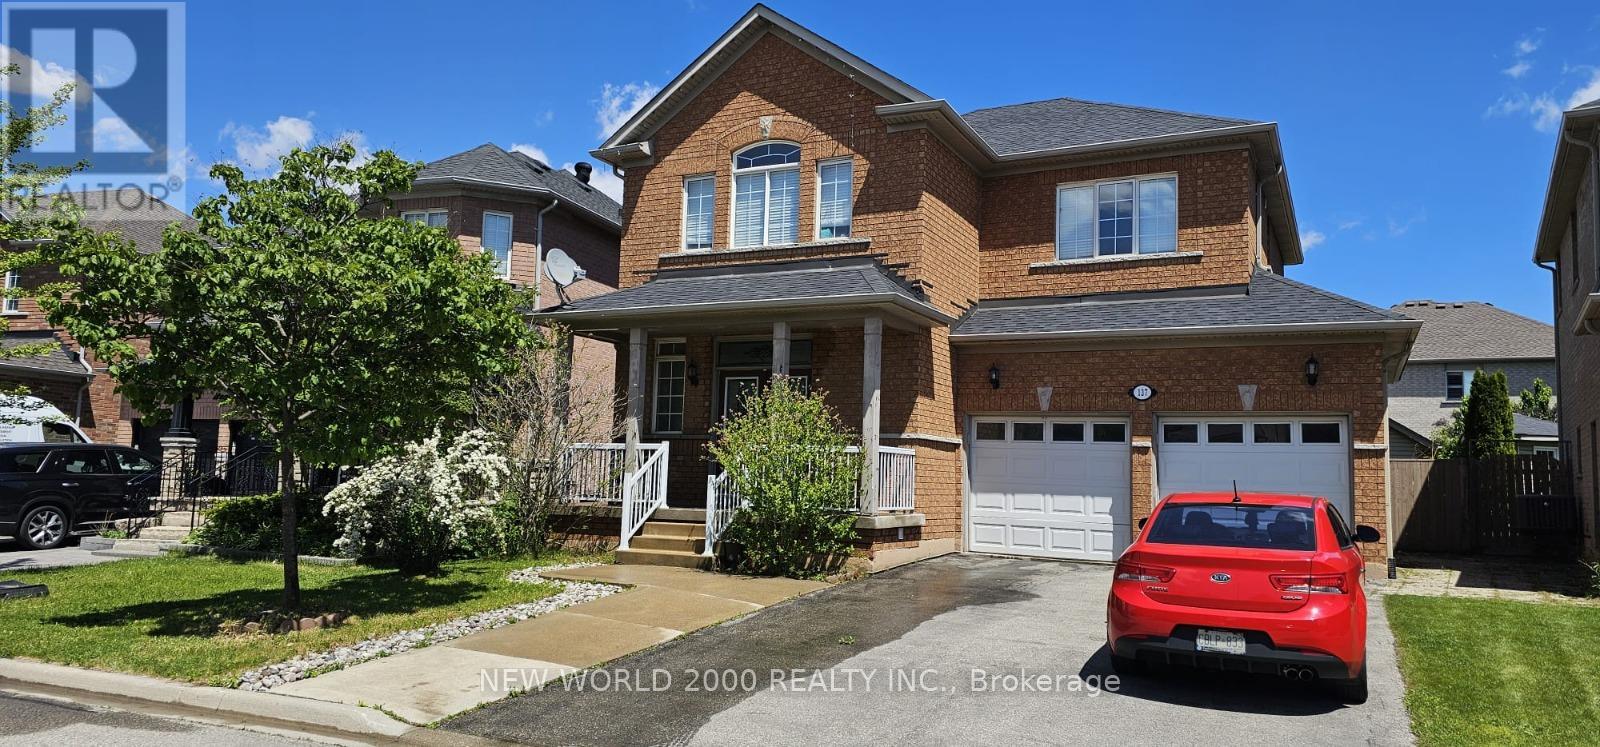
$1,139,000
137 Fitzgerald Crescent
Milton (DE Dempsey) · MLS # W13738806
4 bed · 4 bath