Videos & Virtual Tours
Open available video, 3D tour, or virtual-tour media for this listing.
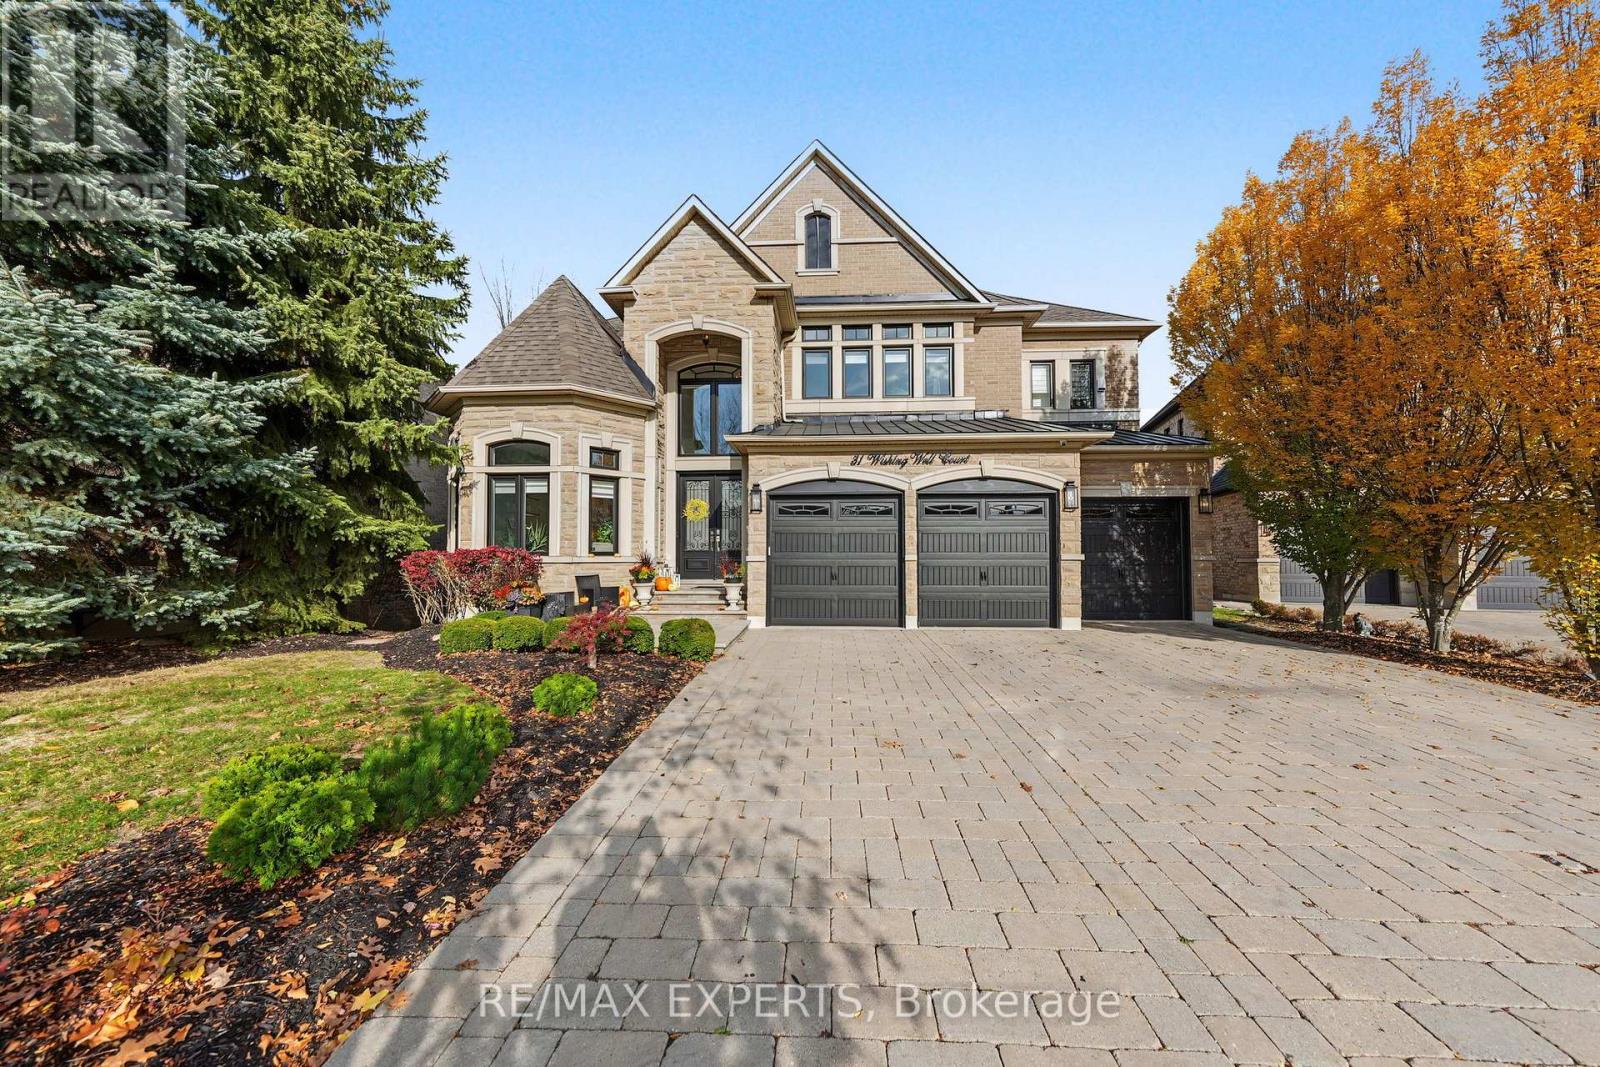
31 Wishing Well Court
Vaughan (Kleinburg), Ontario L0J1C0
MLS # N14149192
Property Details
Type
Detached
Beds
6
Baths
6
Status
For Sale
More homes like this
About this property
A Rare Opportunity To Own One Of Kleinburg's Most Impressive Family Estates - Privately Positioned On A Coveted Court And Set Against A Stunning Ravine Backdrop. Offering Just Over 4,000 Sq Ft Above Grade Plus An Incredible 2,000+ Sq Ft Walk-Out Lower Level, 31 Wishing Well Court Delivers Exceptional Scale, Privacy And Multi-Generational Flexibility In One Of The Area's Most Prestigious Settings. The Main Floor Impresses With 10-Ft Ceilings, 48" X 48" Porcelain Tile, Elegant Principal Rooms And A Dramatic Living Room With Cathedral Ceiling Open To Above. The Kitchen Is Designed For Serious Entertaining With Sub-Zero Refrigeration, Wolf Cooking Appliances And Seamless Flow To A Balcony Overlooking The Ravine. Upstairs, Solid Oak Flooring, Built-In Walk-In Closets, Designer Feature Walls And Generous Bedrooms Create A Refined Yet Comfortable Family Environment. The Primary Retreat Features A Luxurious Ensuite With Heated Floors. The Finished Walk-Out Lower Level Lives Like An Extension Of The Home, Featuring Oversized Above-Grade Windows, Massive Playroom, Designated Gym, Steam Shower, Wet Bar And A Private Nanny/Guest Quarter With Bedroom And Full Kitchen - Ideal For Extended Family Or Live-In Help. Additional Upgrades Include 2 Laundry Rooms, Reverse Osmosis, Double Electrical Panels, Lutron Lighting, Zebra/Remote Shades, Solid Doors & Trim, Glass Railings And A Comprehensive Alarm & Exterior Camera System Including The Garages. Enjoy A Deep Ravine Setting, No Sidewalk, Gas Line For Outdoor Entertaining And A Rare Sense Of Privacy, All Minutes From Kleinburg Village, Parks, Trails, Schools, Golf, Dining And Major Routes. A Truly Special Estate Built For Family Life, Entertaining And Long-Term Living.
Mortgage Estimate
Estimated monthly payment
Calculating…
Estimate only. Taxes, insurance, condo fees, and lender terms are not included.
Monthly costs to verify
Property taxes: about $1,010/month based on listed annual taxes.
Estimate only. Confirm taxes, condo/maintenance fees, insurance, utilities, and lender terms before making decisions.
Rooms
| Room | Level | Dimensions |
|---|---|---|
| Den | Main level | 4.29 x 3.33 |
| Recreational, Games room | Basement | 4.7 x 6.02 |
| Dining room | Basement | 4.95 x 3.73 |
| Bedroom | Basement | 3.73 x 4.17 |
| Bedroom 2 | Basement | 2.36 x 3.86 |
| Playroom | Basement | 5.56 x 4.06 |
| Office | Main level | 3.05 x 3.33 |
| Living room | Main level | 6.07 x 4.17 |
| Dining room | Main level | 5.23 x 4.24 |
| Kitchen | Main level | 4.57 x 4.27 |
| Family room | Main level | 5.99 x 4.12 |
| Primary Bedroom | Second level | 5.99 x 6.99 |
| Bedroom 2 | Second level | 4.32 x 4.19 |
| Bedroom 3 | Second level | 4.22 x 4.32 |
| Bedroom 4 | Second level | 4.34 x 3.4 |
Facts & Location
Interior Size
4,000 sq ft
Parking
9 spaces
Lot Size
85.5 x 148.6 FT ; 182.37 ft North Depth
Annual Taxes
$12,115
Listing data
Listing information is provided for personal, non-commercial use and should be independently verified before making real estate decisions.
Last refreshed: Nov 12, 2026 3:34 AM
Explore nearby searches
SEO-friendly searches for this area, property type, and nearby neighbourhoods.
Similar Properties
More nearby listings that may fit the same search.
$3,900,000
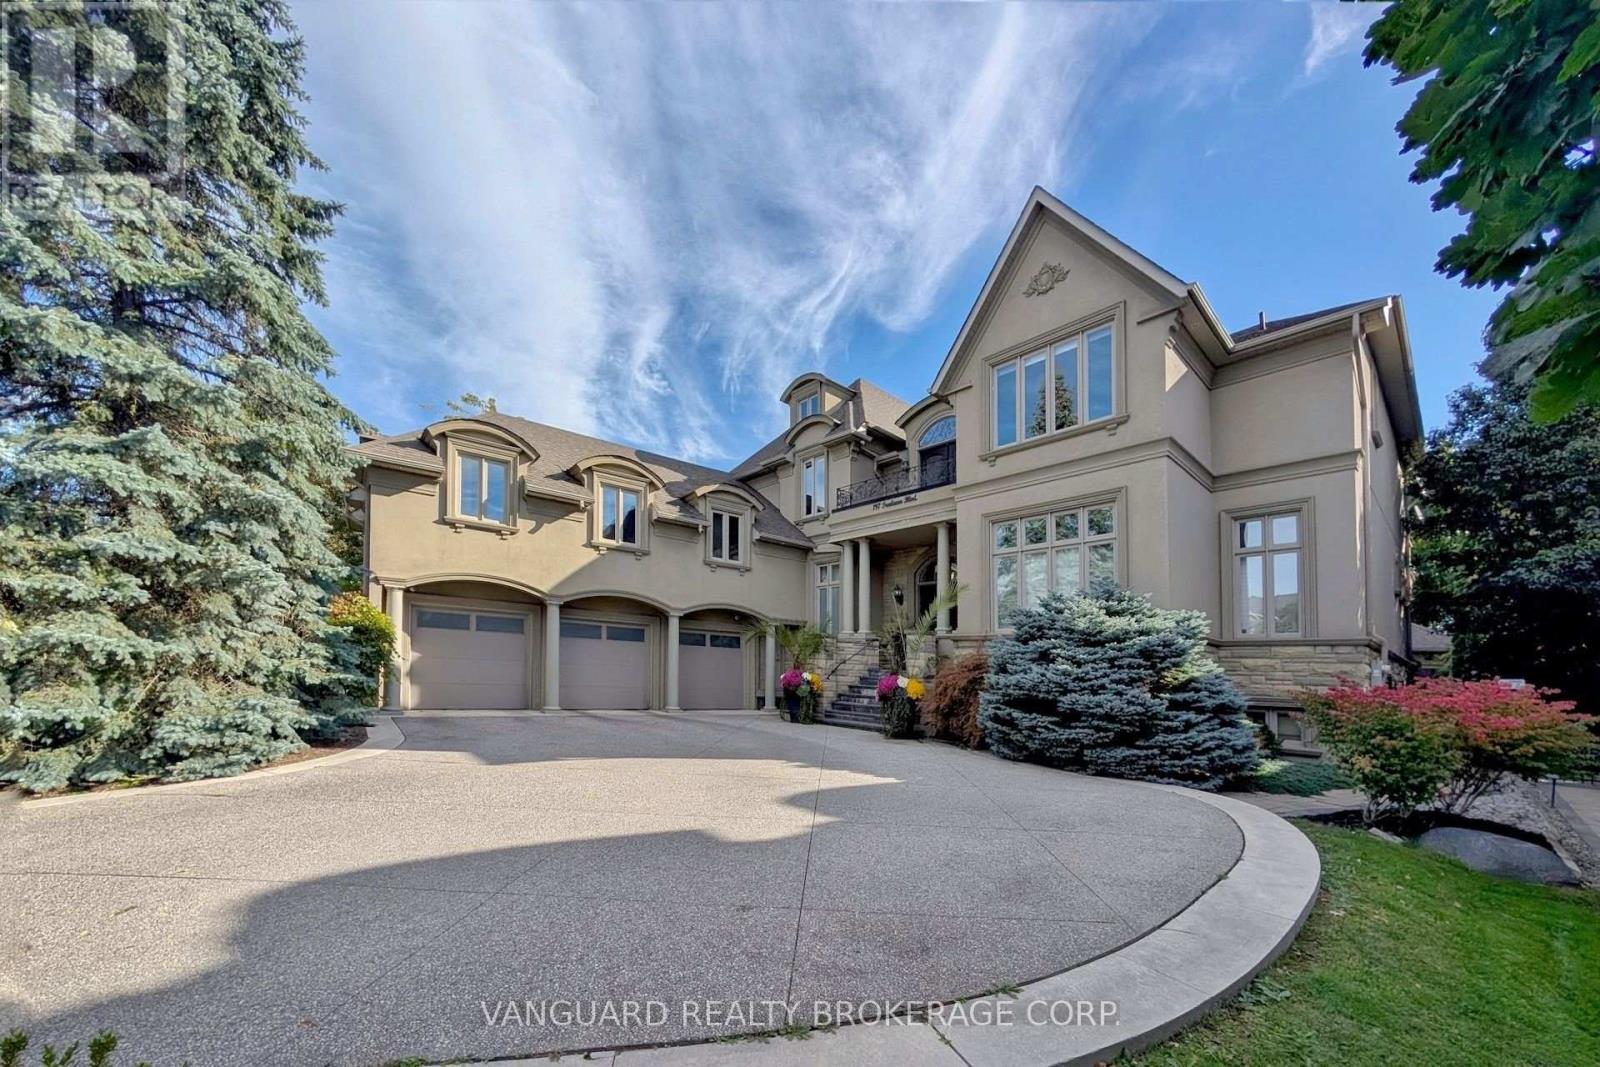
197 Treelawn Boulevard
Vaughan (Kleinburg) · MLS # N14117330
5 bed · 5 bath
$3,848,800
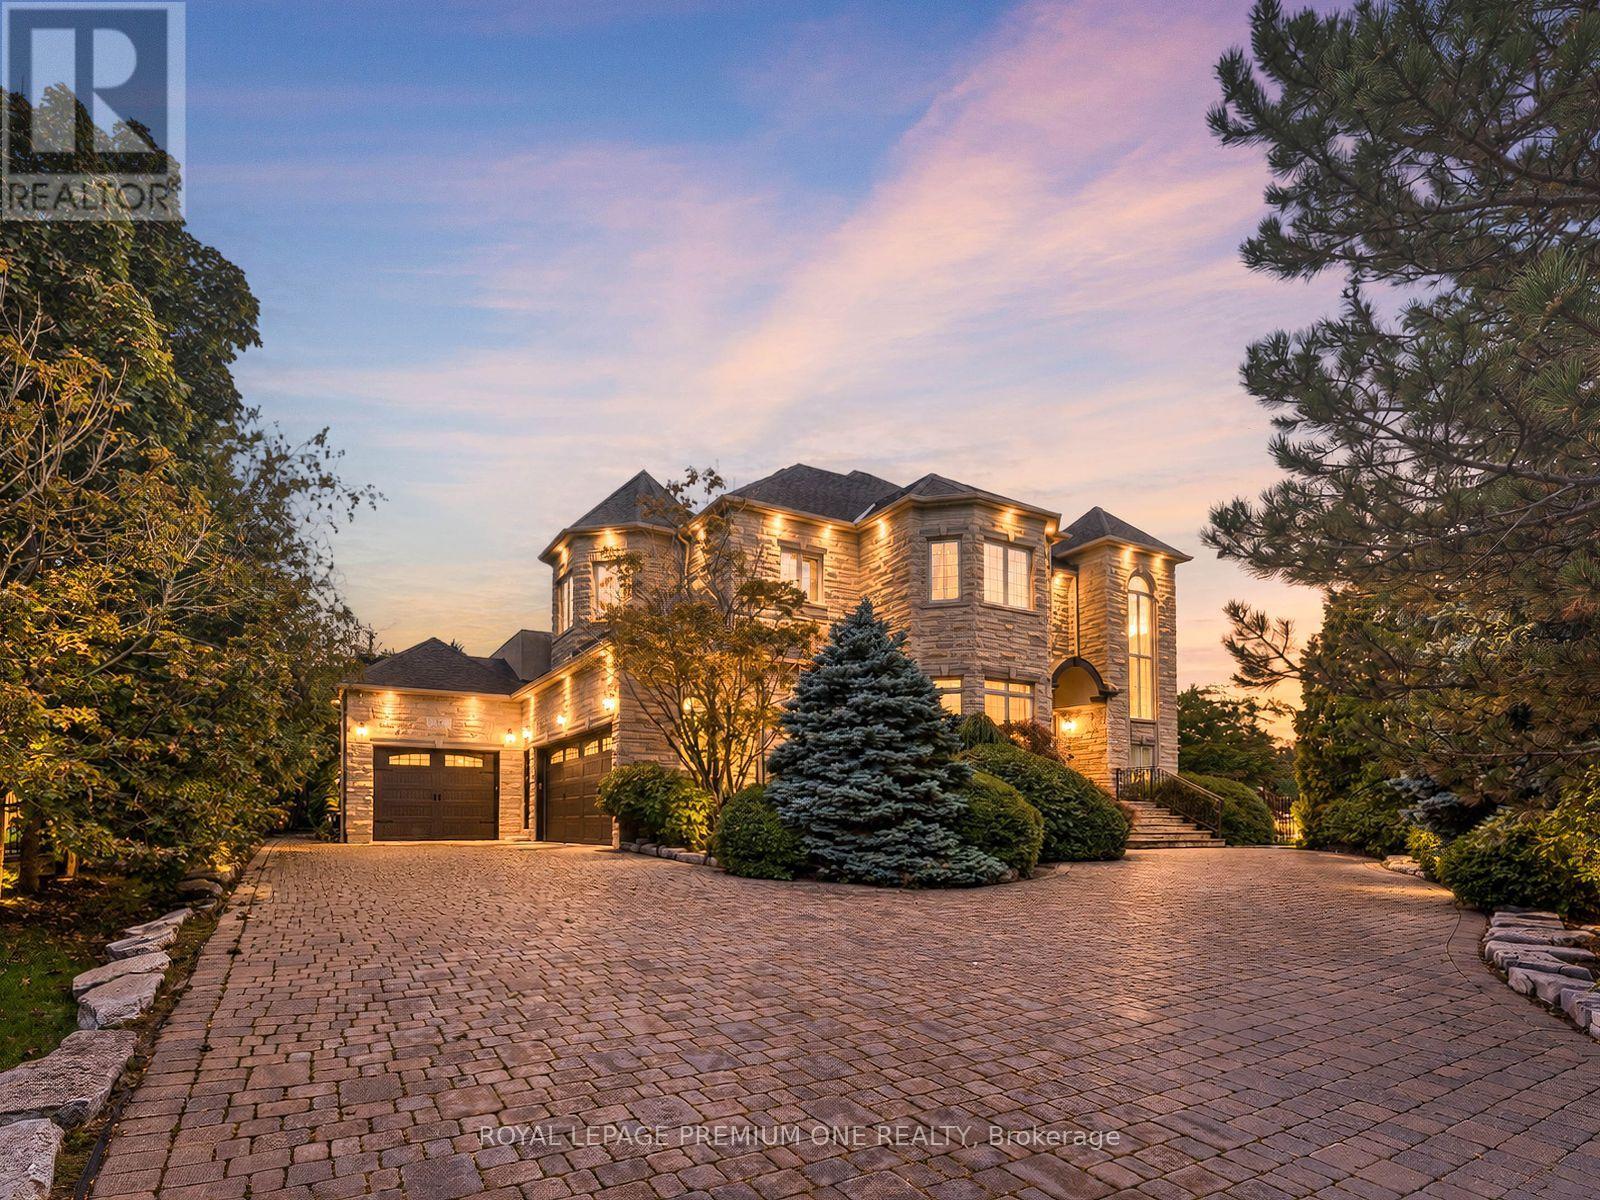
36 Northfield Court
Vaughan (Kleinburg) · MLS # N13782136
5 bed · 7 bath · 7,800 sq ft
$3,688,800
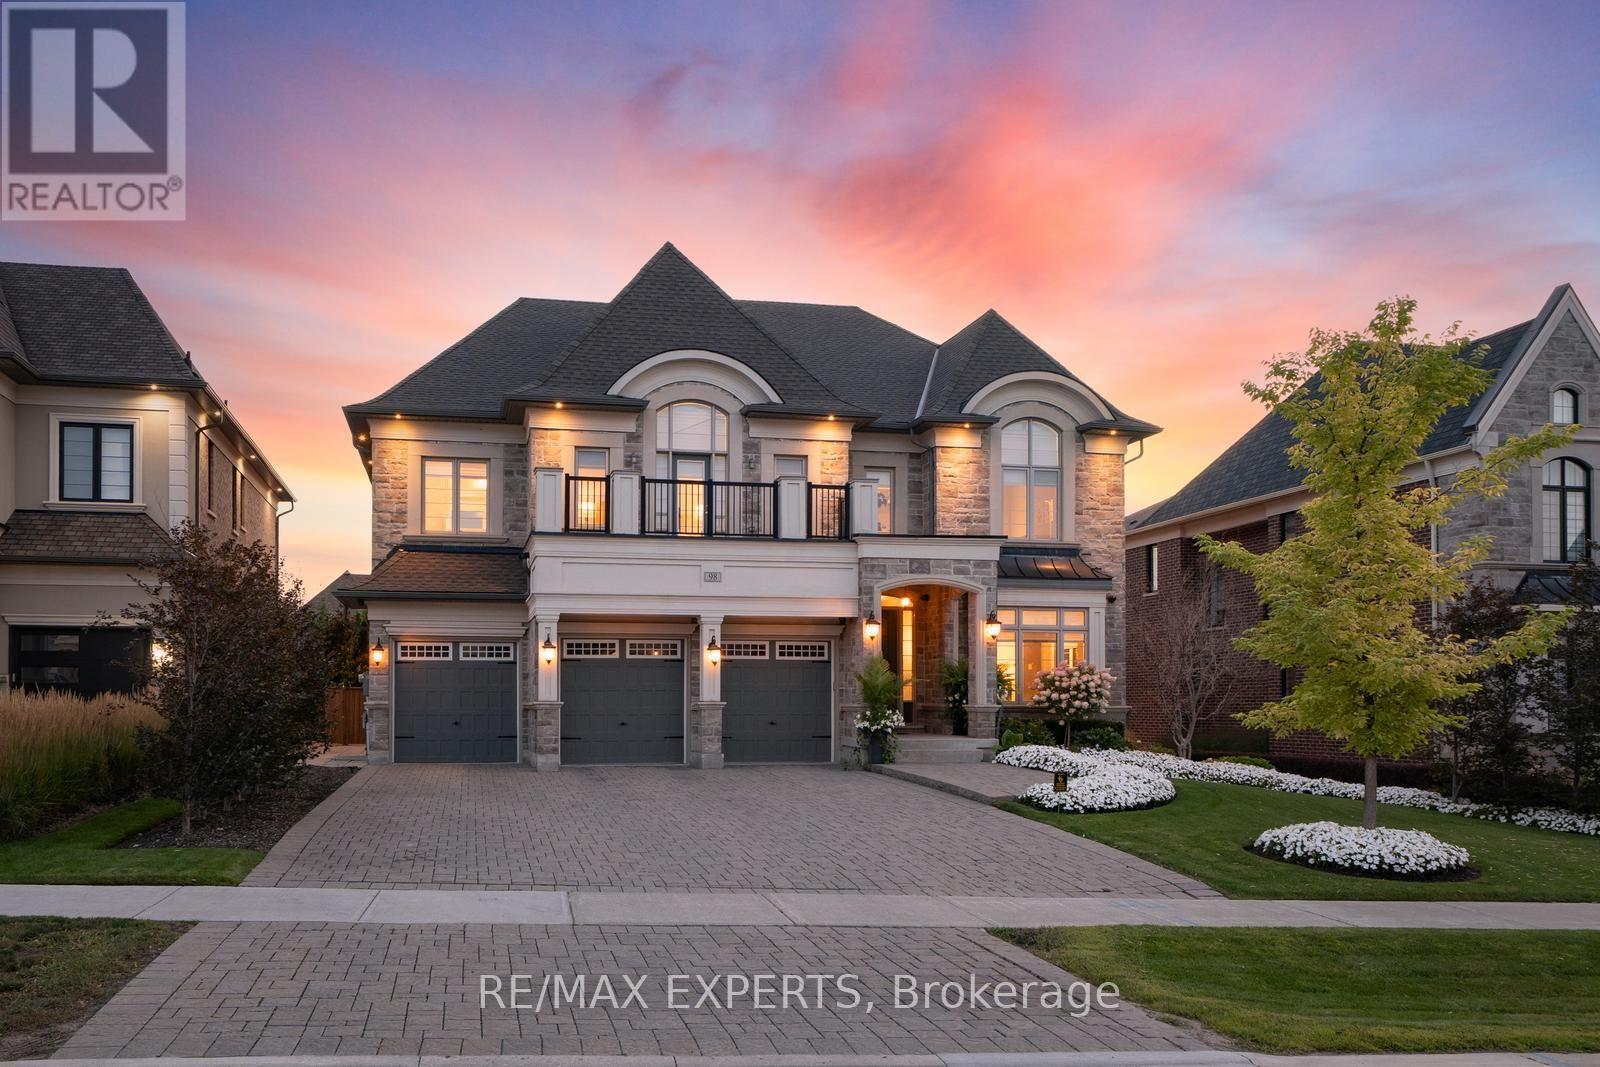
98 Endless Circle
Vaughan (Kleinburg) · MLS # N13743824
5 bed · 7 bath · 4,811 sq ft