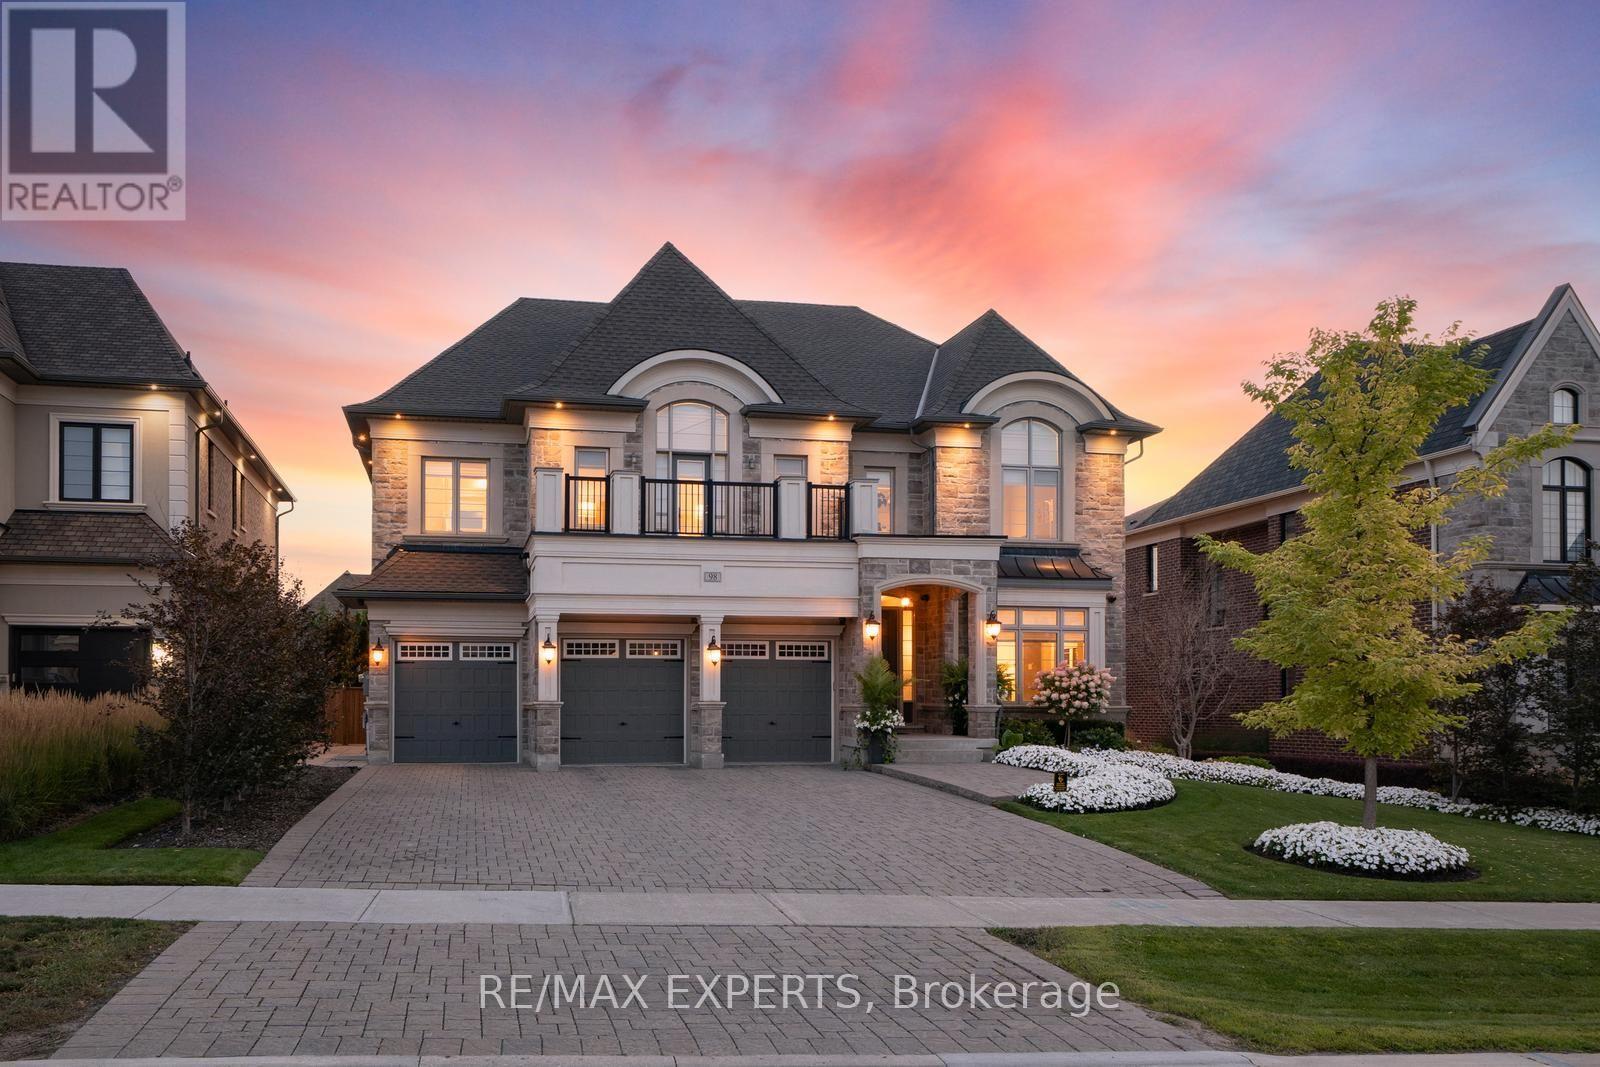
Videos & Virtual Tours
Open available video, 3D tour, or virtual-tour media for this listing.
98 Endless Circle
Vaughan (Kleinburg), Ontario L4H4N8
MLS # N13743824
Property Details
Type
Detached
Beds
5
Baths
7
Status
For Sale
More homes like this
About this property
Welcome To 98 Endless Circle, Located In Copperwood Kleinburg On An Impressive Approximately 69 X 199 Ft Lot. This Home Offers 5 Bedrooms, 7 Bathrooms, 4,811 Sqft Above-Grade (As Per MPAC), A Finished Basement & A Backyard Designed To Impress. Showcasing An Interlock Driveway, Incredible Curb Appeal, A 3-Car Garage & 6 Driveway Parking Spaces. A Tasteful Design Throughout, The Home Offers Hardwood Floors, Built-In Speakers, Pot Lights & Expansive Windows Filling The Home W/ Natural Light. The Main Floor Is Highlighted By A Custom Chef's Kitchen Featuring Miele Appliances, A Large Centre Island & Combined Breakfast Area W/ A Walkout To The Backyard. The Kitchen Adjoins The Servery W/ A Walk-In Pantry Providing Ample Storage & Dining Room Access, W/ A Separate Office Also On The Main Floor. The Family Room Features A Gas Fireplace, Large Windows & Backyard Views. Each Second-Floor Bedroom Features A Private Ensuite, Walk-In Closet & Pot Lights. The Primary Suite Showcases 2 Beautifully Designed Closets & Luxurious 6-Pc Ensuite W/ Custom Millwork, Gas Fireplace & Built-In Speakers Creating A Private Retreat. Second-Floor Laundry Room Features Ample Built-In Cabinetry For Everyday Convenience. The Finished Basement Offers A Large Rec Room, Gym & Exercise Areas, 3-Pc Washroom, Storage & Separate Service Stairs. Private Resort-Style Backyard Retreat W/ An In-Ground Pool, Integrated Fire Bowls, Private Sports Court, Artificial Turf & Large Cabana W/ Integrated 2-Piece Bathroom, Bar Area, Covered Seating Area & Gas Fireplace. Landscaped Grounds, Irrigation System & Mature Trees That Offer Exceptional Privacy. Additional Features Include Built-In Speakers In The Kitchen, Family & Dining Rooms, Primary Bedroom & Main/Second-Floor Hallways, Tiled 3-Car Garage W/ Heater, Security Cameras, Alarm System, 2 A/C's & Replacement Of Both Original Builder-Installed Furnaces & Roof. Located Across From Copper Creek Golf Club & Minutes From The Charming Village Of Kleinburg!
Mortgage Estimate
Estimated monthly payment
Calculating…
Estimate only. Taxes, insurance, condo fees, and lender terms are not included.
Monthly costs to verify
Property taxes: about $1,521/month based on listed annual taxes.
Estimate only. Confirm taxes, condo/maintenance fees, insurance, utilities, and lender terms before making decisions.
Rooms
| Room | Level | Dimensions |
|---|---|---|
| Dining room | Main level | 8.95 x 3.66 |
| Other | Basement | 5.73 x 5.61 |
| Exercise room | Basement | 7.67 x 4.57 |
| Recreational, Games room | Basement | 7.94 x 5.47 |
| Kitchen | Main level | 5.42 x 4.29 |
| Eating area | Main level | 5.82 x 3.68 |
| Family room | Main level | 6.16 x 4.29 |
| Office | Main level | 4.27 x 3.05 |
| Bedroom 2 | Second level | 5.16 x 4.72 |
| Bedroom 3 | Second level | 4.56 x 4.08 |
| Bedroom 4 | Second level | 5.78 x 3.63 |
| Bedroom 5 | Second level | 5.37 x 5.03 |
| Primary Bedroom | Second level | 5.85 x 5.48 |
Facts & Location
Interior Size
4,811 sq ft
Parking
9 spaces
Lot Size
69 x 199.3 FT
Annual Taxes
$18,251
Listing data
Listing information is provided for personal, non-commercial use and should be independently verified before making real estate decisions.
Last refreshed: Oct 20, 2026 3:33 AM
Explore nearby searches
SEO-friendly searches for this area, property type, and nearby neighbourhoods.
Similar Properties
More nearby listings that may fit the same search.
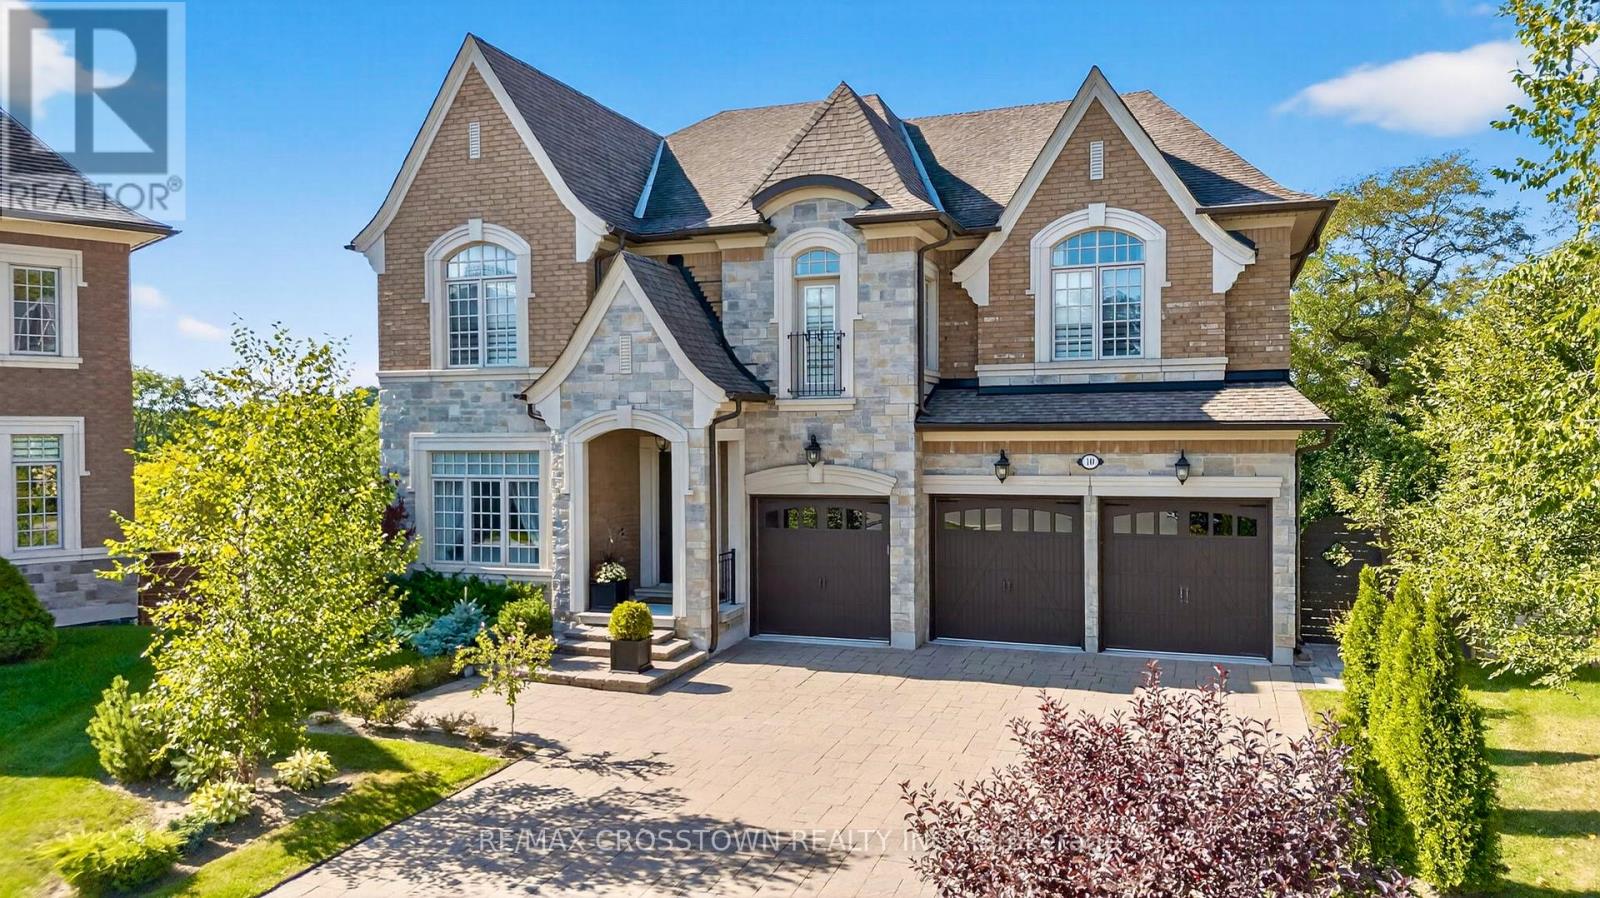
$3,588,000
10 Annsleywood Court
Vaughan (Kleinburg) · MLS # N13709136
5 bed · 6 bath · 13,627 sq ft
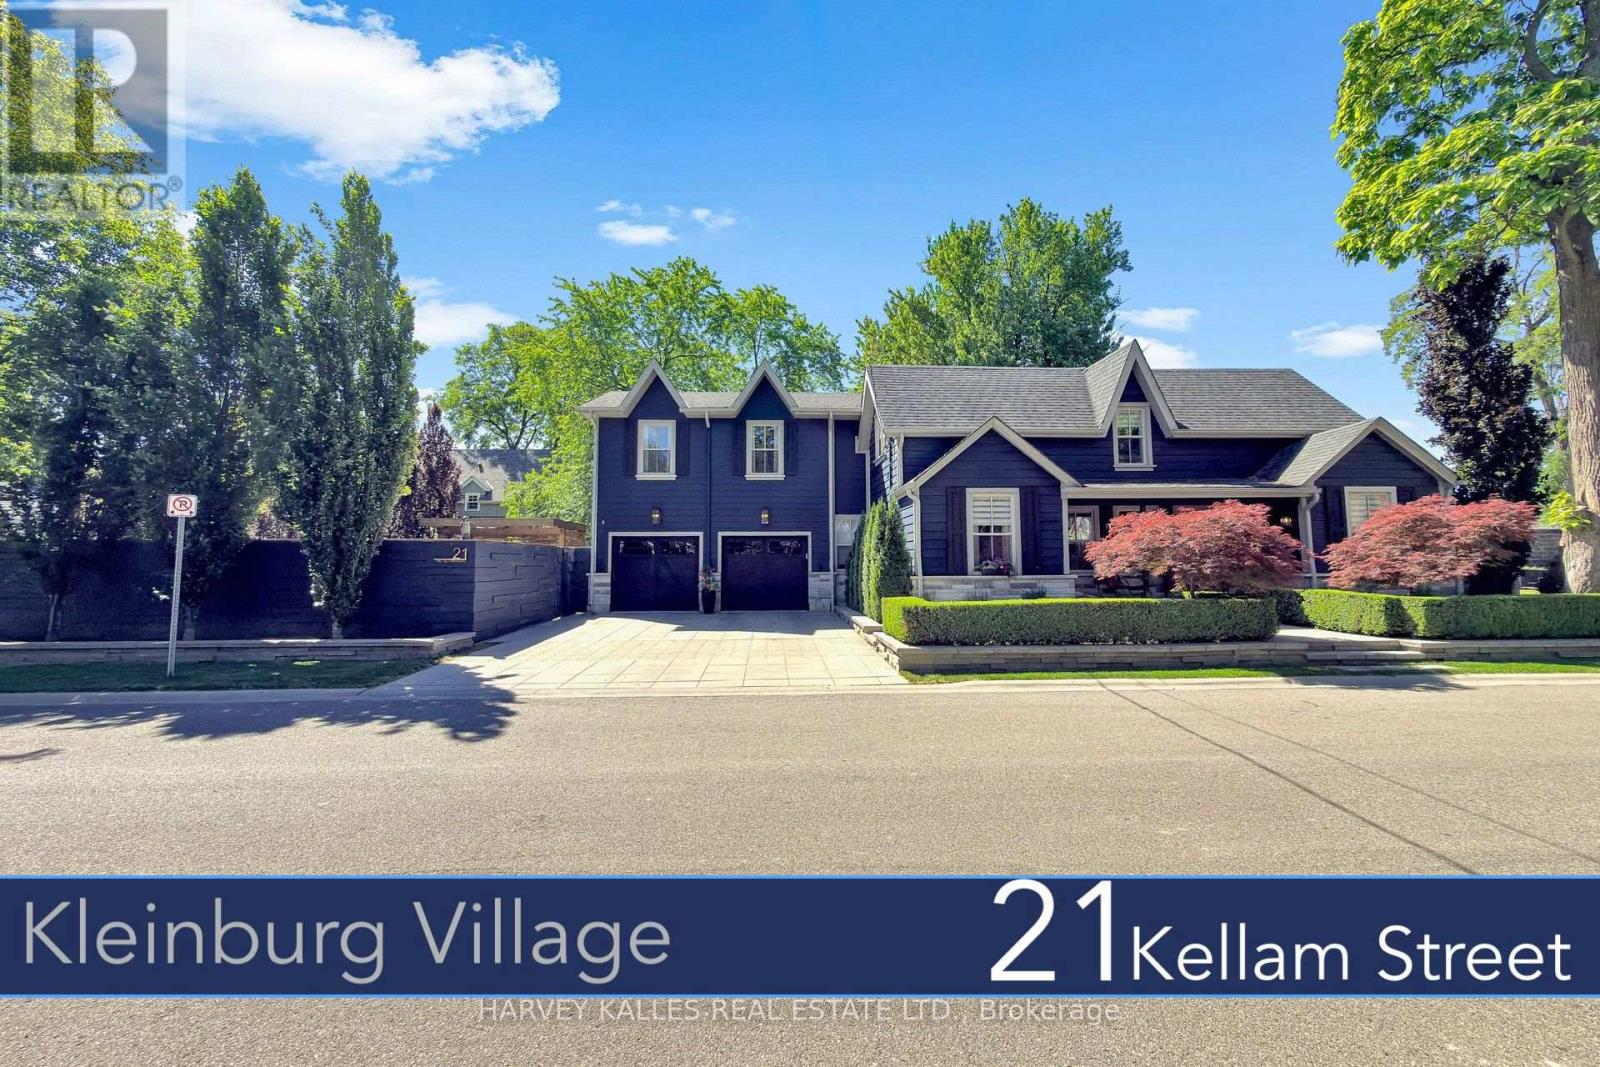
$3,588,000
21 Kellam Street
Vaughan (Kleinburg) · MLS # N13447106
4 bed · 6 bath · 5,000 sq ft
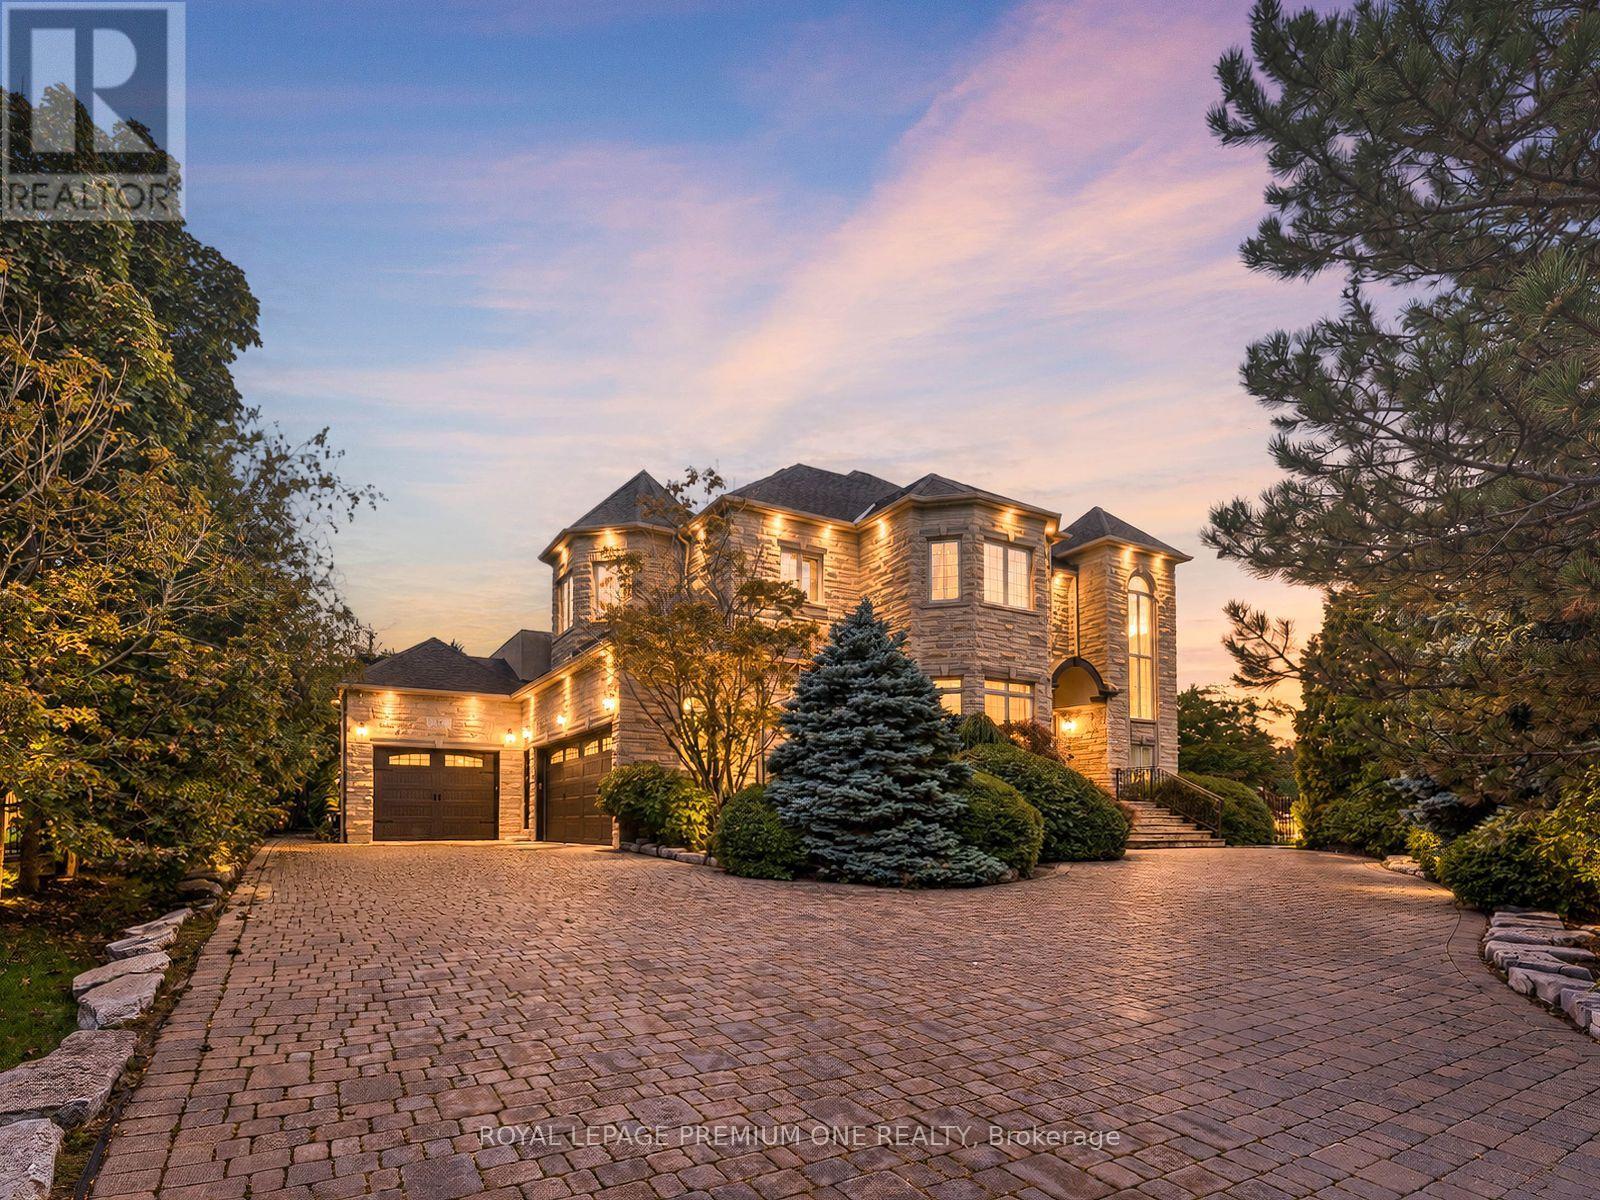
$3,848,800
36 Northfield Court
Vaughan (Kleinburg) · MLS # N13782136
5 bed · 7 bath · 7,800 sq ft