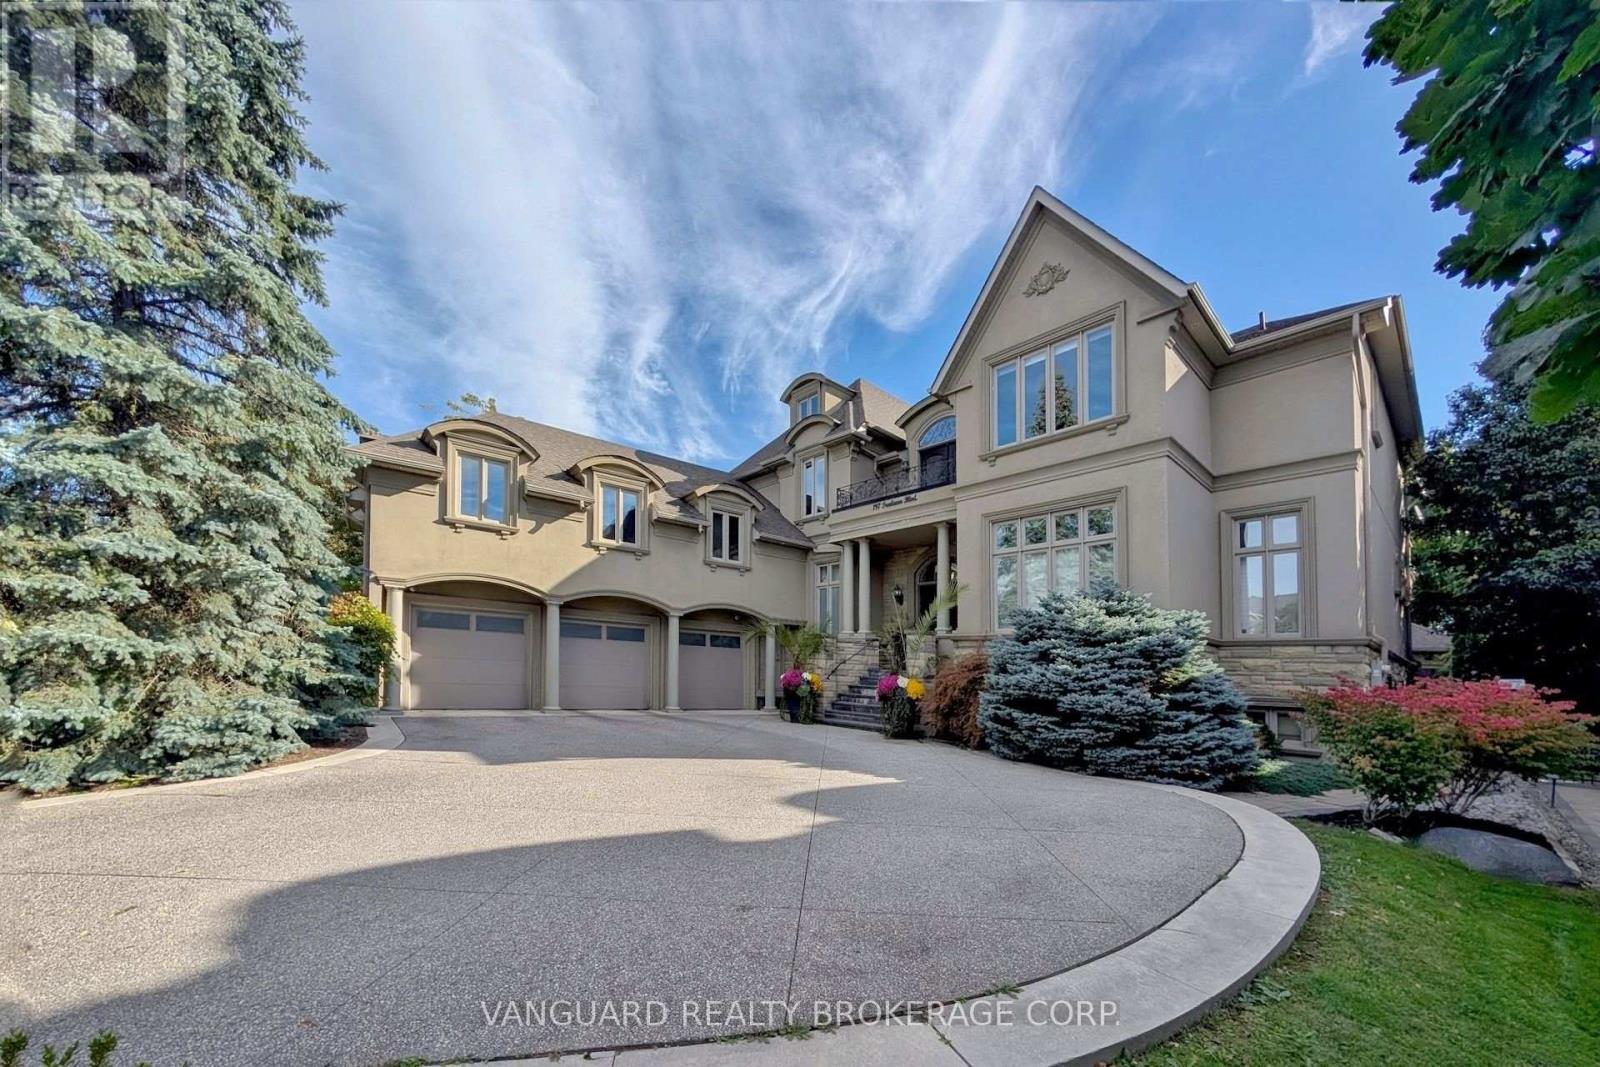
197 Treelawn Boulevard
Vaughan (Kleinburg), Ontario L0J1C0
MLS # N14117330
Property Details
Type
Detached
Beds
5
Baths
5
Status
For Sale
More homes like this
About this property
Welcome to 197 Treelawn Blvd., an impressive residence offering elegant interiors and exceptional spaces for everyday living and entertaining. A striking exterior, mature landscaping and a three-car garage with an additional tandem space create a memorable first impression. Above the garage, approximately 1,000 square feet of unfinished space offers the potential for nanny quarters. Inside, the soaring two-storey great room features expansive windows, a statement fireplace and an open upper-level gallery. The beautifully appointed kitchen showcases a large centre island, contrasting cabinetry, statement backsplash and stainless steel appliances, complemented by a bright breakfast area and elegant formal dining room. A main-floor office provides a dedicated workspace, while the spacious primary retreat features a walk-in closet and an ensuite with double vanities, a soaker tub and separate shower. The finished lower level offers generous recreation and lounge areas, an exercise space and a private indoor basketball court. Outside, the landscaped backyard is designed for entertaining, with an inground pool, expansive stone patios, a built-in barbecue and a covered cabana lounge. A remarkable home combining timeless character with outstanding recreational amenities.
Mortgage Estimate
Estimated monthly payment
Calculating…
Estimate only. Taxes, insurance, condo fees, and lender terms are not included.
Monthly costs to verify
Property taxes: about $1,383/month based on listed annual taxes.
Estimate only. Confirm taxes, condo/maintenance fees, insurance, utilities, and lender terms before making decisions.
Rooms
| Room | Level | Dimensions |
|---|---|---|
| Great room | Main level | 8.84 x 4.88 |
| Workshop | Basement | 14.2 x 7.38 |
| Games room | Sub-basement | 9.48 x 6.4 |
| Dining room | Main level | 5.03 x 3.45 |
| Den | Main level | 3.73 x 3.63 |
| Kitchen | Main level | 7.62 x 4.62 |
| Primary Bedroom | Main level | 6.48 x 5.59 |
| Bedroom 2 | Second level | 5.13 x 5.05 |
| Bedroom 3 | Second level | 4.93 x 4.88 |
| Bedroom 4 | Second level | 10.24 x 4.5 |
| Bedroom 5 | Second level | 4.14 x 3.63 |
| Family room | Basement | 11.31 x 5.21 |
Facts & Location
Parking
12 spaces
Lot Size
82.8 x 183.7 FT ; Per Survey
Annual Taxes
$16,595
Listing data
Listing information is provided for personal, non-commercial use and should be independently verified before making real estate decisions.
Last refreshed: Oct 30, 2026 3:33 AM
Explore nearby searches
SEO-friendly searches for this area, property type, and nearby neighbourhoods.
Similar Properties
More nearby listings that may fit the same search.
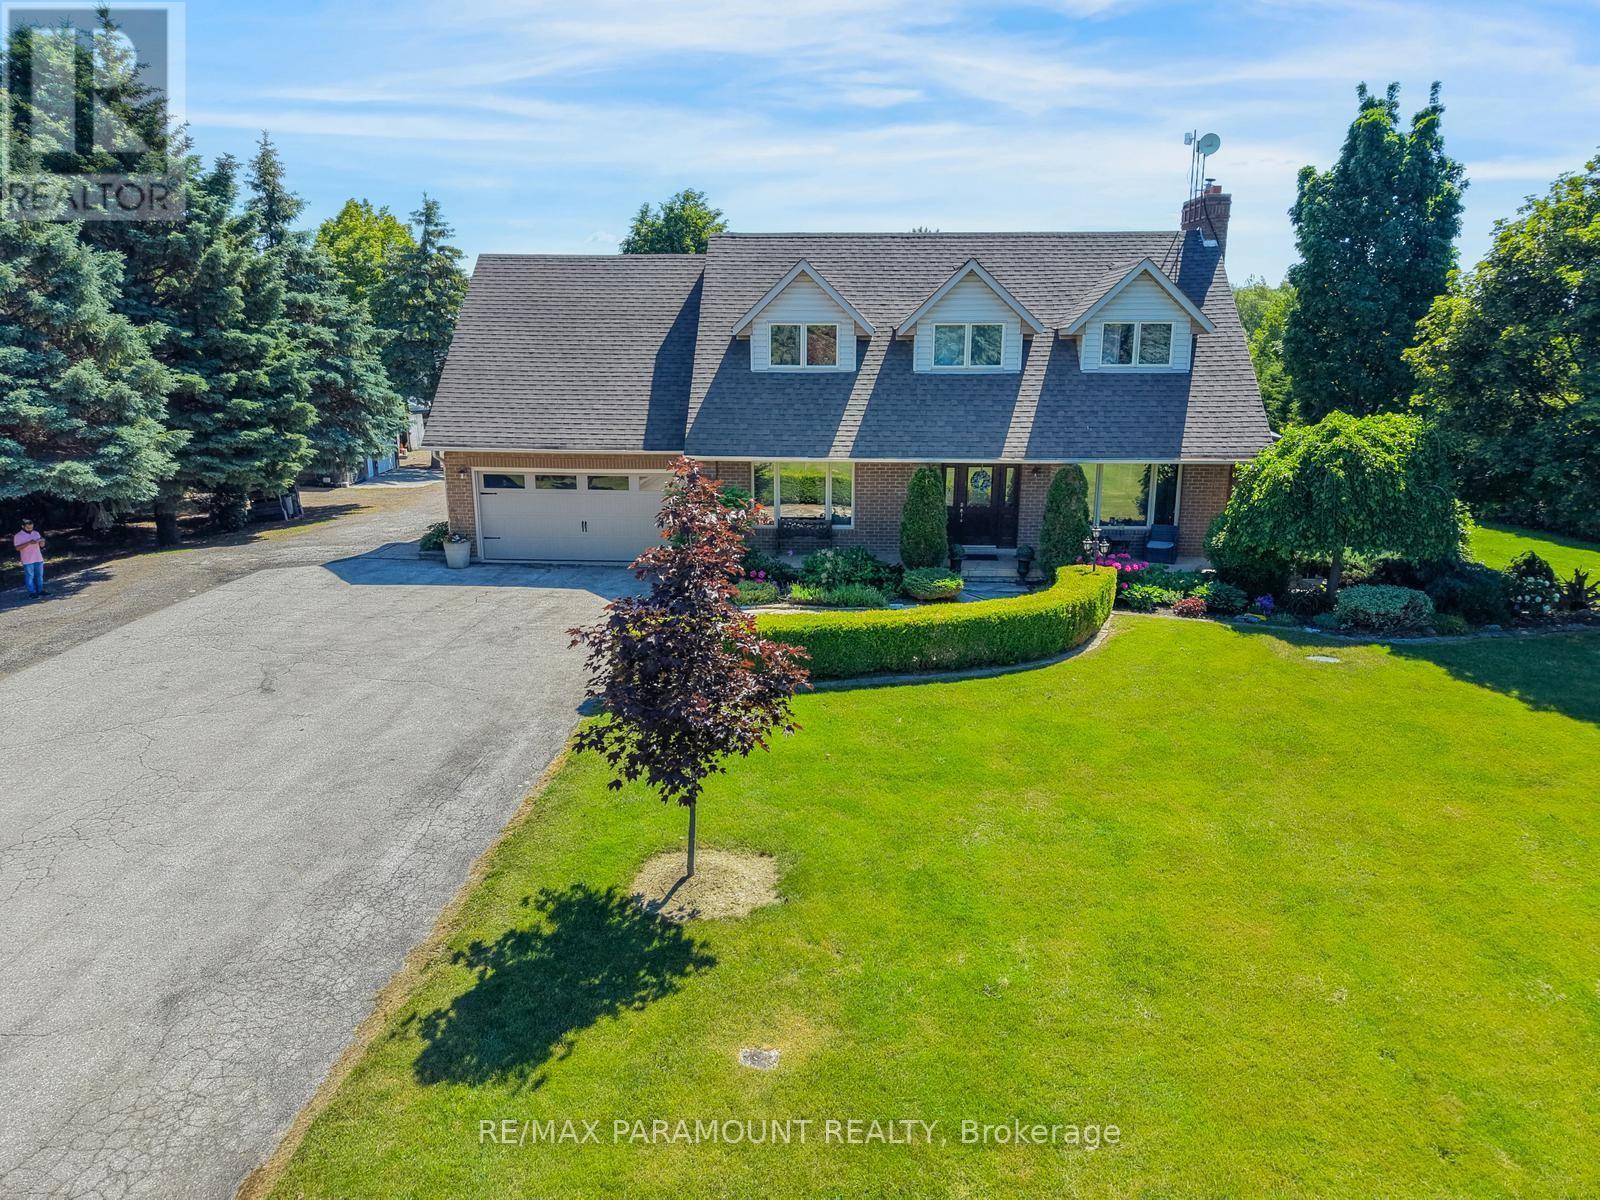
$3,800,000
11741 Cold Creek Road
Vaughan (Kleinburg) · MLS # N13556072
4 bed · 4 bath
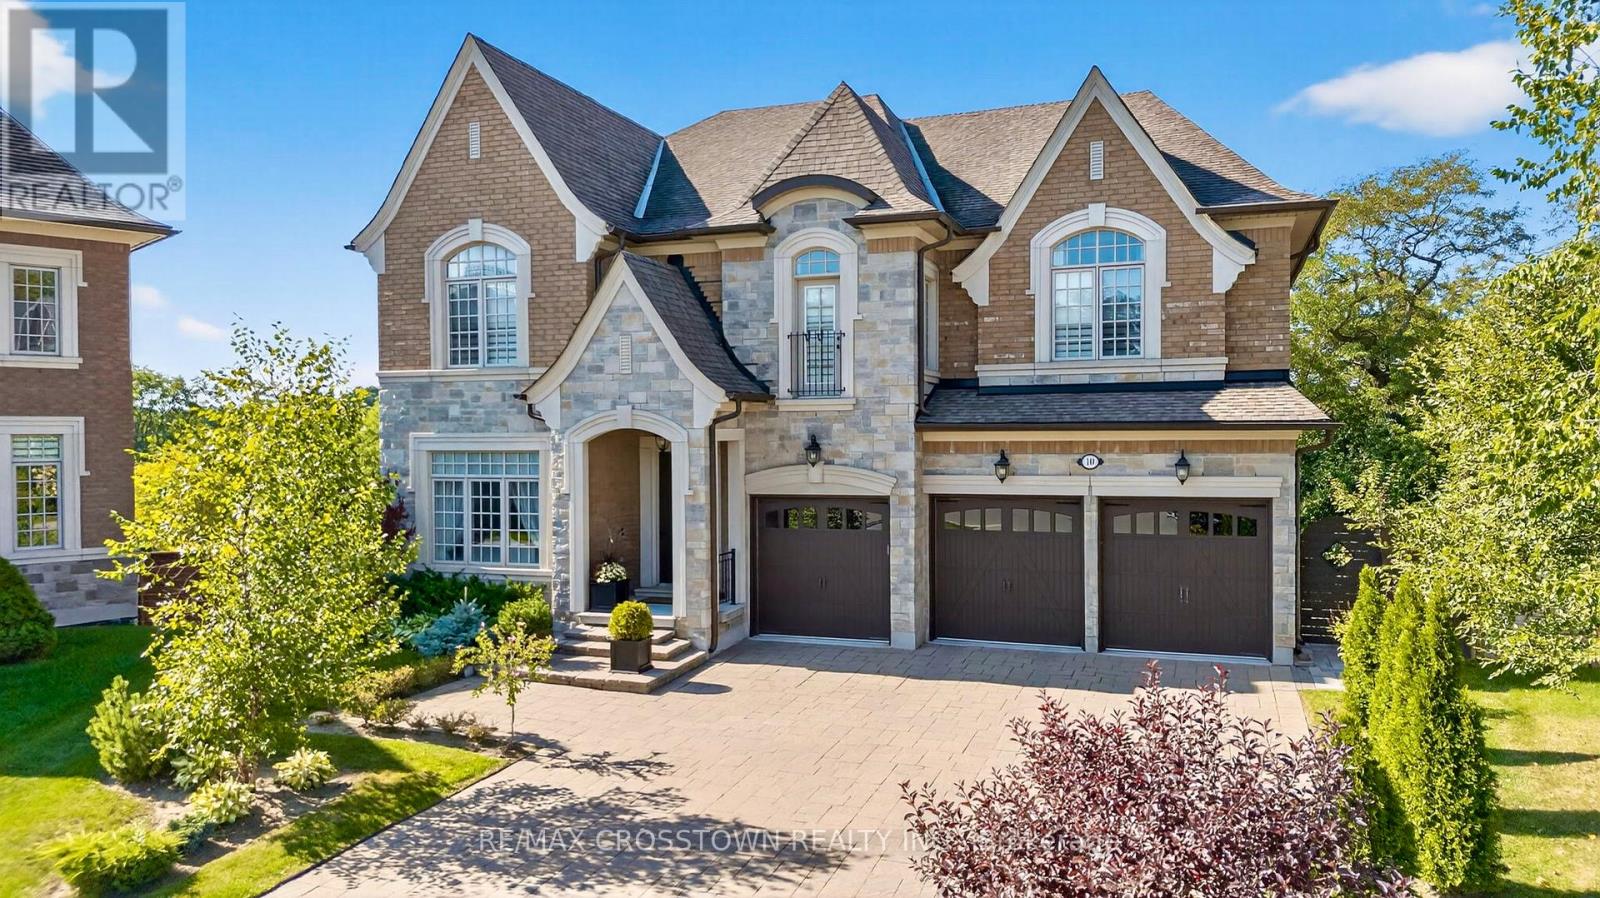
$3,588,000
10 Annsleywood Court
Vaughan (Kleinburg) · MLS # N13709136
5 bed · 6 bath · 13,627 sq ft
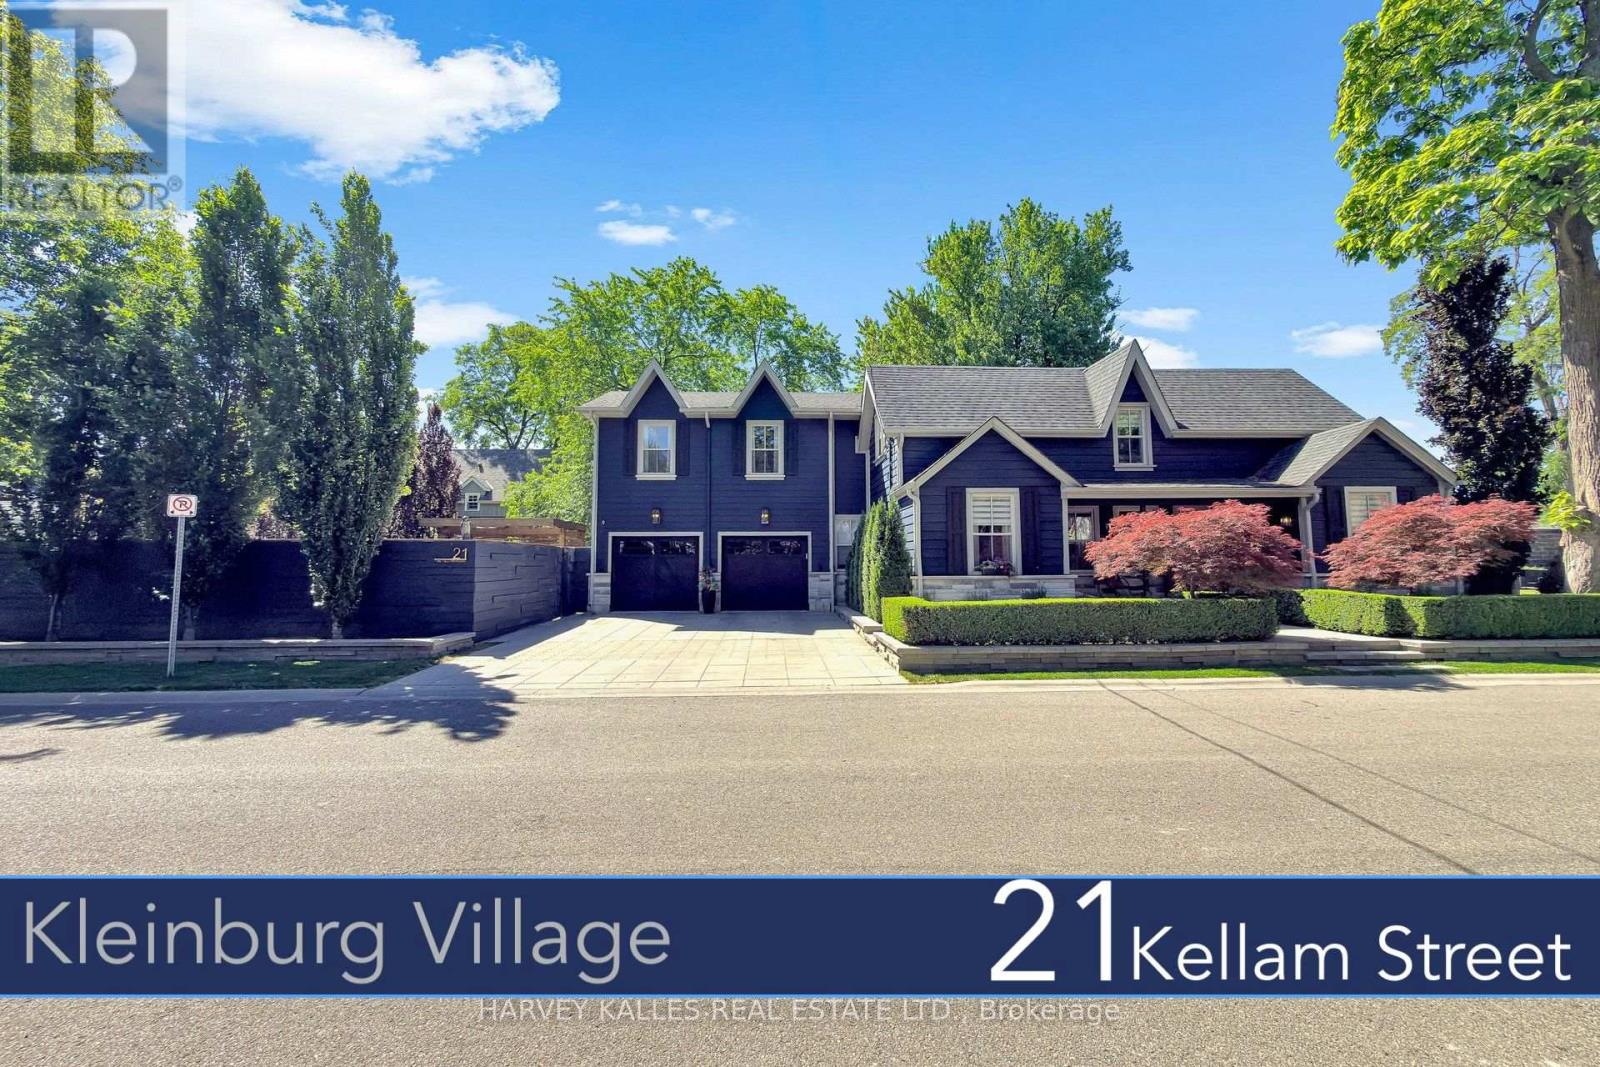
$3,588,000
21 Kellam Street
Vaughan (Kleinburg) · MLS # N13447106
4 bed · 6 bath · 5,000 sq ft