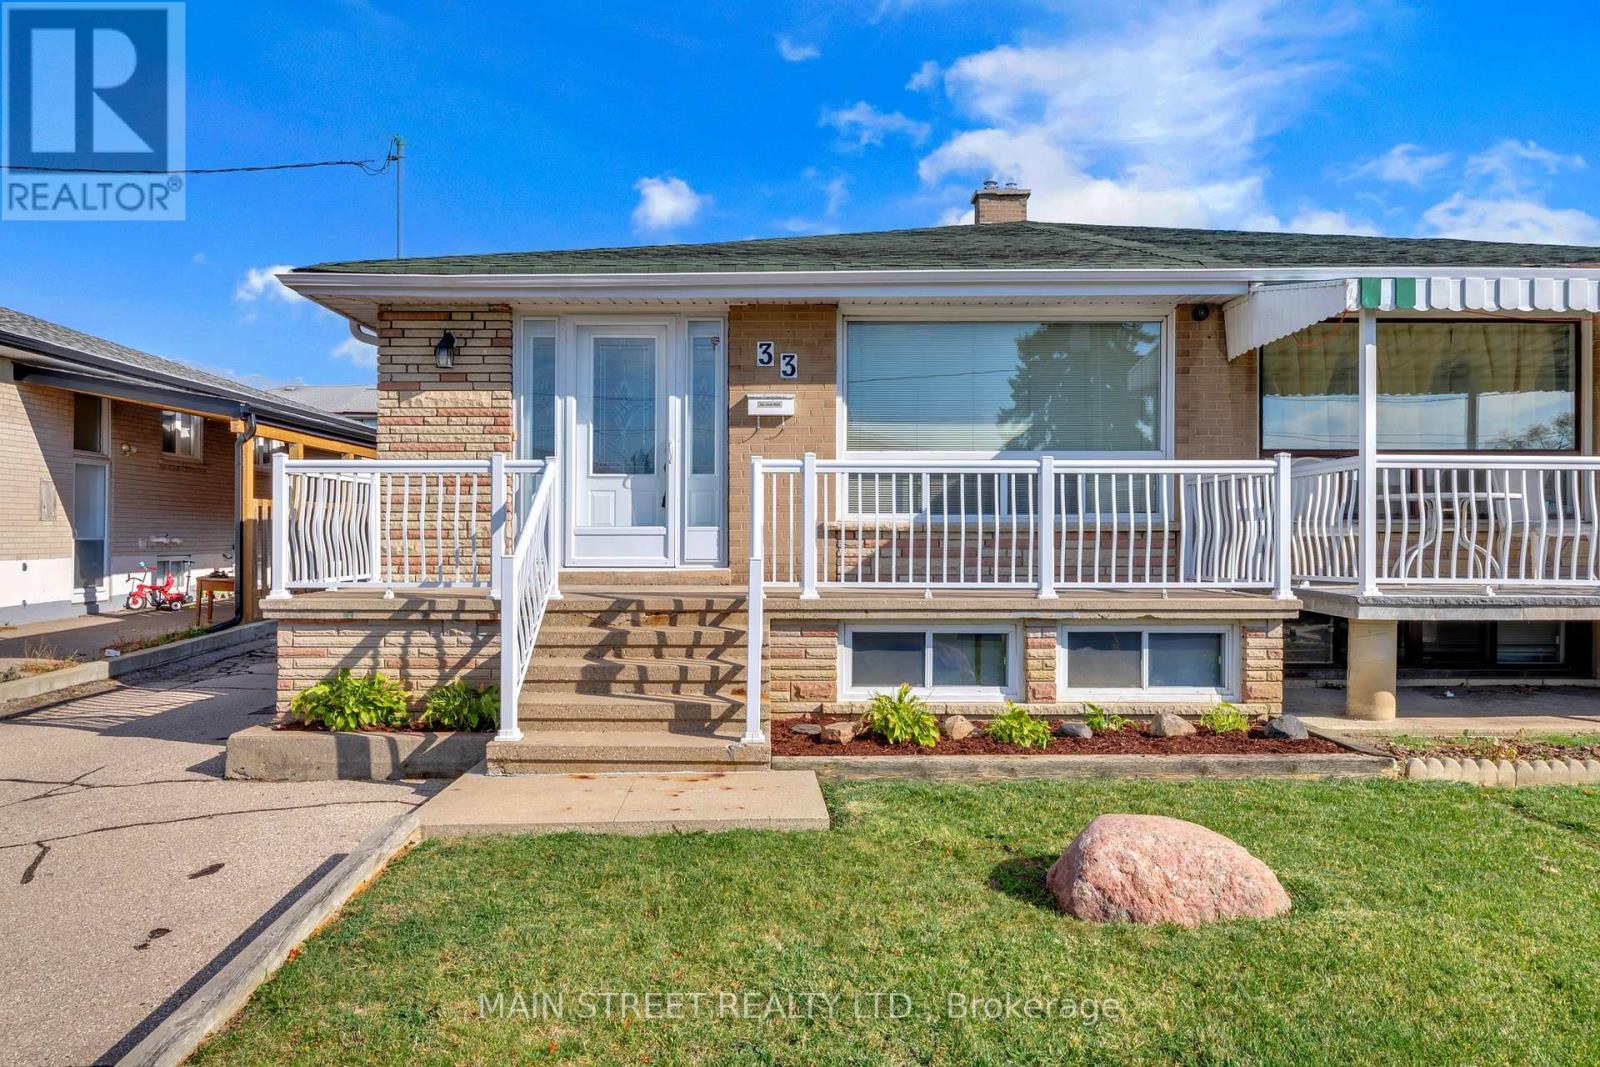
33 Brady Crescent
Toronto (Glenfield-Jane Heights), Ontario M3L2B6
MLS # W14148646
Property Details
Type
Semi-Detached
Beds
5
Baths
3
Status
For Sale
More homes like this
About this property
Pride of ownership shines throughout this impeccably maintained semi-detached bungalow, lovingly cared for by the same owners for over 50 years! Perfectly situated on a quiet, family-friendly street, this spacious and inviting home offers an exceptional combination of comfort, versatility and incredible investment potential! Featuring 4 generously sized bedrooms, including a spacious primary retreat complete with a private 4-piece ensuite, this bright and welcoming home boasts large principal rooms, a combined living and dining area, and beautiful hardwood and ceramic flooring throughout with absolutely no carpet! A valuable separate entrance and second kitchen offer fantastic potential for rental income, an in-law suite or extended family living! The expansive lower level features a huge dine-in kitchen and large recreation room with the flexibility to easily accommodate a 5th bedroom, complete with its own 3-piece ensuite! Outside, enjoy a private backyard offering the perfect setting for relaxing, entertaining and family gatherings. An exceptionally long driveway and detached garage provide parking for up to 7 vehicles - a rare and highly desirable feature! Ideal for investors, growing families and multi-generational households alike, this wonderful property offers endless possibilities! All of this in a fantastic, convenient location just steps to schools, parks, shopping and public transit, with easy access to all essential amenities. A truly special home offering space, flexibility and outstanding potential - don't miss this incredible opportunity!
Mortgage Estimate
Estimated monthly payment
Calculating…
Estimate only. Taxes, insurance, condo fees, and lender terms are not included.
Monthly costs to verify
Property taxes: about $329/month based on listed annual taxes.
Estimate only. Confirm taxes, condo/maintenance fees, insurance, utilities, and lender terms before making decisions.
Rooms
| Room | Level | Dimensions |
|---|---|---|
| Kitchen | Main level | 4.22 x 2.94 |
| Bedroom 5 | Basement | 3.29 x 3.06 |
| Living room | Main level | 4.45 x 3.39 |
| Dining room | Main level | 3.68 x 3.39 |
| Primary Bedroom | Main level | 3.52 x 3.47 |
| Bedroom 2 | Main level | 3.48 x 2.66 |
| Bedroom 3 | Main level | 3.48 x 2.66 |
| Bedroom 4 | Main level | 3.47 x 2.81 |
| Kitchen | Basement | 3.06 x 2.48 |
| Dining room | Basement | 4.79 x 3.06 |
| Recreational, Games room | Basement | 9.92 x 3.28 |
Facts & Location
Parking
7 spaces
Lot Size
33.3 x 110 FT
Annual Taxes
$3,944
Listing data
Listing information is provided for personal, non-commercial use and should be independently verified before making real estate decisions.
Last refreshed: Nov 8, 2026 3:30 PM
Explore nearby searches
SEO-friendly searches for this area, property type, and nearby neighbourhoods.
Similar Properties
More nearby listings that may fit the same search.
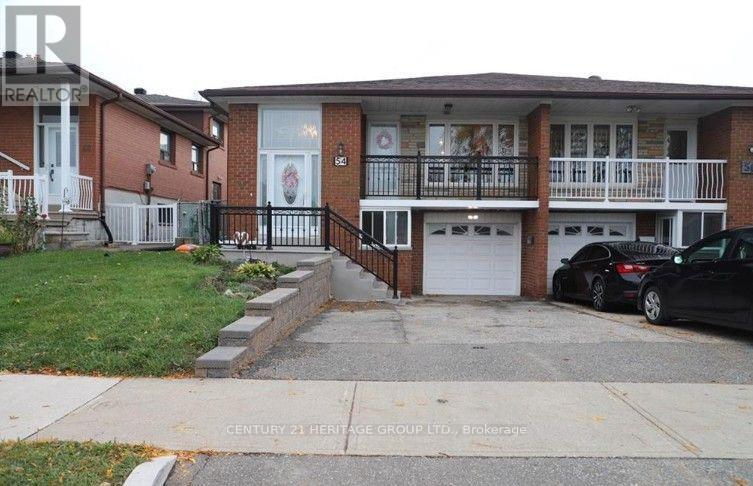
$949,900
54 Petiole Road
Toronto (Glenfield-Jane Heights) · MLS # W14118032
4 bed · 2 bath
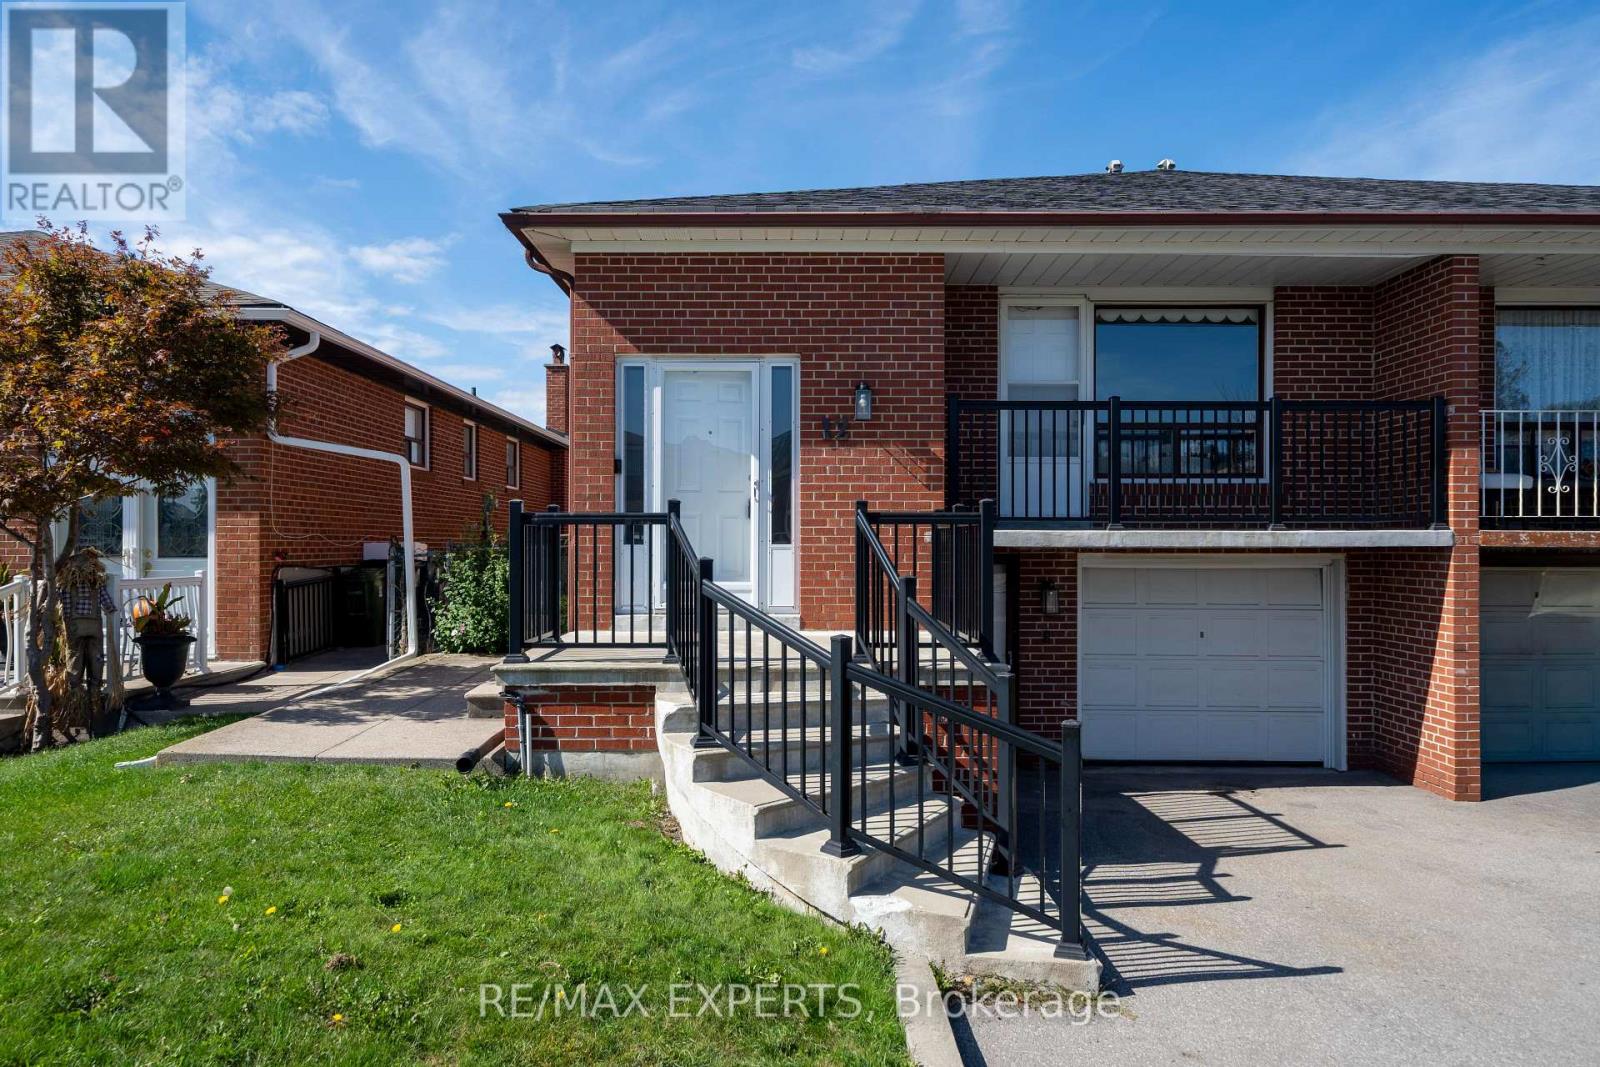
$949,000
12 Paradelle Crescent
Toronto (Glenfield-Jane Heights) · MLS # W14031374
4 bed · 2 bath
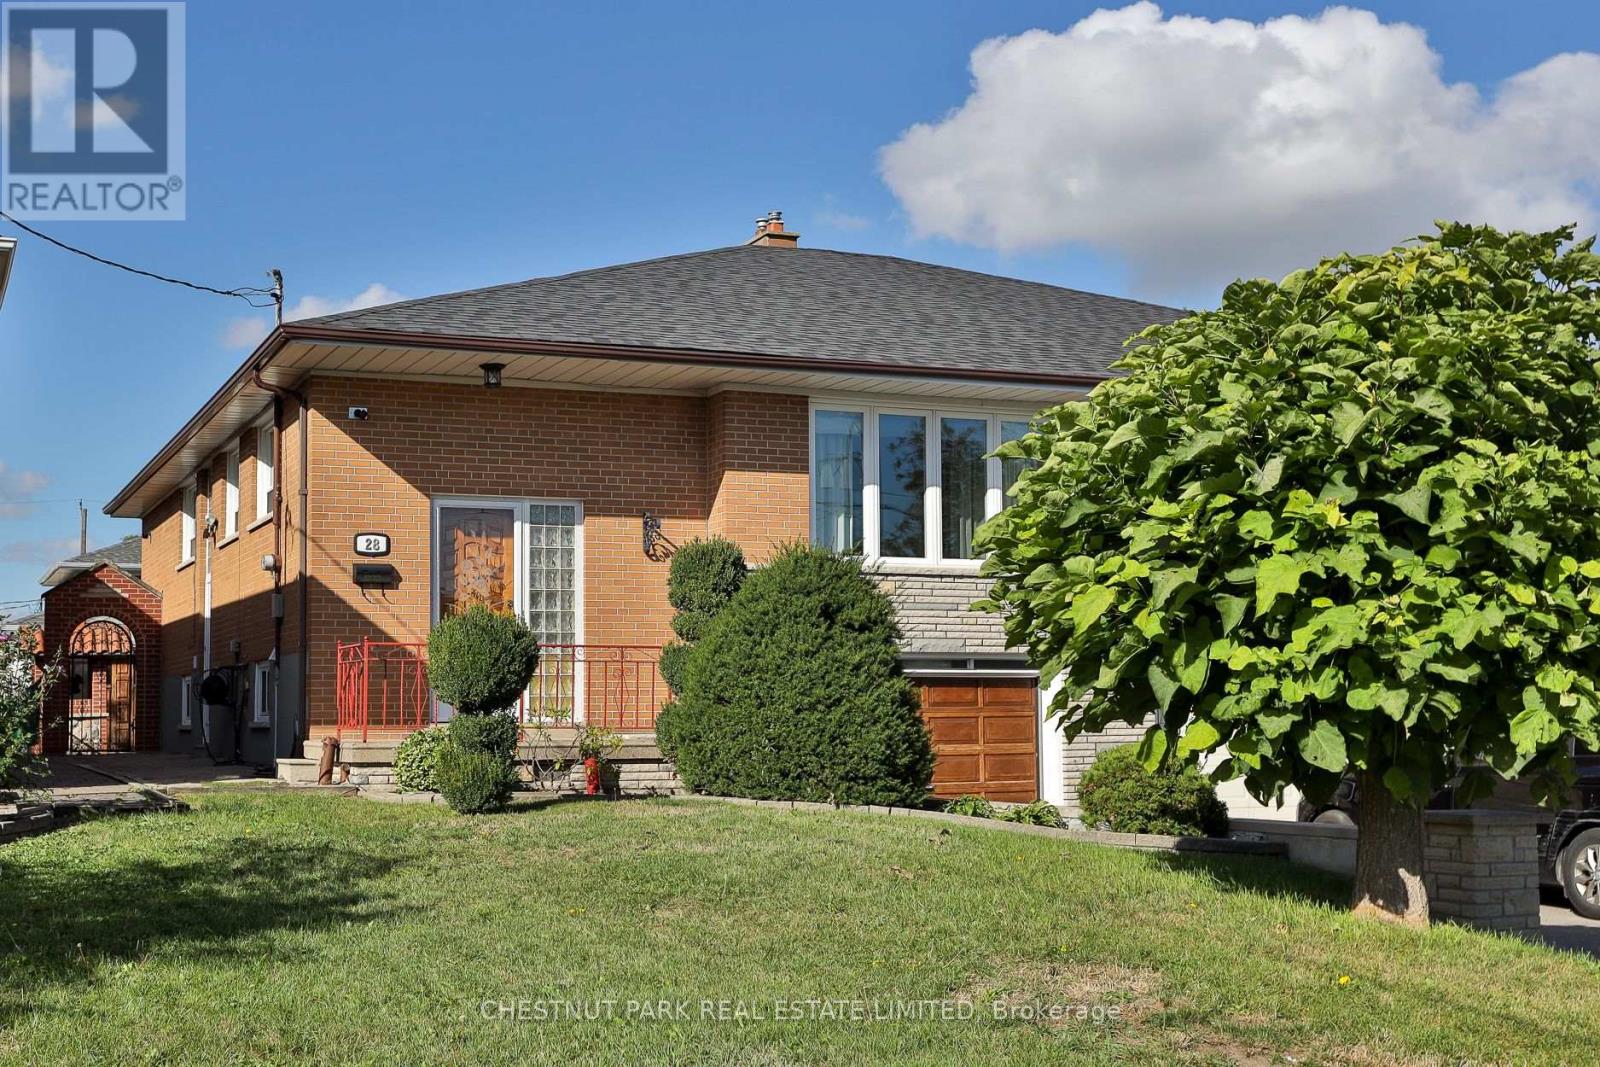
$939,900
28 Charrington Crescent
Toronto (Glenfield-Jane Heights) · MLS # W13834886
4 bed · 2 bath