Videos & Virtual Tours
Open available video, 3D tour, or virtual-tour media for this listing.
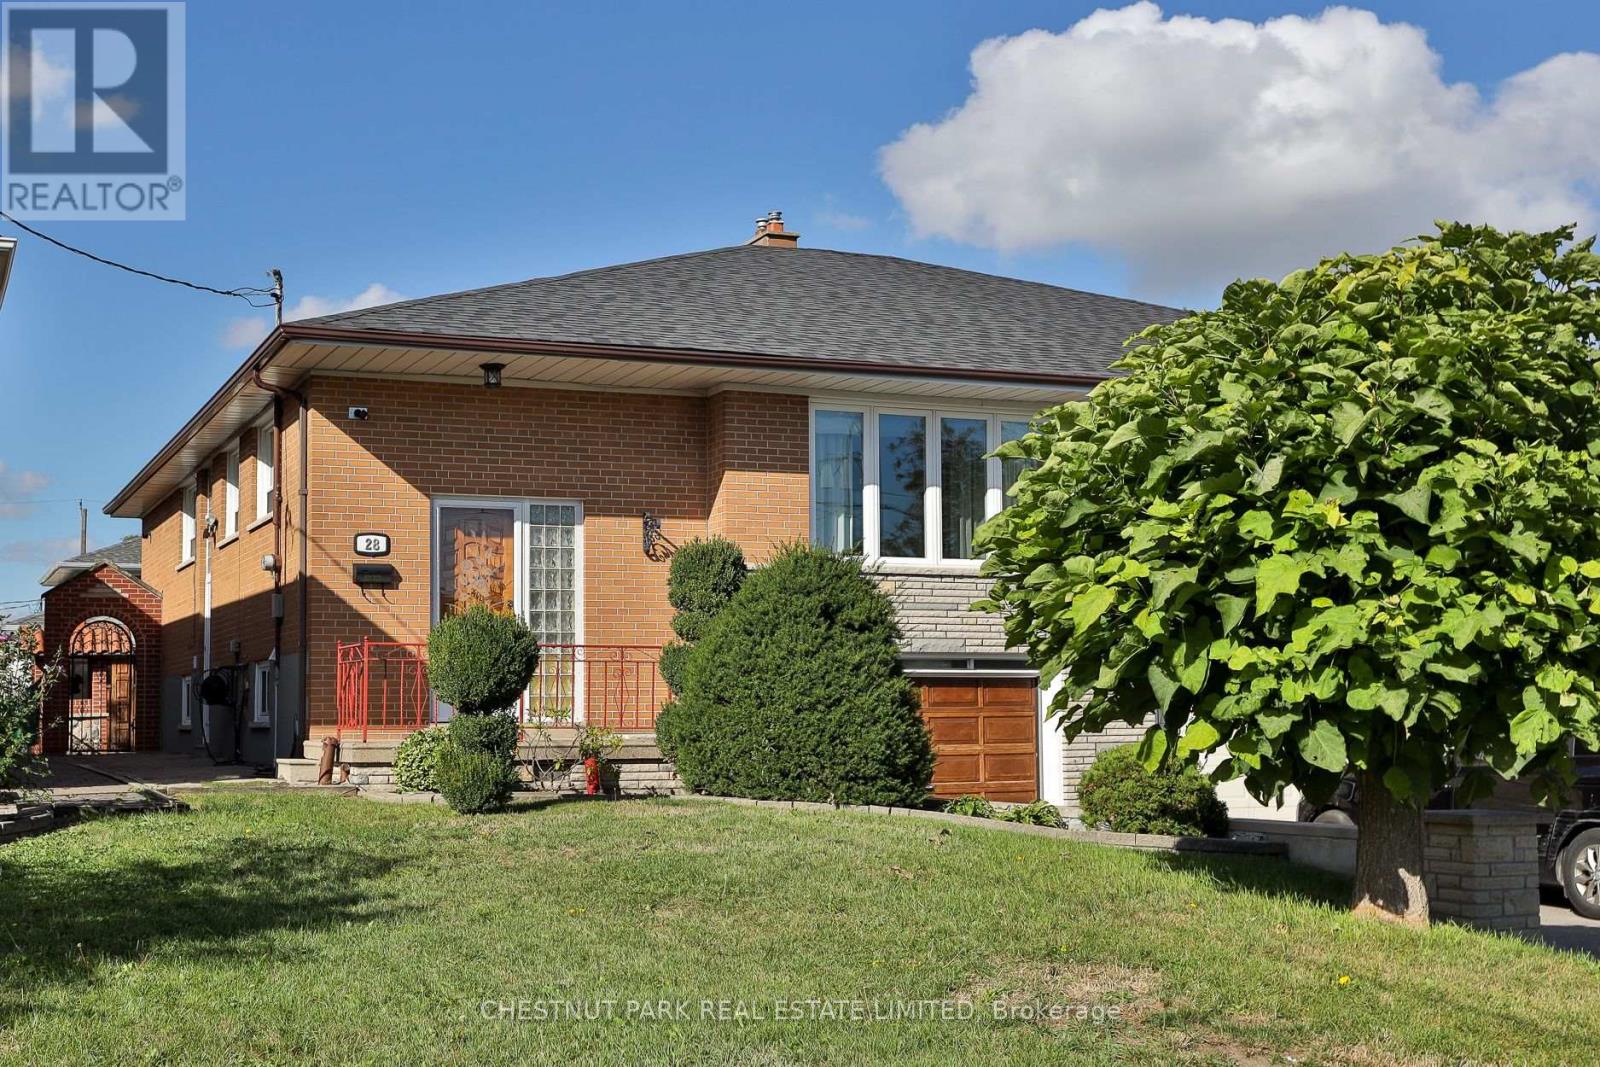
28 Charrington Crescent
Toronto (Glenfield-Jane Heights), Ontario M3L2C4
MLS # W13834886
Property Details
Type
Semi-Detached
Beds
4
Baths
2
Status
For Sale
More homes like this
About this property
Lovingly cared for and ready for its next chapter, this charming, sun-filled semi-detached bungalow is tucked away on a quiet crescent in the Glenfield-Jane Heights neighbourhood. Set on a generous lot with a beautifully landscaped front garden, the home offers three bedrooms, two bathrooms and nicely proportioned rooms throughout. The bright, open-concept living and dining area is complemented by a spacious eat-in kitchen, while the foyer features elegant marble flooring. The home has been freshly painted throughout, and the roof was replaced in 2024. The backyard features a lovely garden and a brick BBQ/pizza oven, ideal for entertaining family and friends. The finished lower level, with a separate entrance, offers exceptional additional living space, including a large recreation/family room with a bar area, full bathroom, laundry room, cantina and direct access to the built-in one-car garage. Complete with a convenient side entrance and automatic garage door opener. Ideally situated close to schools, parks, hospitals, transit, major highways, shopping, restaurants, the public library, golf courses and more. A wonderful opportunity to make this spacious and well-maintained home your own.
Mortgage Estimate
Estimated monthly payment
Calculating…
Estimate only. Taxes, insurance, condo fees, and lender terms are not included.
Monthly costs to verify
Property taxes: about $328/month based on listed annual taxes.
Estimate only. Confirm taxes, condo/maintenance fees, insurance, utilities, and lender terms before making decisions.
Rooms
| Room | Level | Dimensions |
|---|---|---|
| Living room | Main level | 7.42 x 3.89 |
| Dining room | Main level | 7.42 x 3.89 |
| Kitchen | Main level | 4.55 x 3.71 |
| Primary Bedroom | Main level | 4.24 x 3.05 |
| Bedroom 2 | Main level | 3.79 x 2.79 |
| Bedroom 3 | Main level | 3.02 x 2.72 |
| Recreational, Games room | Lower level | 7.7 x 3.91 |
| Laundry room | Lower level | 3.79 x 2.18 |
Facts & Location
Parking
3 spaces
Lot Size
33 x 112.8 FT
Annual Taxes
$3,936
Listing data
Listing information is provided for personal, non-commercial use and should be independently verified before making real estate decisions.
Last refreshed: Oct 21, 2026 4:16 AM
Explore nearby searches
SEO-friendly searches for this area, property type, and nearby neighbourhoods.
Similar Properties
More nearby listings that may fit the same search.
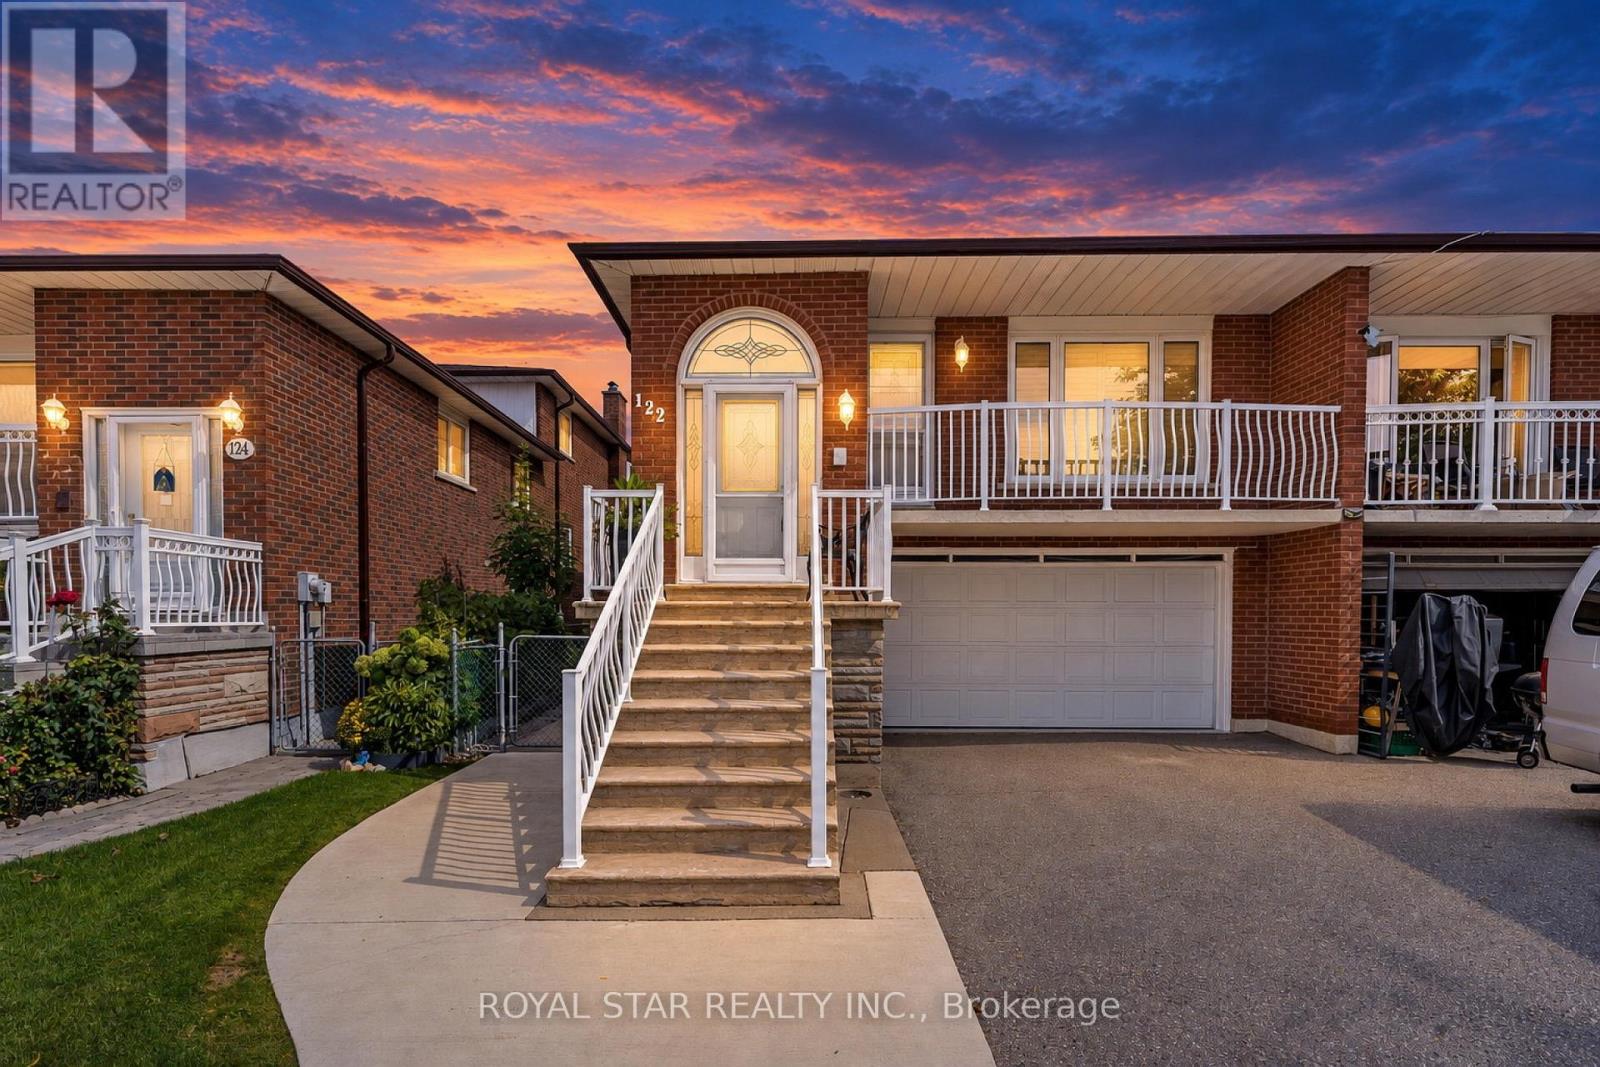
$990,000
122 Sawmill Road
Toronto (Glenfield-Jane Heights) · MLS # W13836934
4 bed · 3 bath
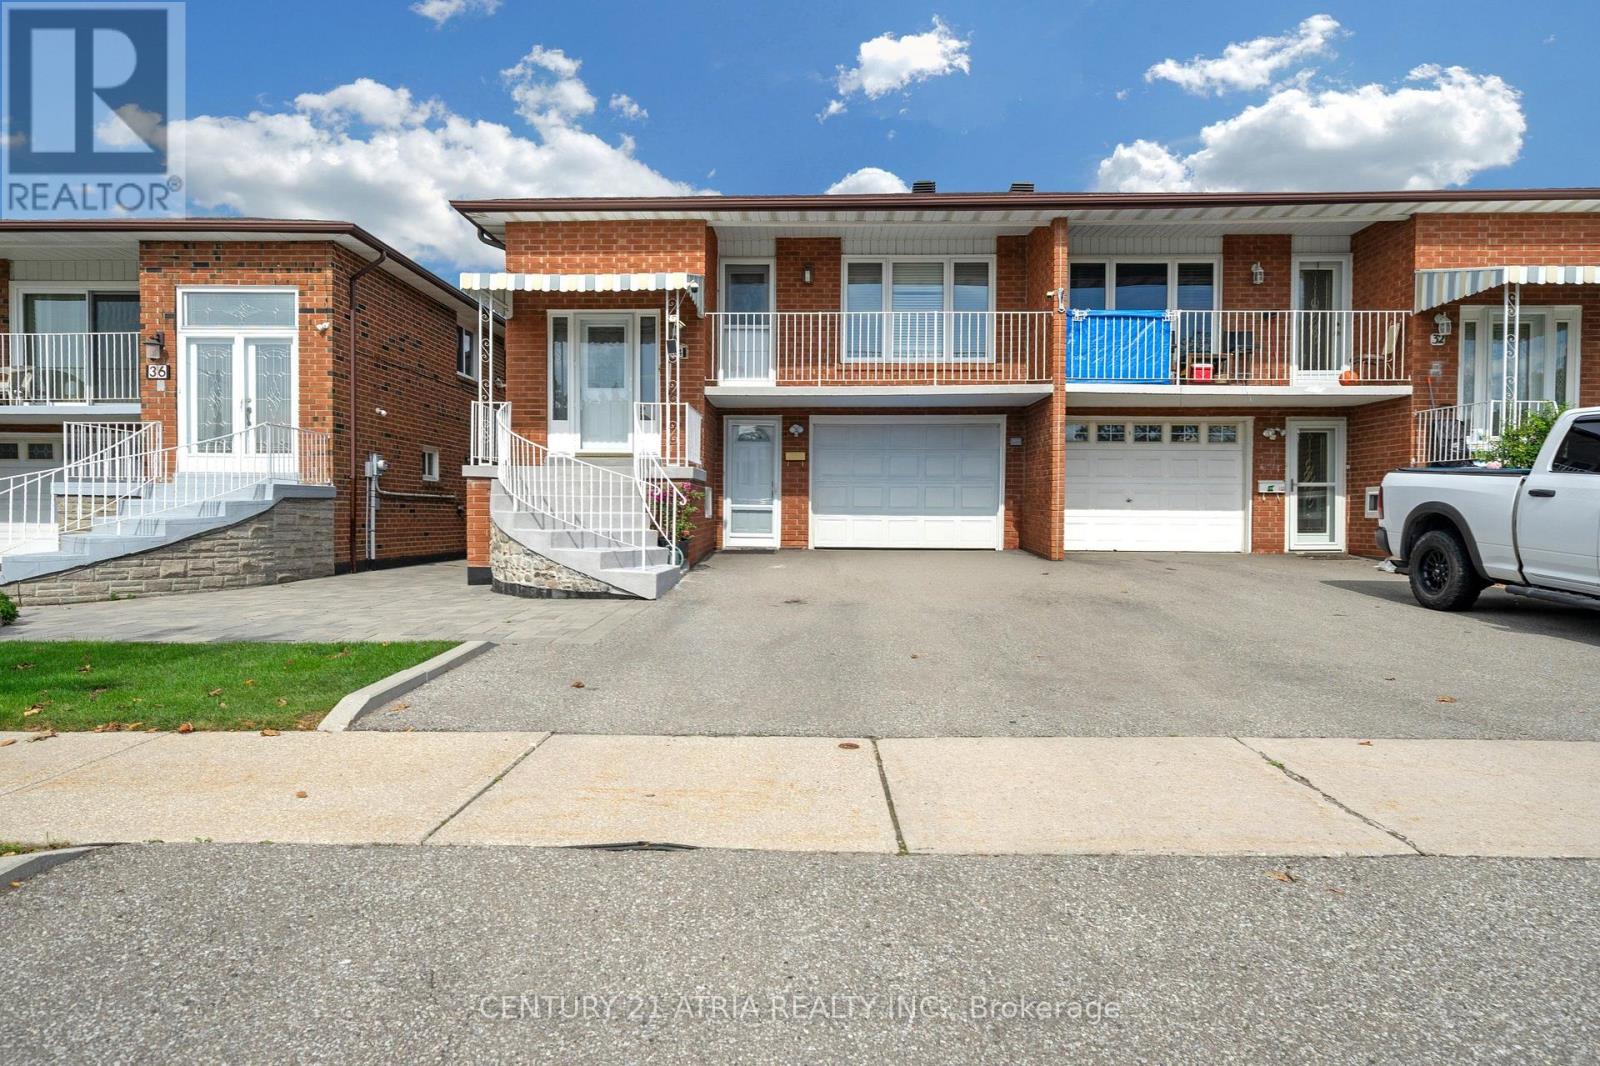
$968,000
34 Sawmill Road
Toronto (Glenfield-Jane Heights) · MLS # W13814266
4 bed · 2 bath · 2,100 sq ft
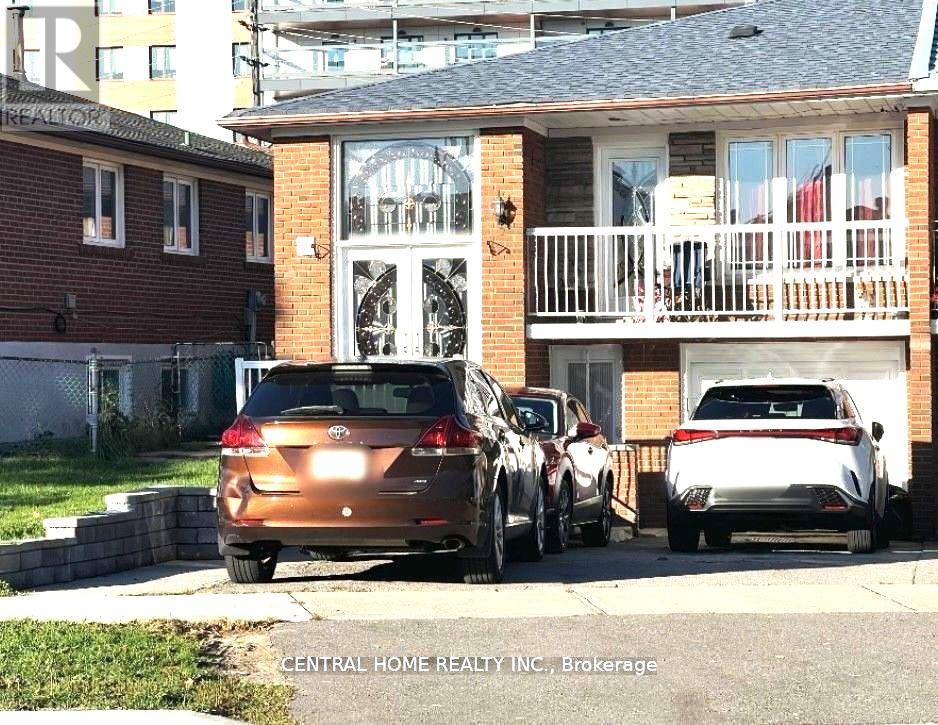
$950,000
59 Blaney Crescent
Toronto (Glenfield-Jane Heights) · MLS # W13101986
5 bed · 2 bath