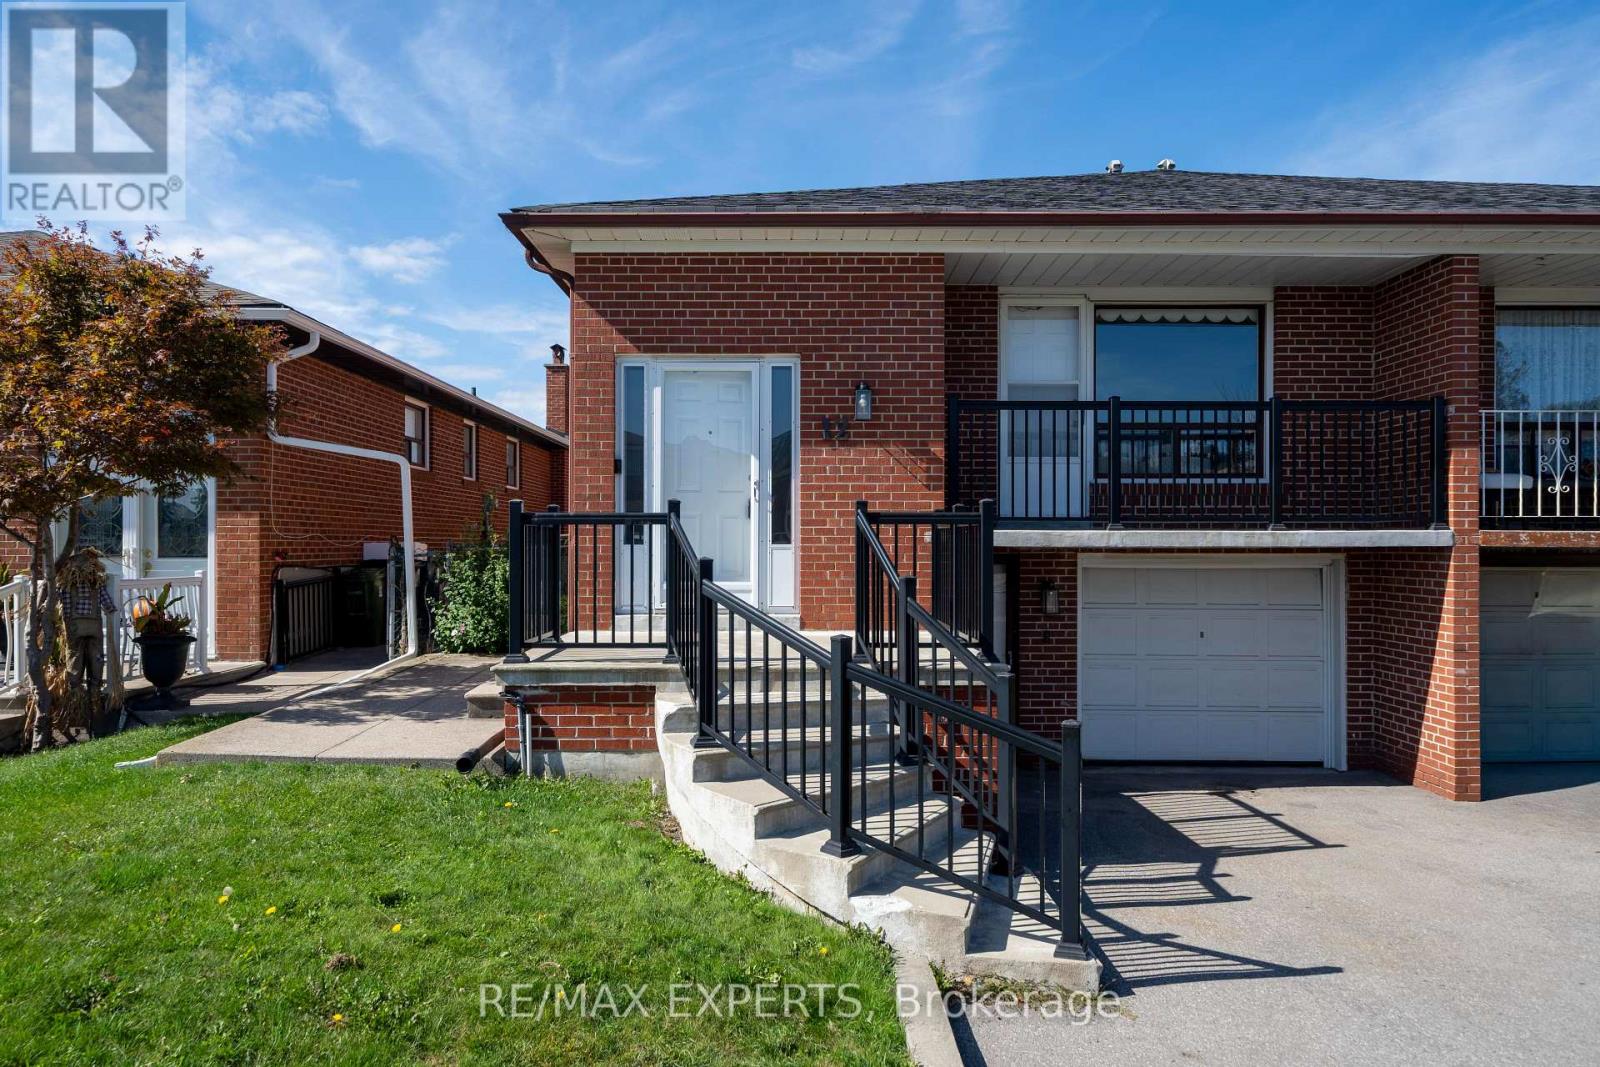
Videos & Virtual Tours
Open available video, 3D tour, or virtual-tour media for this listing.
12 Paradelle Crescent
Toronto (Glenfield-Jane Heights), Ontario M3N1E4
MLS # W14031374
Property Details
Type
Semi-Detached
Beds
4
Baths
2
Status
For Sale
More homes like this
About this property
Welcome to 12 Paradelle Crescent where Space, Flexibility & Convenience Come Together in this Inviting Semi-Detached Backsplit in North York's Vibrant Glenfield-Jane Heights Community! Featuring Three Spacious Upstairs Bedrooms, a Separate Kitchen & Bright Living & Dining Areas Filled with Natural Light. This Home Offers a Welcoming Setting for Everyday Living & Entertaining. Step Down to an Additional Living Area, a Fourth Bedroom and an Updated Bathroom. The Game-Changer? A Separate Entrance & a Full Second Kitchen On The Lower Level! This Versatile Layout is Ideal for Extended Family Or Multigenerational Living with Potential For An In-Law Suite . Enjoy a Well-Connected Location with Access to The Finch West LRT, TTC Bus Routes, and Line 1 Subway Connections at Finch West & Pioneer Village Stations. Highways 400, 401, & 407 Provide Convenient Connections Across the GTA. Everyday Essentials are Close at Hand, Including Yorkgate Mall, International Grocers, Local Restaurants & Services. The Surrounding Community Offers Public & Catholic Schools, Driftwood Community Centre, Neighborhood Parks & Access to Green Spaces Including The Black Creek Ravine System & Downsview Park. York University and the Oakdale Golf & Country Club add to The Area's Appeal. An Excellent Opportunity For Families, First-Time Home Buyers & Investors Seeking a Versatile Home in a Convenient North York Location!
Mortgage Estimate
Estimated monthly payment
Calculating…
Estimate only. Taxes, insurance, condo fees, and lender terms are not included.
Monthly costs to verify
Property taxes: about $316/month based on listed annual taxes.
Estimate only. Confirm taxes, condo/maintenance fees, insurance, utilities, and lender terms before making decisions.
Rooms
| Room | Level | Dimensions |
|---|---|---|
| Living room | Main level | 4.14 x 4.62 |
| Bedroom 4 | Ground level | 3.16 x 4.99 |
| Bathroom | Ground level | 2.03 x 2.49 |
| Kitchen | Lower level | 3.61 x 4.06 |
| Laundry room | Lower level | 2.63 x 3.03 |
| Dining room | Main level | 3.16 x 2.35 |
| Eating area | Main level | 2.63 x 3.37 |
| Kitchen | Main level | 3.61 x 2.25 |
| Foyer | Main level | 1.74 x 2.53 |
| Primary Bedroom | Upper Level | 3.73 x 4.01 |
| Bedroom 2 | Upper Level | 3.04 x 4.01 |
| Bedroom 3 | Upper Level | 2.63 x 3.03 |
| Bathroom | Upper Level | 2.03 x 3.34 |
| Family room | Ground level | 3.61 x 4.99 |
Facts & Location
Parking
3 spaces
Lot Size
30.2 x 129.8 FT
Annual Taxes
$3,793
Listing data
Listing information is provided for personal, non-commercial use and should be independently verified before making real estate decisions.
Last refreshed: Oct 14, 2026 12:45 PM
Explore nearby searches
SEO-friendly searches for this area, property type, and nearby neighbourhoods.
Similar Properties
More nearby listings that may fit the same search.
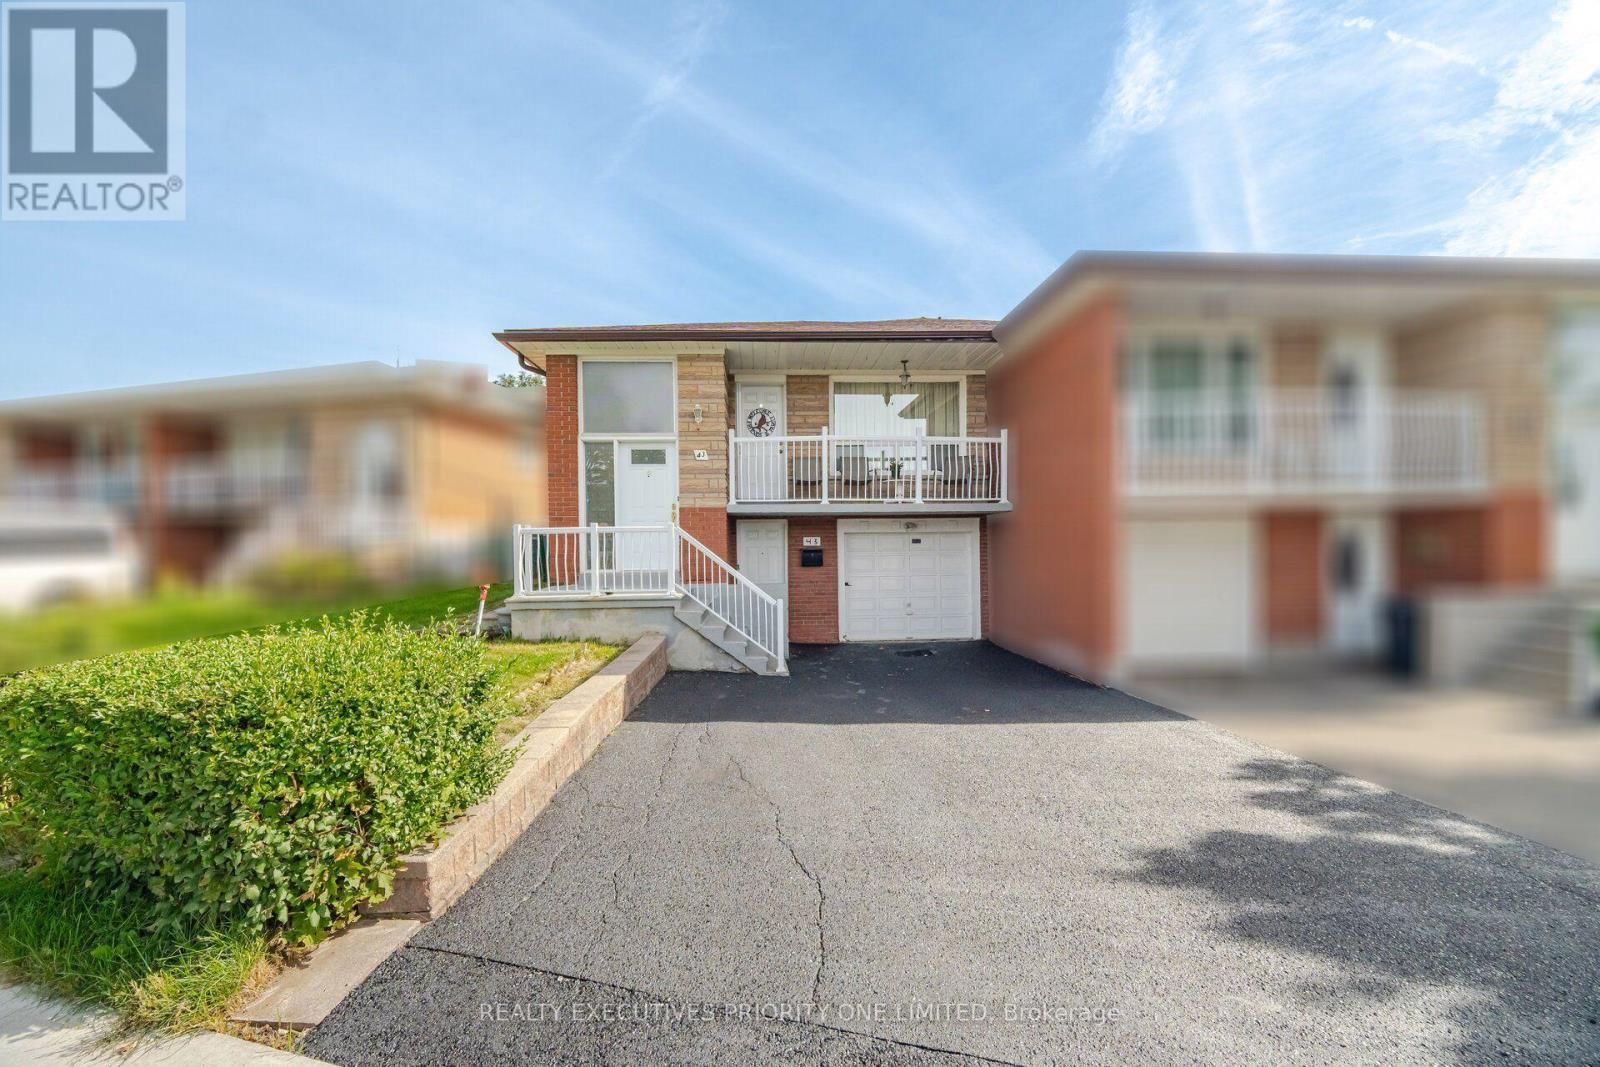
$869,000
43 Elana Drive
Toronto (Glenfield-Jane Heights) · MLS # W13822130
3 bed · 2 bath
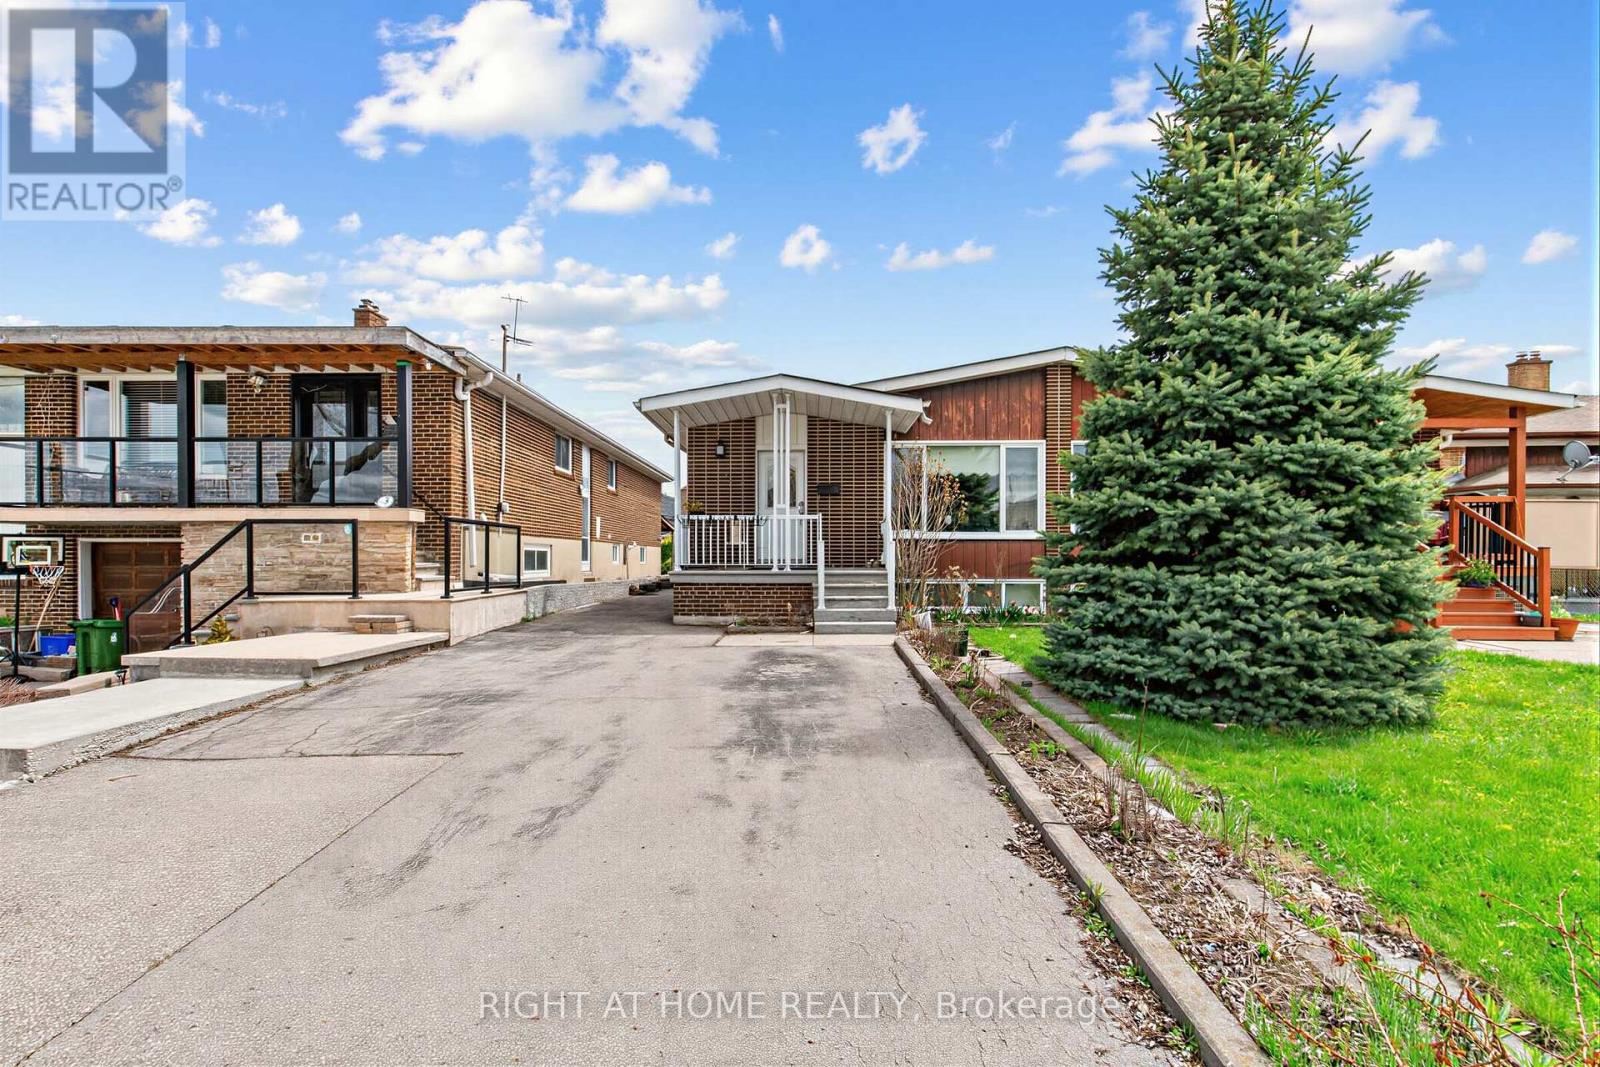
$870,000
5 Thwaite Avenue
Toronto (Glenfield-Jane Heights) · MLS # W13075196
4 bed · 3 bath
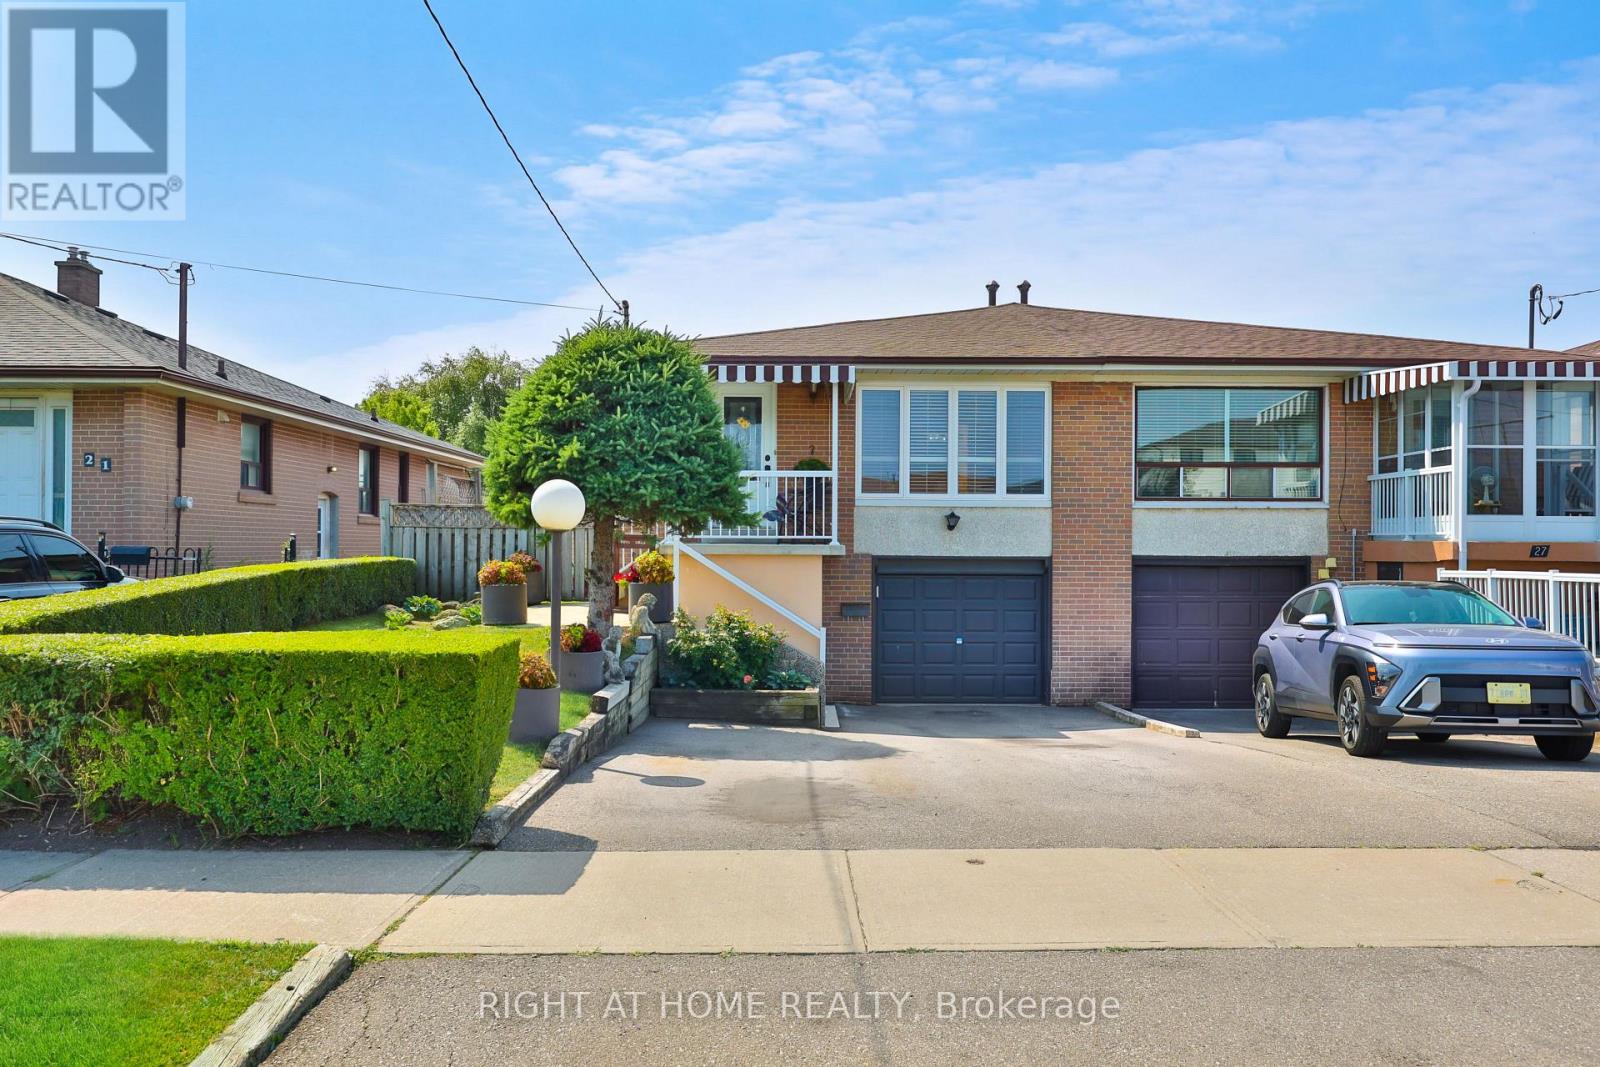
$825,000
25 Larchwood Road
Toronto (Glenfield-Jane Heights) · MLS # W13604072
3 bed · 2 bath