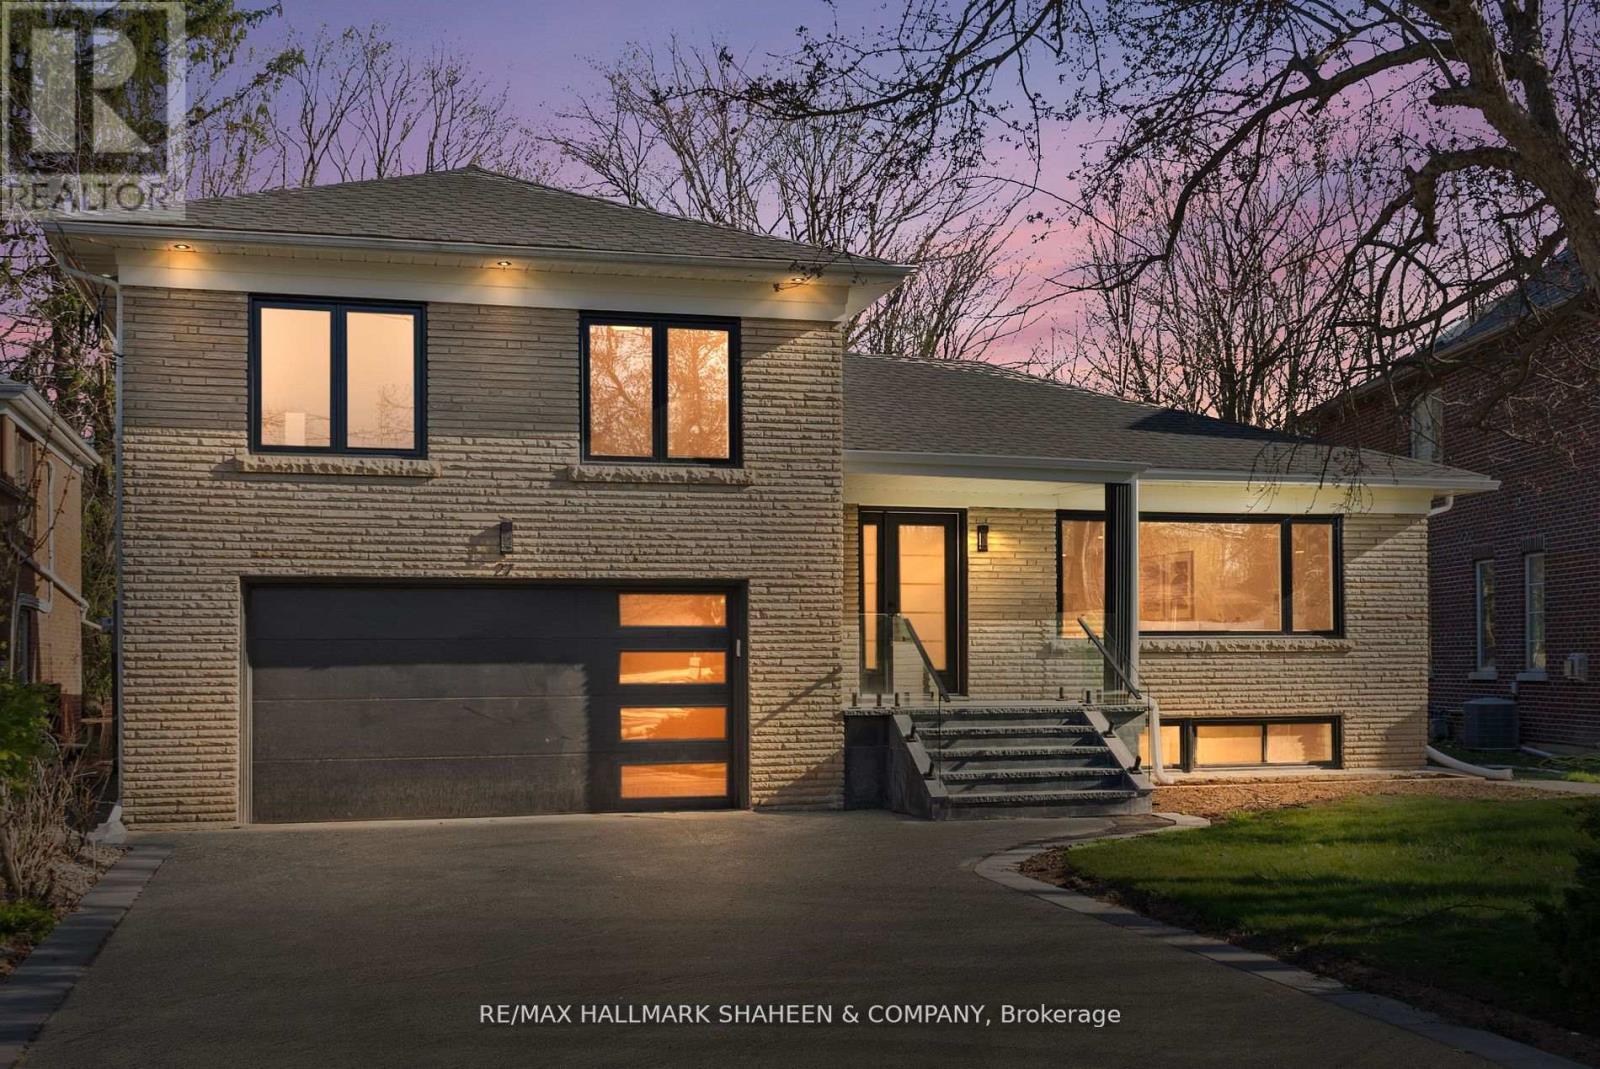
27 Christine Crescent
Toronto (Willowdale West), Ontario M2R1A4
MLS # C14148416
Property Details
Type
Detached
Beds
5
Baths
4
Status
For Sale
More homes like this
About this property
This rarely offered, newly constructed 4+1 bedroom, 4-bathroom home is nestled on a generous ravine lot in the prestigious Willowdale West neighbourhood, right in the heart of North York. Surrounded by mature trees, it offers exceptional privacy, peaceful views, and a perfect blend of nature and city living. Step inside to discover a thoughtfully designed side-split layout that offers both comfort and functionality. Oversized windows in the living and family rooms flood the space with natural light, creating a warm and inviting atmosphere. The modern main-floor kitchen features Bosch stainless steel appliances perfect for everyday living or entertaining. The finished basement includes a second kitchen and a separate walk-up entrance, ideal for extended family. The primary bedroom is a private retreat, complete with a 3-piece ensuite featuring a smart bidet washlet and a balcony overlooking the ravine, an ideal spot for morning coffee. The unique side-split design allows for greater privacy between living areas while offering fewer stairs than a traditional two-storey, making it an excellent choice for families of all ages. Situated on a quiet crescent in a family-friendly community, this home is just minutes from scenic ravine trails, top-rated schools, parks, and the vibrant Yonge & Sheppard corridor. Enjoy easy access to Hwy 401, TTC subway stations, North York Centre, shopping, dining, and all essential amenities. A rare opportunity to own a beautifully updated home on a ravine lot in one of North York's most sought-after communities. This one is a must-see!
Mortgage Estimate
Estimated monthly payment
Calculating…
Estimate only. Taxes, insurance, condo fees, and lender terms are not included.
Monthly costs to verify
Property taxes: about $644/month based on listed annual taxes.
Estimate only. Confirm taxes, condo/maintenance fees, insurance, utilities, and lender terms before making decisions.
Rooms
| Room | Level | Dimensions |
|---|---|---|
| Kitchen | Lower level | 4.64 x 3.45 |
| Living room | Main level | 5.42 x 4.06 |
| Dining room | Main level | 4.22 x 3.48 |
| Kitchen | Main level | 4.22 x 3.63 |
| Family room | Main level | 4.33 x 3.66 |
| Office | Ground level | 3.67 x 3.52 |
| Primary Bedroom | Upper Level | 4.23 x 3.97 |
| Bedroom 2 | Upper Level | 3.93 x 2.89 |
| Bedroom 3 | Upper Level | 3.93 x 2.87 |
| Recreational, Games room | Lower level | 4.81 x 2.69 |
Facts & Location
Parking
8 spaces
Lot Size
55 x 122 FT
Annual Taxes
$7,722
Listing data
Listing information is provided for personal, non-commercial use and should be independently verified before making real estate decisions.
Last refreshed: Nov 4, 2026 2:00 PM
Explore nearby searches
SEO-friendly searches for this area, property type, and nearby neighbourhoods.
Similar Properties
More nearby listings that may fit the same search.
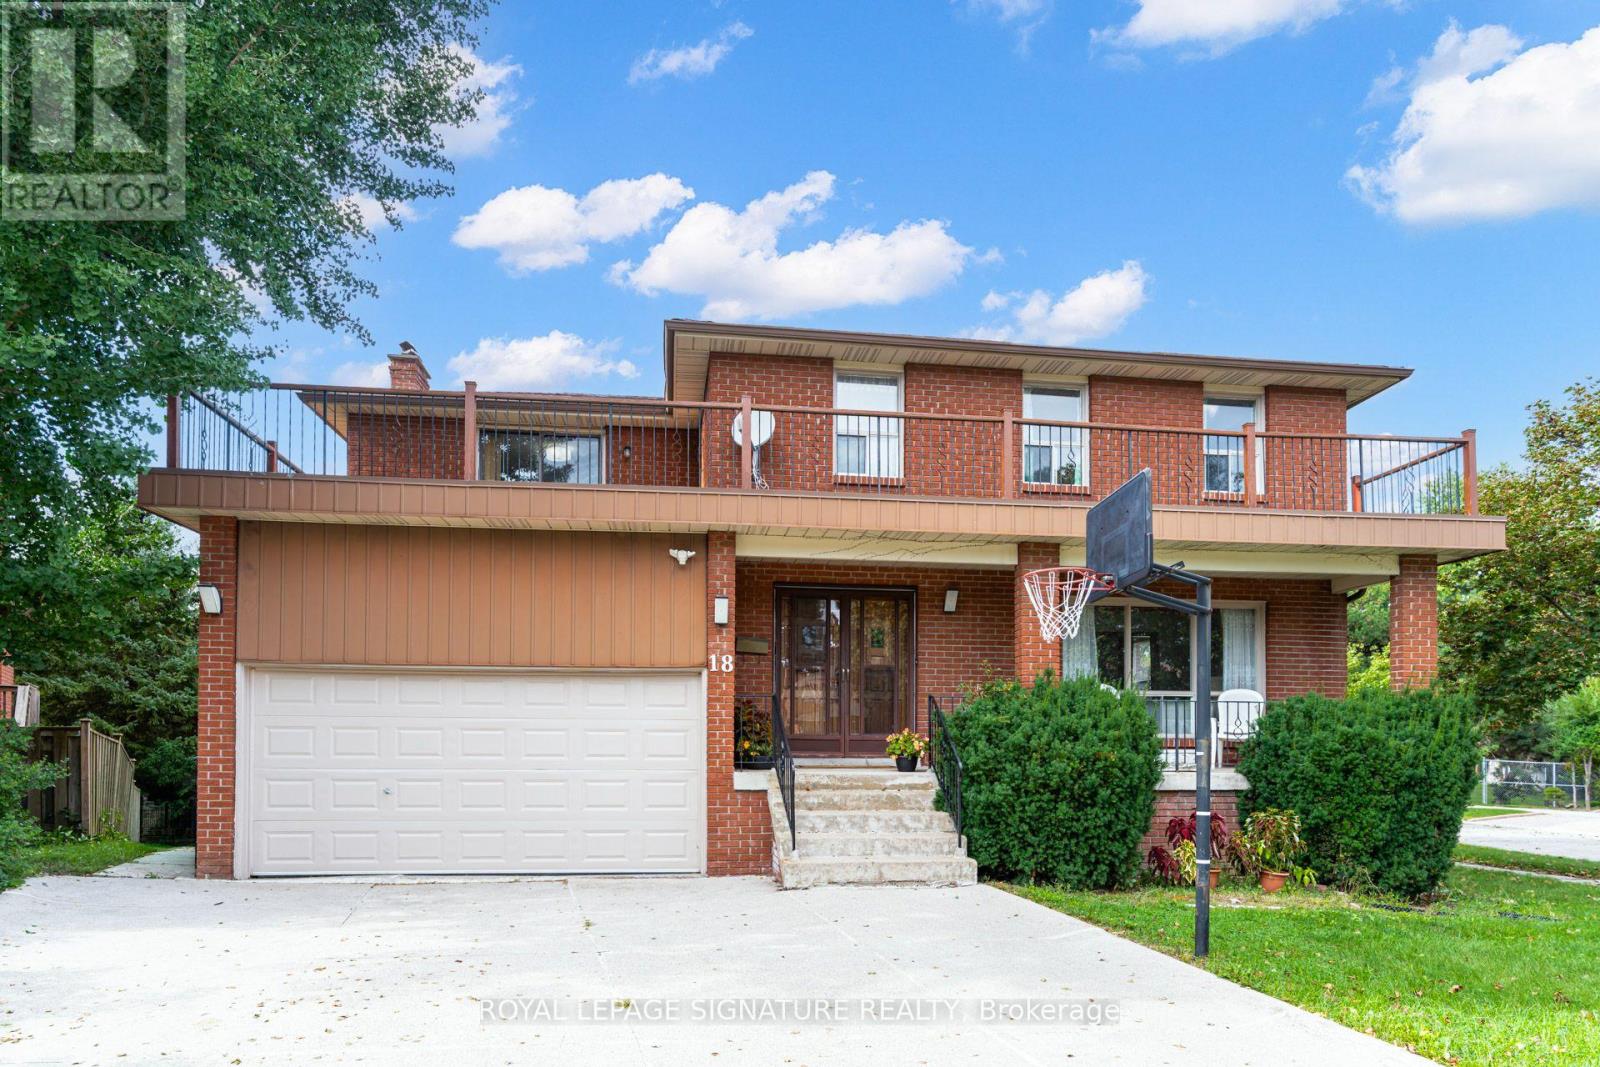
$1,599,900
18 Parravano Court
Toronto (Willowdale West) · MLS # C13754088
5 bed · 4 bath
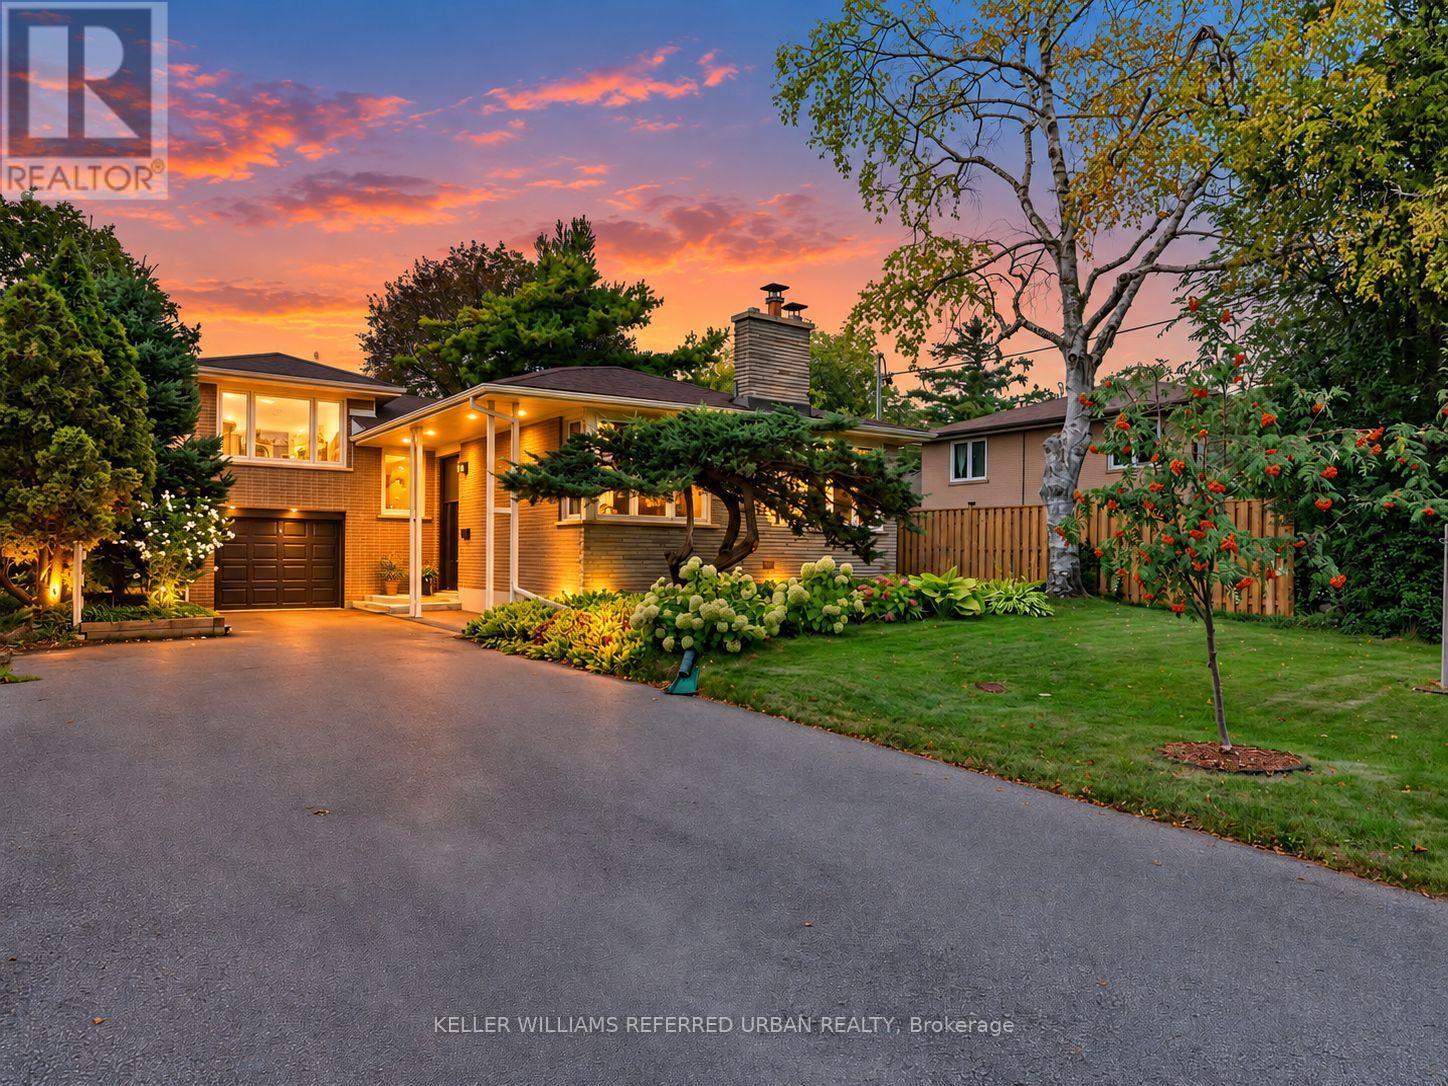
$1,598,000
139 Holcolm Road
Toronto (Willowdale West) · MLS # C13797470
4 bed · 3 bath · 1,600 sq ft
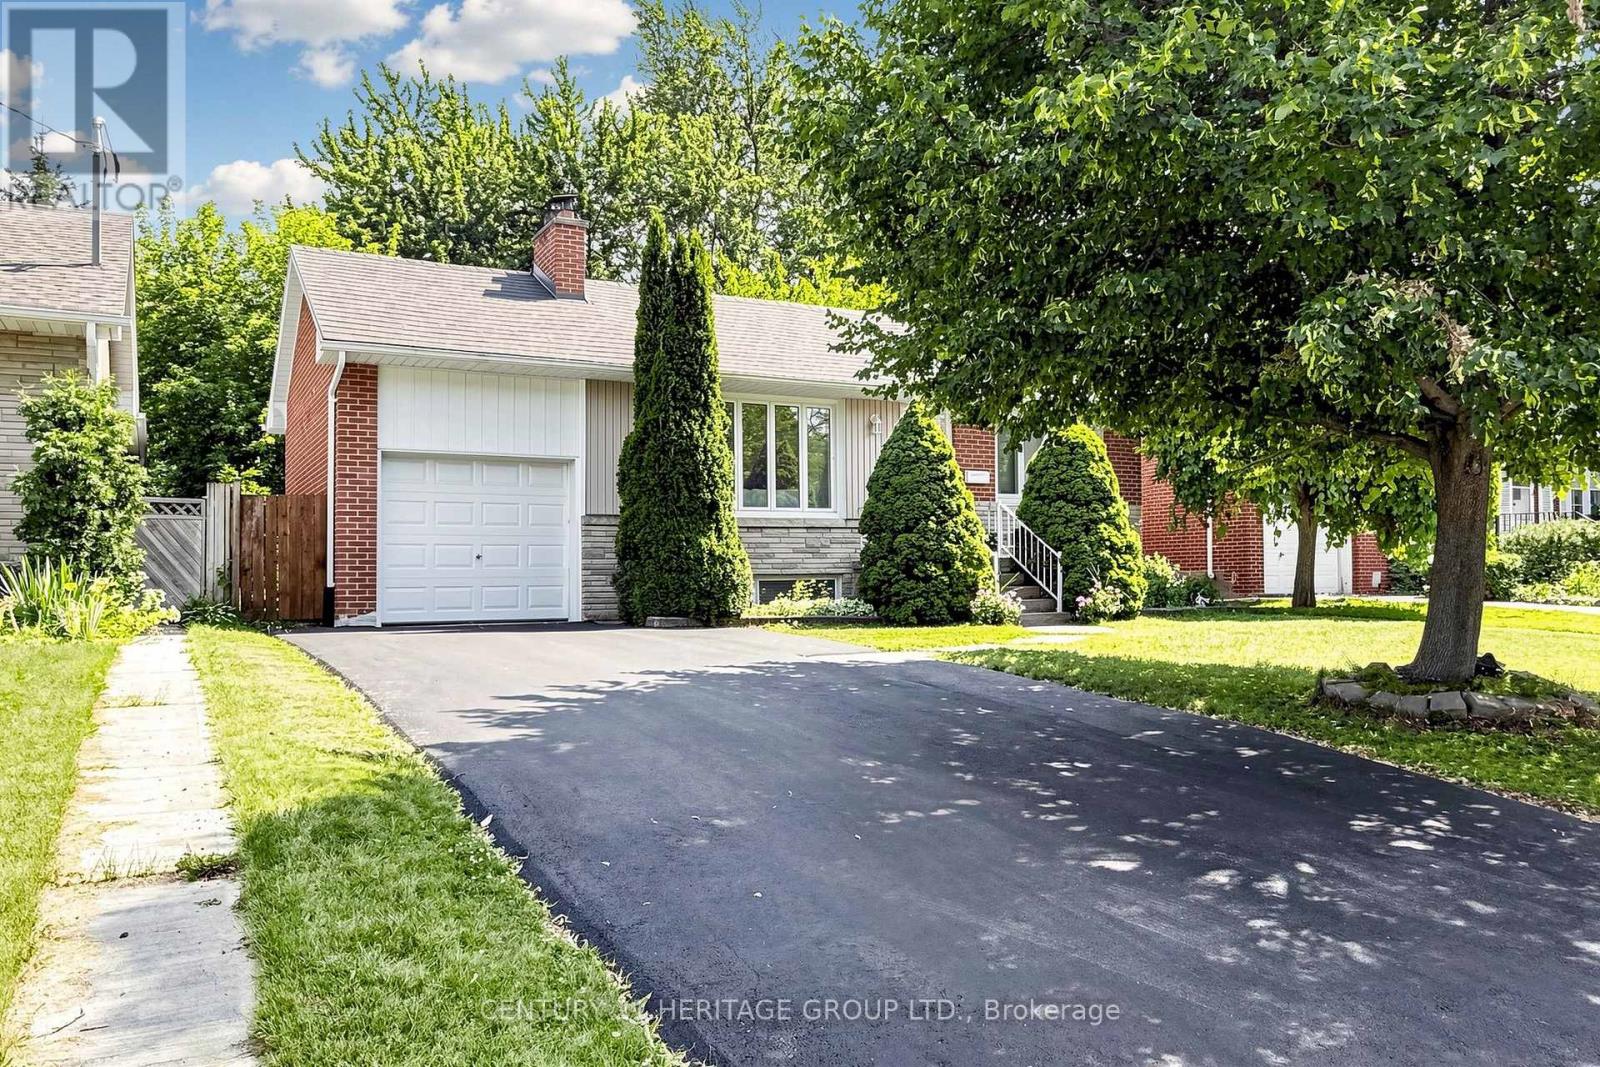
$1,448,000
11 Elynhill Drive
Toronto (Willowdale West) · MLS # C13615978
5 bed · 4 bath