Videos & Virtual Tours
Open available video, 3D tour, or virtual-tour media for this listing.
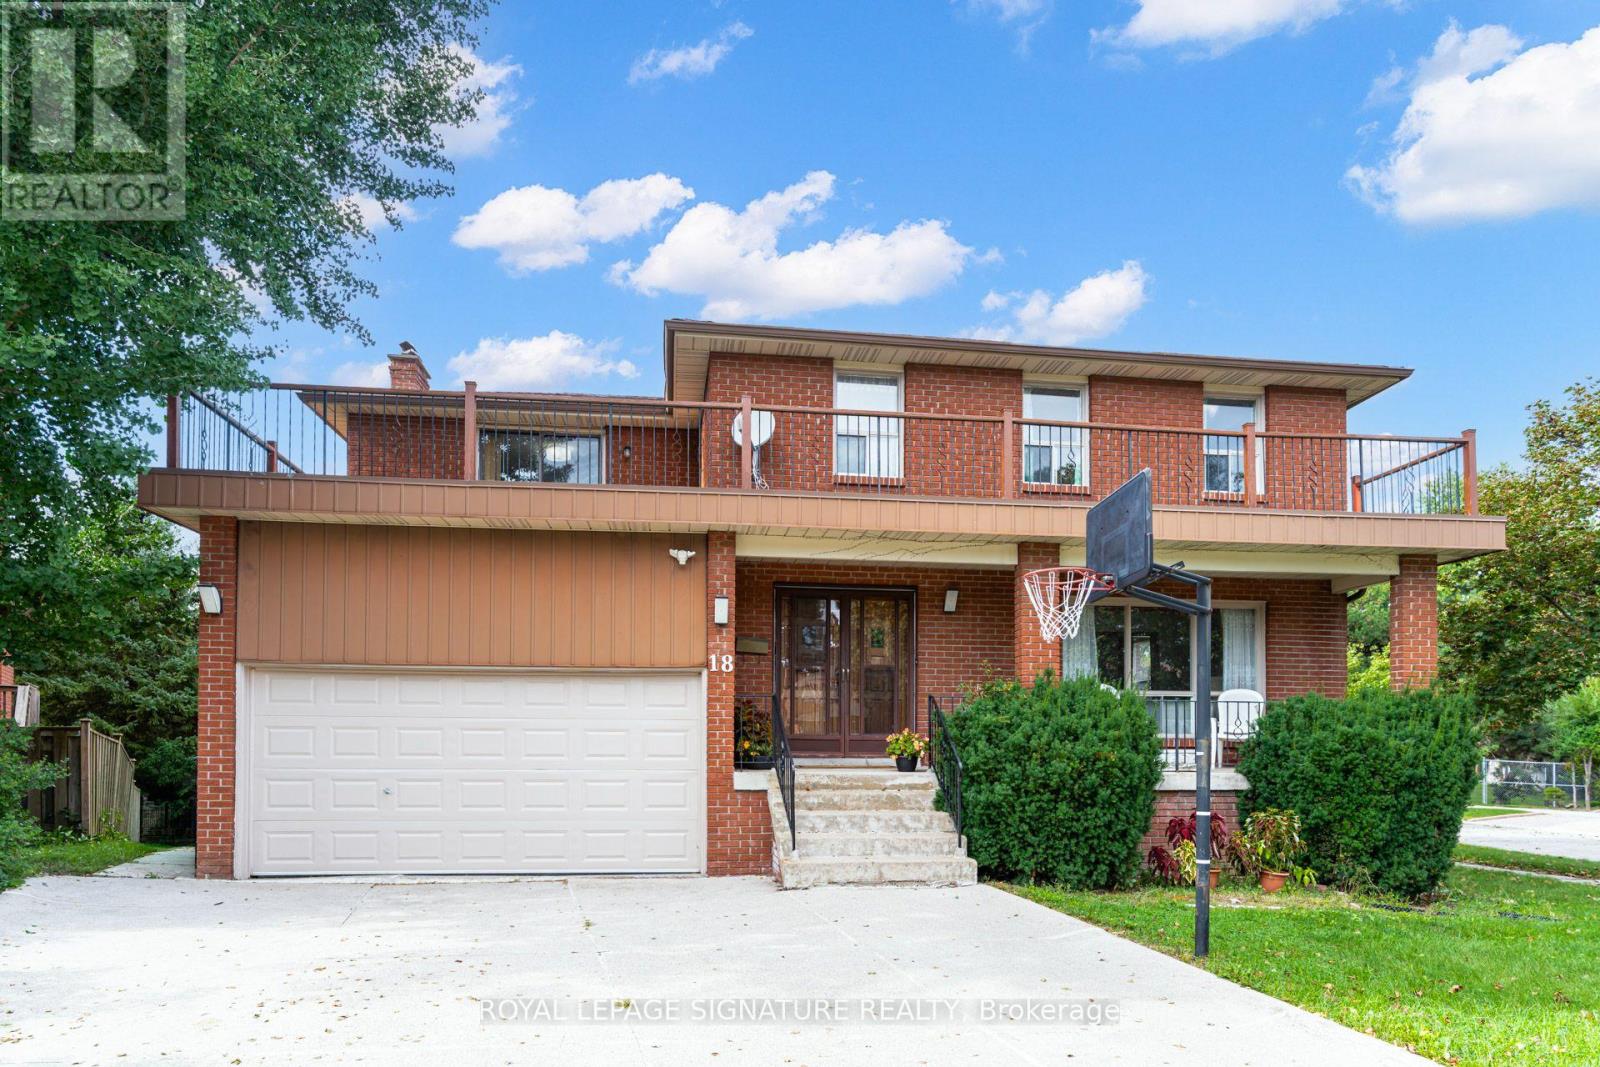
18 Parravano Court
Toronto (Willowdale West), Ontario M2R3S8
MLS # C13754088
Property Details
Type
Detached
Beds
5
Baths
4
Status
For Sale
More homes like this
About this property
A rare opportunity on a quiet Willowdale West cul-de-sac! Lovingly maintained by its original owners, this elegant all-brick 4+1 bedroom, 4 bath detached home offers exceptional space inside & out. A grand entrance leads to large principal rooms, including separate living & dining areas and a family-sized kitchen with breakfast area open to the family room. Walk out to a large deck overlooking the beautiful park-like backyard-a fantastic setting for entertaining & family life. Upstairs, the spacious primary retreat features a walk-in closet, ensuite & private balcony, plus 3 additional generous bedrooms. Finished lower level offers a large rec room, office, abundant storage & a separate basement in-law/nanny suite with walkout. Attached 2-car garage. Close to highly regarded schools, parks, transit, shops, restaurants, cafes on Yonge St, shopping & Hwy 401.
Mortgage Estimate
Estimated monthly payment
Calculating…
Estimate only. Taxes, insurance, condo fees, and lender terms are not included.
Monthly costs to verify
Property taxes: about $722/month based on listed annual taxes.
Estimate only. Confirm taxes, condo/maintenance fees, insurance, utilities, and lender terms before making decisions.
Rooms
| Room | Level | Dimensions |
|---|---|---|
| Foyer | Main level | 3.44 x 2.89 |
| Recreational, Games room | Basement | 6.2 x 7.22 |
| Bedroom | Basement | 3 x 3.87 |
| Kitchen | Basement | 3 x 3.19 |
| Utility room | Basement | 3.35 x 4.65 |
| Living room | Main level | 3.29 x 4.88 |
| Dining room | Main level | 3 x 3.45 |
| Kitchen | Main level | 3.3 x 2.5 |
| Eating area | Main level | 3.29 x 2.55 |
| Family room | Main level | 3.55 x 4.84 |
| Primary Bedroom | Second level | 3.53 x 4.84 |
| Bedroom 2 | Second level | 3.34 x 3.9 |
| Bedroom 3 | Second level | 3.34 x 3.87 |
| Bedroom 4 | Second level | 4.09 x 4.96 |
Facts & Location
Parking
7 spaces
Lot Size
48.6 x 85 FT
Annual Taxes
$8,664
Listing data
Listing information is provided for personal, non-commercial use and should be independently verified before making real estate decisions.
Last refreshed: Oct 21, 2026 4:02 AM
Explore nearby searches
SEO-friendly searches for this area, property type, and nearby neighbourhoods.
Similar Properties
More nearby listings that may fit the same search.
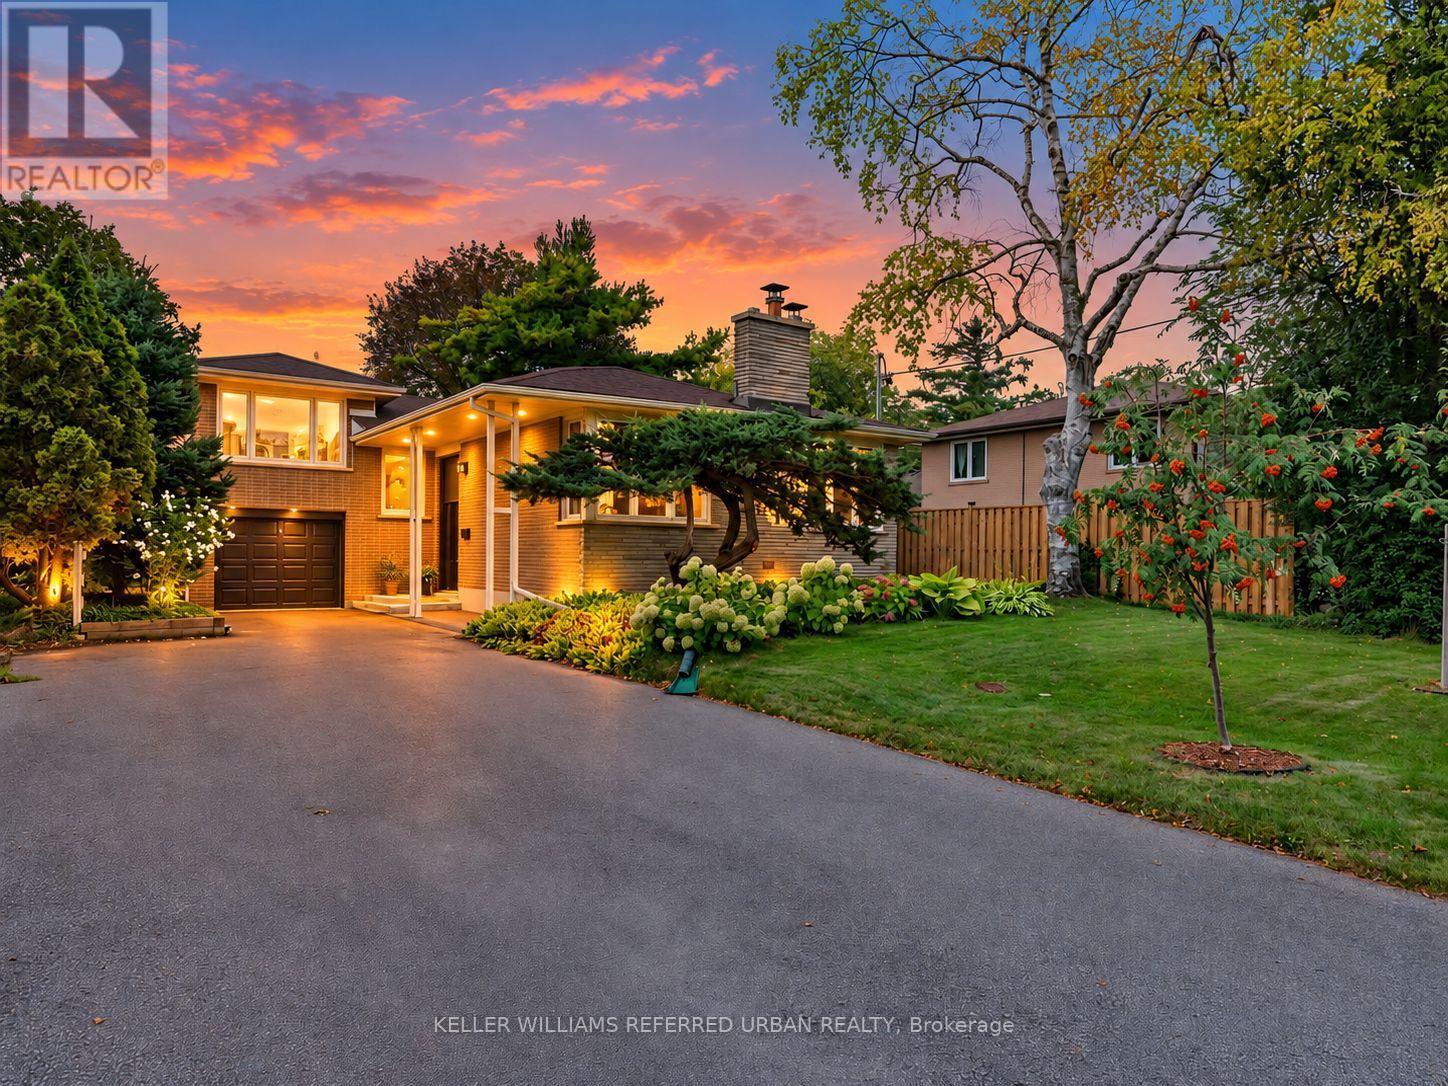
$1,598,000
139 Holcolm Road
Toronto (Willowdale West) · MLS # C13797470
4 bed · 3 bath · 1,600 sq ft
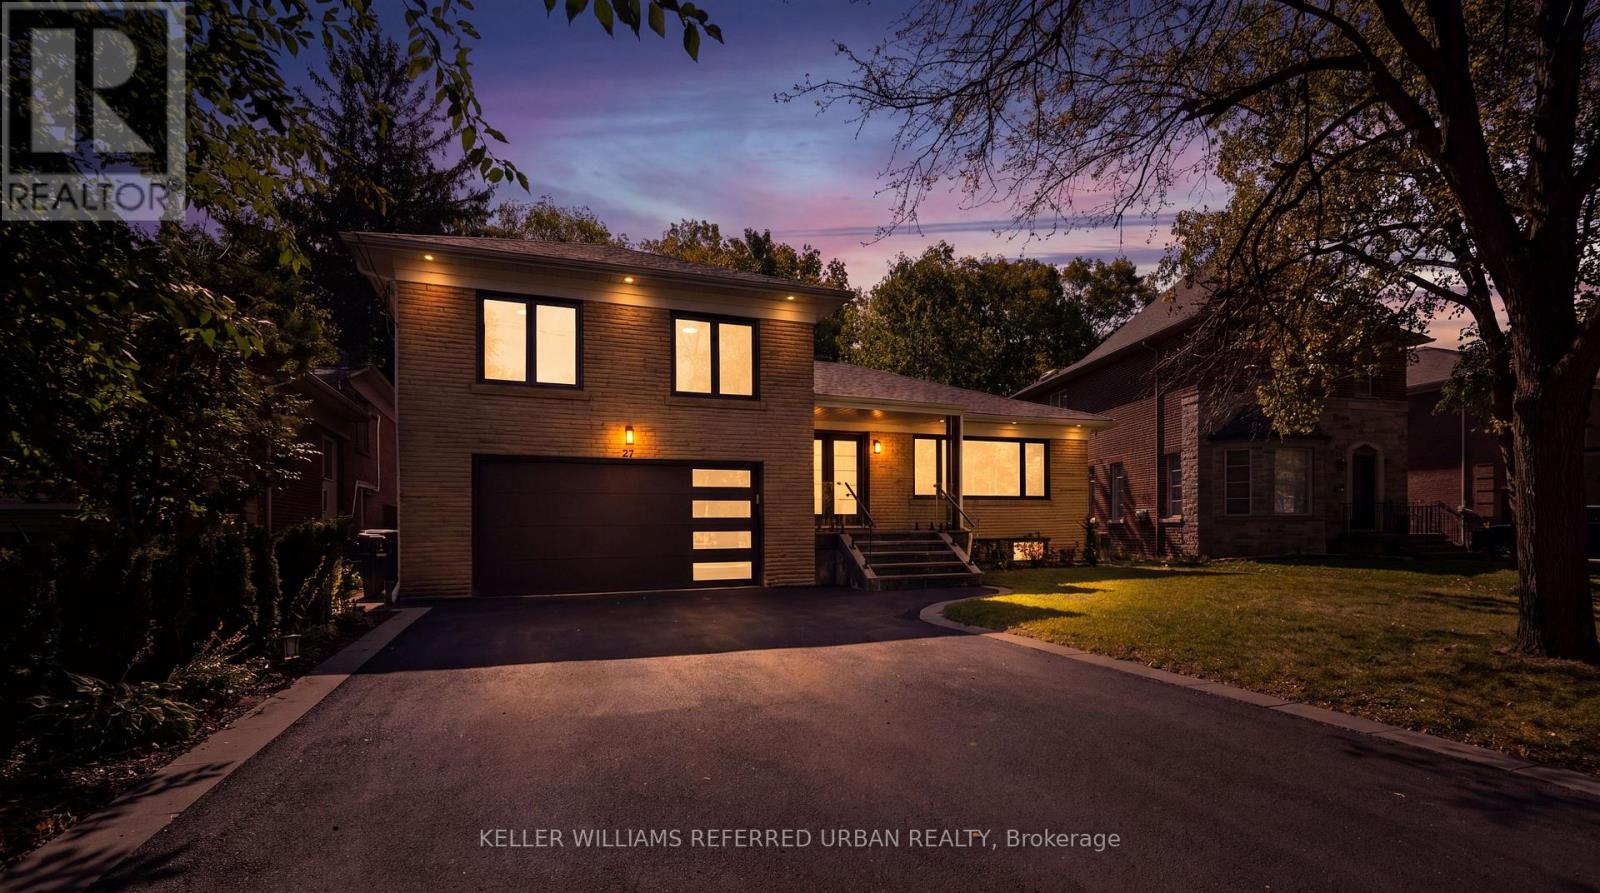
$1,739,000
27 Christine Crescent
Toronto (Willowdale West) · MLS # C13866168
5 bed · 4 bath
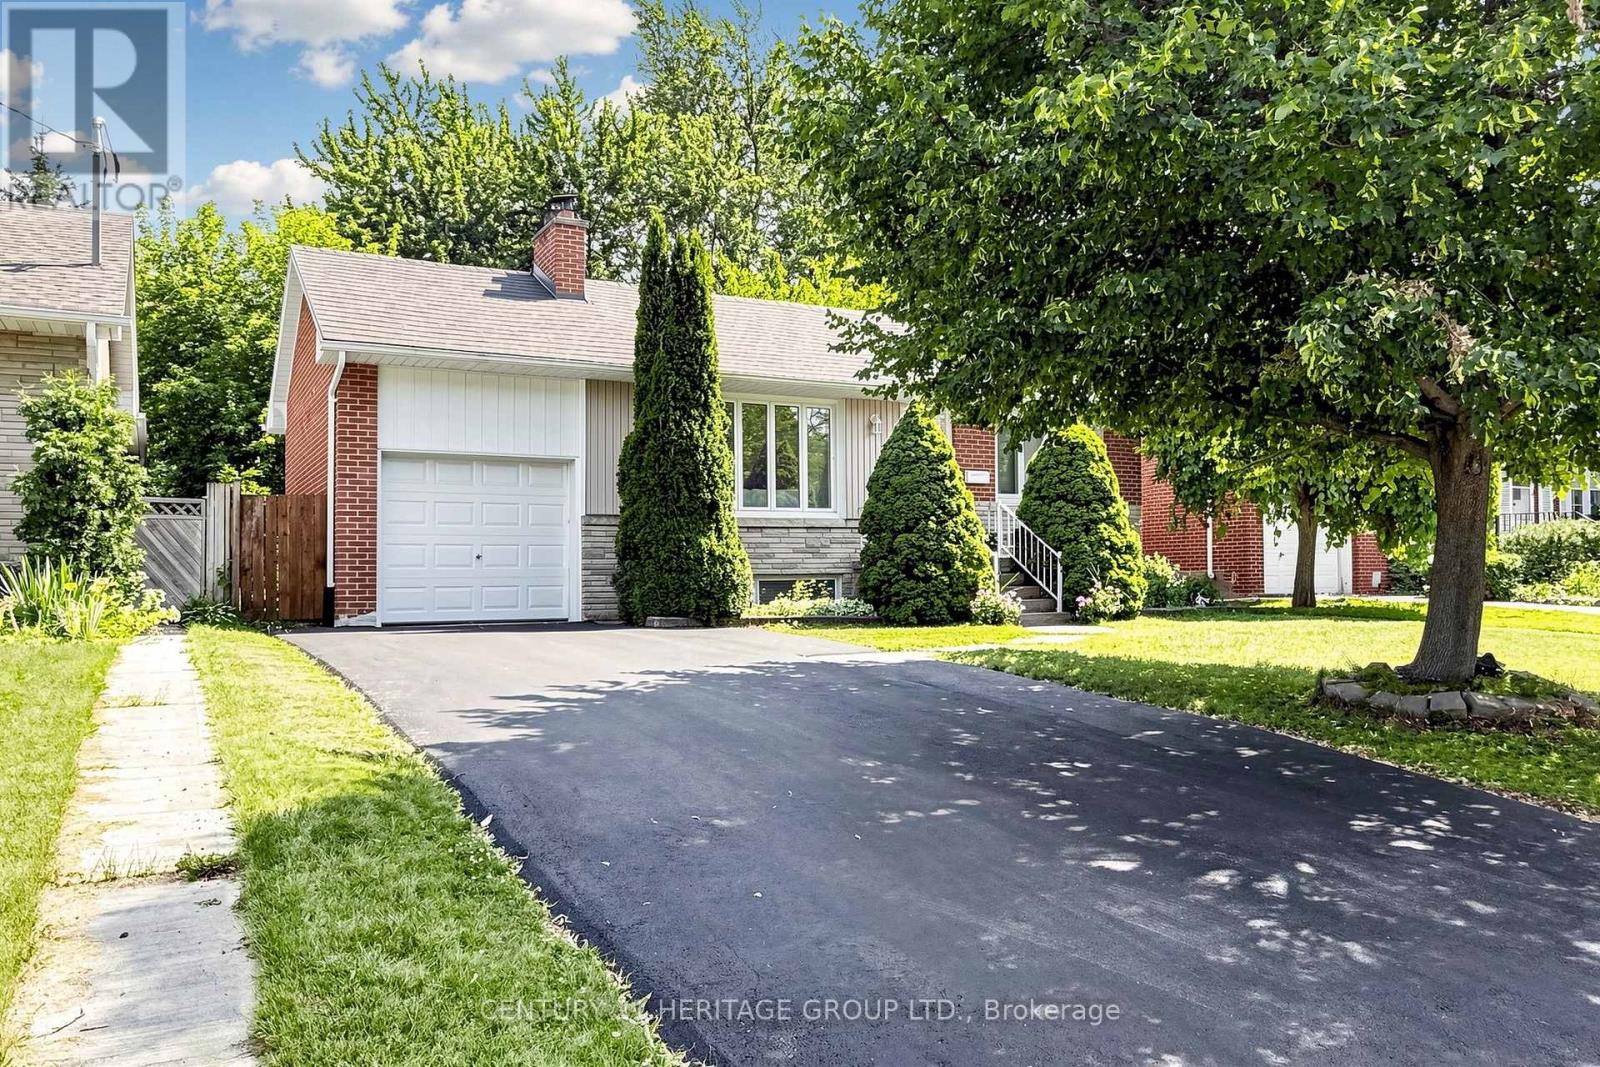
$1,448,000
11 Elynhill Drive
Toronto (Willowdale West) · MLS # C13615978
5 bed · 4 bath