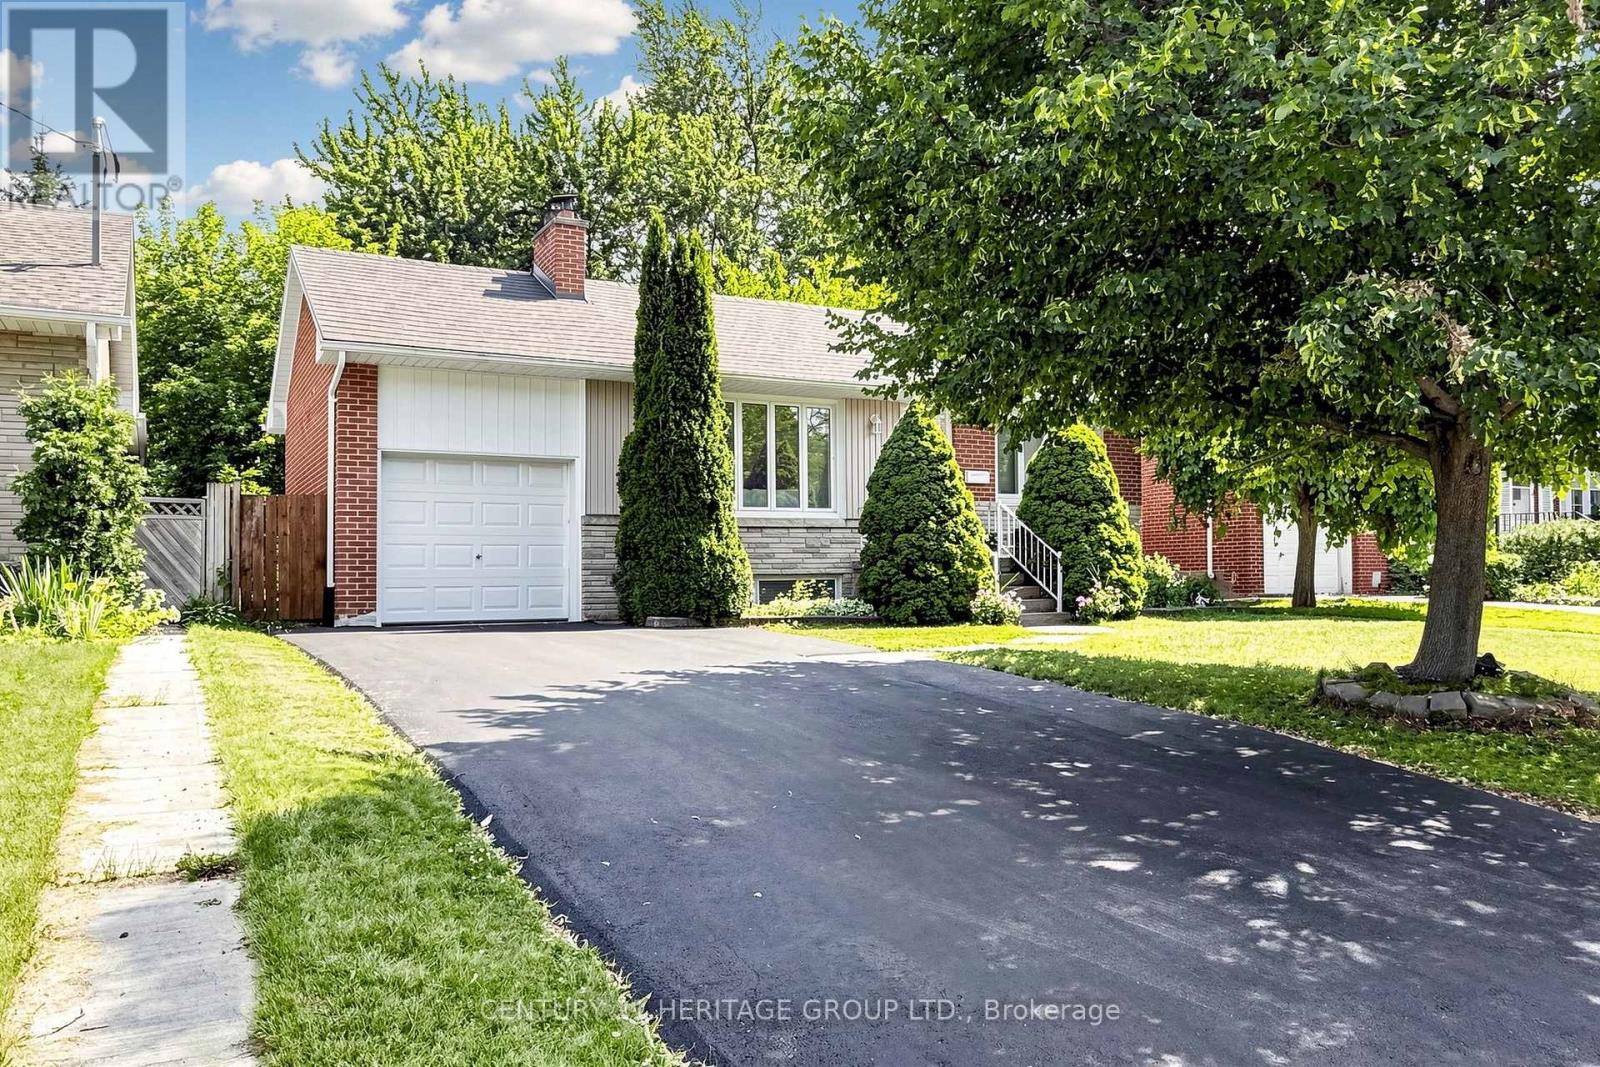
11 Elynhill Drive
Toronto (Willowdale West), Ontario M2R1C5
MLS # C13615978
Property Details
Type
Detached
Beds
5
Baths
4
Status
For Sale
More homes like this
About this property
Location! Location! Location! Welcome to your dream home at 11 Elynhill Dr. This spacious detached bungalow, one of the larger models in the neighbourhood, is situated in a highly sought-after community and offers outstanding value for families, investors, or those seeking multi-generational living. The bright, open-concept main floor features3 generous bedrooms, 2 full bathrooms, and a functional layout designed for comfortable everyday living. The fully finished basement, complete with a separate entrance, offers excellent income potential or an ideal in-law suite. It includes 2 bedrooms, 2 bathrooms, and ample living space. Additional highlights include an attached garage, a newly paved asphalt driveway with parking for 4 vehicles, plus the garage for a total of 5 parking spaces. Ideally located close to top-rated schools, parks, shopping, and public transit, this home combines comfort, convenience, and exceptional investment potential. Don't miss this fantastic opportunity! The property has been renovated with permit.
Mortgage Estimate
Estimated monthly payment
Calculating…
Estimate only. Taxes, insurance, condo fees, and lender terms are not included.
Monthly costs to verify
Property taxes: about $672/month based on listed annual taxes.
Estimate only. Confirm taxes, condo/maintenance fees, insurance, utilities, and lender terms before making decisions.
Rooms
| Room | Level | Dimensions |
|---|---|---|
| Kitchen | Flat | 5 x 3 |
| Laundry room | Basement | 2.3 x 1.85 |
| Dining room | Flat | 7.3 x 4.85 |
| Living room | Flat | 7.3 x 4.85 |
| Primary Bedroom | Flat | 4 x 3.8 |
| Bedroom 2 | Flat | 3.5 x 2.8 |
| Bedroom 3 | Flat | 3 x 2.8 |
| Kitchen | Basement | 8.35 x 4.5 |
| Family room | Basement | 8.35 x 4.5 |
| Primary Bedroom | Basement | 3.5 x 3.1 |
| Bedroom 2 | Basement | 3.1 x 3.1 |
Facts & Location
Parking
5 spaces
Lot Size
50 x 120 FT
Annual Taxes
$8,064
Listing data
Listing information is provided for personal, non-commercial use and should be independently verified before making real estate decisions.
Last refreshed: Oct 23, 2026 3:46 AM
Explore nearby searches
SEO-friendly searches for this area, property type, and nearby neighbourhoods.
Similar Properties
More nearby listings that may fit the same search.
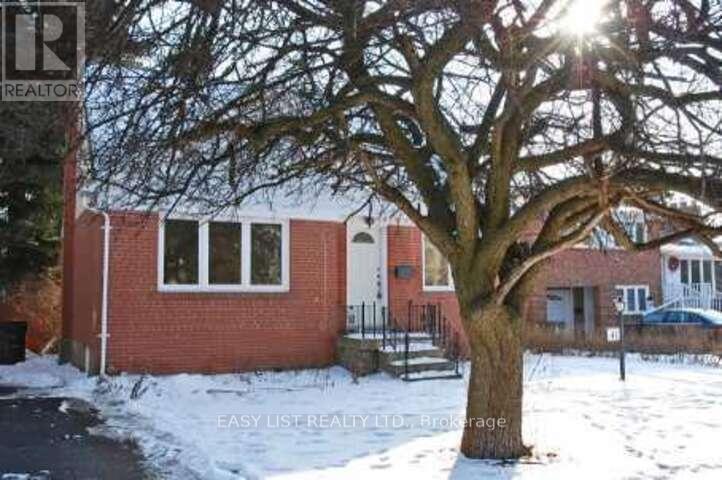
$1,399,000
41 Churchill Avenue
Toronto (Willowdale West) · MLS # C13167042
4 bed · 3 bath
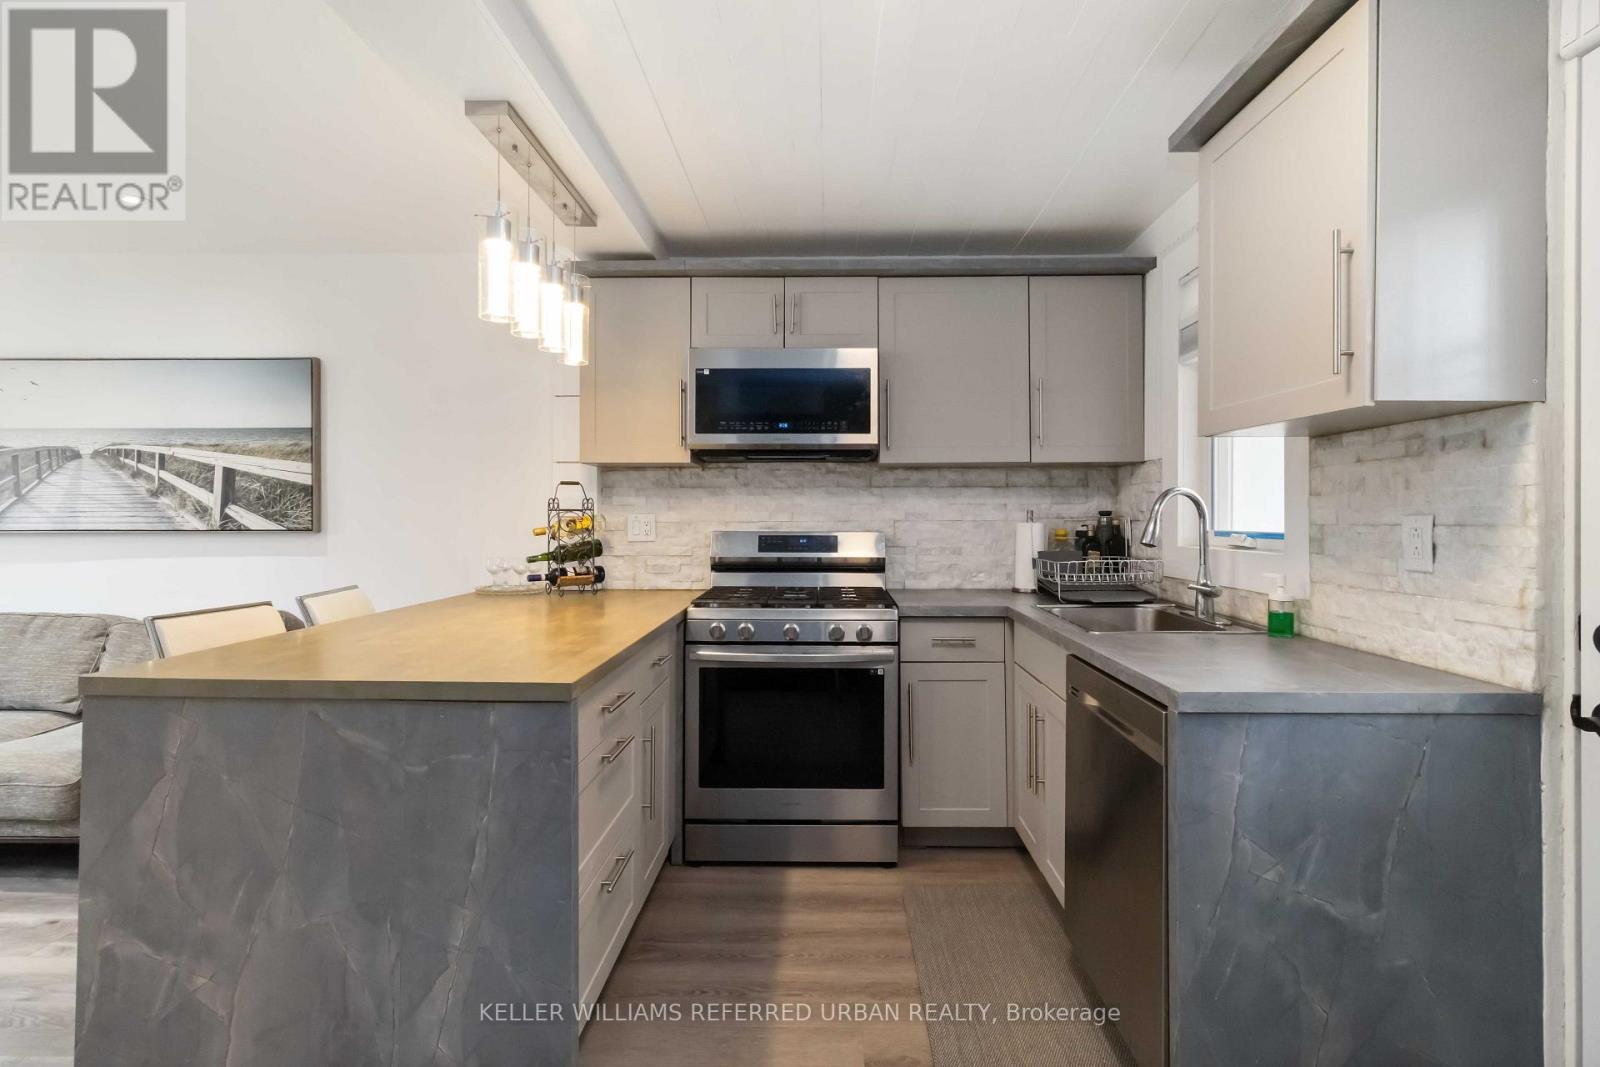
$1,299,000
310 Senlac Road
Toronto (Willowdale West) · MLS # C13840646
4 bed · 3 bath
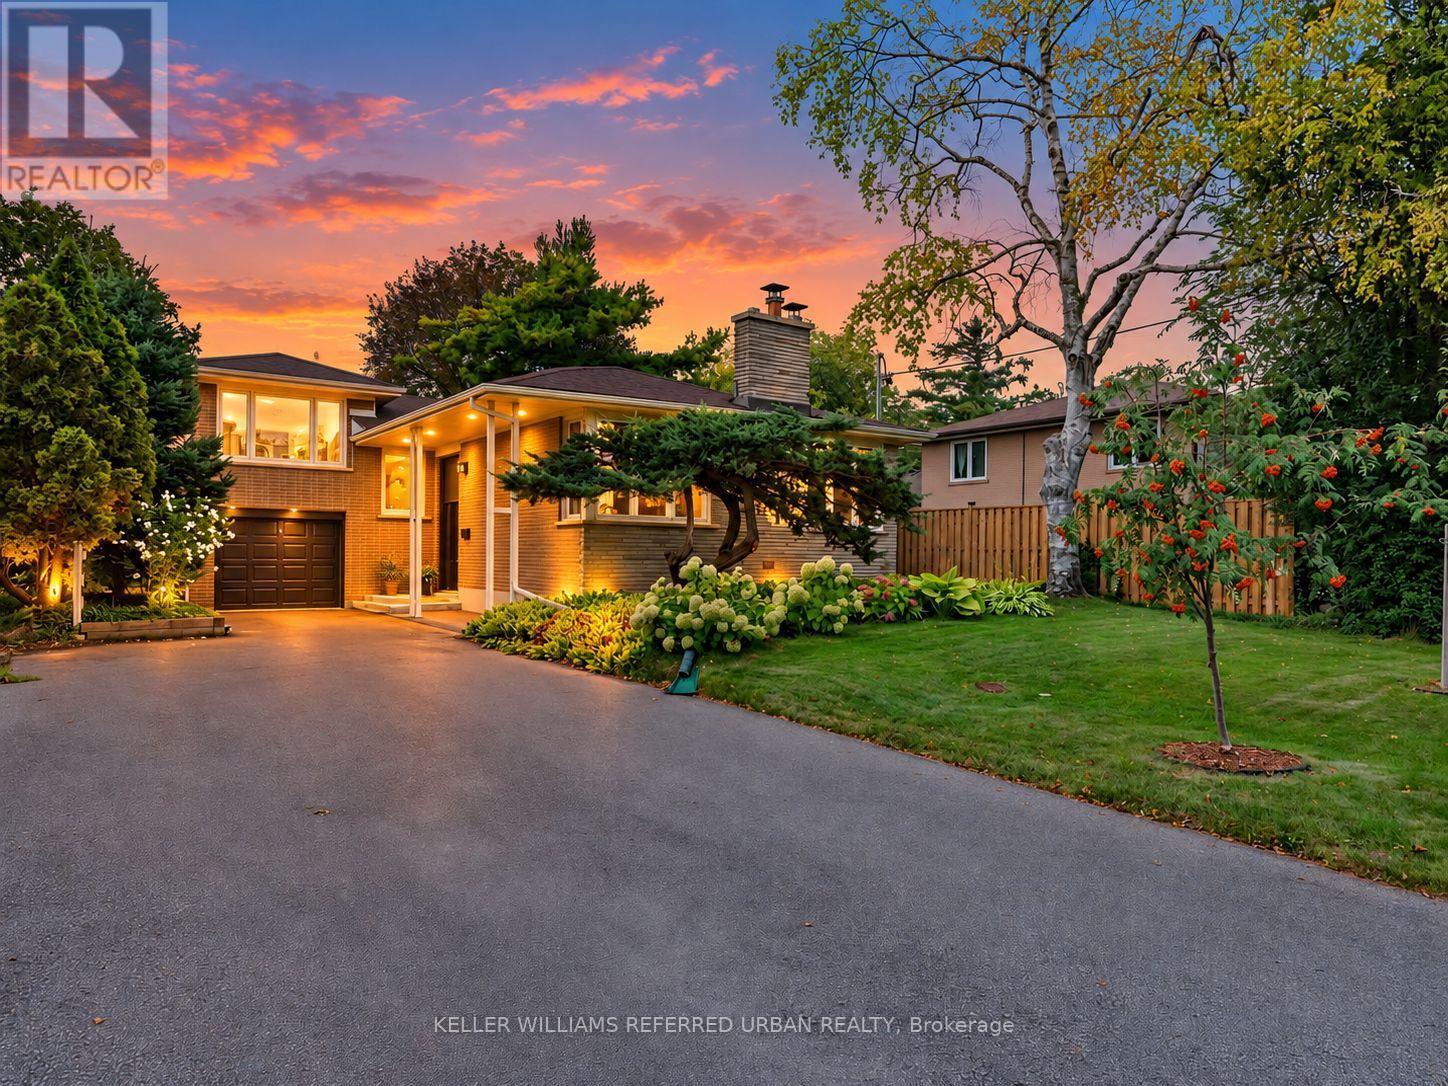
$1,598,000
139 Holcolm Road
Toronto (Willowdale West) · MLS # C13797470
4 bed · 3 bath · 1,600 sq ft