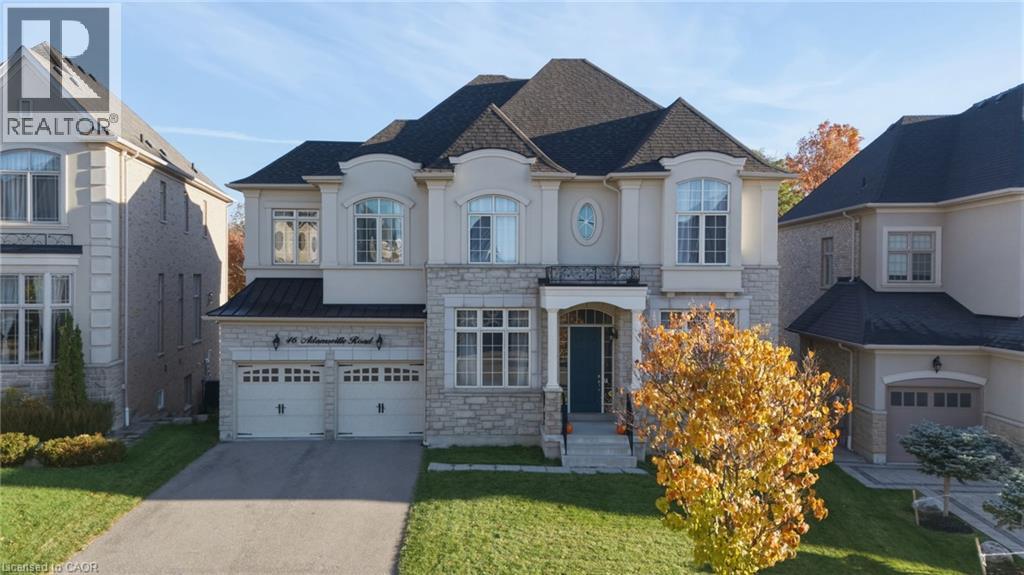
46 ADAMSVILLE Road
Brampton, Ontario L6X0Z8
MLS # 40876068
Property Details
Type
Detached
Beds
5
Baths
4
Status
For Sale
More homes like this
About this property
Experience luxury living in this exceptional four-bedroom residence, thoughtfully designed with impressive proportions and elegant architectural details. A dramatic sunken foyer welcomes you into beautifully appointed living spaces, including a sunken living room and formal dining room. The expansive kitchen features a dedicated coffee bar/Butler’s pantry, walk-in pantry and generous breakfast area, flowing into a spectacular family room with soaring open-to-above ceilings. Upstairs, the luxurious primary retreat offers a spa-inspired ensuite and separate dressing room, accompanied by three additional bedrooms and a versatile study loft. Complete with a private home office, multiple bathrooms and a three-car garage, this remarkable home blends sophisticated entertaining with exceptional family functionality. Don’t be TOO LATE*! *REG TM. RSA.
Mortgage Estimate
Estimated monthly payment
Calculating…
Estimate only. Taxes, insurance, condo fees, and lender terms are not included.
Monthly costs to verify
Property taxes: about $1,192/month based on listed annual taxes.
Estimate only. Confirm taxes, condo/maintenance fees, insurance, utilities, and lender terms before making decisions.
Rooms
| Room | Level | Dimensions |
|---|---|---|
| Family room | Lower level | 30'0'' x 20'0'' |
| Bedroom | Lower level | 12'0'' x 22'0'' |
| 4pc Bathroom | Lower level | 8'0'' x 8'0'' |
| 4pc Bathroom | Second level | x |
| Bedroom | Second level | 14'0'' x 13'0'' |
| Bedroom | Second level | 13'0'' x 11'4'' |
| Bedroom | Second level | 13'0'' x 11'4'' |
| Loft | Second level | 11'0'' x 13'7'' |
| 5pc Bathroom | Second level | x |
| Primary Bedroom | Second level | 19'0'' x 13'0'' |
| Laundry room | Main level | 9'0'' x 8'0'' |
| Pantry | Main level | 8'0'' x 6'0'' |
| Office | Main level | 12'0'' x 10'0'' |
| Living room | Main level | 14'0'' x 12'0'' |
| Dining room | Main level | 12'10'' x 13'6'' |
| Family room | Main level | 18'0'' x 13'7'' |
| Breakfast | Main level | 20'0'' x 12'0'' |
| Kitchen | Main level | 14'0'' x 11'2'' |
| 2pc Bathroom | Main level | x |
| Foyer | Main level | 14'0'' x 7'0'' |
Facts & Location
Interior Size
5,493 sq ft
Parking
7 spaces
Annual Taxes
$14,301
Year Built
2016
Listing data
Listing information is provided for personal, non-commercial use and should be independently verified before making real estate decisions.
Last refreshed: Nov 4, 2026 3:19 AM
Explore nearby searches
SEO-friendly searches for this area, property type, and nearby neighbourhoods.
Similar Properties
More nearby listings that may fit the same search.
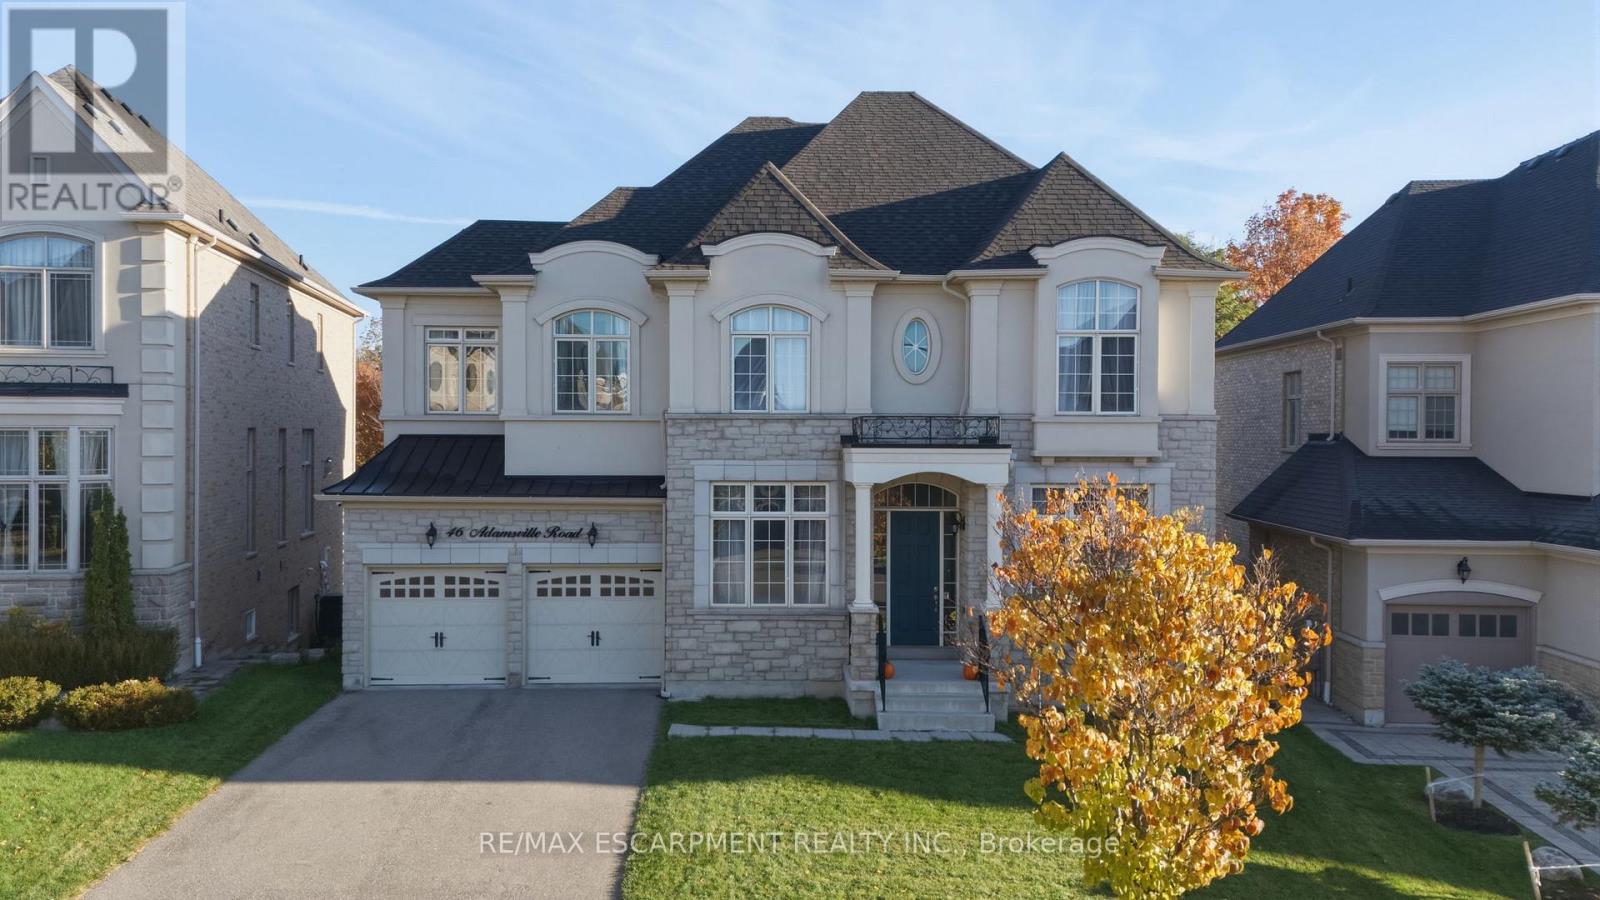
$2,399,000
46 Adamsville Road
Brampton (Credit Valley) · MLS # W14145026
5 bed · 4 bath
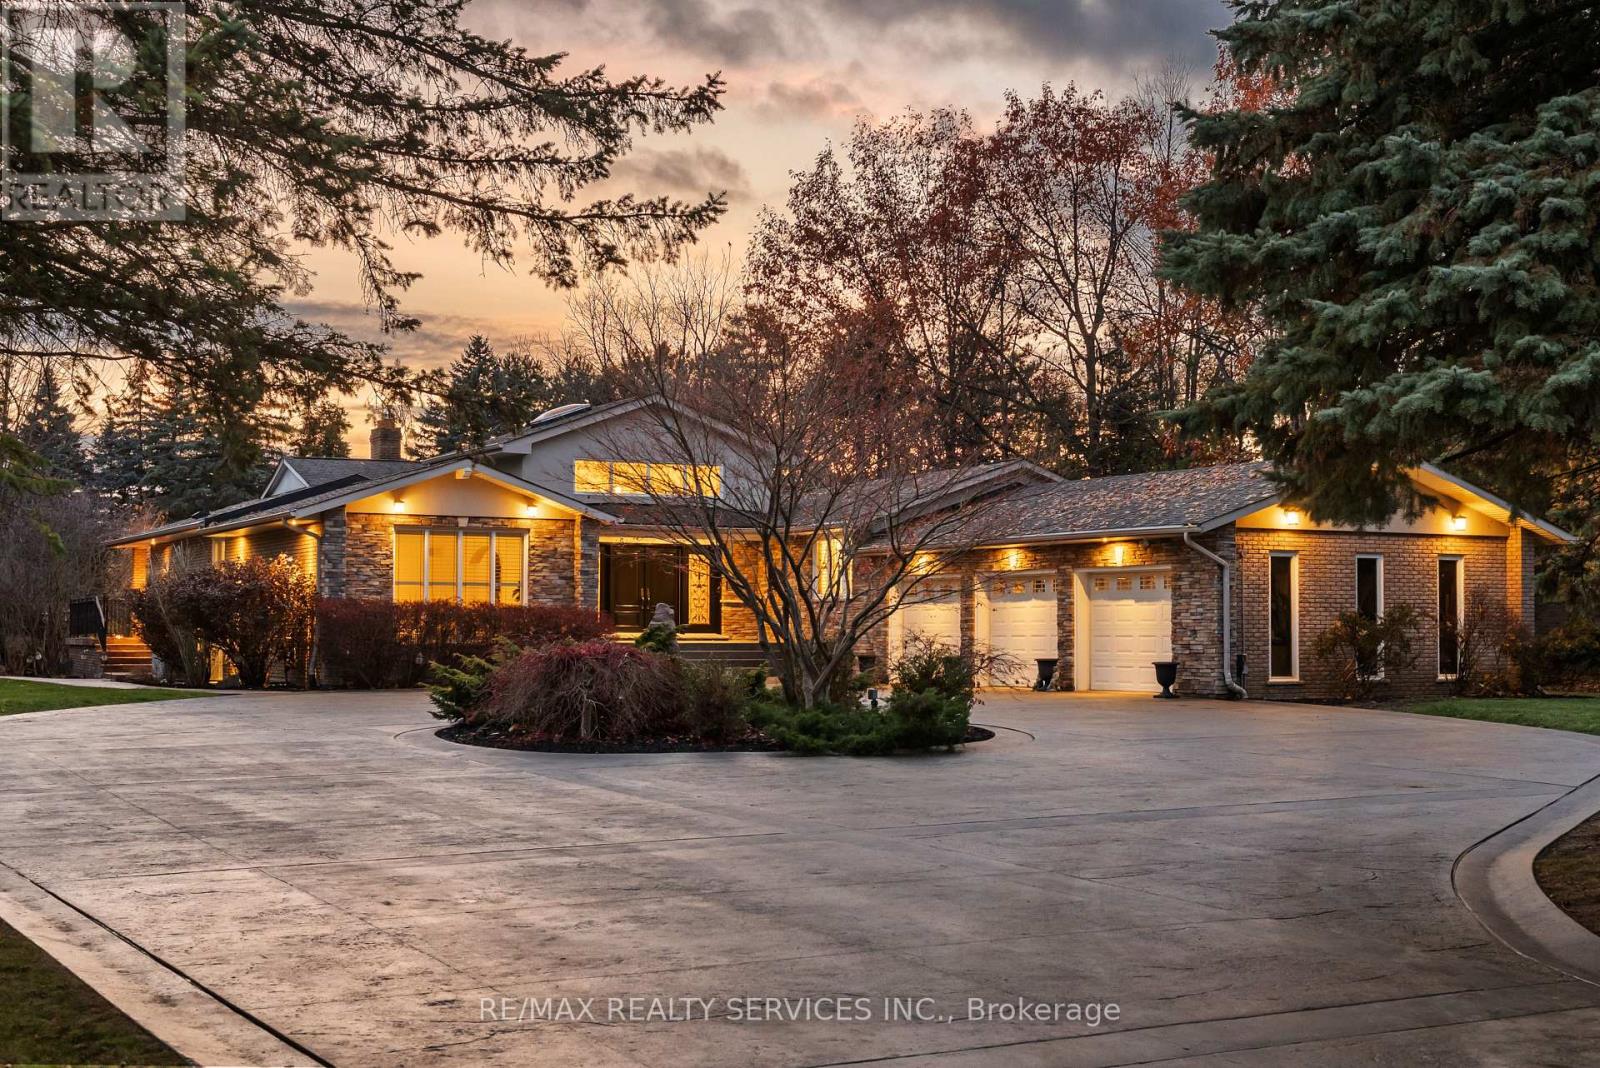
$2,398,000
546 Conservation Drive
Brampton (Snelgrove) · MLS # W13862148
6 bed · 4 bath · 7,700 sq ft
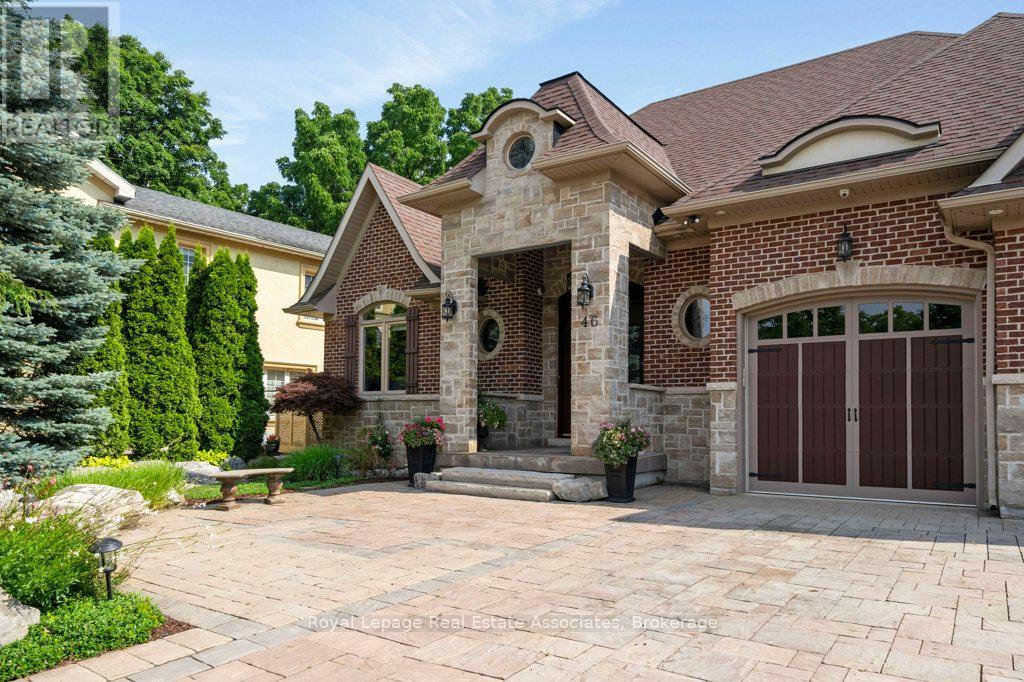
$2,299,000
46 Scott Street
Brampton (Downtown Brampton) · MLS # W13645408
5 bed · 4 bath