Videos & Virtual Tours
Open available video, 3D tour, or virtual-tour media for this listing.
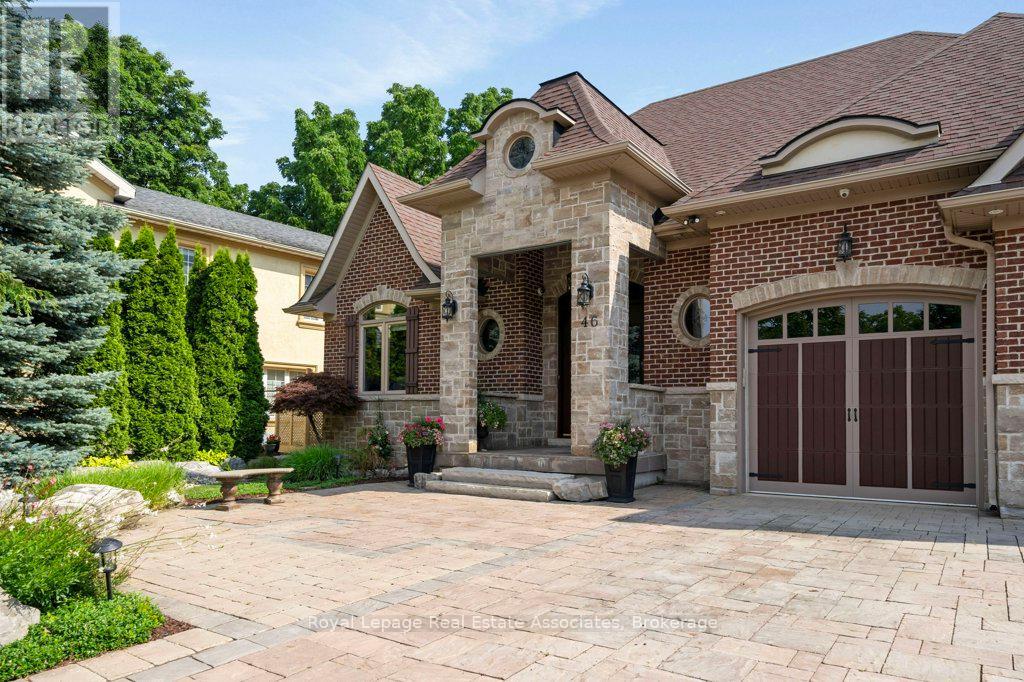
46 Scott Street
Brampton (Downtown Brampton), Ontario L6V1S2
MLS # W13645408
Property Details
Type
Detached
Beds
5
Baths
4
Status
For Sale
More homes like this
About this property
Welcome to this custom-built luxury bungalow, where exceptional craftsmanship meets high-end modern amenities. Designed for sophisticated living, the main level boasts soaring 12-foot ceilings, rich bamboo flooring, dimmable lighting, and a stone gas fireplace flanked by integrated surround sound speakers. The heart of the home is a chef's dream kitchen featuring a massive granite island, double sink, premium appliances-including a 5-burner gas range, dual ovens, and a wine fridge-and a professional pasta pot filler. Retreat to the primary suite, a lavish oasis complete with a crystal chandelier, electric fireplace, custom walk-in closet, and a 5-piece ensuite featuring a Jacuzzi tub and an oversized shower with a rain head and body sprays. Accessible via two separate staircases, the fully finished basement offers 9-foot ceilings and radiant heated floors throughout. This spectacular lower-level doubles as an independent living or entertainment zone, featuring a second custom oak kitchen with a Corian Island, a two-sided stone gas fireplace, a sprawling dining/recreation hall, two generous bedrooms, and two soundproof studio rooms. A spa-like bathroom completes this level, showcasing a steam sauna, body-spray rain shower, and a light-up wall fountain. The resort-style backyard oasis features a tranquil stone waterfall, a covered patio, a 12'x12' gazebo, a fire pit, a gas BBQ hookup, and a full irrigation system. Car enthusiasts will love the oversized garage, fully finished with custom shelving and lift-ready ceiling heights. Built with custom stone and brick exterior finishes and equipped with elite mechanicals-including on-demand hot water with a backup tank, a reverse osmosis system, a water softener, central vacuum, and a full security system-this is a home to be proud of.
Mortgage Estimate
Estimated monthly payment
Calculating…
Estimate only. Taxes, insurance, condo fees, and lender terms are not included.
Monthly costs to verify
Property taxes: about $904/month based on listed annual taxes.
Estimate only. Confirm taxes, condo/maintenance fees, insurance, utilities, and lender terms before making decisions.
Rooms
| Room | Level | Dimensions |
|---|---|---|
| Foyer | Main level | 1.52 x 1.52 |
| Recreational, Games room | Lower level | 16.82 x 13.78 |
| Study | Lower level | 4.3 x 3.47 |
| Office | Lower level | 3.54 x 3.32 |
| Utility room | Lower level | 3.38 x 1.74 |
| Laundry room | Main level | 3.41 x 2.29 |
| Kitchen | Main level | 4.84 x 4.61 |
| Great room | Main level | 8.11 x 4.57 |
| Dining room | Main level | 4.51 x 4.79 |
| Primary Bedroom | Main level | 4.88 x 4.48 |
| Bedroom 2 | Main level | 4.3 x 4.27 |
| Bedroom 3 | Main level | 4.27 x 4.02 |
| Bedroom 4 | Lower level | 4.45 x 4.02 |
| Kitchen | Lower level | 4.21 x 4.18 |
| Bedroom 5 | Lower level | 4.02 x 3.51 |
Facts & Location
Parking
8 spaces
Lot Size
59.3 x 224.6 FT
Annual Taxes
$10,847
Listing data
Listing information is provided for personal, non-commercial use and should be independently verified before making real estate decisions.
Last refreshed: Oct 11, 2026 3:17 AM
Explore nearby searches
SEO-friendly searches for this area, property type, and nearby neighbourhoods.
Similar Properties
More nearby listings that may fit the same search.
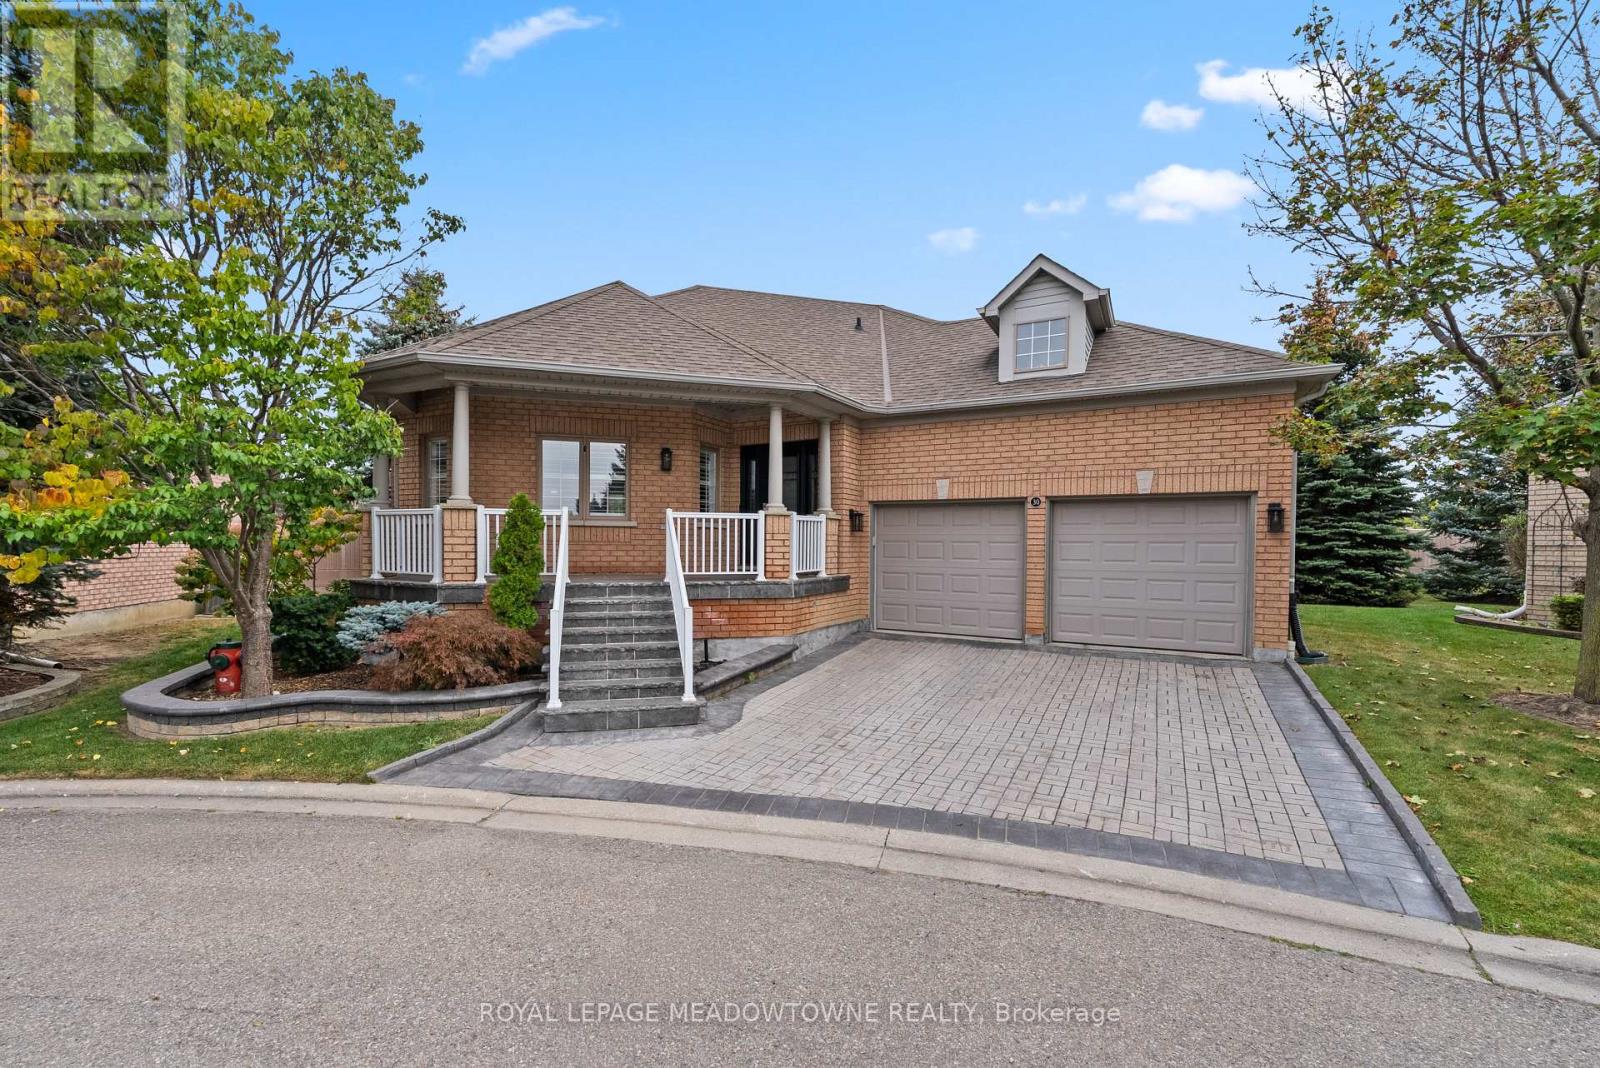
$1,088,000
30 Orchard Park Gate
Brampton (Sandringham-Wellington) · MLS # W13854416
3 bed · 3 bath

$1,099,000
159 Moffatt Avenue
Brampton (Fletcher's West) · MLS # W13856720
7 bed · 5 bath
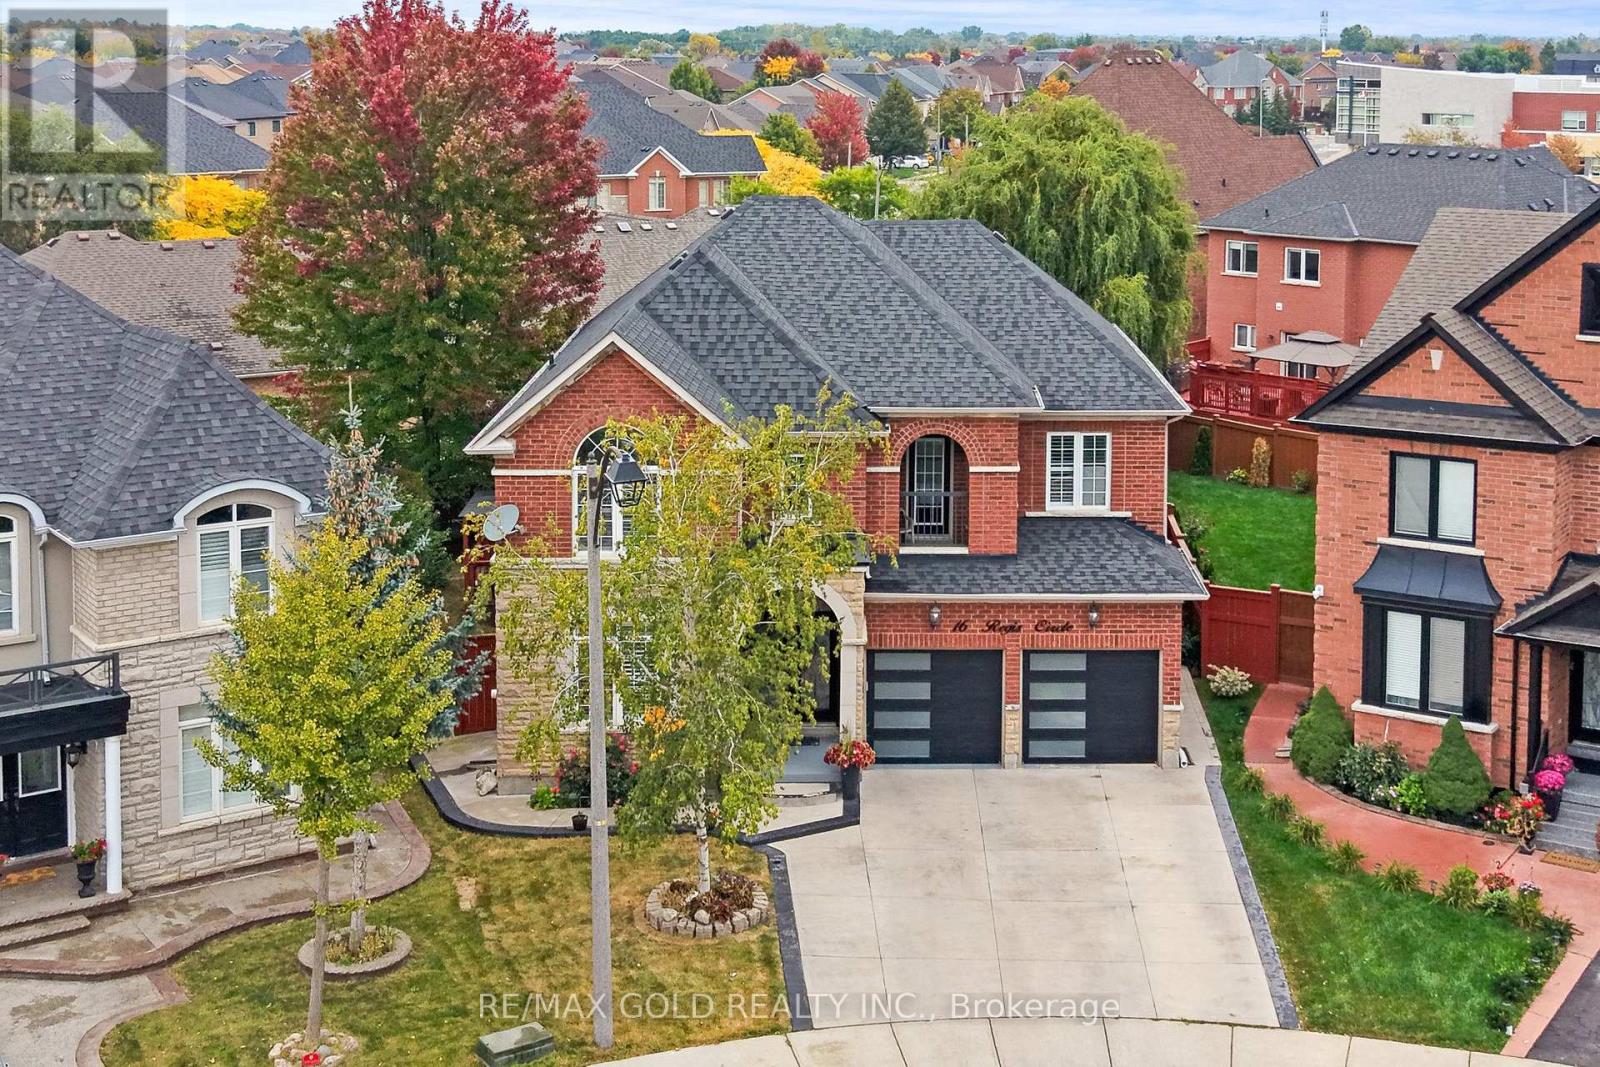
$1,399,900
16 Regis Circle
Brampton (Vales of Castlemore North) · MLS # W13855544
7 bed · 6 bath · 3,064 sq ft