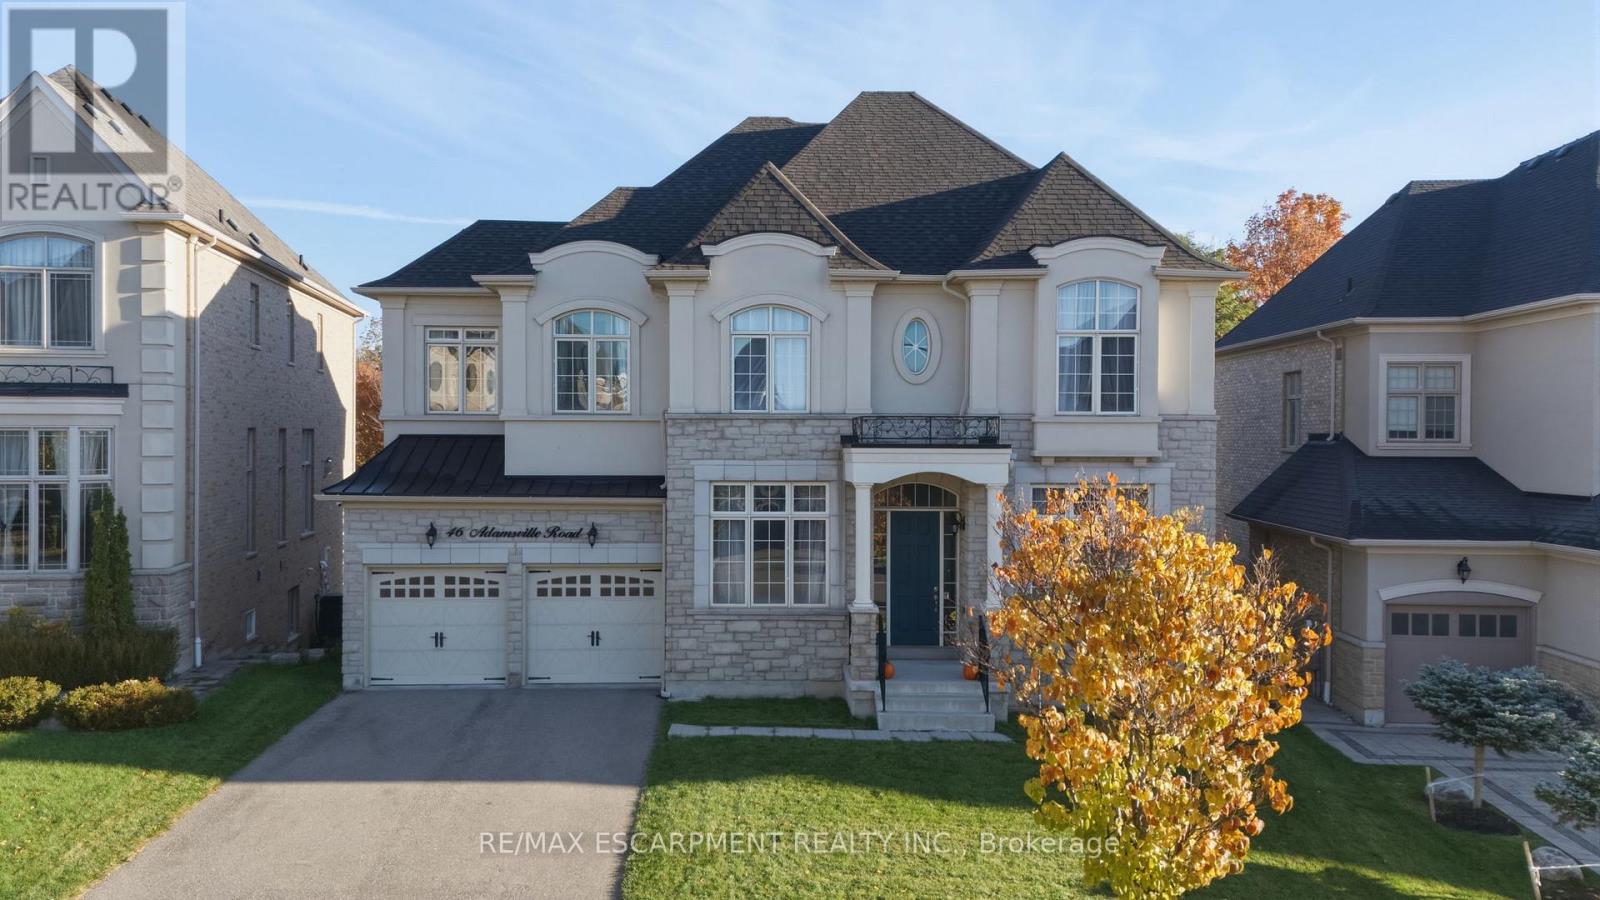
46 Adamsville Road
Brampton (Credit Valley), Ontario L6X2X4
MLS # W14145026
Property Details
Type
Detached
Beds
5
Baths
4
Status
For Sale
More homes like this
About this property
Experience luxury living in this exceptional four-bedroom residence, thoughtfully designed with impressive proportions and elegant architectural details. A dramatic sunken foyer welcomes you into beautifully appointed living spaces, including a sunken living room and formal dining room. The expansive kitchen features a dedicated coffee bar/Butler's pantry, walk-in pantry and generous breakfast area, flowing into a spectacular family room with soaring open-to-above ceilings. Upstairs, the luxurious primary retreat offers a spa-inspired ensuite and separate dressing room, accompanied by three additional bedrooms and a versatile study loft. Complete with a private home office, multiple bathrooms and a three-car garage, this remarkable home blends sophisticated entertaining with exceptional family functionality. RSA.
Mortgage Estimate
Estimated monthly payment
Calculating…
Estimate only. Taxes, insurance, condo fees, and lender terms are not included.
Monthly costs to verify
Property taxes: about $1,192/month based on listed annual taxes.
Estimate only. Confirm taxes, condo/maintenance fees, insurance, utilities, and lender terms before making decisions.
Rooms
| Room | Level | Dimensions |
|---|---|---|
| Foyer | Main level | 2.13 x 4.27 |
| Bedroom | Second level | 3.45 x 3.96 |
| Bedroom | Second level | 3.45 x 3.96 |
| Bedroom | Second level | 3.96 x 4.27 |
| Loft | Second level | 4.14 x 3.35 |
| Bathroom | Lower level | 2.44 x 2.44 |
| Bedroom | Lower level | 6.71 x 3.66 |
| Family room | Lower level | 6.1 x 9.14 |
| Kitchen | Main level | 3.4 x 4.27 |
| Eating area | Main level | 3.66 x 6.1 |
| Family room | Main level | 4.14 x 5.49 |
| Dining room | Main level | 4.11 x 3.91 |
| Living room | Main level | 3.66 x 4.27 |
| Office | Main level | 3.05 x 3.66 |
| Pantry | Main level | 1.83 x 2.44 |
| Laundry room | Main level | 2.44 x 2.74 |
| Primary Bedroom | Second level | 3.96 x 5.79 |
Facts & Location
Parking
7 spaces
Lot Size
58.2 x 125.9 FT
Annual Taxes
$14,301
Listing data
Listing information is provided for personal, non-commercial use and should be independently verified before making real estate decisions.
Last refreshed: Nov 4, 2026 6:45 AM
Explore nearby searches
SEO-friendly searches for this area, property type, and nearby neighbourhoods.
Similar Properties
More nearby listings that may fit the same search.
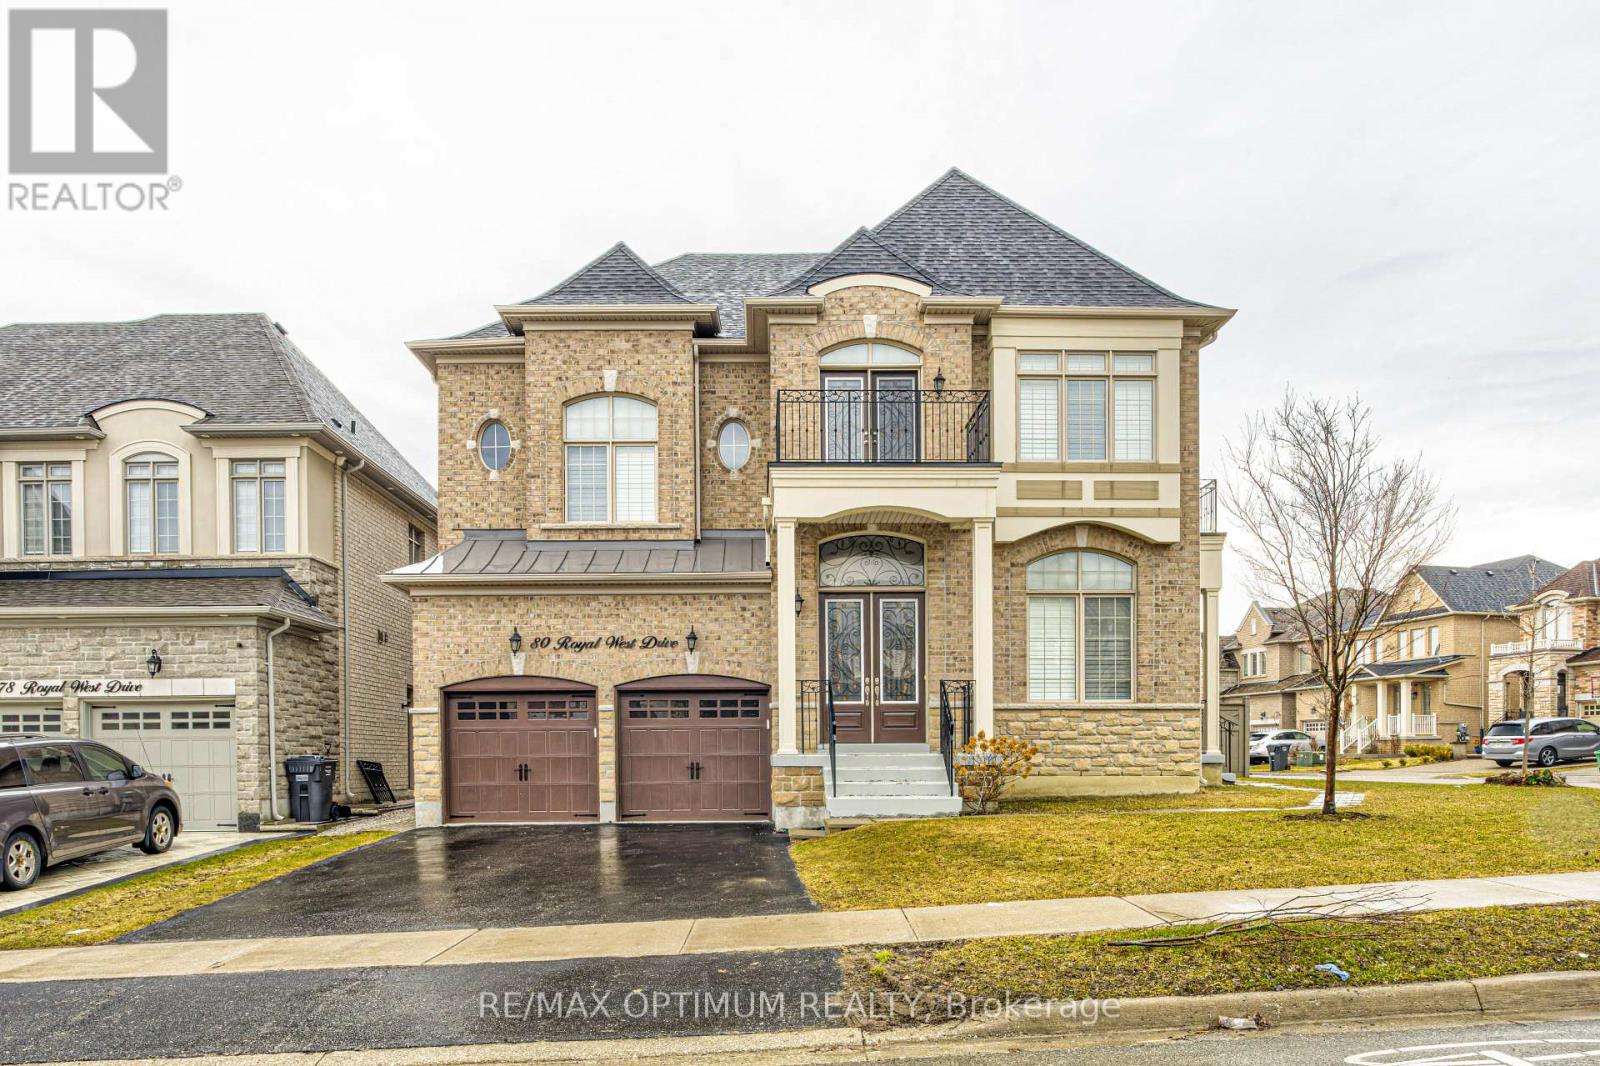
$2,199,000
80 Royal West Drive
Brampton (Credit Valley) · MLS # W13861436
5 bed · 5 bath · 4,698 sq ft
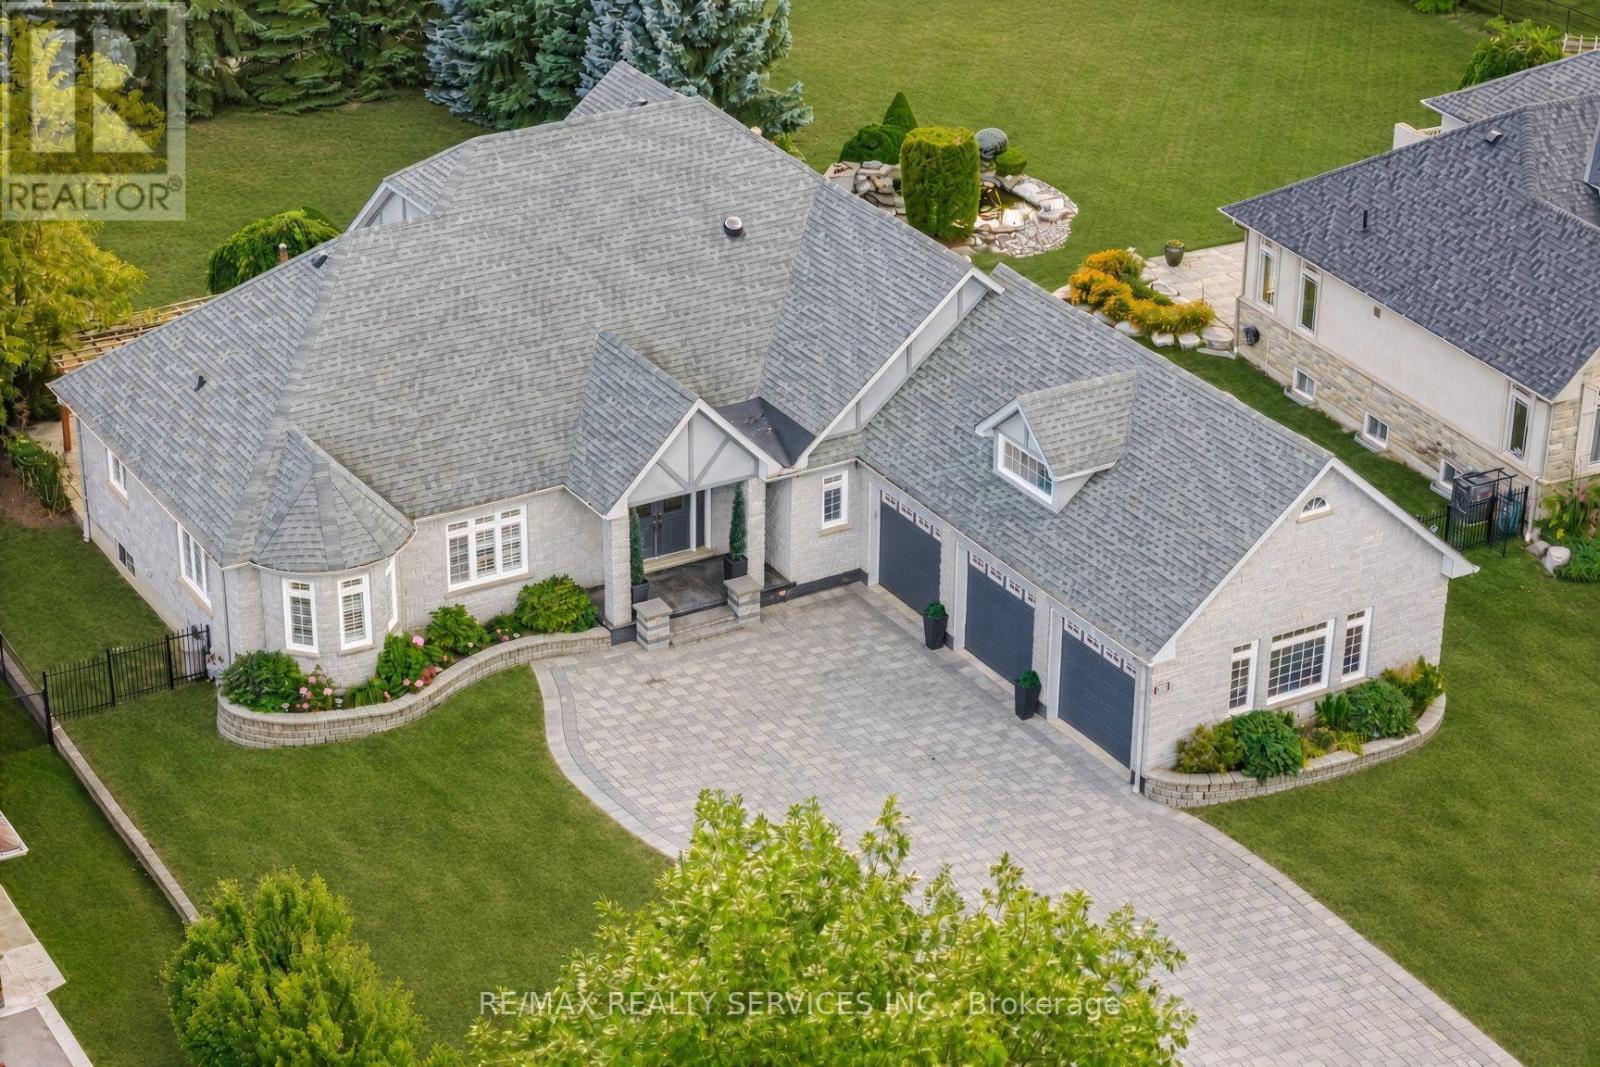
$2,100,000
8910 Creditview Road
Brampton (Credit Valley) · MLS # W13833646
5 bed · 4 bath · 2,632 sq ft
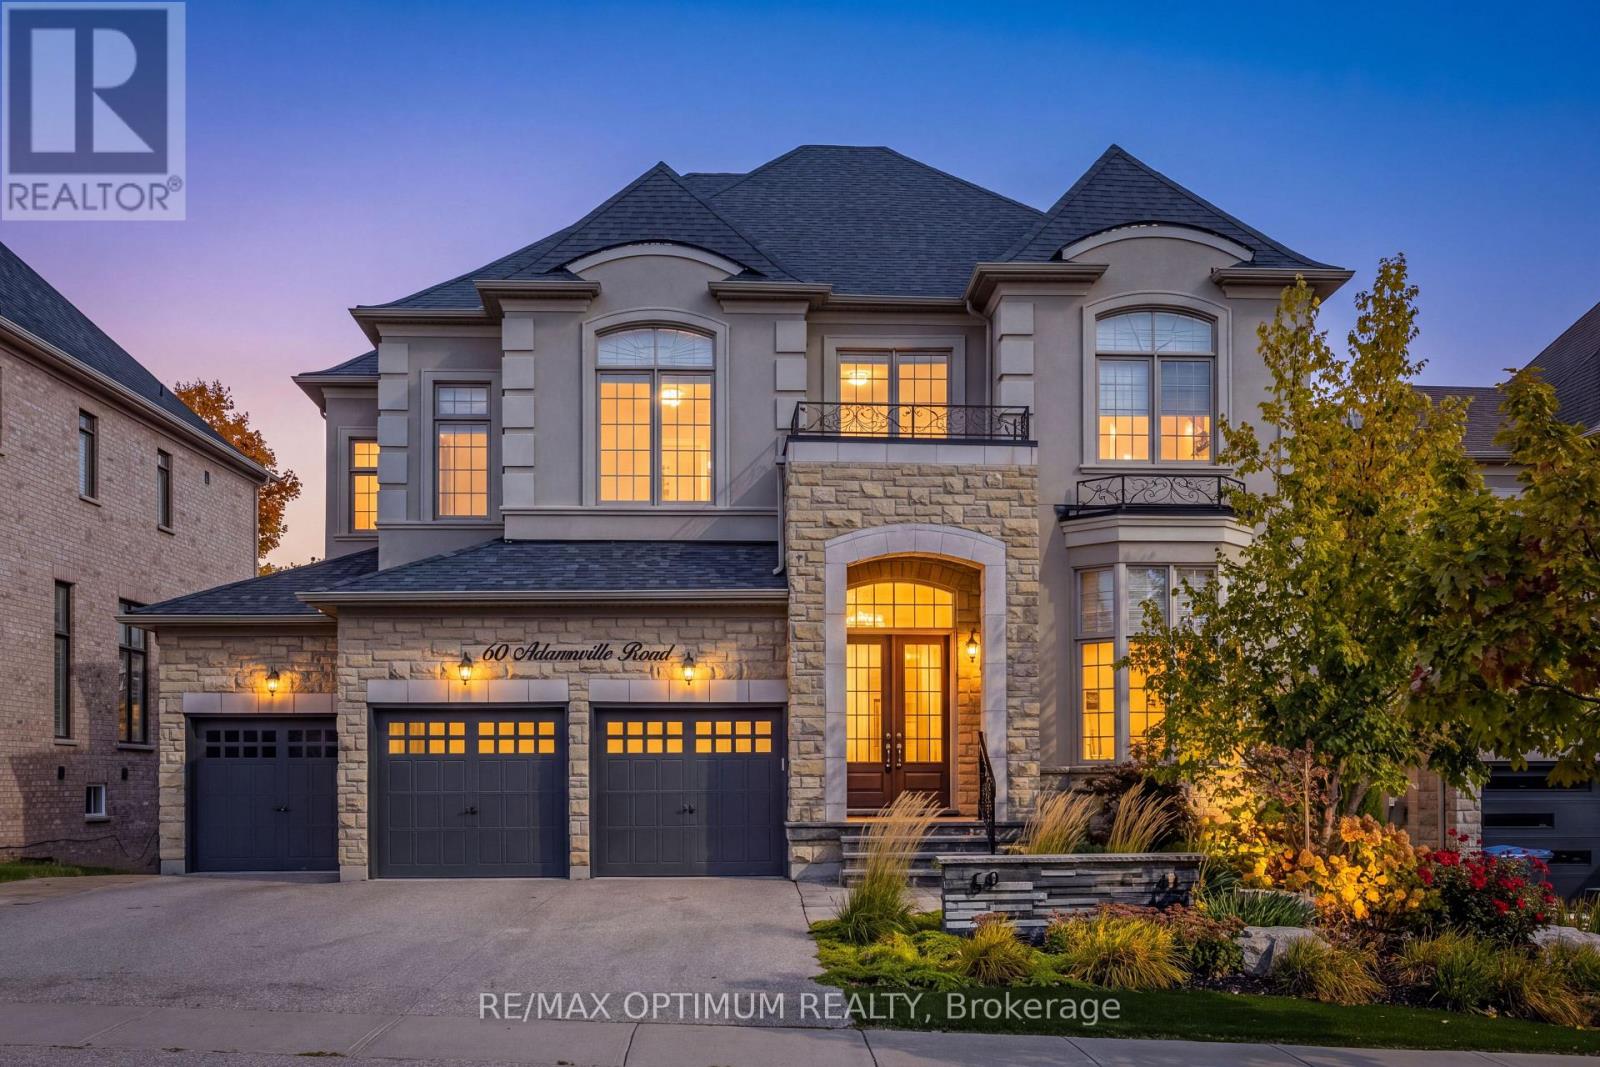
$2,750,000
60 Adamsville Road
Brampton (Credit Valley) · MLS # W13880906
5 bed · 5 bath