Videos & Virtual Tours
Open available video, 3D tour, or virtual-tour media for this listing.
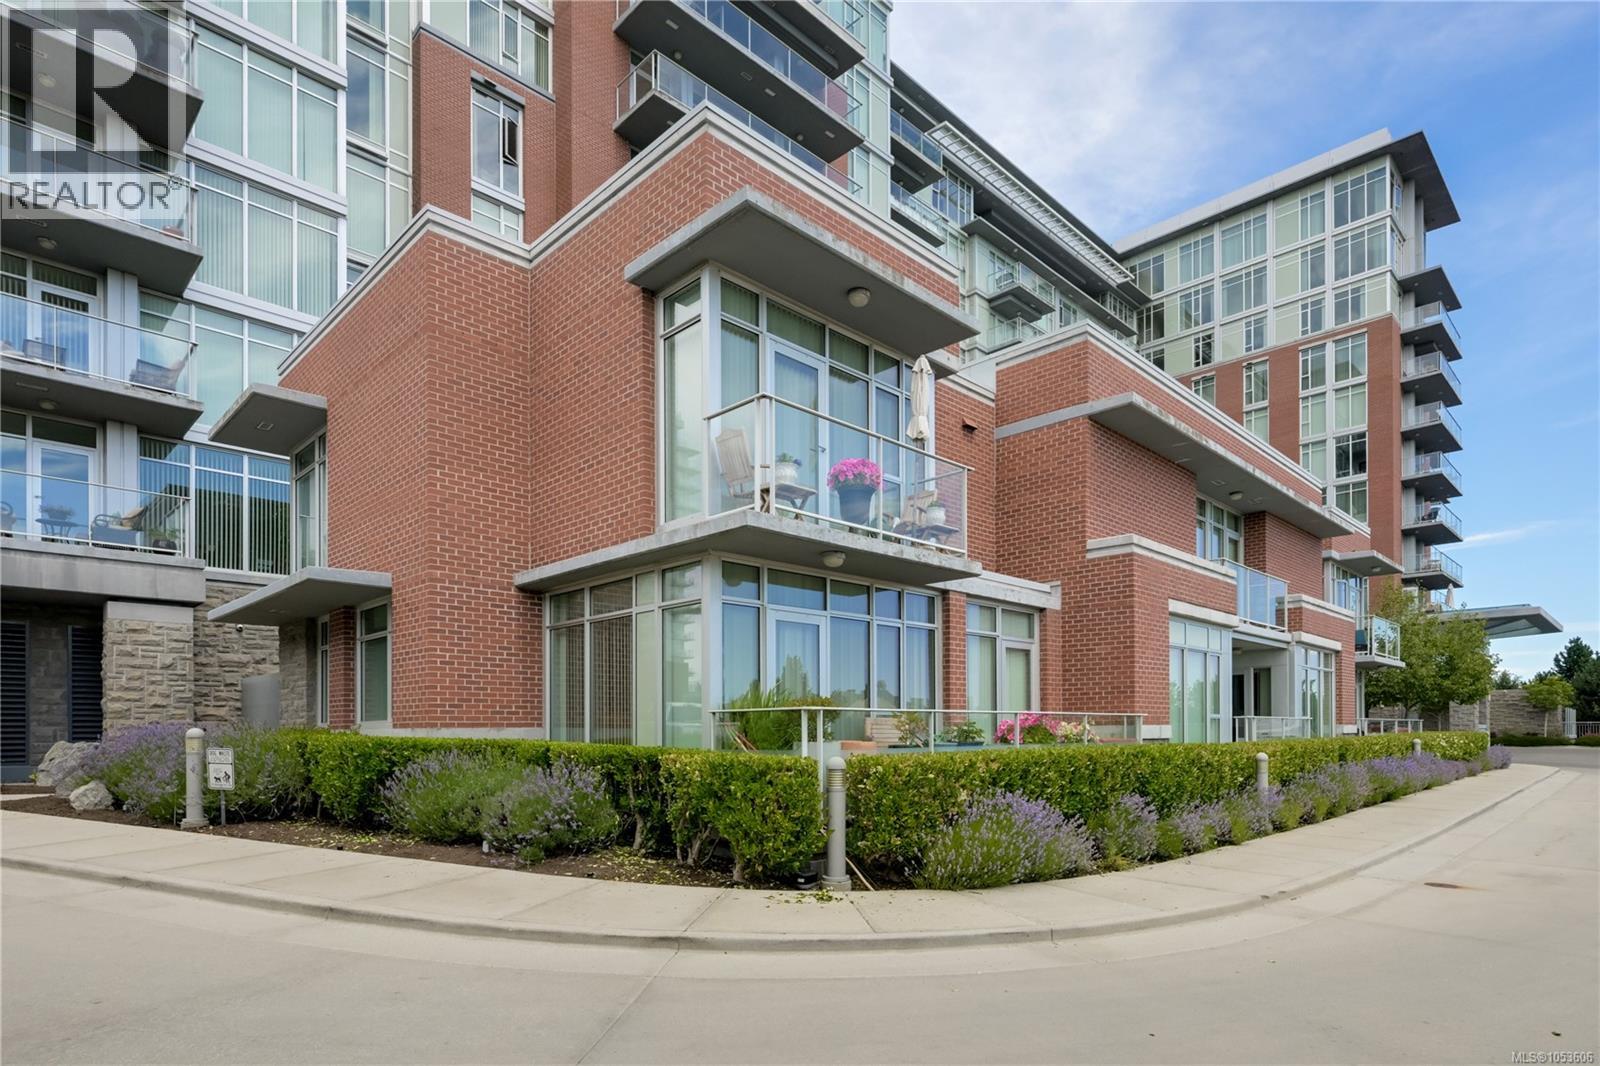
100 Saghalie Road
Victoria, British Columbia V9A0A1
MLS # 1053606
Property Details
Type
Condo Townhouse
Beds
3
Baths
4
Status
For Sale
More homes like this
About this property
A townhome that is large enough for the whole family a large den on the main + three bedrooms with ensuites! Welcome to Bayview One, a steel and concrete luxury townhouse in the heart of Victoria, convenience in the best way. This sun-filled, south-facing home features 3 bedrooms on the upper level with 9' ceilings, a sizeable den on the main level, and an open layout finished with hand-grooved hardwood, stone countertops, and German cabinetry PLUS a heat pump for year-round comfort. The building delivers true five-star living with concierge service 7 days a week, high-speed elevators, an owner's lounge, an outdoor kitchen with commercial-grade BBQ, hot tub, sauna, steam room, gym, bike and kayak storage, car wash stations, and even a pet washing station for the furry ones! Two side-by-side underground parking stalls and a large storage cage complete the package, all just steps from the waterfront walkway, the Galloping Goose trail, downtown Victoria, shops, and restaurants!
Mortgage Estimate
Estimated monthly payment
Calculating…
Estimate only. Taxes, insurance, condo fees, and lender terms are not included.
Monthly costs to verify
Property taxes: about $482/month based on listed annual taxes.
Condo / Maintenance Fee: $1,160.40/mo
Estimate only. Confirm taxes, condo/maintenance fees, insurance, utilities, and lender terms before making decisions.
Rooms
| Room | Level | Dimensions |
|---|---|---|
| Bathroom | Second level | 3-Piece |
| Bathroom | Second level | 3-Piece |
| Bedroom | Second level | 9'2 x 10'4 |
| Bedroom | Second level | 9'6 x 9'10 |
| Ensuite | Second level | 5-Piece |
| Balcony | Second level | 3'0 x 10'3 |
| Primary Bedroom | Second level | 10'3 x 11'7 |
| Den | Main level | 7'10 x 13'7 |
| Living room | Main level | 11'5 x 12'1 |
| Dining room | Main level | 9'2 x 13'6 |
| Kitchen | Main level | 9'3 x 12'0 |
| Laundry room | Main level | 5'3 x 6'4 |
| Bathroom | Main level | 2-Piece |
| Entrance | Main level | 7'1 x 12'3 |
Facts & Location
Interior Size
1,729 sq ft
Parking
2 spaces
Annual Taxes
$5,781
Condo / Maintenance Fee
$1,160.40/mo
Year Built
2009
Listing data
Listing information is provided for personal, non-commercial use and should be independently verified before making real estate decisions.
Last refreshed: Nov 4, 2026 2:15 PM
Explore nearby searches
SEO-friendly searches for this area, property type, and nearby neighbourhoods.
Similar Properties
More nearby listings that may fit the same search.
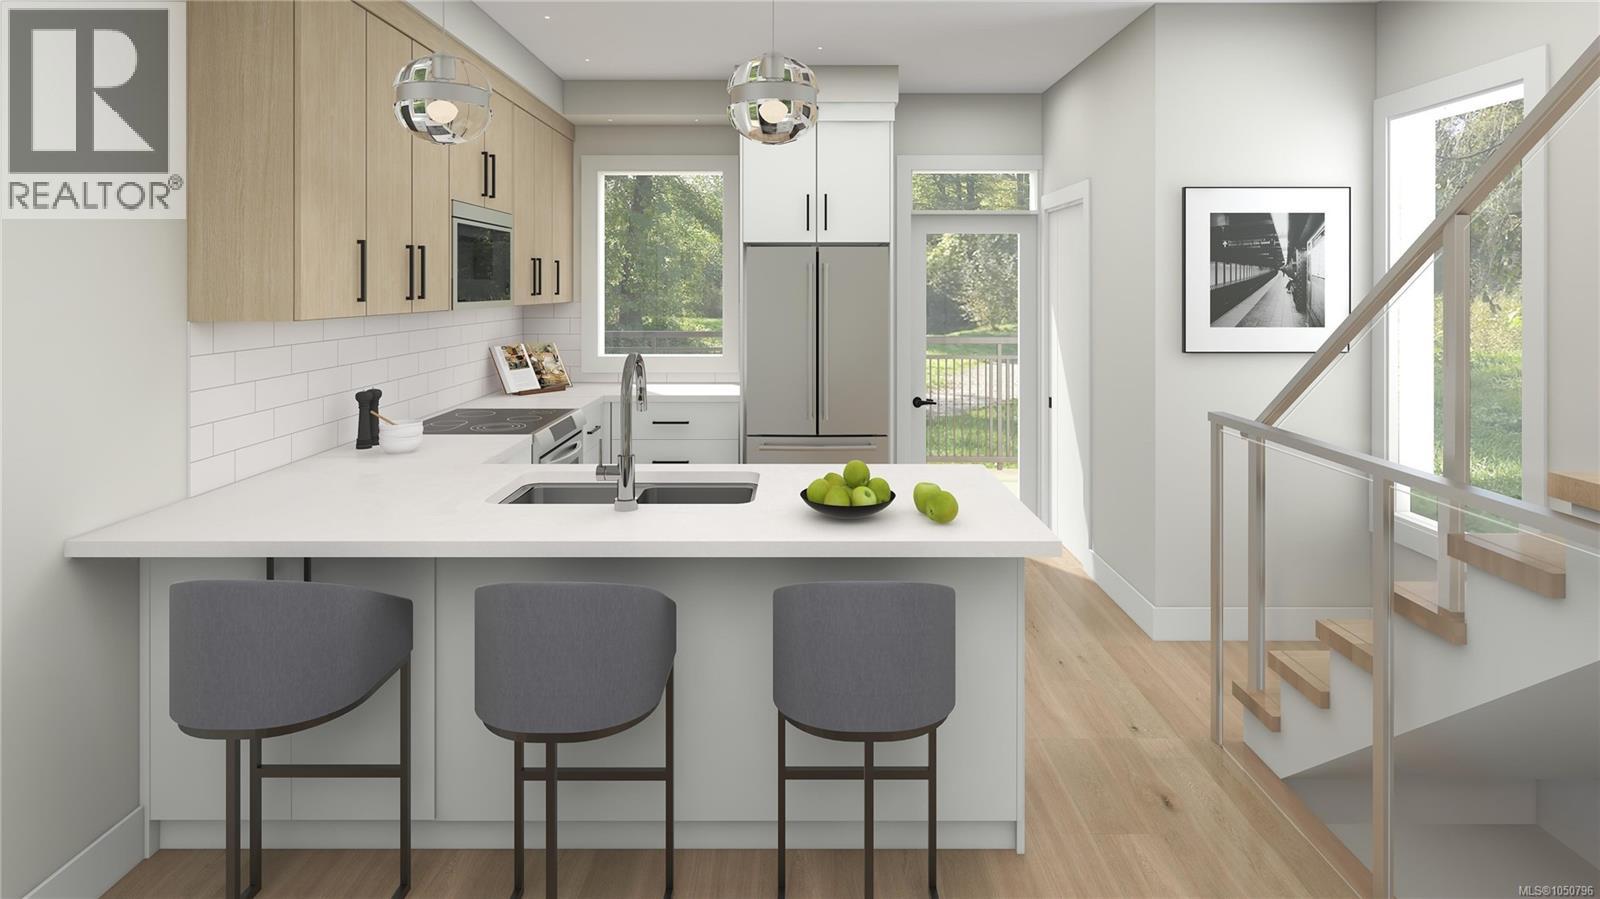
$1,049,900
624 Manchester Road
Victoria · MLS # 1050796
4 bed · 4 bath · 1,649 sq ft
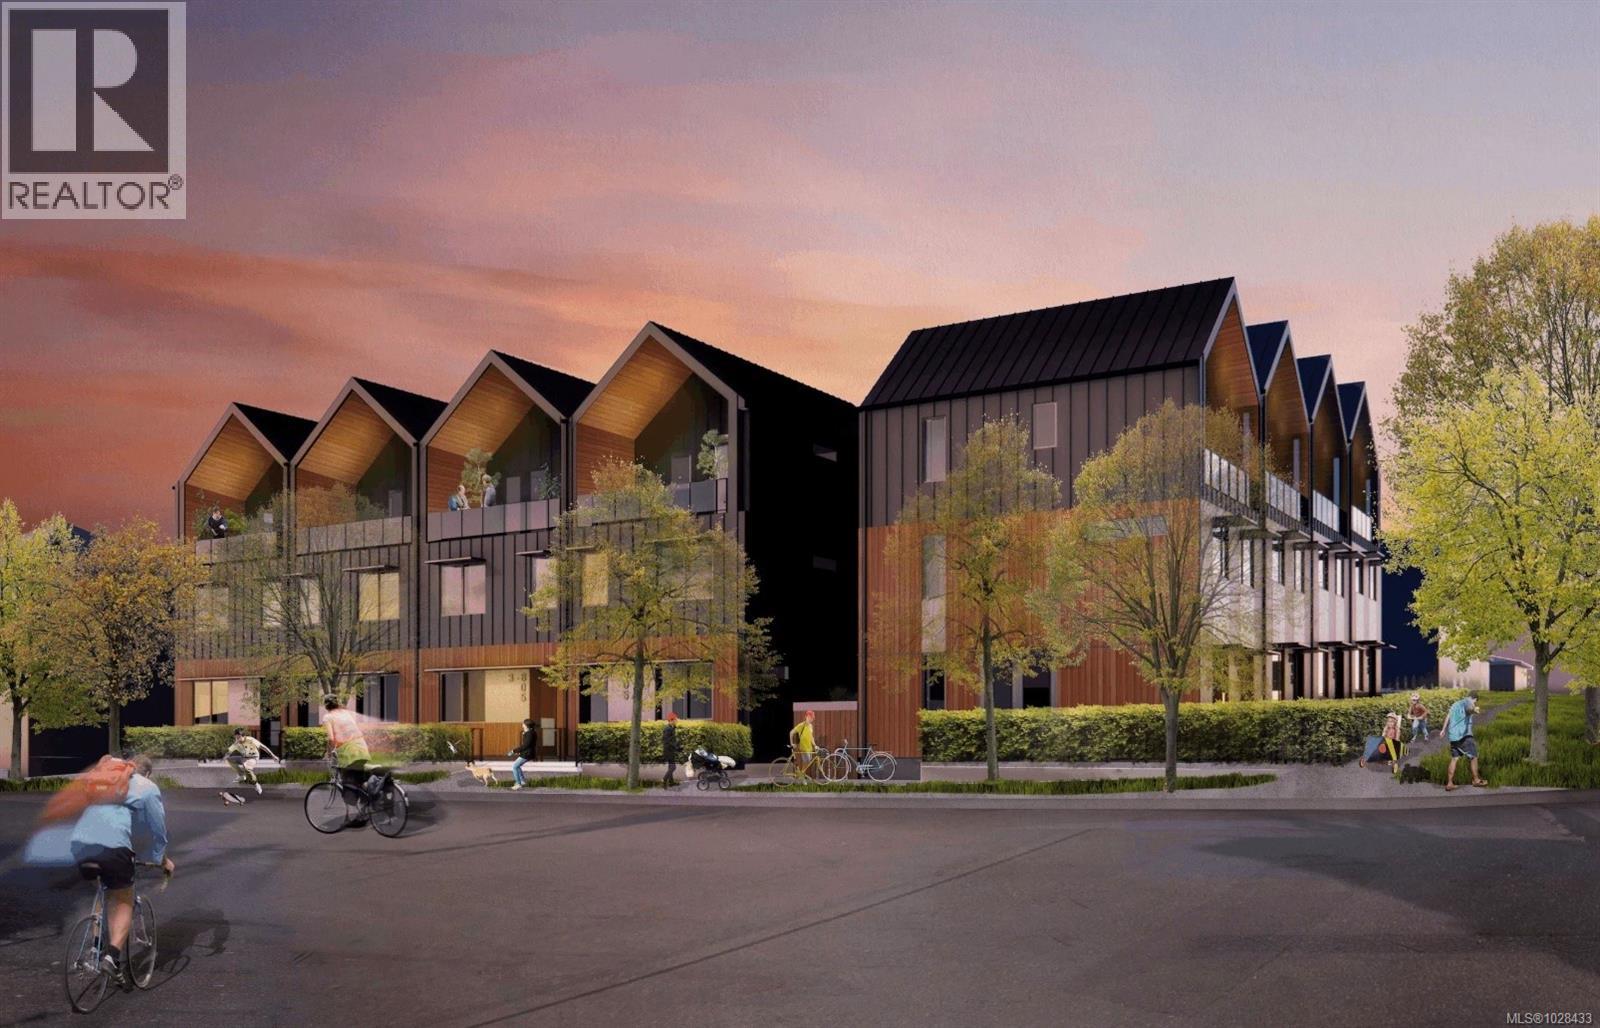
$1,098,000
317 Edward Street
Victoria · MLS # 1028433
3 bed · 3 bath · 1,358 sq ft
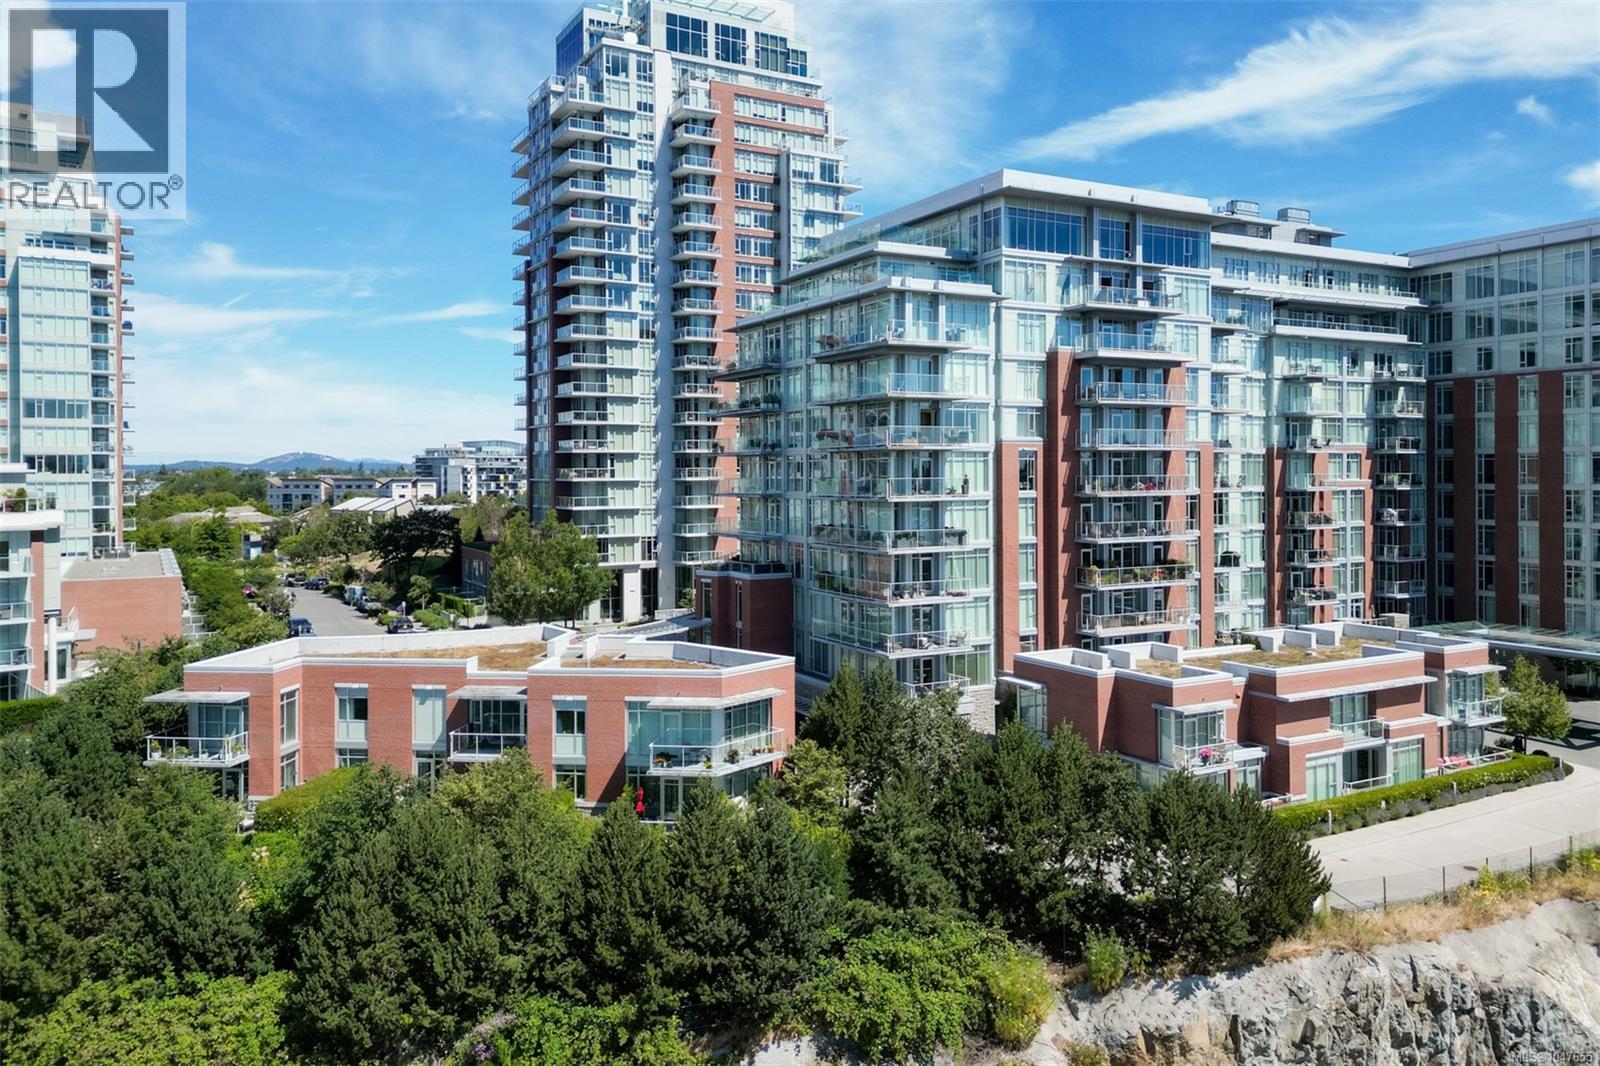
$1,099,000
100 Saghalie Avenue
Victoria · MLS # 1047655
2 bed · 3 bath · 1,881 sq ft