Videos & Virtual Tours
Open available video, 3D tour, or virtual-tour media for this listing.
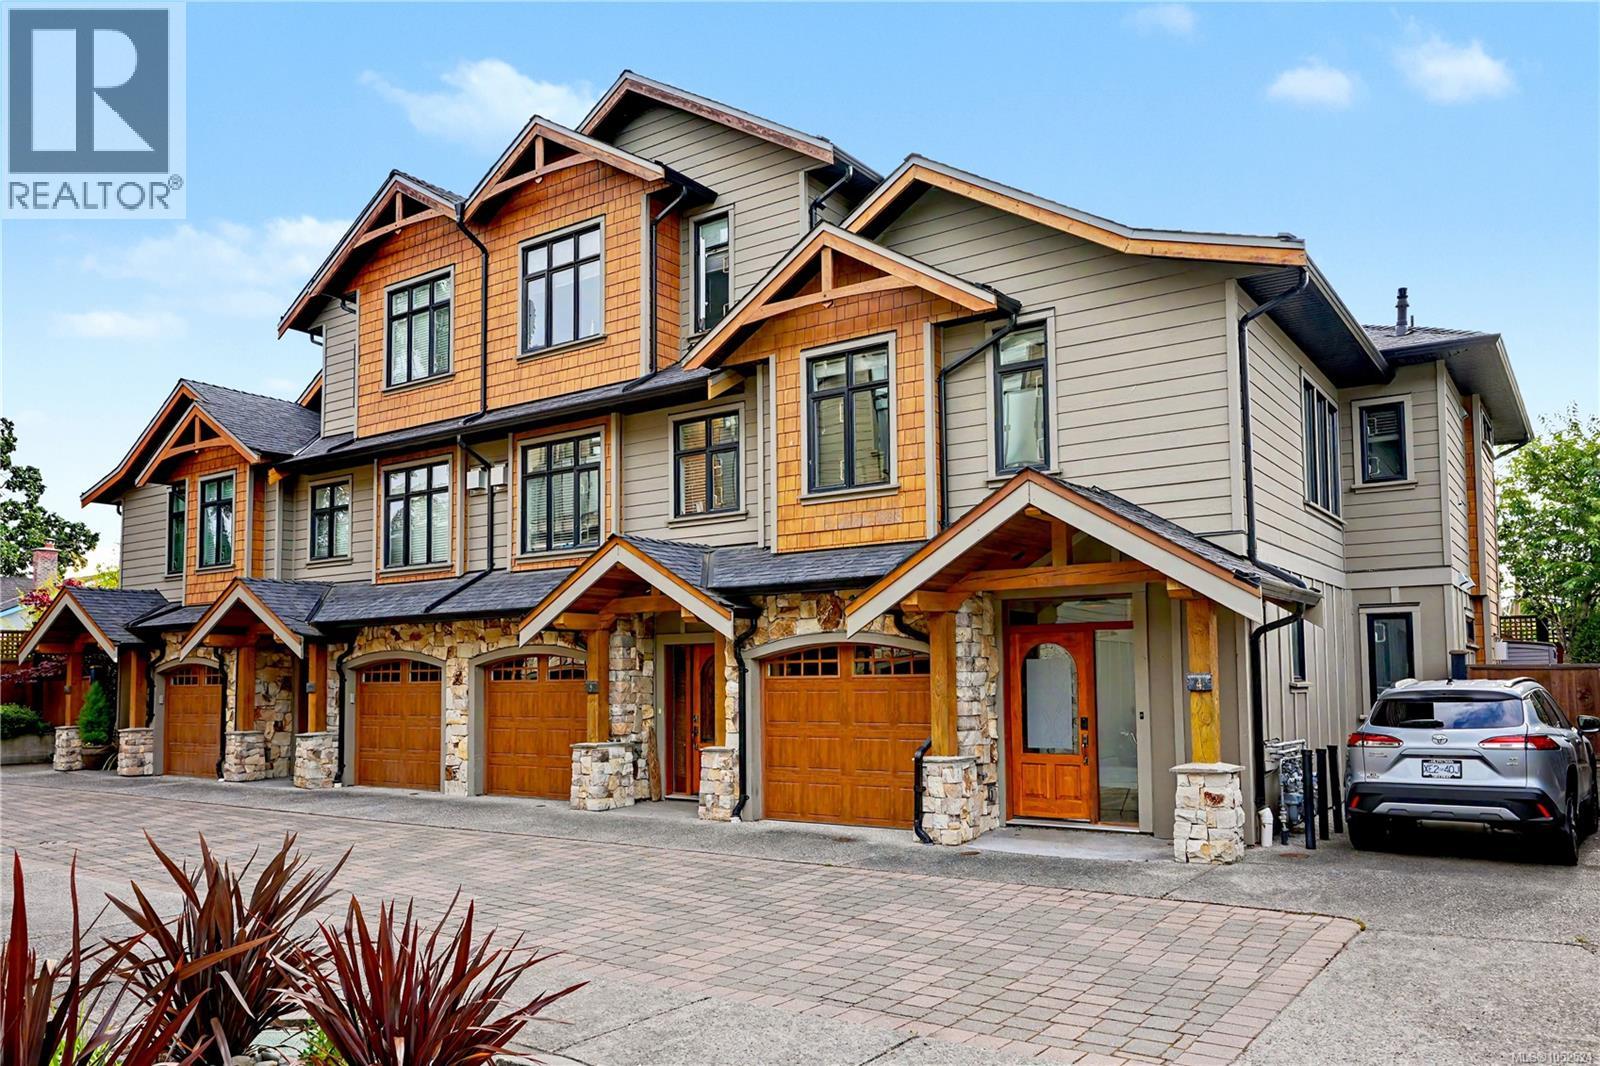
2622 Shelbourne Street
Victoria, British Columbia V8R4L9
MLS # 1052524
Property Details
Type
Condo Townhouse
Beds
3
Baths
3
Status
For Sale
More homes like this
About this property
Tucked at the back of Greystoke Seven, this executive end-unit townhome offers a rare combination of privacy, thoughtful design, and a beautifully landscaped, fully fenced west-facing yard. The upscale two-level layout features 9' ceilings, open-concept living, designer finishes, and a warm West Coast feel throughout. The kitchen is both stylish and functional, with full-height cabinetry, quartz countertops, two stainless steel sinks, professional-style stainless steel appliances, and a Kenmore dishwasher. The adjoining living and dining area is anchored by a striking natural stone gas fireplace, while French doors open to a sunny deck and private yard with a gas hookup for the BBQ. Upstairs, soaring ceilings and mahogany doors add character across three bedrooms and bathrooms finished with stone tile and granite countertops. The primary suite features impressive 11' vaulted ceilings, a walk-in closet, and ensuite. Additional comforts include geothermal heat, radiant in-floor heating, hot water on demand, a large stacking washer and dryer, garage, and an additional outdoor parking stall available for $75/month. Located within a quiet, proactive strata managed by Brown Bros., the home is conveniently close to Hillside Mall, Haultain Corners, parks, schools, transit, and Downtown Victoria.
Mortgage Estimate
Estimated monthly payment
Calculating…
Estimate only. Taxes, insurance, condo fees, and lender terms are not included.
Monthly costs to verify
Property taxes: about $506/month based on listed annual taxes.
Condo / Maintenance Fee: $648.00/mo
Estimate only. Confirm taxes, condo/maintenance fees, insurance, utilities, and lender terms before making decisions.
Rooms
| Room | Level | Dimensions |
|---|---|---|
| Bedroom | Second level | 11'4 x 13'4 |
| Bedroom | Second level | 11'7 x 13'5 |
| Bathroom | Second level | 5'5 x 9'2 |
| Ensuite | Second level | 5'8 x 9'8 |
| Primary Bedroom | Second level | 13'0 x 19'1 |
| Bathroom | Main level | 5'4 x 7'2 |
| Kitchen | Main level | 9'6 x 10'8 |
| Dining room | Main level | 9'6 x 9'10 |
| Living room | Main level | 12'2 x 14'10 |
Facts & Location
Interior Size
1,410 sq ft
Parking
2 spaces
Lot Size
1588
Annual Taxes
$6,069
Condo / Maintenance Fee
$648.00/mo
Year Built
2014
Listing data
Listing information is provided for personal, non-commercial use and should be independently verified before making real estate decisions.
Last refreshed: Nov 4, 2026 2:15 PM
Explore nearby searches
SEO-friendly searches for this area, property type, and nearby neighbourhoods.
Similar Properties
More nearby listings that may fit the same search.
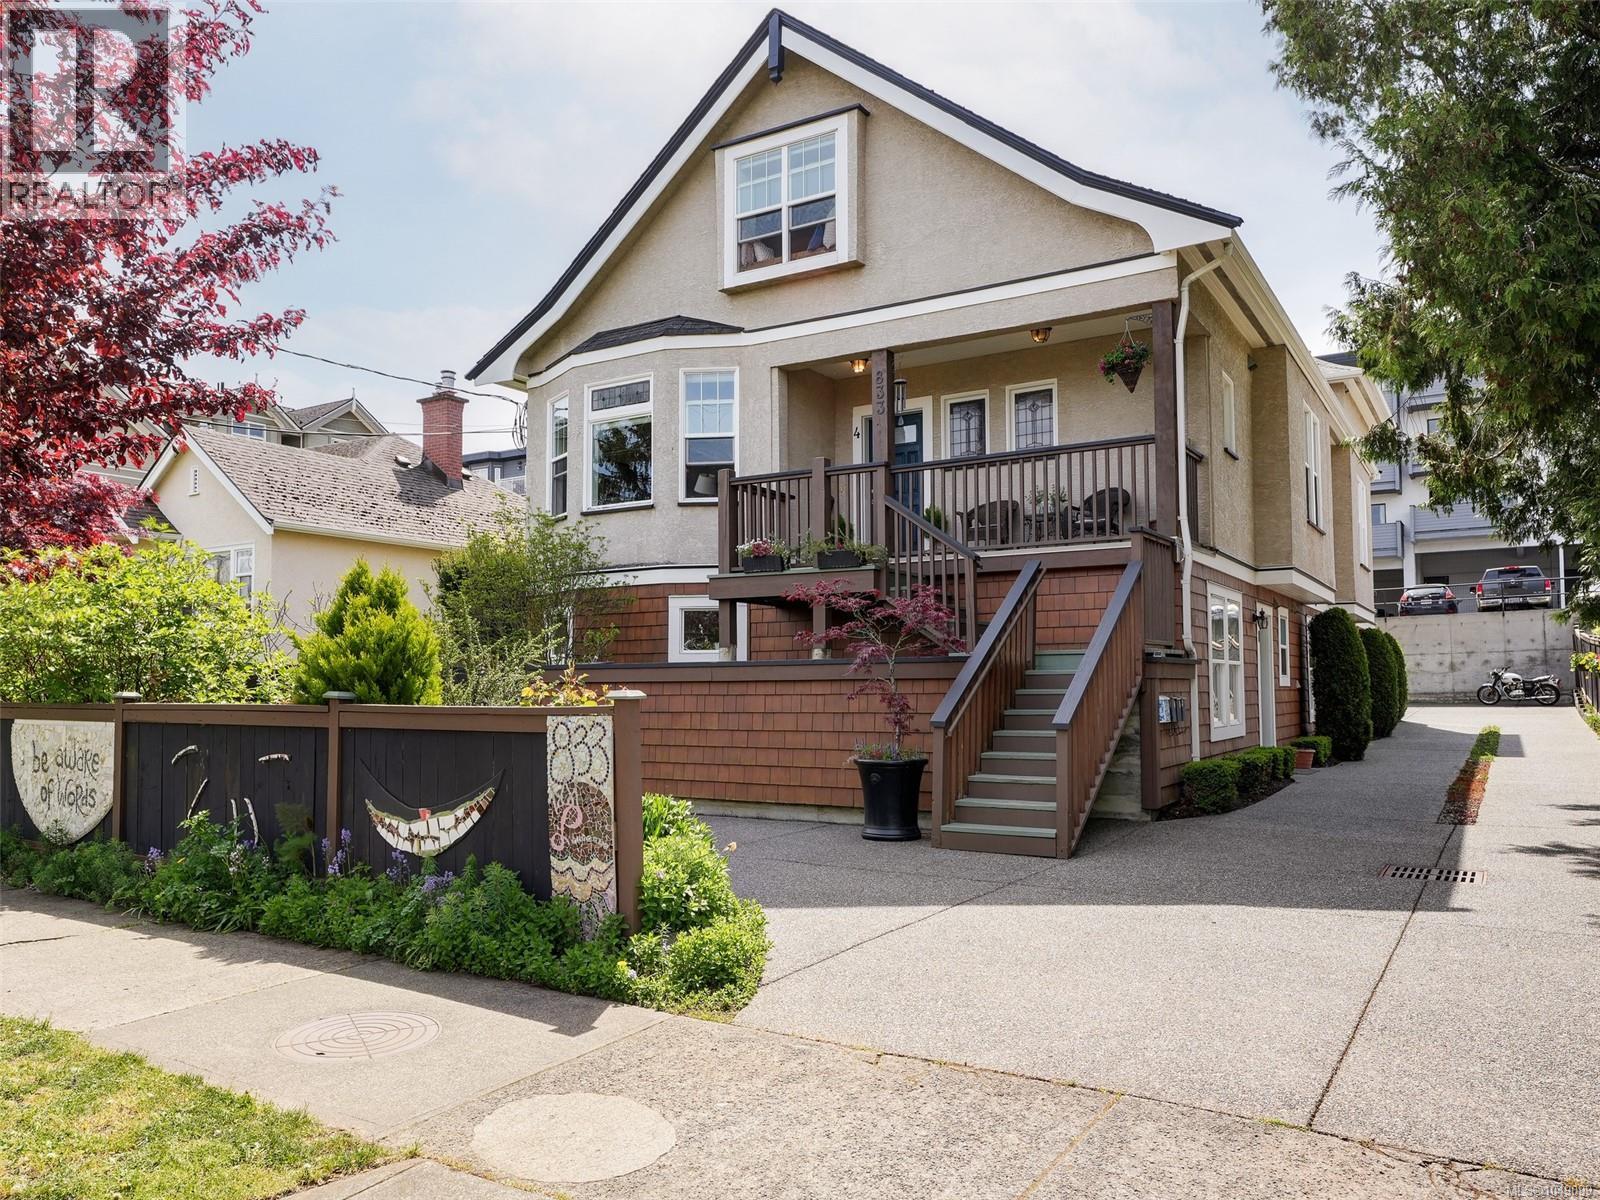
$999,900
833 Princess Avenue
Victoria · MLS # 1049099
3 bed · 3 bath · 2,200 sq ft
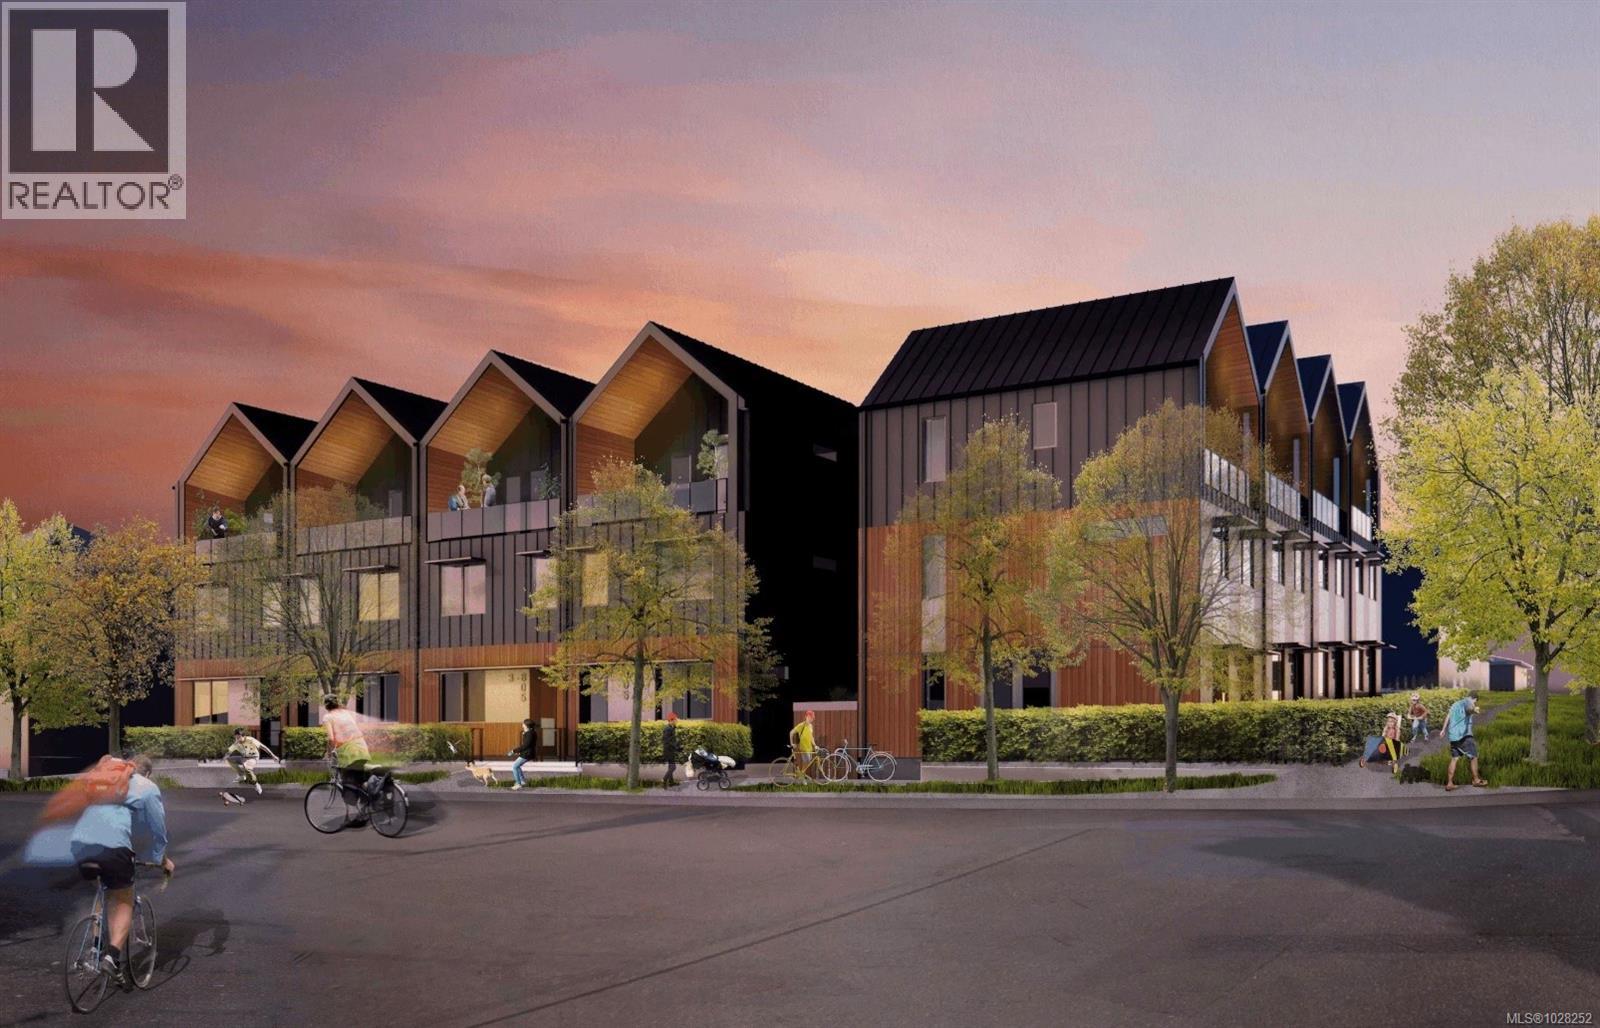
$998,000
318 Bella Street
Victoria · MLS # 1028252
3 bed · 3 bath · 1,312 sq ft
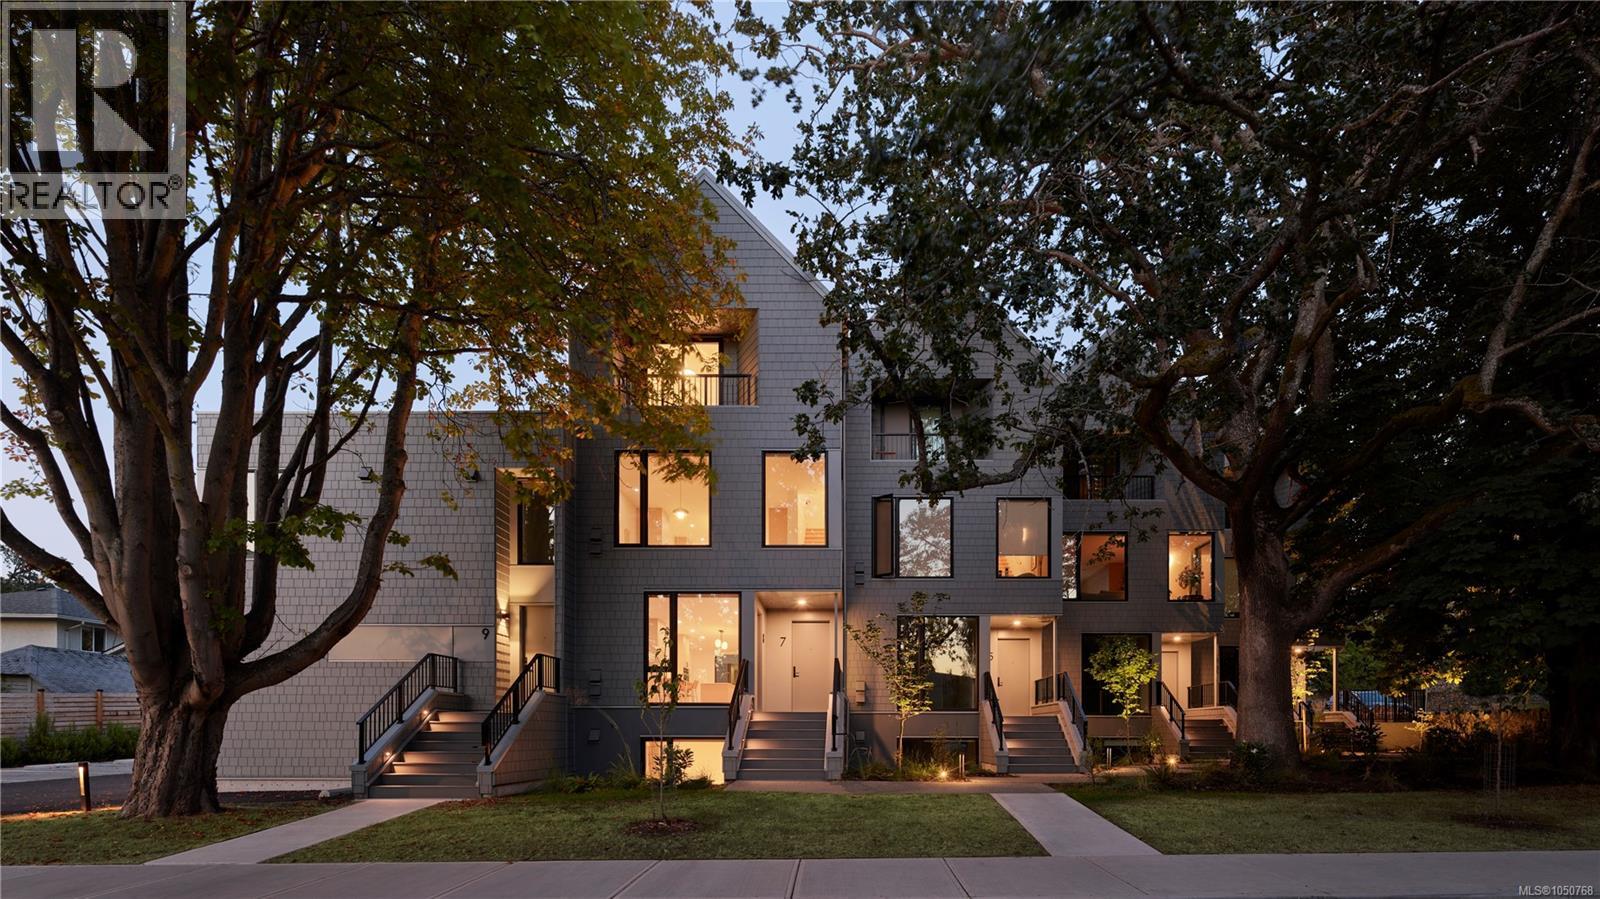
$995,000
909 Redfern Street
Victoria · MLS # 1050768
3 bed · 3 bath · 1,198 sq ft