Videos & Virtual Tours
Open available video, 3D tour, or virtual-tour media for this listing.
317 Edward Street
Victoria, British Columbia V9A3E7
MLS # 1028433
Property Details
Type
Condo Townhouse
Beds
3
Baths
3
Status
For Sale
More homes like this
About this property
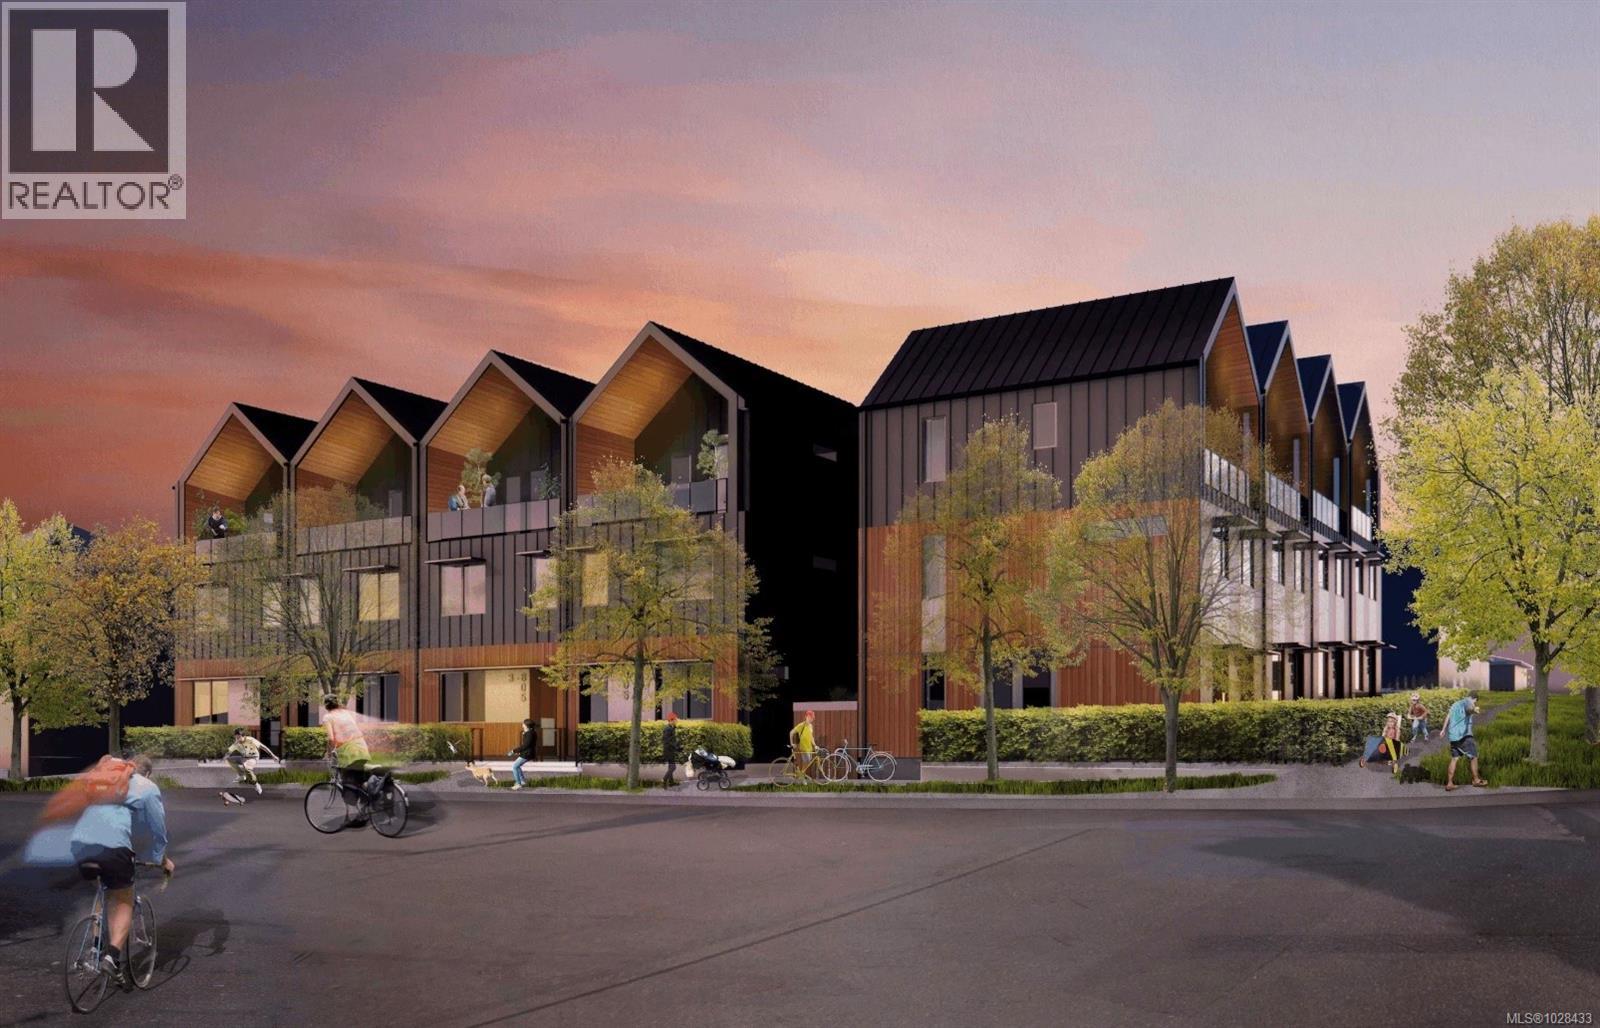
Welcome to Nalu at VicWest. ''The Edward'' is the collection's signature residence, a 3-bedroom plus flex, 2.5-bathroom home spanning three levels. Featuring Stunning West Coast Architecture and Scandinavian design, this home offers front and rear patios plus an expansive south-facing balcony off the primary suite. The main level offers a sleek kitchen and integrated living area with high ceilings and abundant natural light. The second floor has two bedrooms overlooking a tree lined street, while the top level is dedicated entirely to the luxurious primary suite. This private retreat features vaulted ceilings, panoramic Olympic Mountain views, and a spa-like ensuite with a separate soaker tub. Located in the heart of Vic West, you are steps from Market Garden, Westside Village, and the Selkirk Trestle. Enjoy easy access to the Galloping Goose and Gorge waterway. Only 5 minutes by bike to downtown Victoria, and includes a private, secure e-bike garage with a dedicated plug-in and storage. Reach out for more information!
Mortgage Estimate
Estimated monthly payment
Calculating…
Estimate only. Taxes, insurance, condo fees, and lender terms are not included.
Monthly costs to verify
Property taxes: about $0/month based on listed annual taxes.
Condo / Maintenance Fee: $376.00/mo
Estimate only. Confirm taxes, condo/maintenance fees, insurance, utilities, and lender terms before making decisions.
Rooms
| Room | Level | Dimensions |
|---|---|---|
| Bathroom | Third level | 9'3 x 7'7 |
| Primary Bedroom | Third level | 14'11 x 10'0 |
| Storage | Main level | 13'11 x 2'2 |
| Living room | Main level | 12'2 x 15'6 |
| Bathroom | Main level | 4'11 x 2'9 |
| Kitchen | Main level | 8'10 x 15'6 |
| Bedroom | Second level | 8'6 x 8'10 |
| Bedroom | Second level | 10'0 x 8'10 |
| Bathroom | Second level | 4'11 x 9'0 |
| Office | Second level | 8'6 x 5'5 |
Facts & Location
Interior Size
1,358 sq ft
Lot Size
1665
Annual Taxes
$1
Condo / Maintenance Fee
$376.00/mo
Year Built
2027
Listing data
Listing information is provided for personal, non-commercial use and should be independently verified before making real estate decisions.
Last refreshed: Nov 5, 2026 2:15 PM
Explore nearby searches
SEO-friendly searches for this area, property type, and nearby neighbourhoods.
Similar Properties
More nearby listings that may fit the same search.
$1,099,000
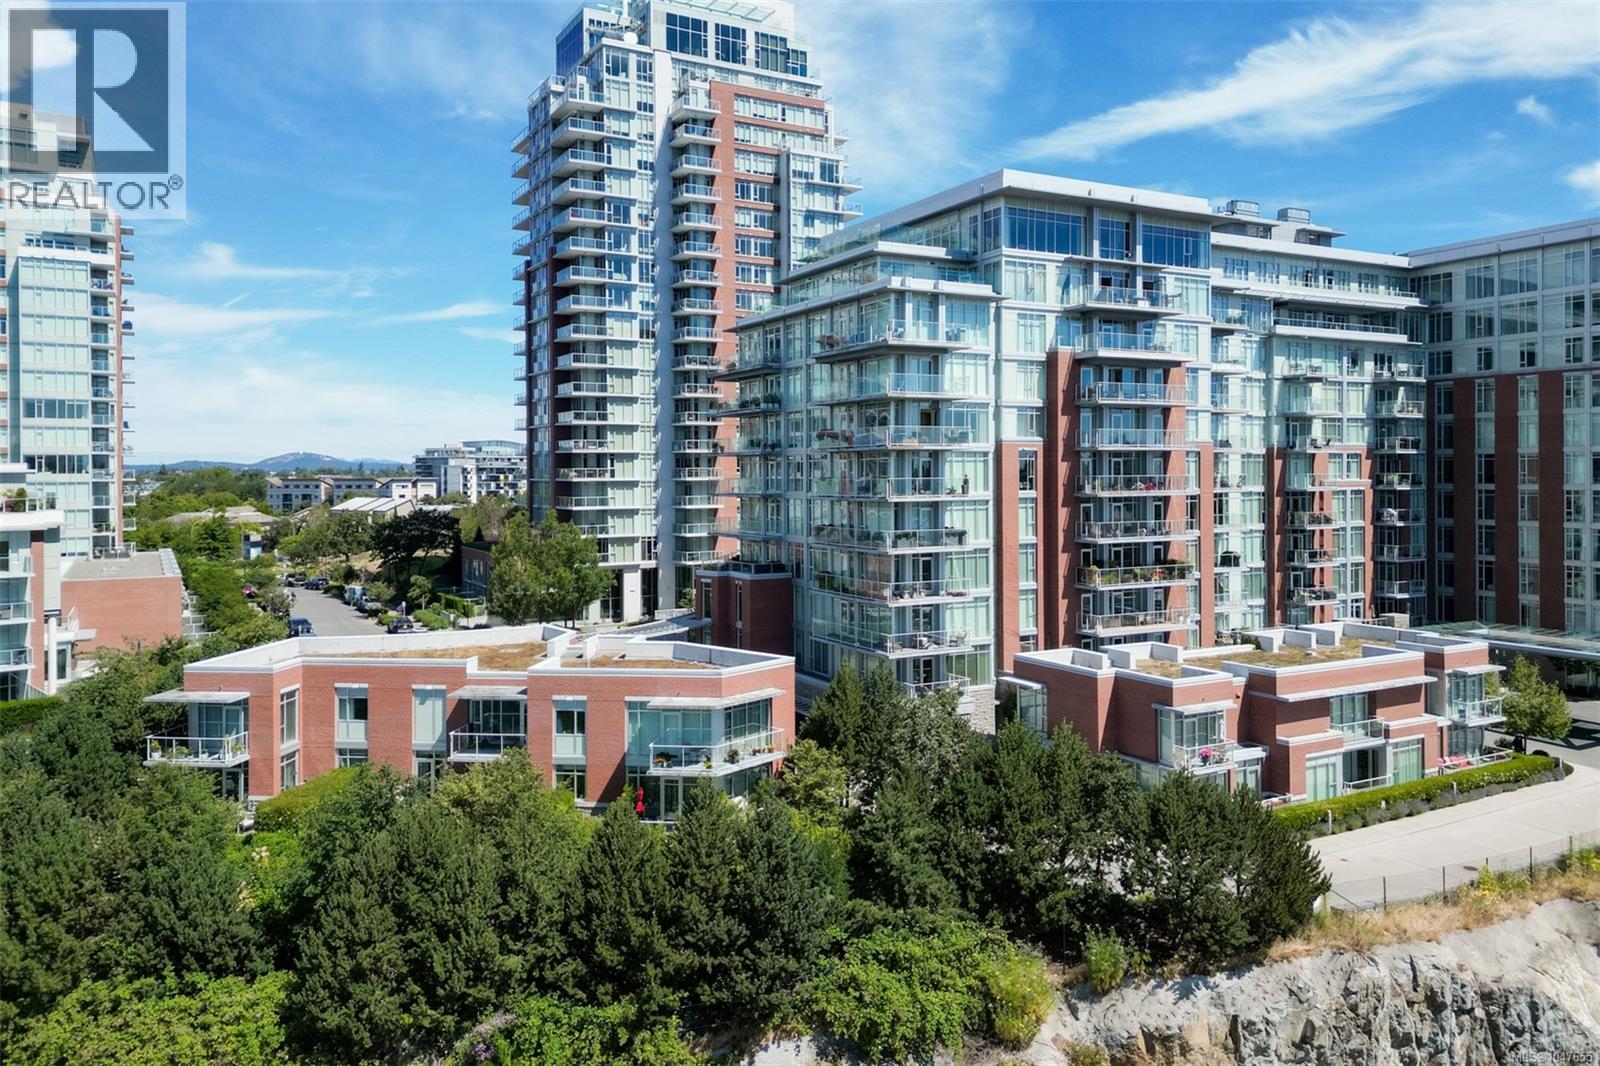
100 Saghalie Avenue
Victoria · MLS # 1047655
2 bed · 3 bath · 1,881 sq ft
$1,099,000
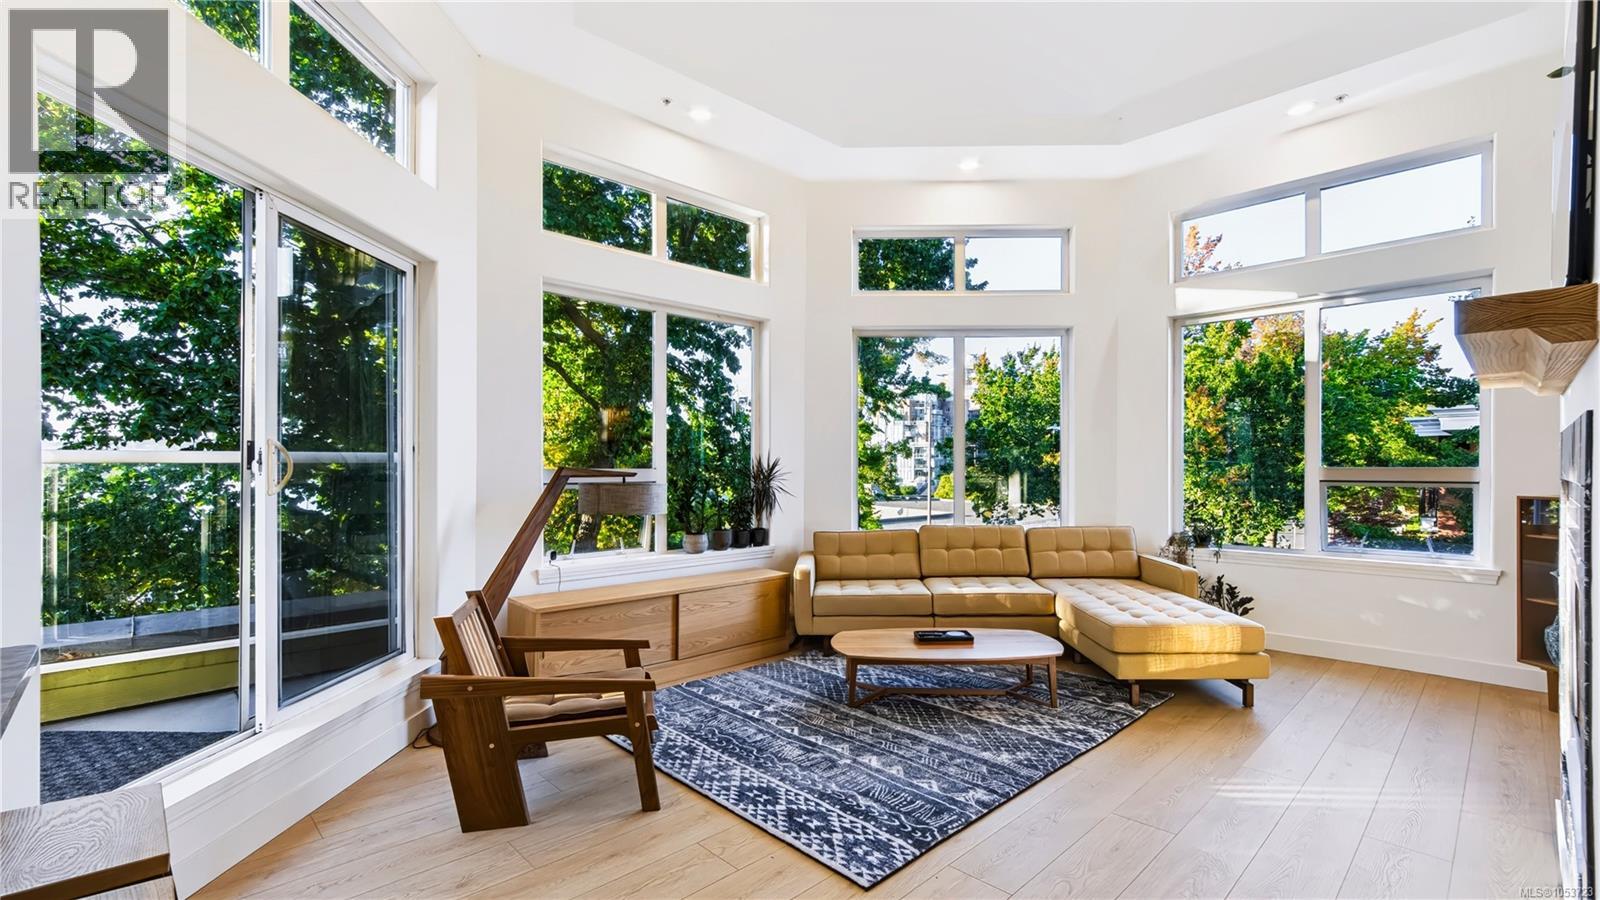
60 Dallas Road
Victoria · MLS # 1053723
2 bed · 2 bath · 1,047 sq ft
$1,100,000
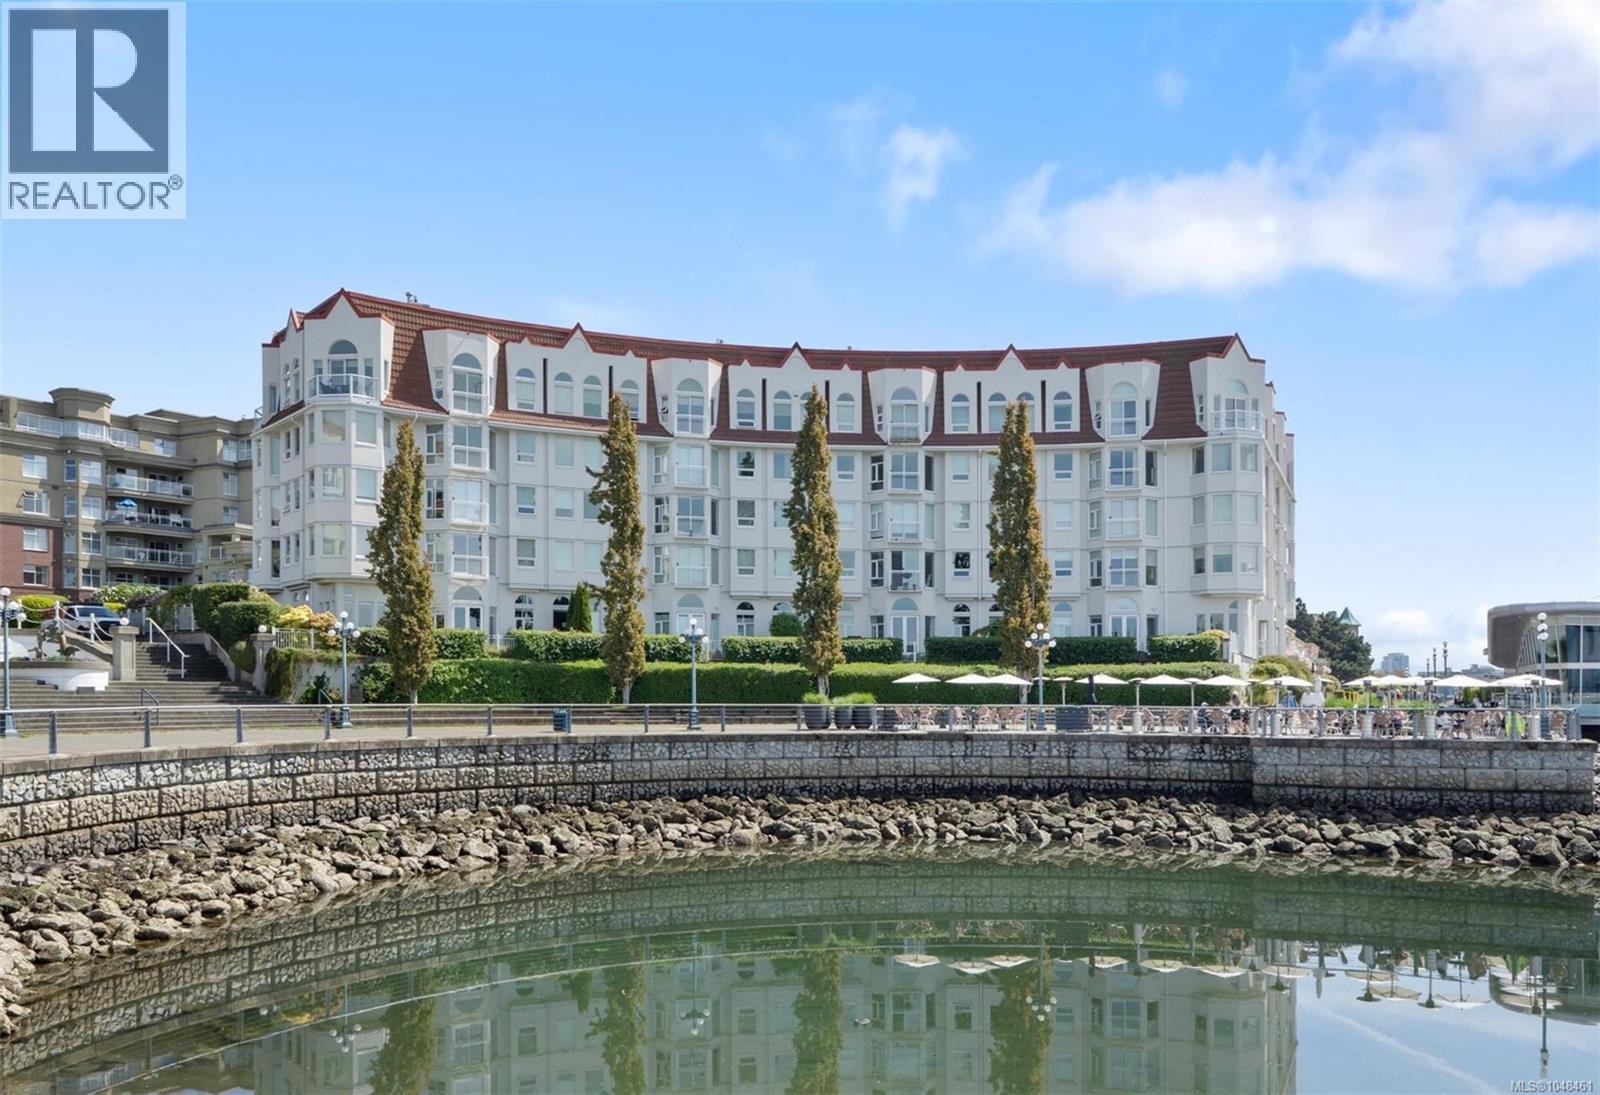
10 Paul Kane Place
Victoria · MLS # 1048461
2 bed · 2 bath · 1,617 sq ft