Videos & Virtual Tours
Open available video, 3D tour, or virtual-tour media for this listing.
65 Northwood Drive
Toronto (Newtonbrook East), Ontario M2M2J9
MLS # C14142962
Property Details
Type
Detached
Beds
4
Baths
5
Status
For Sale
More homes like this
About this property
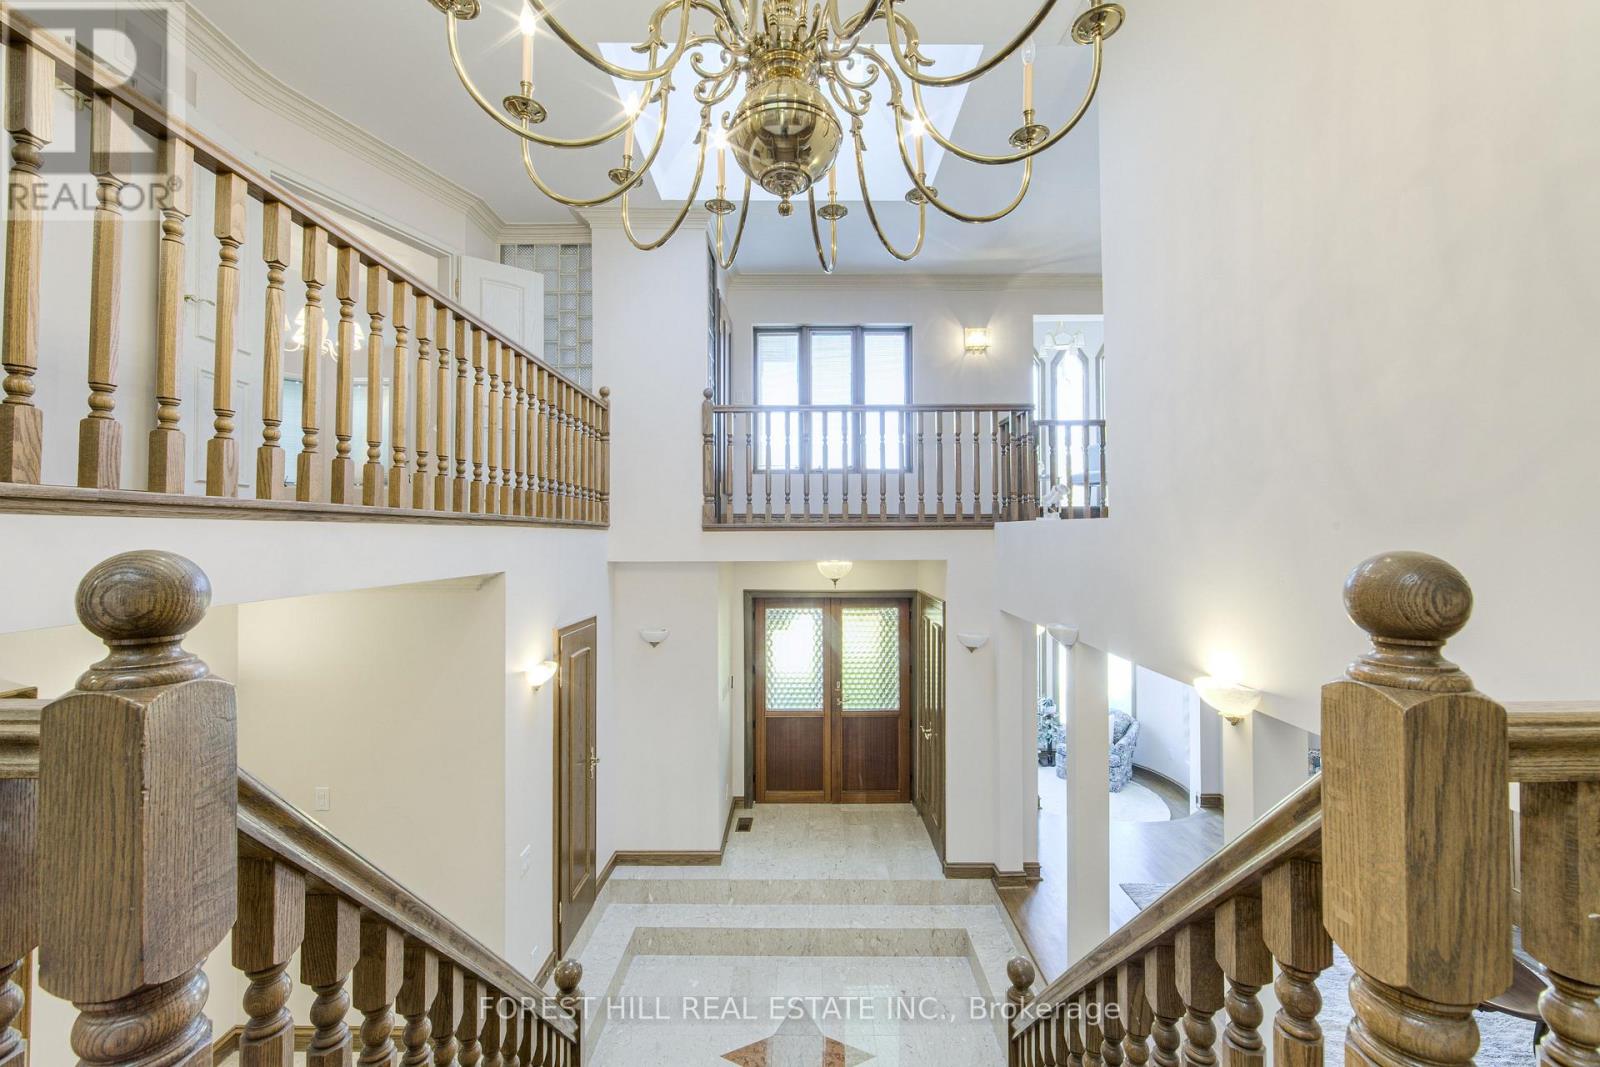
An Extraordinary Opportunity to Own a Grand Custom-Built Residence in Prestigious Newtonbrook East! If you've been searching for a home that offers impressive scale, timeless elegance and an exceptional lot, this is a rare opportunity to make it your own. Custom-built by the current owners in 1991, this distinguished residence sits on an impressive 53.98 x 217 ft lot in one of North York's most desirable established neighbourhoods. Offering 4 bedrooms, 5 bathrooms and a 3-car garage, this remarkable property combines grand proportions with enduring craftsmanship. Step inside to a breathtaking 30-foot ceiling that creates an unforgettable first impression. An elegant marble foyer, granite flooring and rich hardwood floors set a sophisticated tone, while three wood-burning fireplaces bring warmth and character to the generously proportioned living spaces. Designed for both gracious entertaining and comfortable family living, the home offers spacious principal rooms and a thoughtfully planned layout. The kitchen features built-in appliances and opens to a sunroom with balcony access, creating an inviting retreat to enjoy your morning coffee or unwind overlooking the expansive property.Outside, the extraordinary 217-foot-deep lot offers endless possibilities to create a private garden oasis, outdoor entertaining area or the backyard of your dreams. A 3-car garage provides ample parking and additional convenience. Located in the highly sought-after North York community, close to parks, schools, shopping, restaurants and transit, with convenient access to major routes. A rare chance to secure a substantial custom-built home on an exceptional lot in a prime North York location. Discover the space, envision the possibilities and make this remarkable property your own.
Mortgage Estimate
Estimated monthly payment
Calculating…
Estimate only. Taxes, insurance, condo fees, and lender terms are not included.
Monthly costs to verify
Property taxes: about $1,279/month based on listed annual taxes.
Estimate only. Confirm taxes, condo/maintenance fees, insurance, utilities, and lender terms before making decisions.
Rooms
| Room | Level | Dimensions |
|---|---|---|
| Living room | Main level | 3.08 x 7.96 |
| Dining room | Main level | 4.33 x 5.82 |
| Kitchen | Main level | 6.19 x 5.79 |
| Family room | Main level | 4.12 x 5.52 |
| Primary Bedroom | Second level | 7.16 x 8.57 |
| Bedroom 2 | Second level | 3.51 x 7.07 |
| Bedroom 3 | Second level | 3.99 x 3.69 |
Facts & Location
Parking
7 spaces
Lot Size
54 x 217 FT
Annual Taxes
$15,346
Listing data
Listing information is provided for personal, non-commercial use and should be independently verified before making real estate decisions.
Last refreshed: Nov 6, 2026 4:31 AM
Explore nearby searches
SEO-friendly searches for this area, property type, and nearby neighbourhoods.
Similar Properties
More nearby listings that may fit the same search.
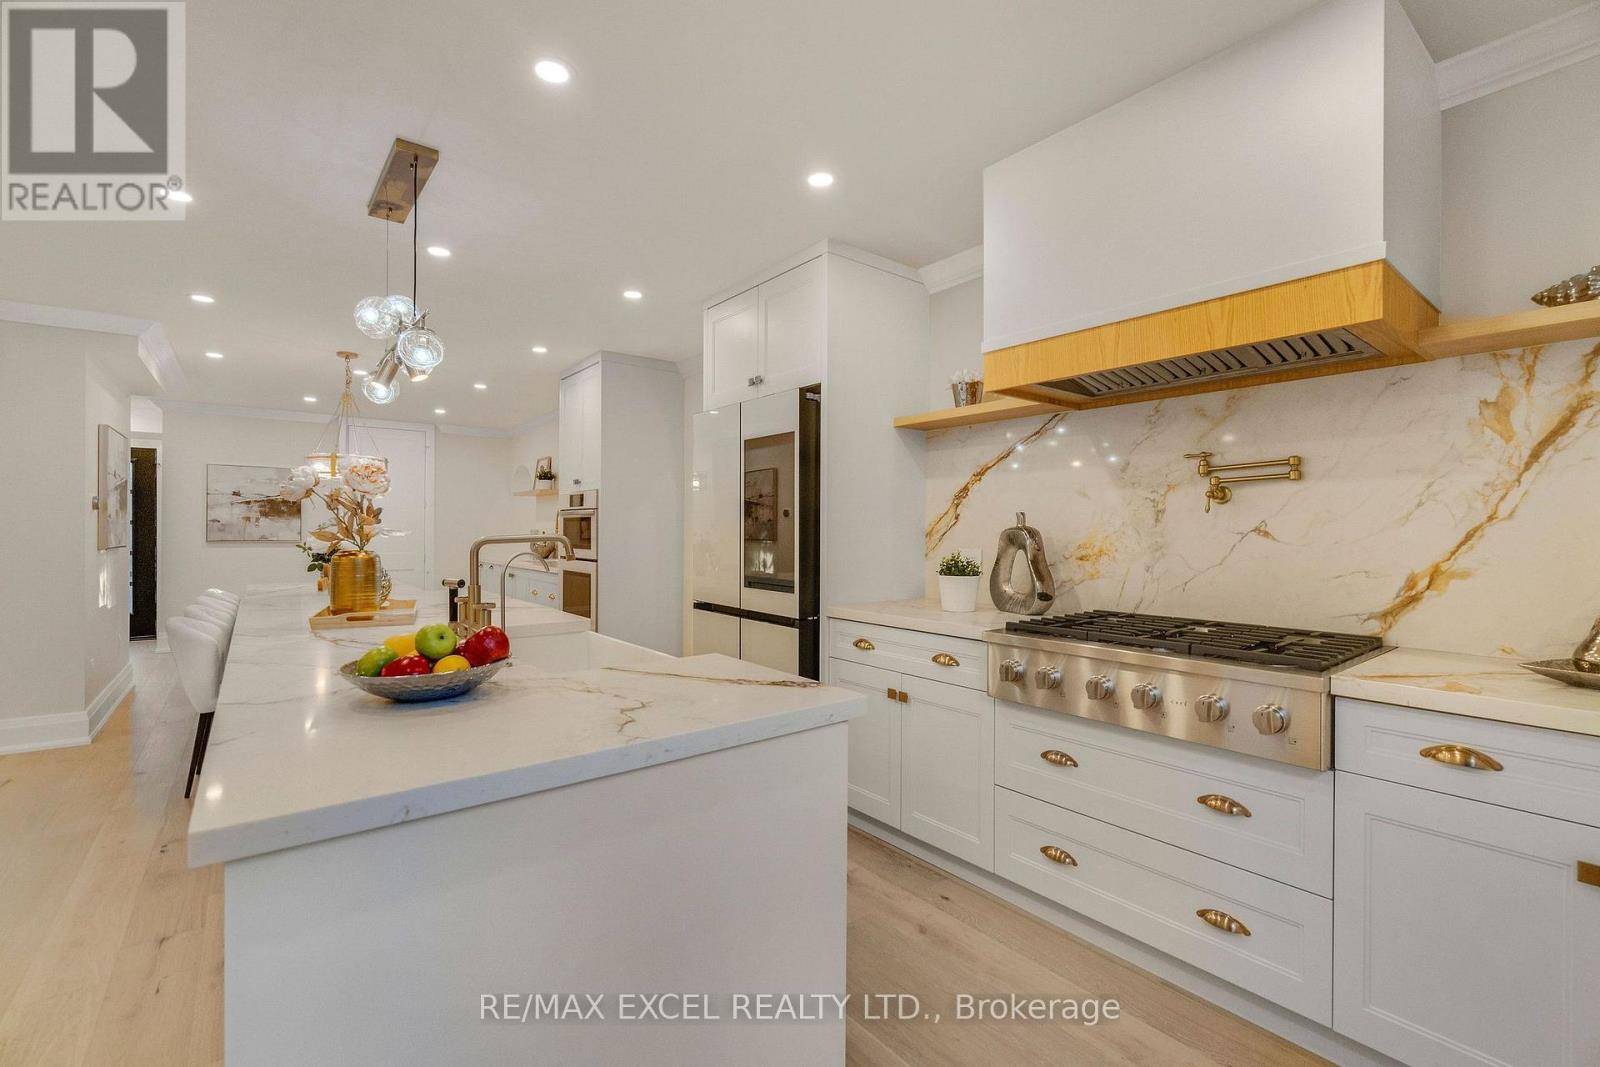
$1,999,900
599 Conacher Drive
Toronto (Newtonbrook East) · MLS # C13817478
5 bed · 4 bath
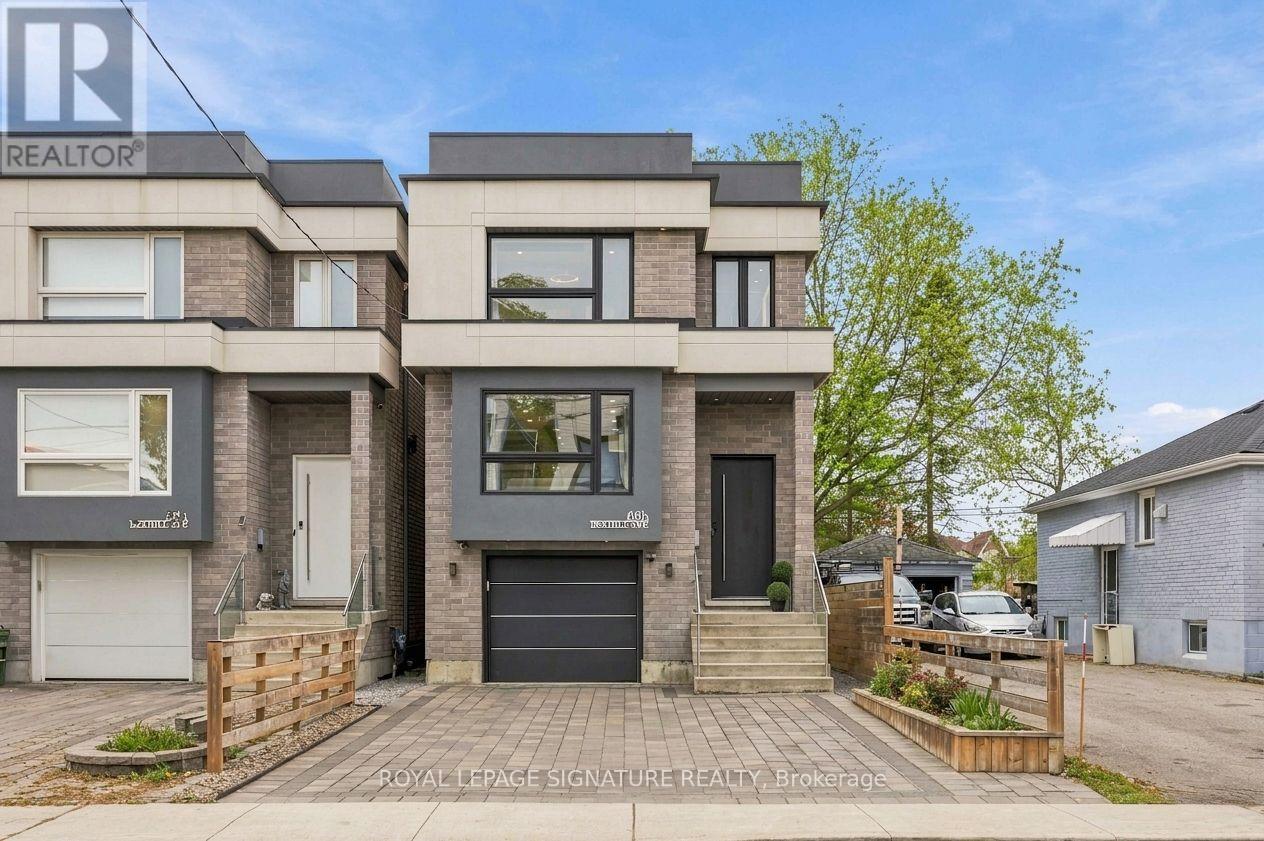
$1,588,800
68B Bexhill Avenue
Toronto (Clairlea-Birchmount) · MLS # E14145180
4 bed · 5 bath
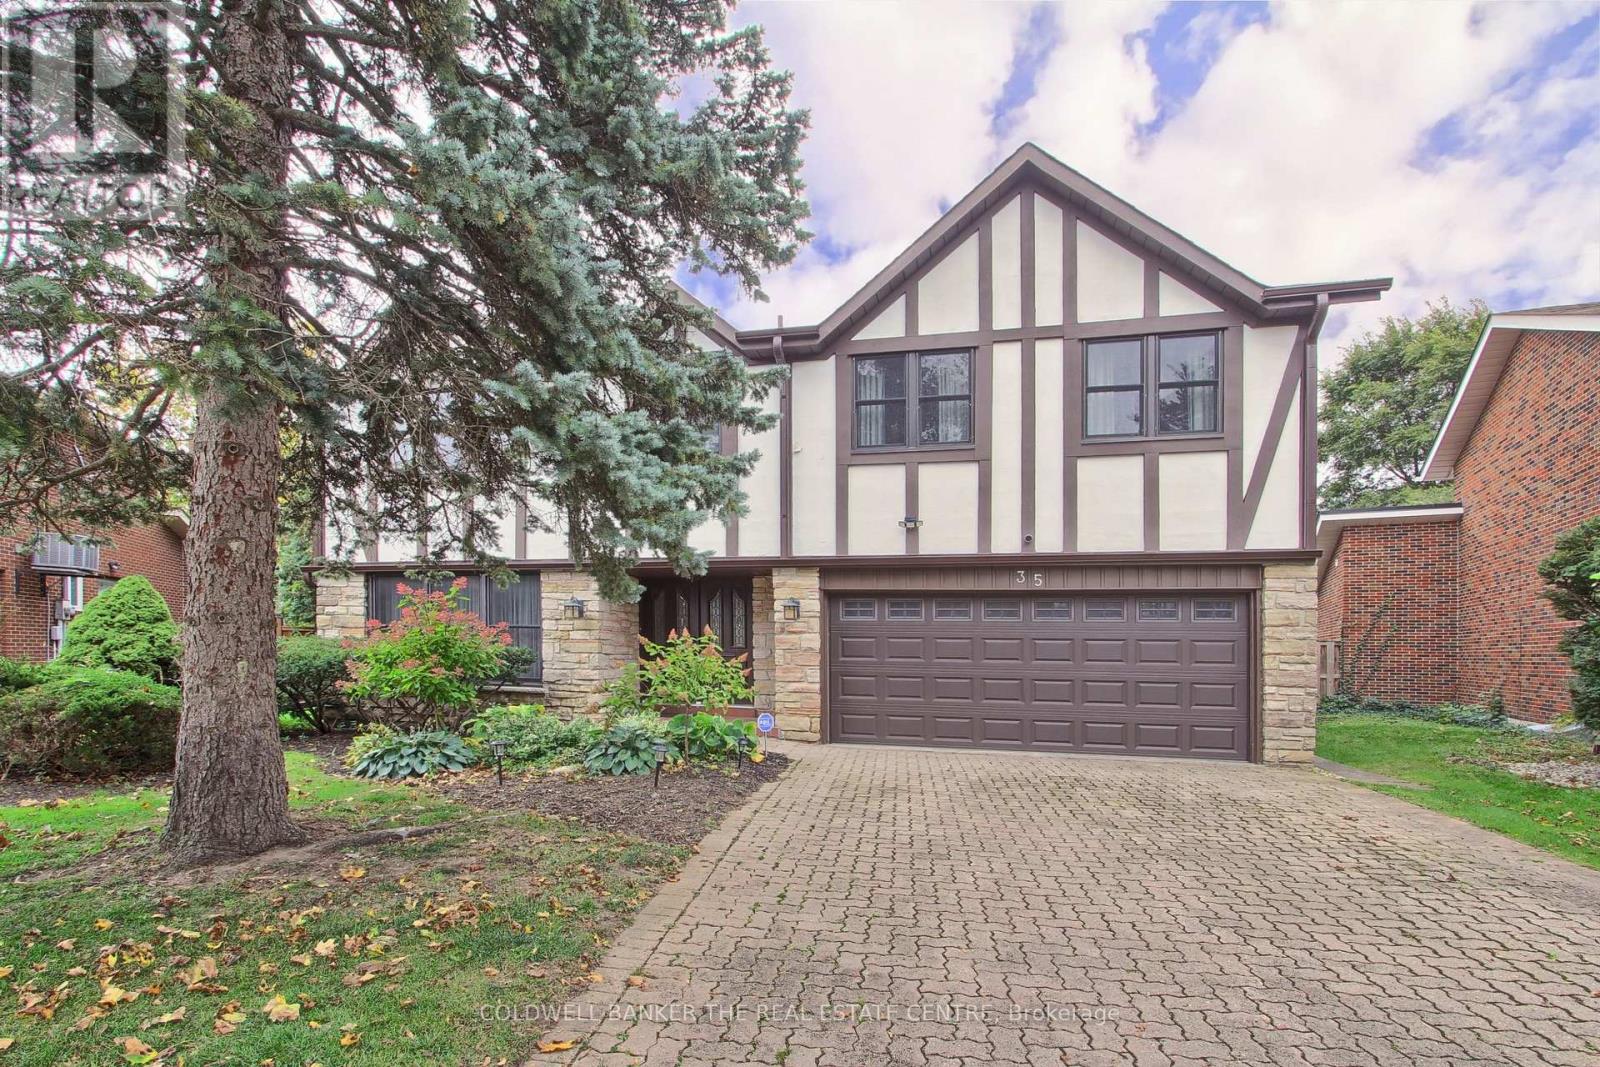
$2,450,000
35 Tofino Crescent
Toronto (Banbury-Don Mills) · MLS # C14086596
4 bed · 4 bath · 3,955 sq ft