599 Conacher Drive
Toronto (Newtonbrook East), Ontario M2M3M9
MLS # C13817478
Property Details
Type
Detached
Beds
5
Baths
4
Status
For Sale
More homes like this
About this property
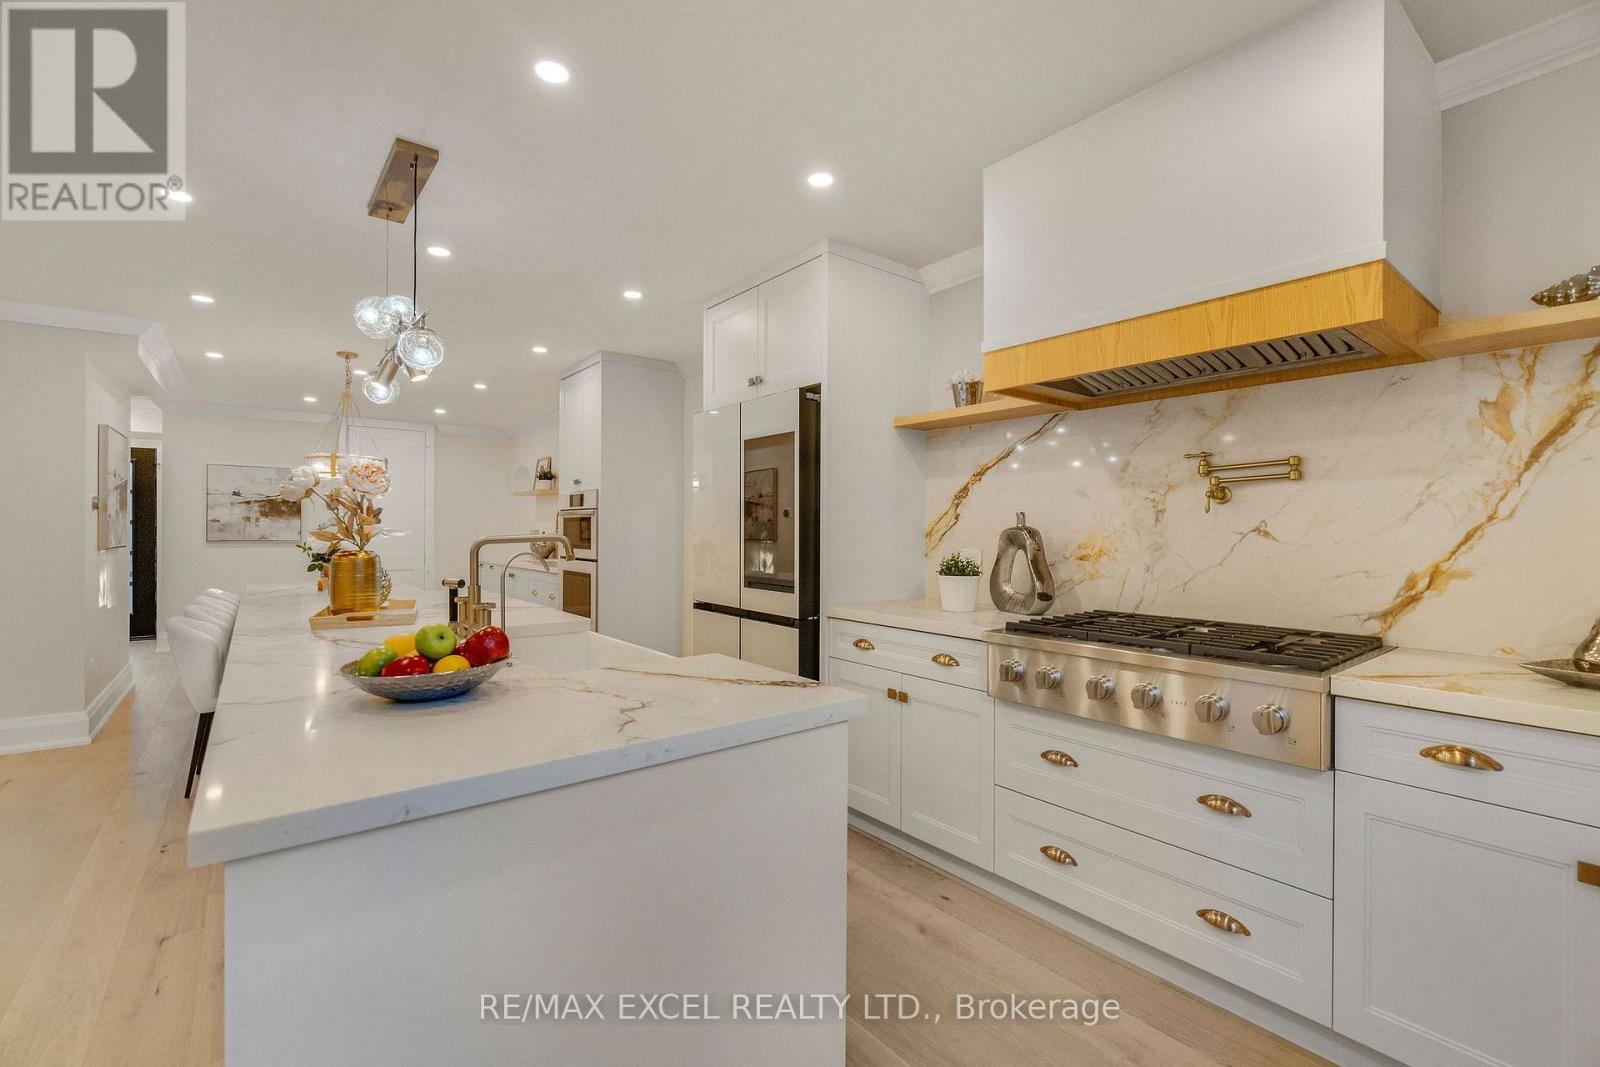
A Rare Opportunity To Own A Fully Reimagined Luxury Residence, Completely Renovated From Top To Bottom With Exceptional Craftsmanship And Attention To Detail. Over $400,000 Spend in Upgrade. The Stunning Curb Appeal Begins With A Brand-New Stucco Exterior, New Roof Shingle, New Windows, New Doors, New Garage Door, New Painted Asphalt Driveway, Professionally Finished Interlock Walkways & Patio, New Railings & Beautifully Landscaped Grounds. Step Inside To An Open-Concept Main Floor Designed For Modern Living & Entertaining. Elegant White Oak Engineered Hardwood Flooring Flows Throughout Both Levels, Complemented By Smooth Ceilings, Extensive Pot Lighting, Premium Millwork, New Trim, Interior Doors And Designer Finishes. The Custom Chef's Kitchen Features An Oversized Waterfall Centre Island, Quartz Countertops & Full-Height Backsplash, Abundant Custom Cabinetry, Dedicated Prep Area And A Premium Samsung Bespoke Smart Appliance Package Including A Family Hub Refrigerator, Built-In Wall Oven And Built-In Microwave/Steam Oven. A Separate Sun-Filled Family Room Overlooks The Private Backyard Through Expansive Windows. The 2nd Floor Offers Generously Sized BedRM, Including A Luxurious Primary Retreat With A Spa-Inspired Ensuite Featuring A Freestanding Soaker Tub, Oversized Glass Shower, Double Vanity And Premium Fixtures. The Brand-New Professionally Finished Basement Extends The Living Space With A Spacious Recreation Area, Custom Wet Bar With Quartz Countertop, Built-In Wine Fridge, Designer Full BathRM, Elegant Oak Staircase With Glass Railings, Pot Lights Throughout And Premium Finishes-Perfect For Entertaining, Guests Or Extended Family. Every Detail Has Been Thoughtfully Updated, DeliveringTurn-Key Luxury Home In One Of North York's Most Desirable Neighbourhoods. Minutes To Yonge St., Finch Subway, TTC, North York Centre, Parks, Top-Rated Schools, Shopping, Restaurants, And Highways 401 & 404. Luxury Living In A Prime Location.
Mortgage Estimate
Estimated monthly payment
Calculating…
Estimate only. Taxes, insurance, condo fees, and lender terms are not included.
Monthly costs to verify
Property taxes: about $756/month based on listed annual taxes.
Estimate only. Confirm taxes, condo/maintenance fees, insurance, utilities, and lender terms before making decisions.
Rooms
| Room | Level | Dimensions |
|---|---|---|
| Family room | Main level | 4.36 x 3 |
| Other | Basement | 3 x 3.05 |
| Bedroom | Basement | 5.12 x 3.3 |
| Exercise room | Basement | 5 x 1.46 |
| Laundry room | Basement | 2.47 x 2.62 |
| Living room | Main level | 10.4 x 4 |
| Kitchen | Main level | 9.33 x 3.5 |
| Bathroom | Main level | 1 x 3.14 |
| Bedroom | Second level | 2.83 x 2.9 |
| Bedroom 2 | Second level | 3 x 2.53 |
| Bedroom 3 | Second level | 2.87 x 2.9 |
| Bedroom 4 | Second level | 4.51 x 4.21 |
| Bedroom | Second level | 4.6 x 3.35 |
| Recreational, Games room | Basement | 6.49 x 3.05 |
Facts & Location
Parking
6 spaces
Lot Size
60 x 154 FT
Annual Taxes
$9,077
Listing data
Listing information is provided for personal, non-commercial use and should be independently verified before making real estate decisions.
Last refreshed: Oct 17, 2026 4:15 AM
Explore nearby searches
SEO-friendly searches for this area, property type, and nearby neighbourhoods.
Similar Properties
More nearby listings that may fit the same search.
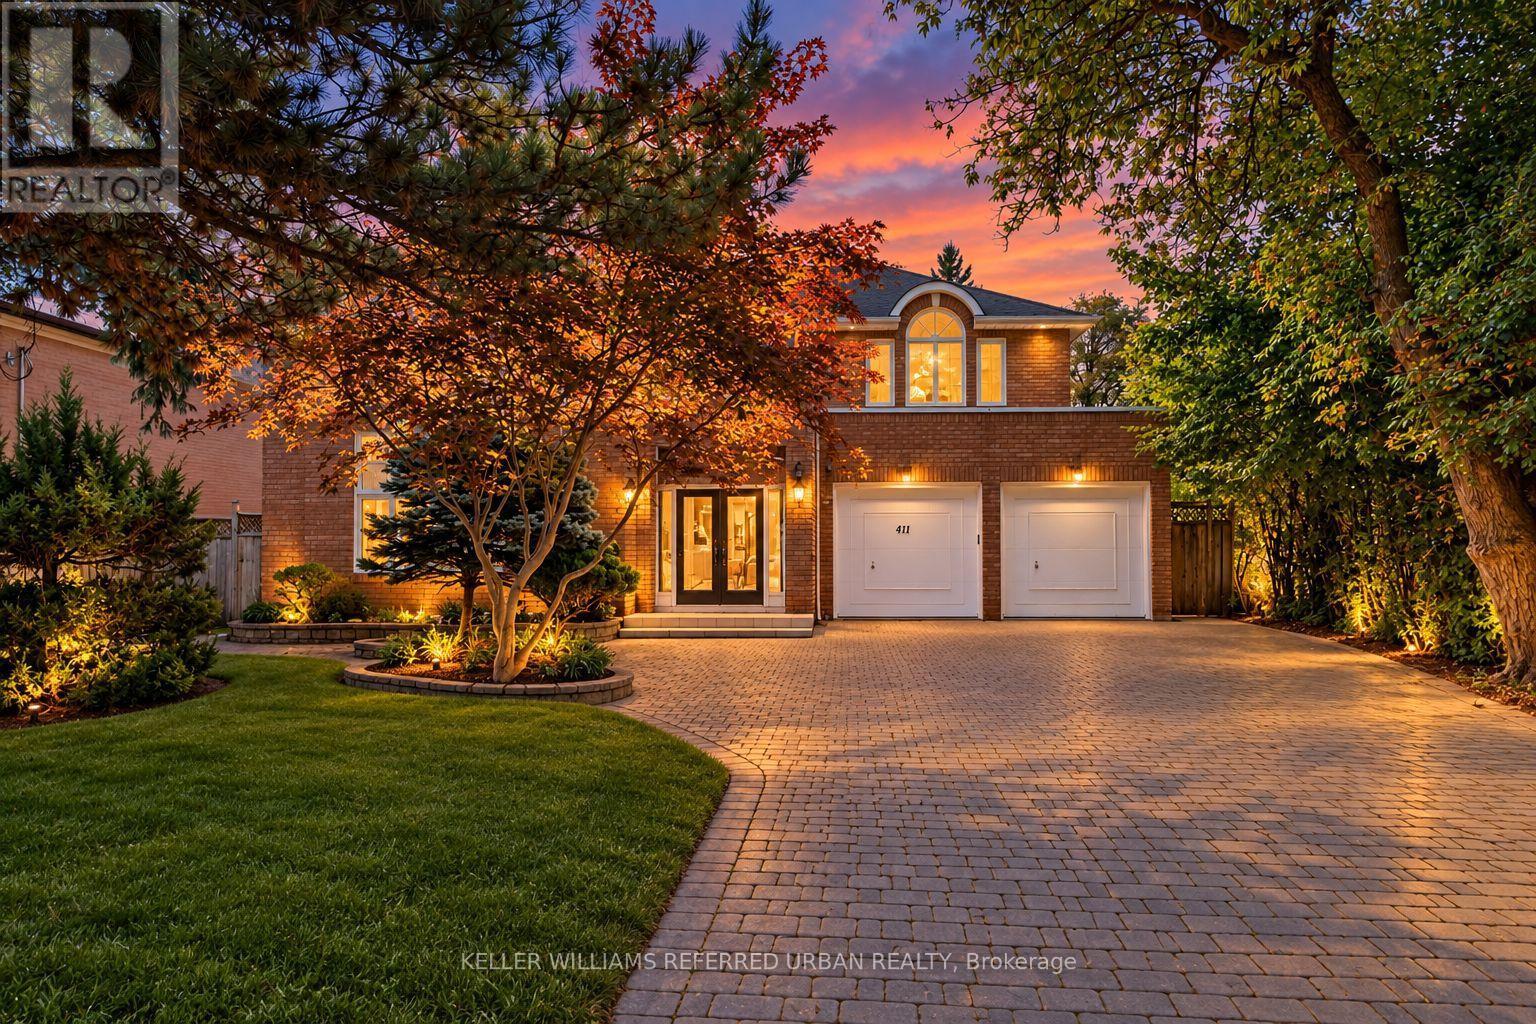
$2,198,000
411 Cummer Avenue
Toronto (Newtonbrook East) · MLS # C13818588
6 bed · 5 bath · 4,340 sq ft
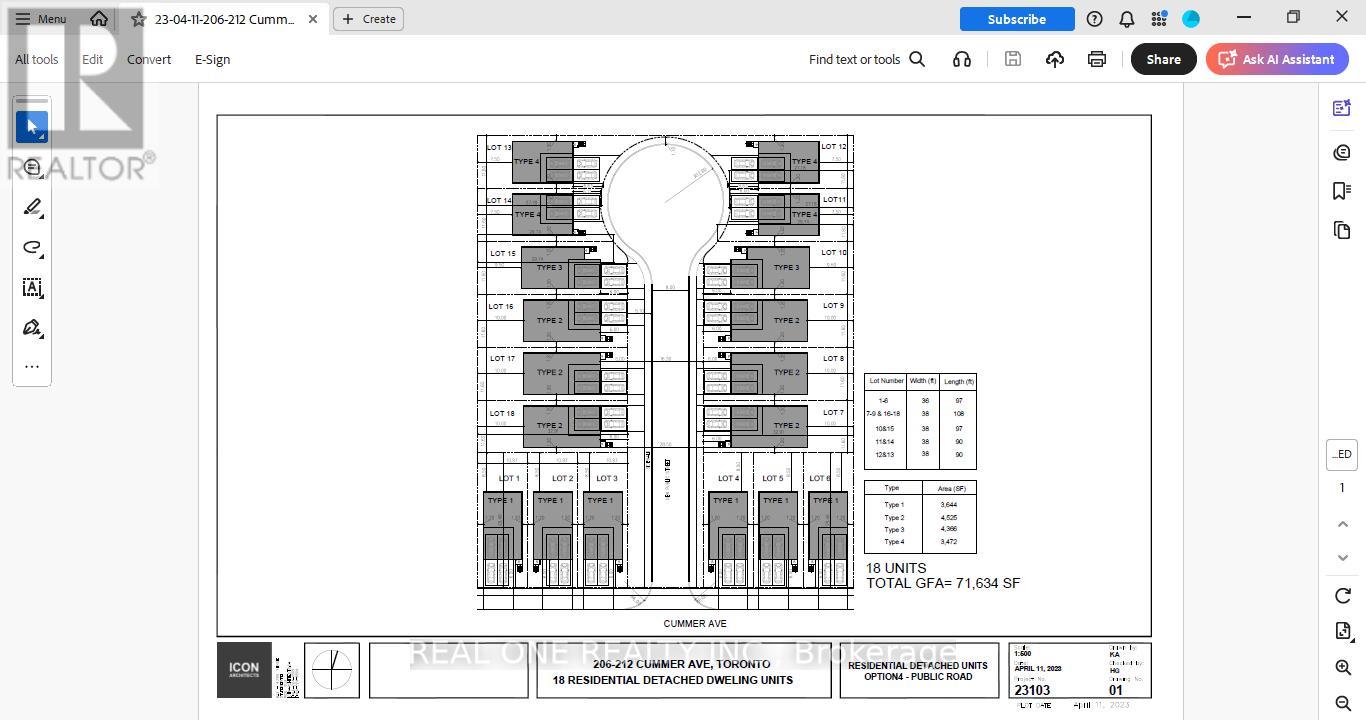
$2,230,000
212 Cummer Avenue
Toronto (Newtonbrook East) · MLS # C13017678
6 bed · 3 bath
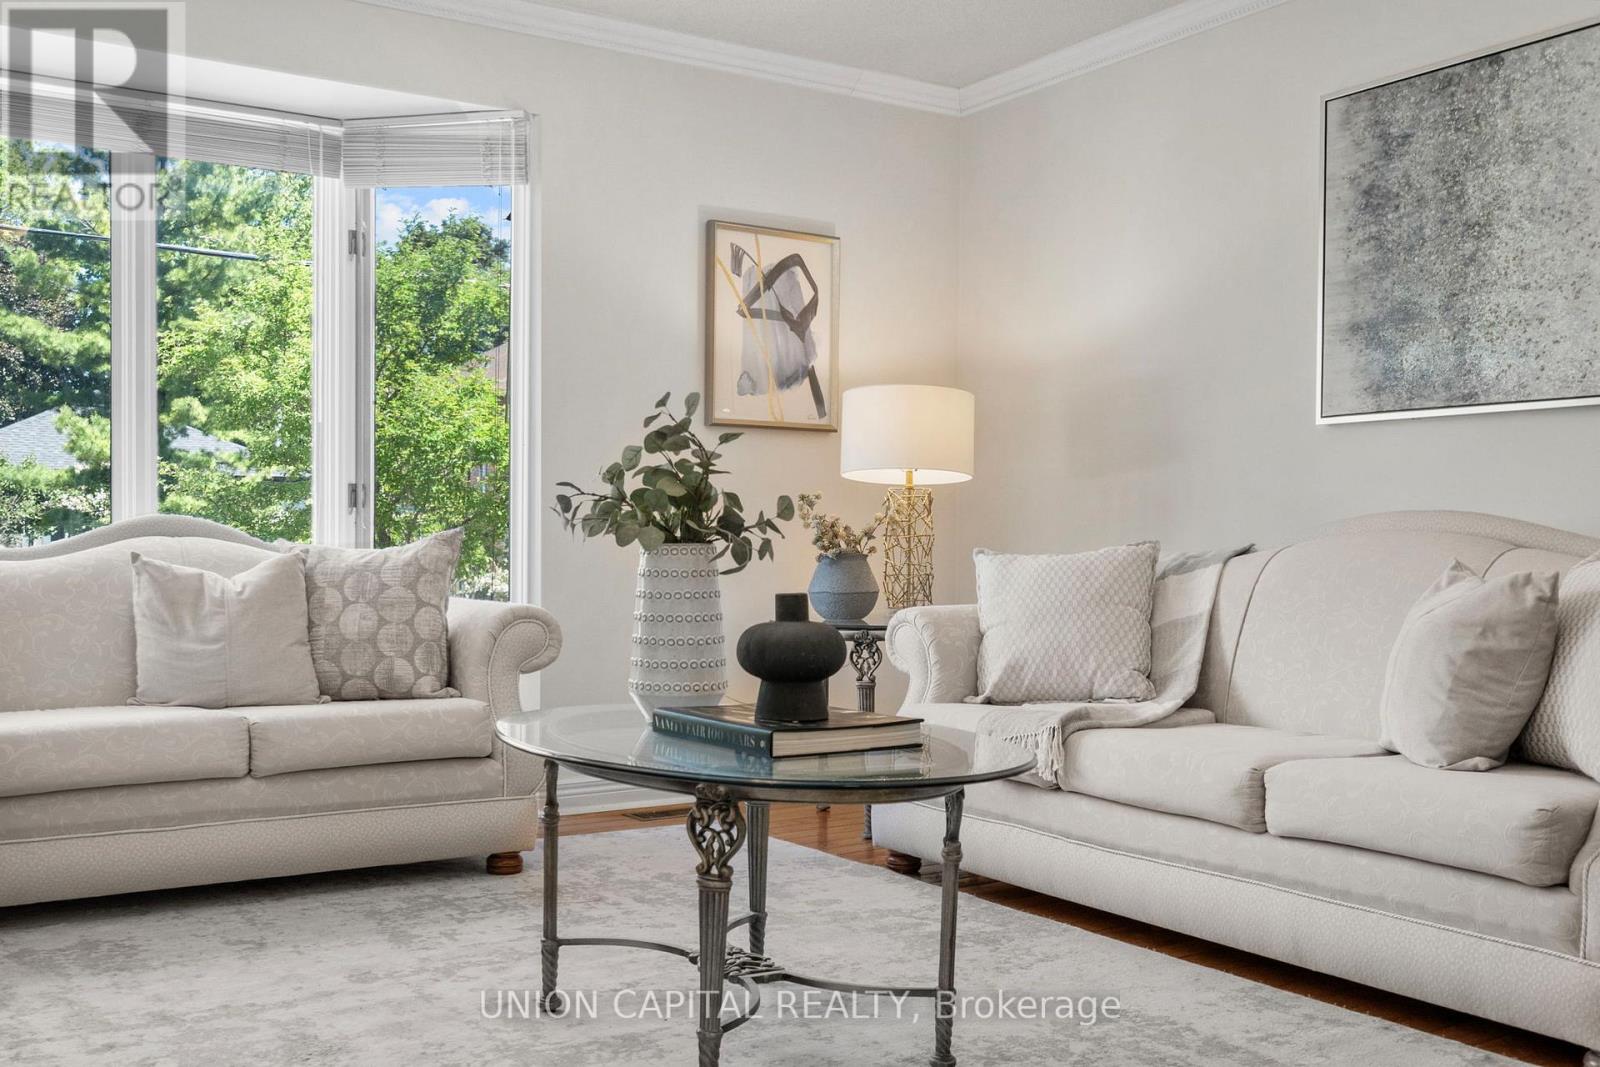
$1,749,000
99 Abitibi Avenue
Toronto (Newtonbrook East) · MLS # C13758826
5 bed · 4 bath · 3,200 sq ft