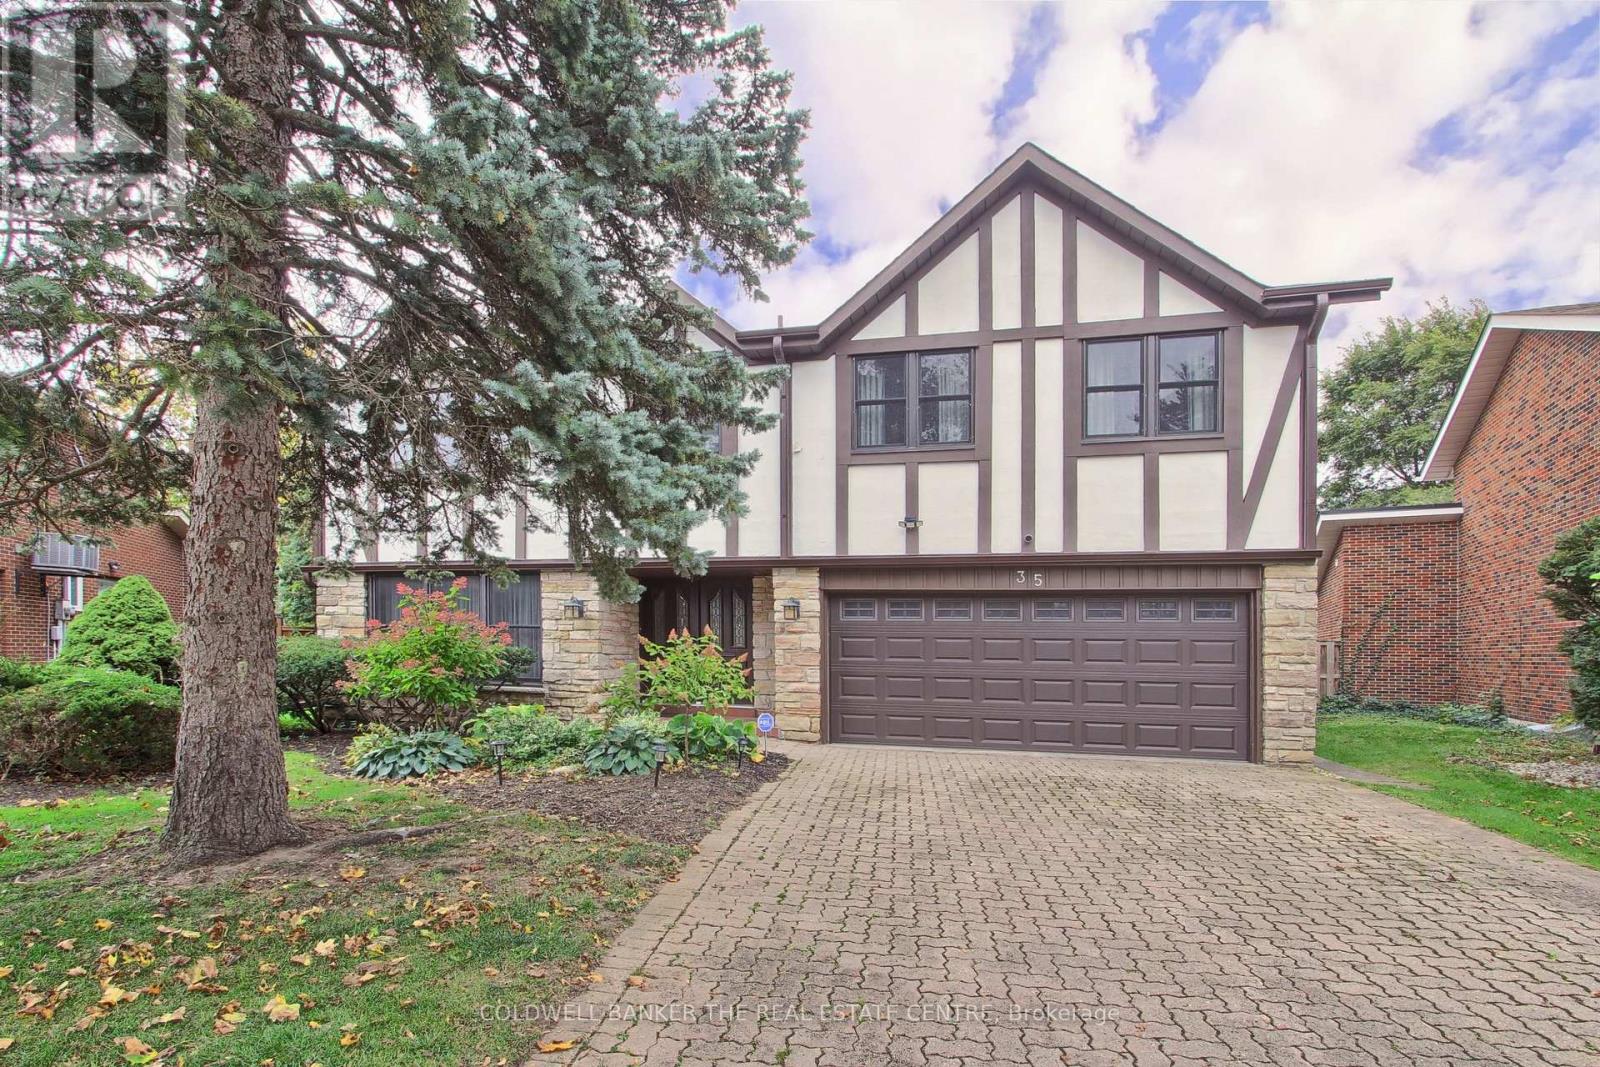
35 Tofino Crescent
Toronto (Banbury-Don Mills), Ontario M3B1R9
MLS # C14086596
Property Details
Type
Detached
Beds
4
Baths
4
Status
For Sale
More homes like this
About this property
Welcome to this approximately 3,955 sq.ft (per MPAC). This Home offering a Rare oversized pie-shaped lot in sought-after Banbury-Don Mills. This distinctive home features warm architectural details, a brick-fireplace family room, windows overlooking the inground pool from sun room and landscaped grounds, four large upstairs bedrooms, and a spacious main level with living, dining, kitchen and family rooms. A generous sunroom, backyard walkouts and attached garage add comfort and convenience. Set on a quiet street within walking distance of highly regarded schools York Mills Collegiate Institute, Denlow Public School. and close to Banbury Community Centre, the Granite Club, Donalda Club, CF Shops at Don Mills and major routes. Enjoy the existing character, renovate to suit your needs or explore the potential to build new.
Mortgage Estimate
Estimated monthly payment
Calculating…
Estimate only. Taxes, insurance, condo fees, and lender terms are not included.
Monthly costs to verify
Property taxes: about $1,189/month based on listed annual taxes.
Estimate only. Confirm taxes, condo/maintenance fees, insurance, utilities, and lender terms before making decisions.
Rooms
| Room | Level | Dimensions |
|---|---|---|
| Kitchen | Main level | 3.87 x 2.98 |
| Bedroom 4 | Main level | 2.77 x 2.7 |
| Eating area | Main level | 2.98 x 2.98 |
| Recreational, Games room | Basement | 7.62 x 3.96 |
| Family room | Basement | 8.22 x 3.96 |
| Exercise room | Basement | 3.96 x 7.31 |
| Dining room | Main level | 5.06 x 3.53 |
| Sunroom | Main level | 0 x 0 |
| Living room | Main level | 4.11 x 7.62 |
| Family room | Main level | 5.18 x 3.38 |
| Laundry room | Main level | 0 x 0 |
| Primary Bedroom | Upper Level | 5 x 3.65 |
| Bedroom 2 | Upper Level | 6.09 x 4.05 |
| Bedroom 3 | Upper Level | 4.17 x 4.45 |
Facts & Location
Interior Size
3,955 sq ft
Parking
4 spaces
Lot Size
40.3 x 138.9 FT ; Pie Shape
Annual Taxes
$14,267
Listing data
Listing information is provided for personal, non-commercial use and should be independently verified before making real estate decisions.
Last refreshed: Nov 13, 2026 4:15 AM
Explore nearby searches
SEO-friendly searches for this area, property type, and nearby neighbourhoods.
Similar Properties
More nearby listings that may fit the same search.
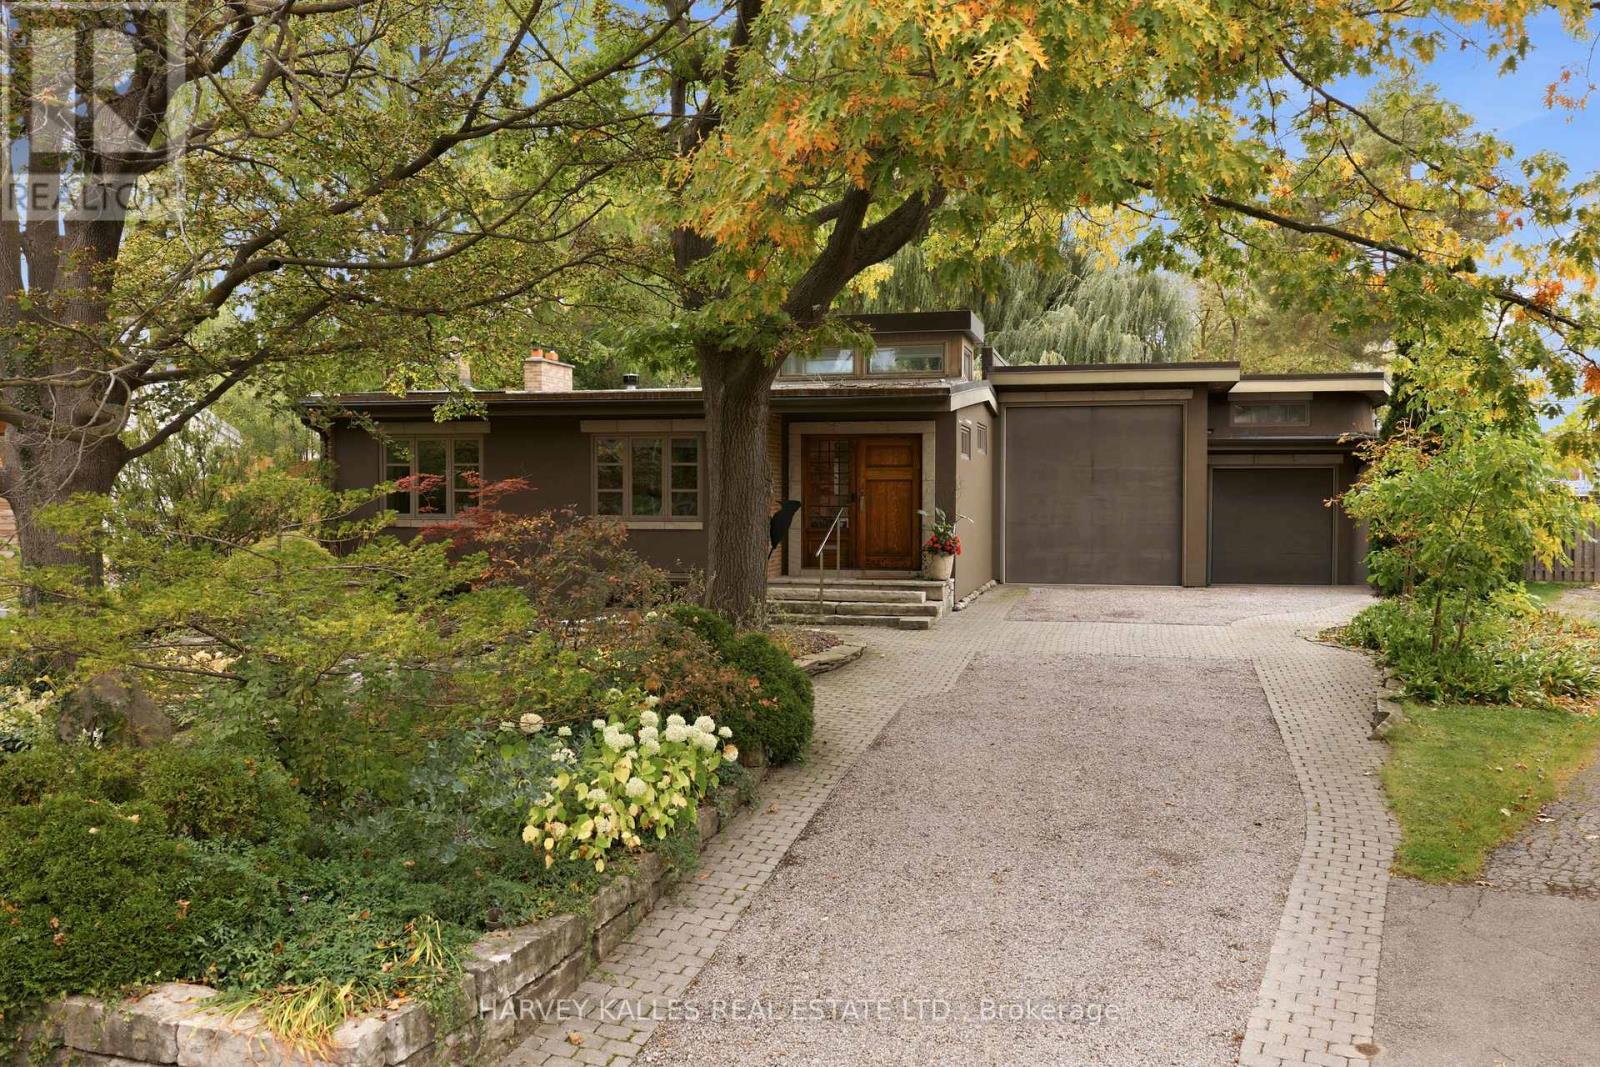
$2,495,000
41 Hurlingham Crescent
Toronto (Banbury-Don Mills) · MLS # C14097718
4 bed · 4 bath
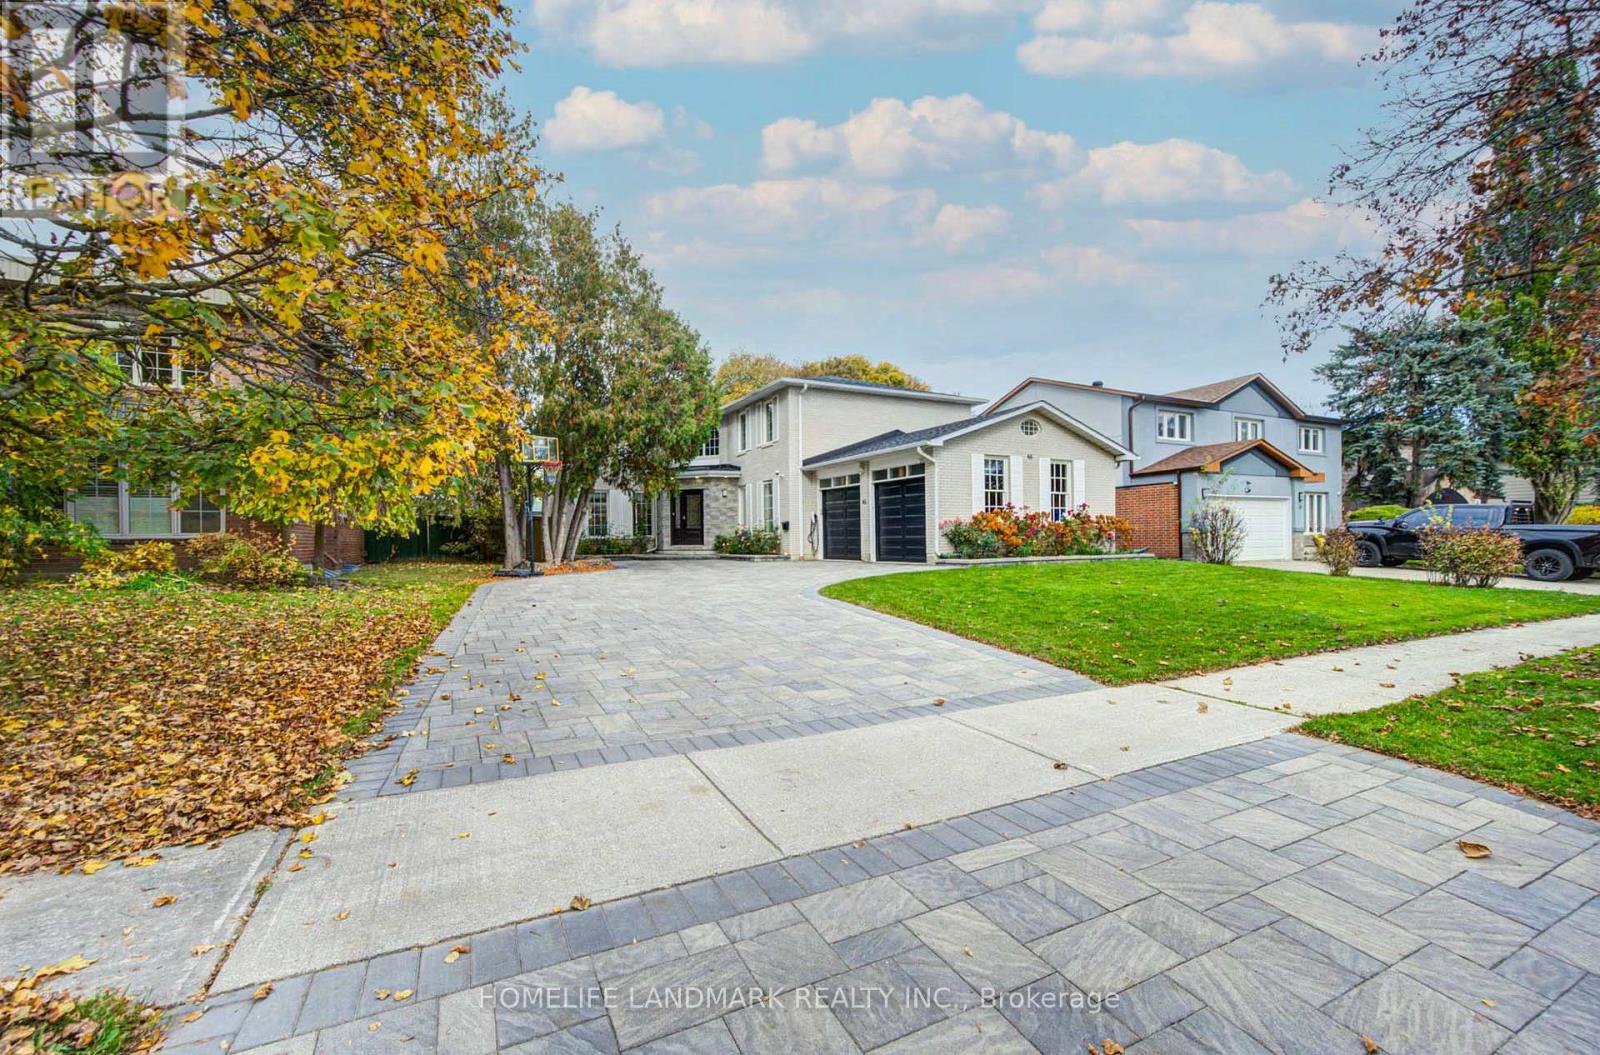
$2,499,000
46 Cosmic Drive
Toronto (Banbury-Don Mills) · MLS # C14155572
5 bed · 4 bath · 3,000 sq ft
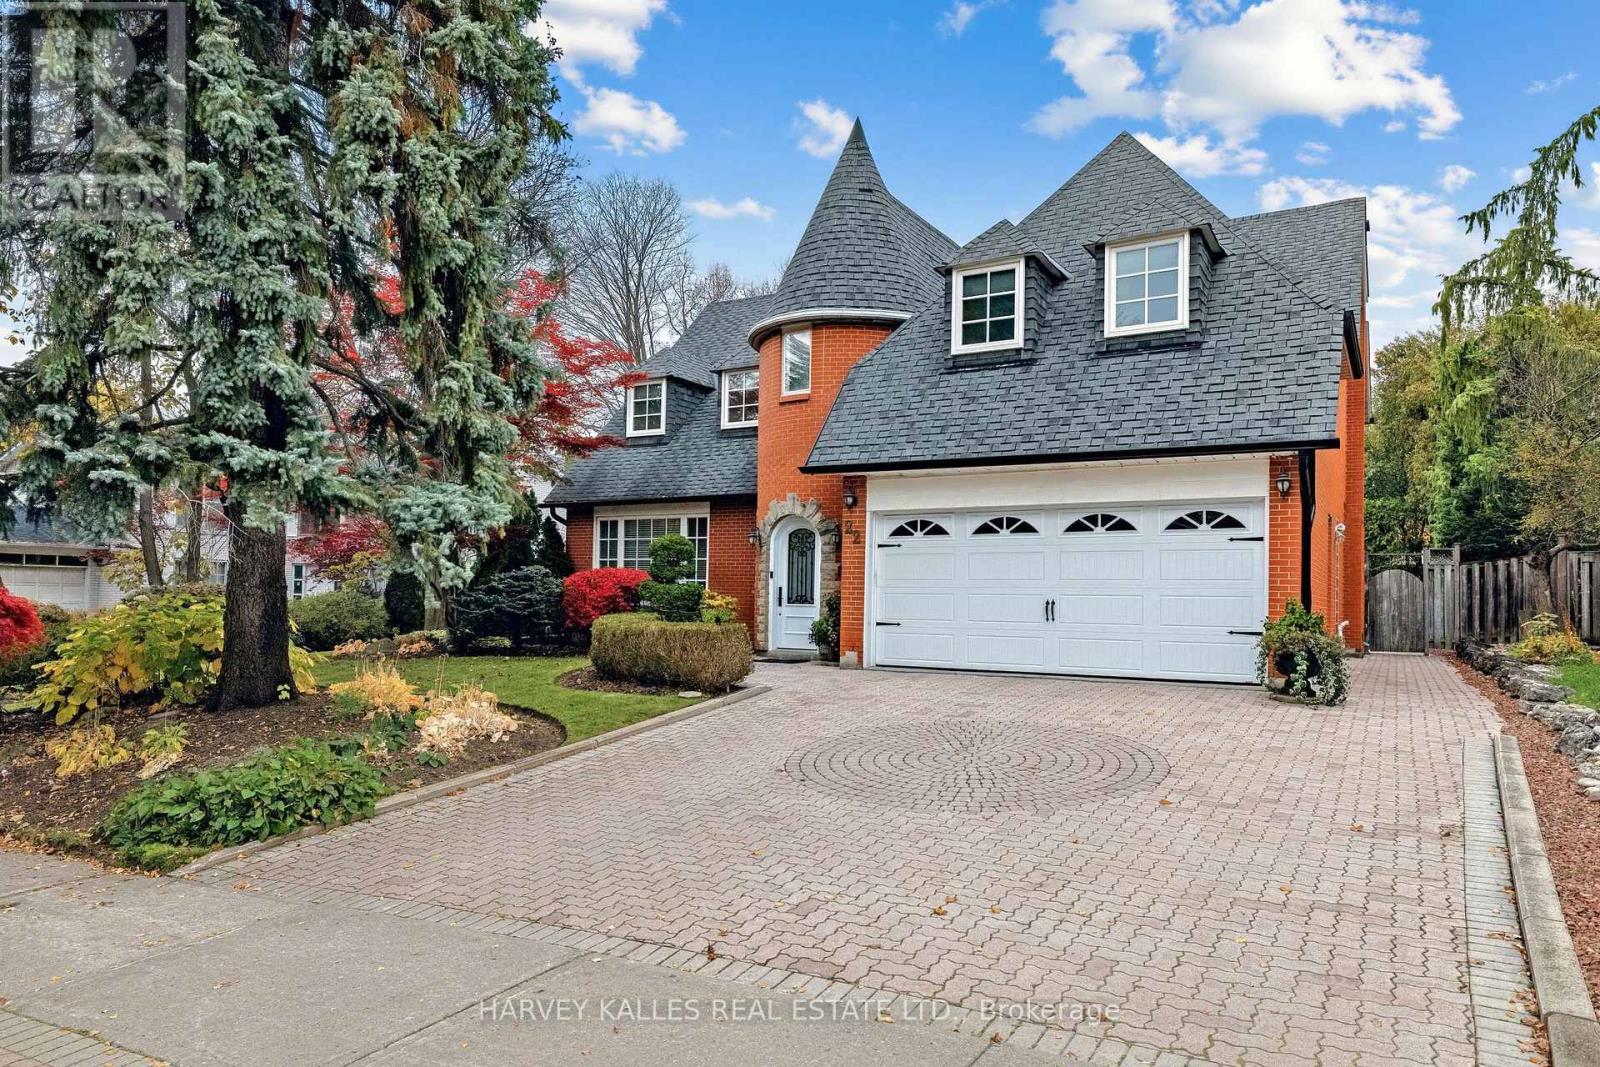
$2,549,000
22 Sagewood Drive
Toronto (Banbury-Don Mills) · MLS # C14146808
5 bed · 4 bath