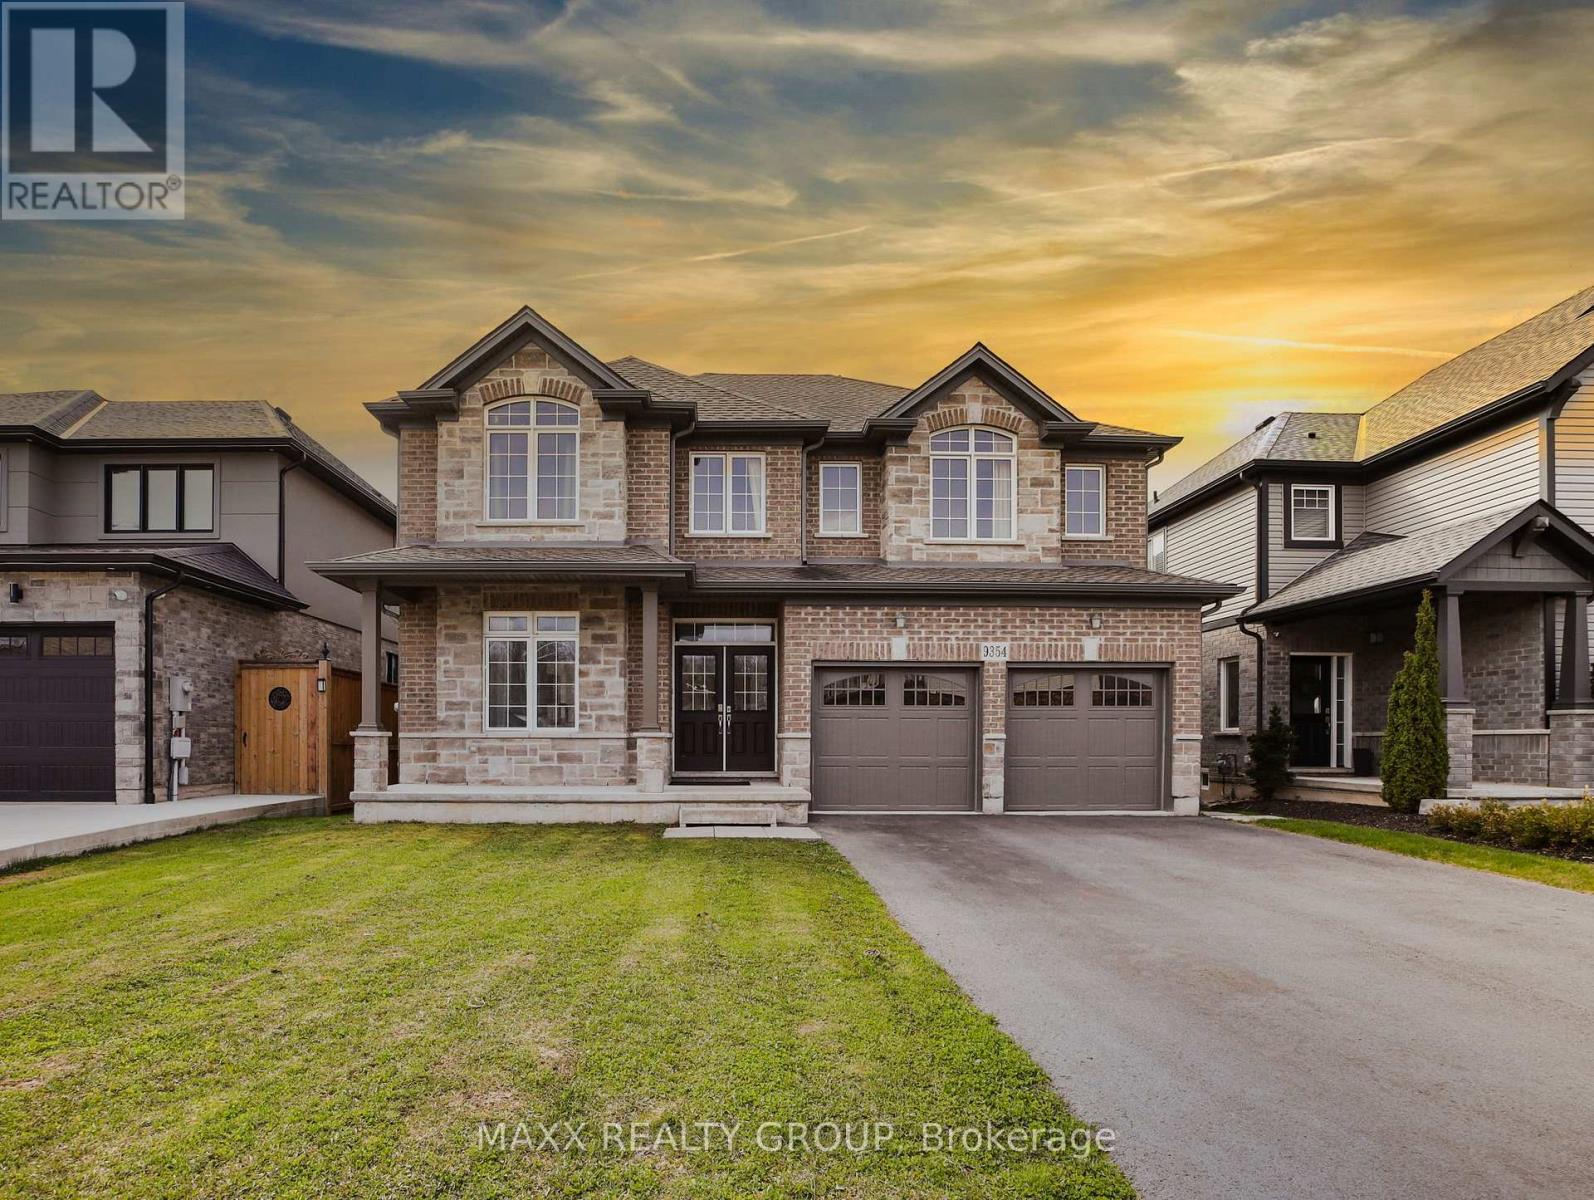
9354 Shoveller Drive
Niagara Falls (Forestview), Ontario L2H0M3
MLS # X13536894
Property Details
Type
Detached
Beds
6
Baths
5
Status
For Sale
More homes like this
About this property
Welcome to this beautifully upgraded 5-bedroom detached home in the prestigious Fernwood Estates community of Niagara Falls, built in 2018 by Mountainview Homes. Offering nearly 4,000 sq ft (as per builder plans) of luxurious living space, this home features high-quality vinyl flooring throughout, oak stairs and railings, soaring 9 ft ceilings on the main floor, and pot lights for a bright, modern atmosphere. The main floor also offers a private office, ideal for those working from home. The kitchen boasts quartz countertops, a matching backsplash, and mostly new stainless steel appliances. The open-concept great room features a crafted coffered ceiling and extra-large windows that flood the space with natural light. A unique upper-floor loft offers a versatile space for gatherings with peaceful, expanded views. The professionally finished, builder-built legal basement apartment includes its own kitchen with quartz countertops and matching backsplash, a separate living area, laundry, and a 4-piece washroom, offering excellent flexibility for extended living arrangements (buyers to verify legal use/registration of the basement apartment with the City). Set on a premium lot with a stone and brick front, vinyl siding, and a spacious backyard, this home is located in a quiet neighborhood with no through traffic, and school buses serving all grade levels stop directly in front of the house. Note: photos taken prior to current tenant moving in
Mortgage Estimate
Estimated monthly payment
Calculating…
Estimate only. Taxes, insurance, condo fees, and lender terms are not included.
Monthly costs to verify
Property taxes: about $794/month based on listed annual taxes.
Estimate only. Confirm taxes, condo/maintenance fees, insurance, utilities, and lender terms before making decisions.
Rooms
| Room | Level | Dimensions |
|---|---|---|
| Great room | Main level | 4.45 x 5.49 |
| Living room | Basement | 1 x 1 |
| Bedroom 5 | Basement | 1 x 1 |
| Bedroom | Basement | 1 x 1 |
| Kitchen | Basement | 1 x 1 |
| Dining room | Main level | 3.47 x 3.99 |
| Kitchen | Main level | 3.47 x 3.84 |
| Eating area | Main level | 3.47 x 2.74 |
| Office | Main level | 3.08 x 3.05 |
| Primary Bedroom | Second level | 4.21 x 4.33 |
| Bedroom 2 | Second level | 3.05 x 3.38 |
| Bedroom 3 | Second level | 3.66 x 3.38 |
| Bedroom 4 | Second level | 3.66 x 3.66 |
| Media | Second level | 3.69 x 4.08 |
Facts & Location
Interior Size
4,000 sq ft
Parking
6 spaces
Lot Size
48.6 x 109.6 FT
Annual Taxes
$9,527
Listing data
Listing information is provided for personal, non-commercial use and should be independently verified before making real estate decisions.
Last refreshed: Nov 5, 2026 3:37 AM
Explore nearby searches
SEO-friendly searches for this area, property type, and nearby neighbourhoods.
Similar Properties
More nearby listings that may fit the same search.
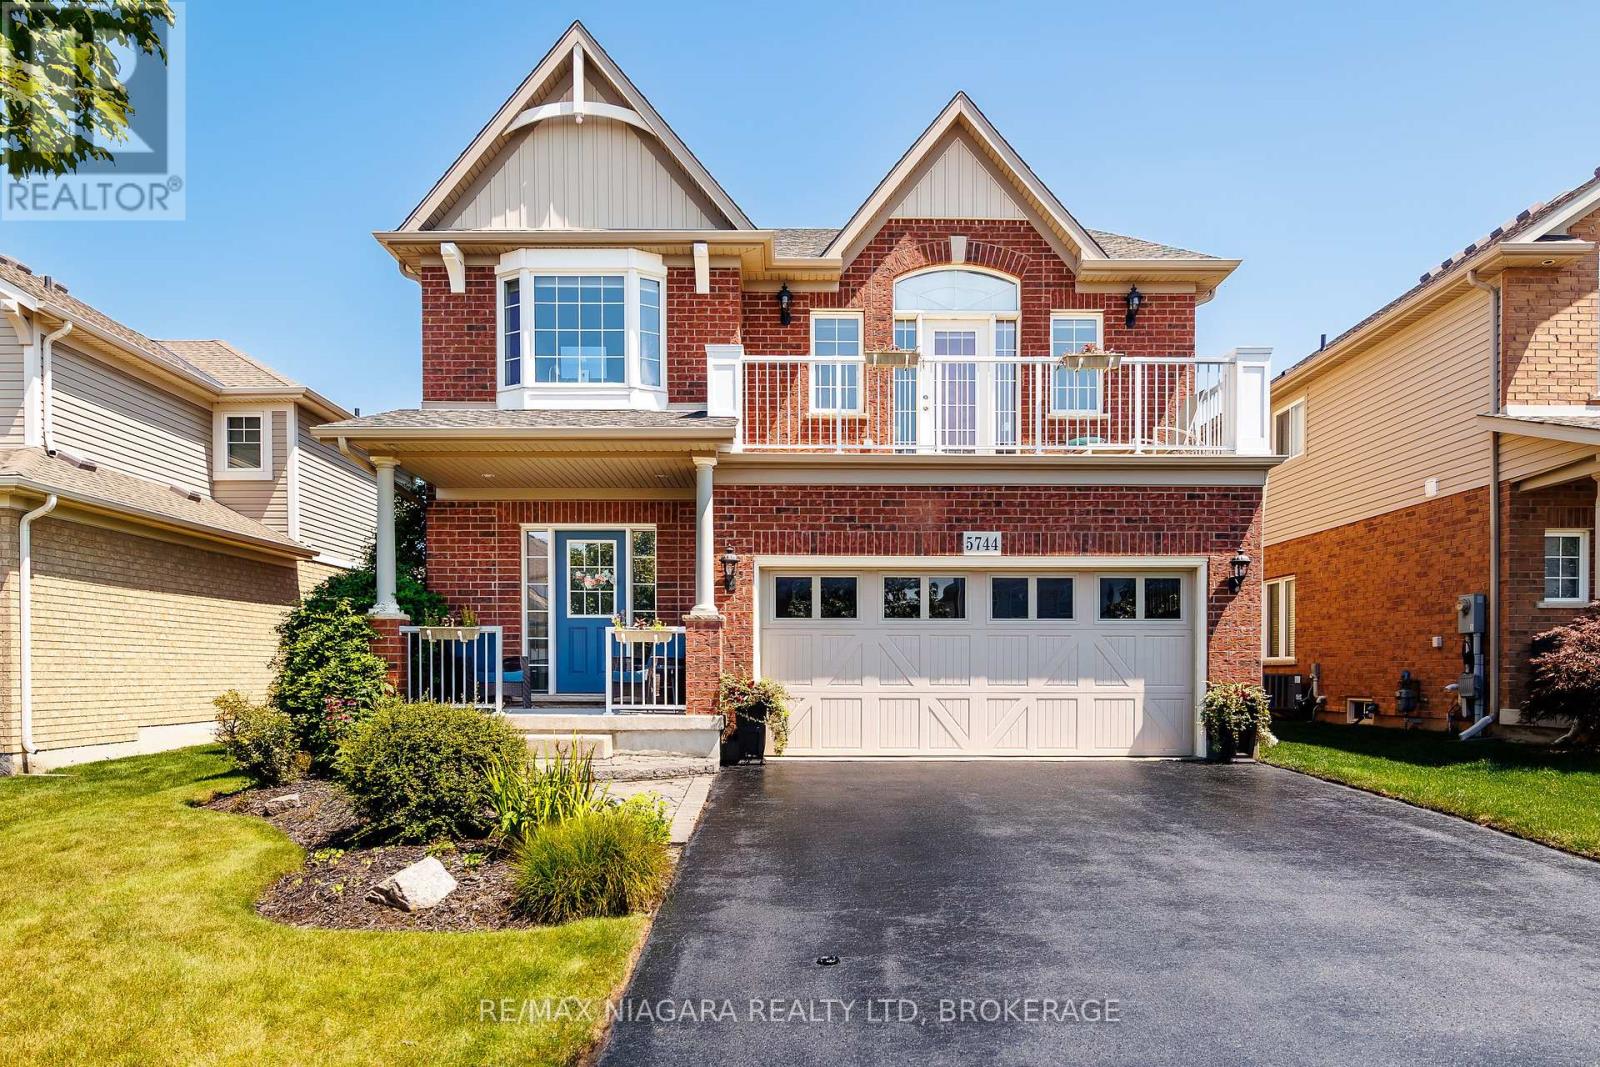
$988,000
5744 Jake Crescent
Niagara Falls (Forestview) · MLS # X13127844
5 bed · 4 bath · 3,000 sq ft
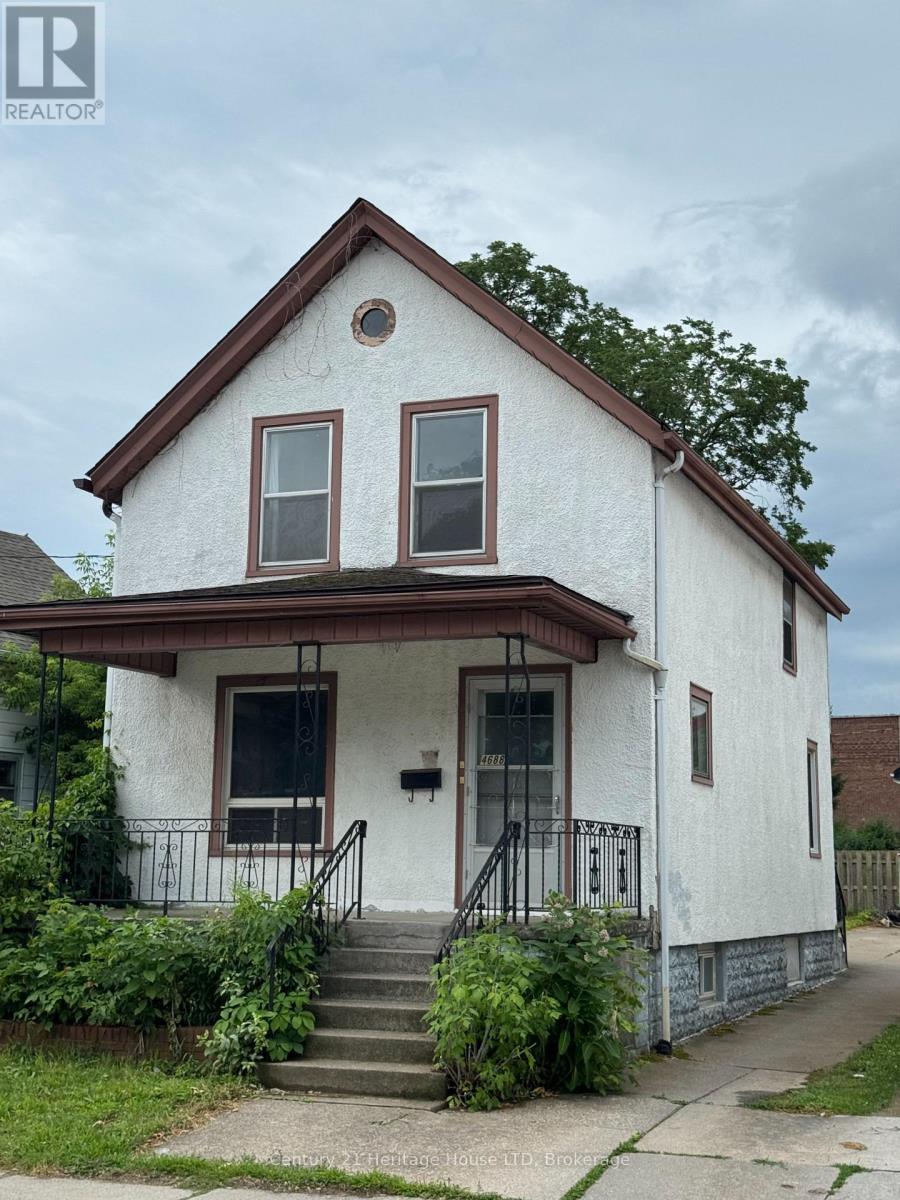
$368,800
4688 Ryerson Crescent
Niagara Falls (Downtown) · MLS # X13123614
3 bed · 2 bath
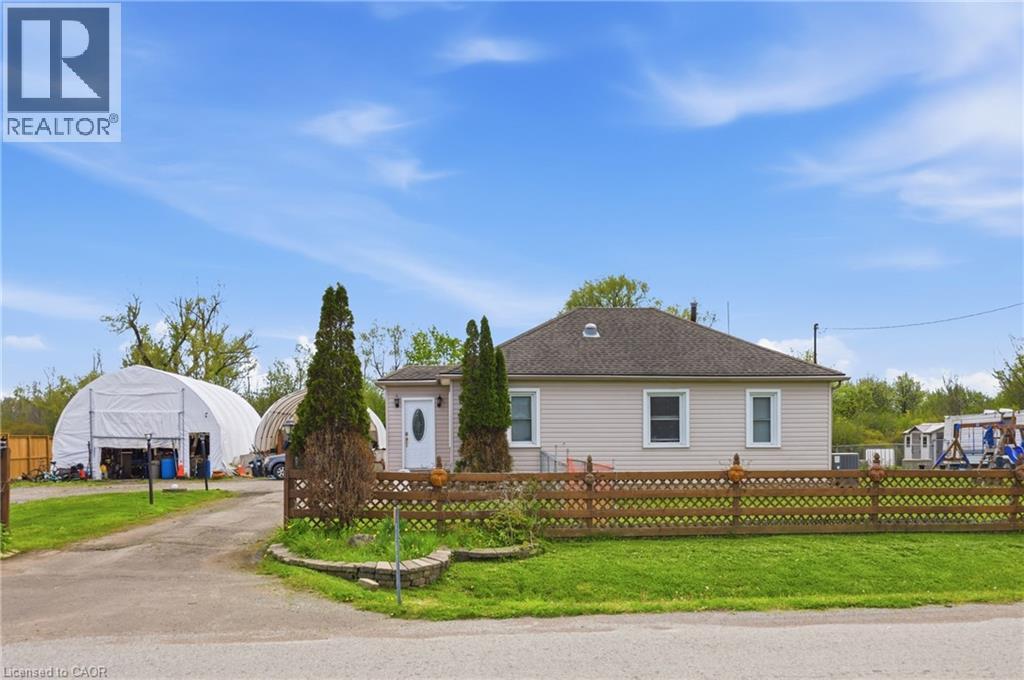
$585,000
2934 BAKER Road
Niagara Falls · MLS # 40829397
4 bed · 2 bath · 1,819 sq ft