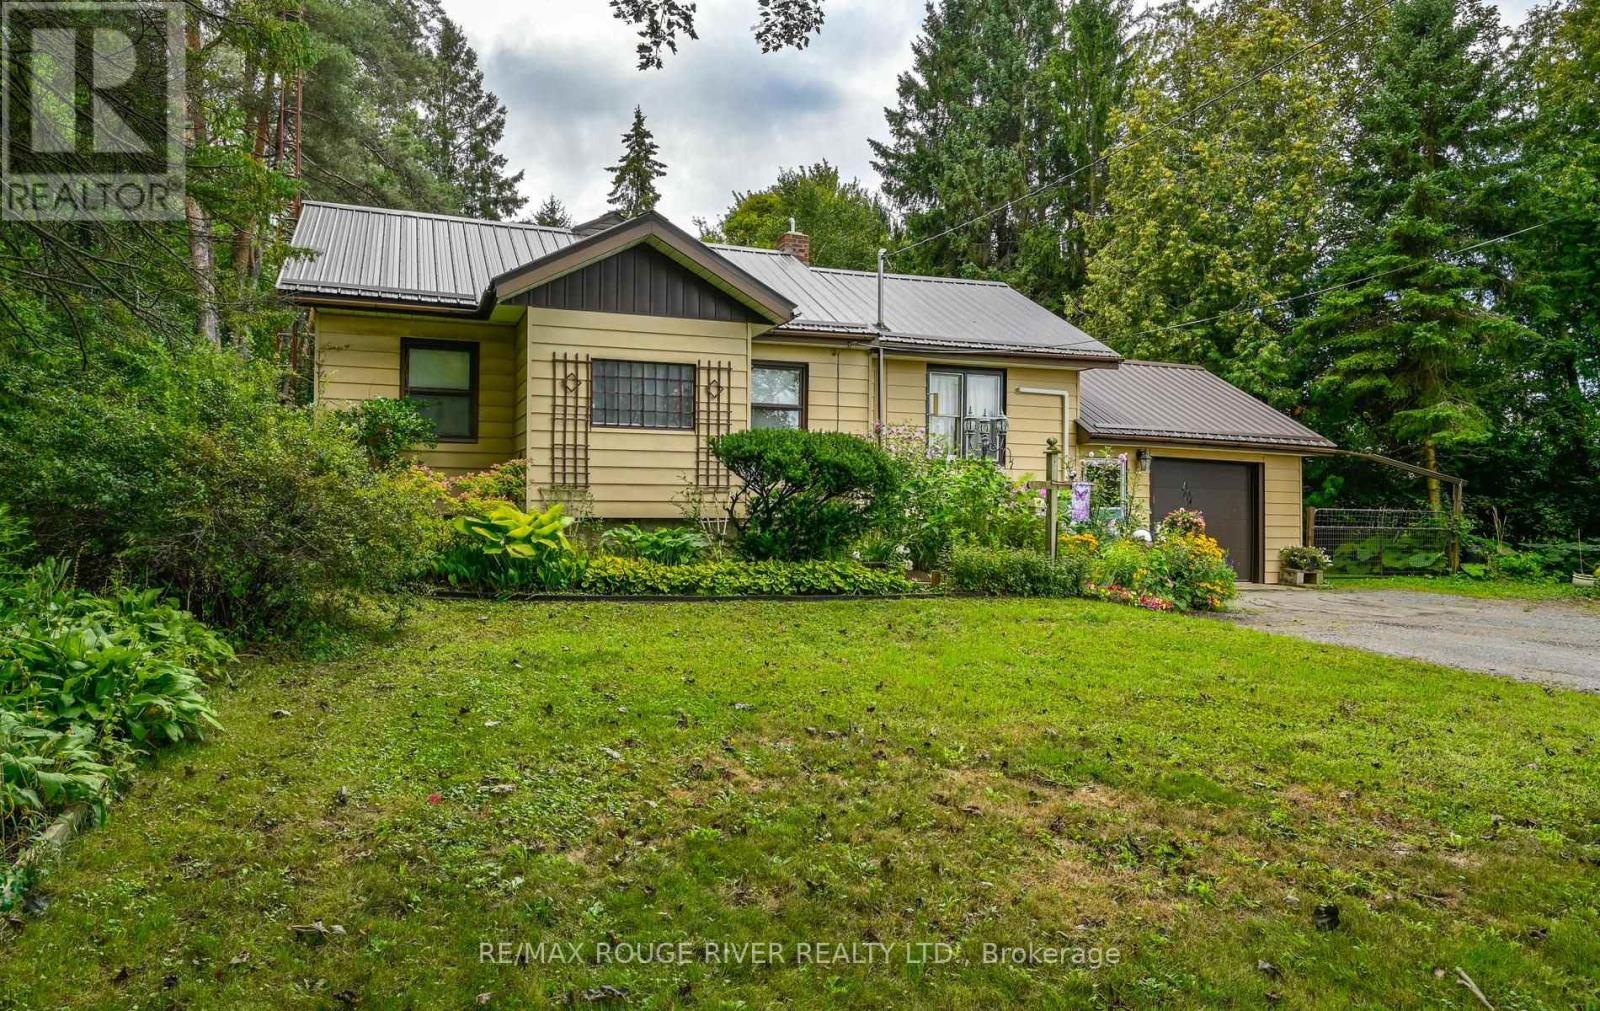
1901 Nash Road
Clarington, Ontario L1C6S6
MLS # E13764154
Property Details
Type
Detached
Beds
3
Baths
1
Status
For Sale
More homes like this
About this property
Country Living Just Minutes from Bowmanville & Courtice! Welcome to the best of both worlds - peaceful country living with the convenience of being just minutes from Bowmanville and Courtice. Set on 1.15 acres of cleared, usable land surrounded by mature trees, this property offers space, privacy, and plenty of room to enjoy the outdoors. The 3-bedroom home offers generous living space, including a large living room, separate dining room, and spacious recreation room - perfect for family gatherings, entertaining, or simply spreading out and enjoying your home. A large, bright laundry room and tons of storage throughout add everyday convenience. For the hobbyist, handyman, gardener, or anyone who simply needs room to work and store their treasures, this property delivers. The workshop comes equipped with tools and accessories, while the impressive collection of outbuildings includes a garden shed, woodshed, drive sheds, barn, and pole barn. There is no shortage of space for projects, equipment, vehicles, hobbies, or country-life essentials. Outside, the 1.15-acre property provides a wonderful combination of open space and natural surroundings. Whether you're dreaming of gardens, outdoor entertaining, hobby projects, or simply having room to breathe, this property offers possibilities that are hard to find so close to town. A rare opportunity to enjoy the freedom and space of rural living while remaining conveniently close to Bowmanville, Courtice, shopping, schools, amenities, and major transportation routes. Come experience the space, privacy, and potential for yourself!
Mortgage Estimate
Estimated monthly payment
Calculating…
Estimate only. Taxes, insurance, condo fees, and lender terms are not included.
Monthly costs to verify
Property taxes: about $446/month based on listed annual taxes.
Estimate only. Confirm taxes, condo/maintenance fees, insurance, utilities, and lender terms before making decisions.
Rooms
| Room | Level | Dimensions |
|---|---|---|
| Primary Bedroom | Main level | 4.11 x 2.97 |
| Bedroom 2 | Main level | 4.09 x 3.2 |
| Bedroom 3 | Main level | 3.15 x 2.92 |
| Kitchen | Main level | 3.81 x 3.2 |
| Living room | Main level | 3.73 x 3.23 |
| Dining room | Main level | 5.79 x 5.61 |
| Recreational, Games room | Lower level | 5.59 x 5.54 |
| Laundry room | Lower level | 3.68 x 3.4 |
| Workshop | Lower level | 6.25 x 3.43 |
| Utility room | Lower level | 6.25 x 3.12 |
Facts & Location
Parking
5 spaces
Lot Size
71.8 x 696.6 FT
Annual Taxes
$5,350
Listing data
Listing information is provided for personal, non-commercial use and should be independently verified before making real estate decisions.
Last refreshed: Nov 4, 2026 3:00 AM
Explore nearby searches
SEO-friendly searches for this area, property type, and nearby neighbourhoods.
Similar Properties
More nearby listings that may fit the same search.
$849,900
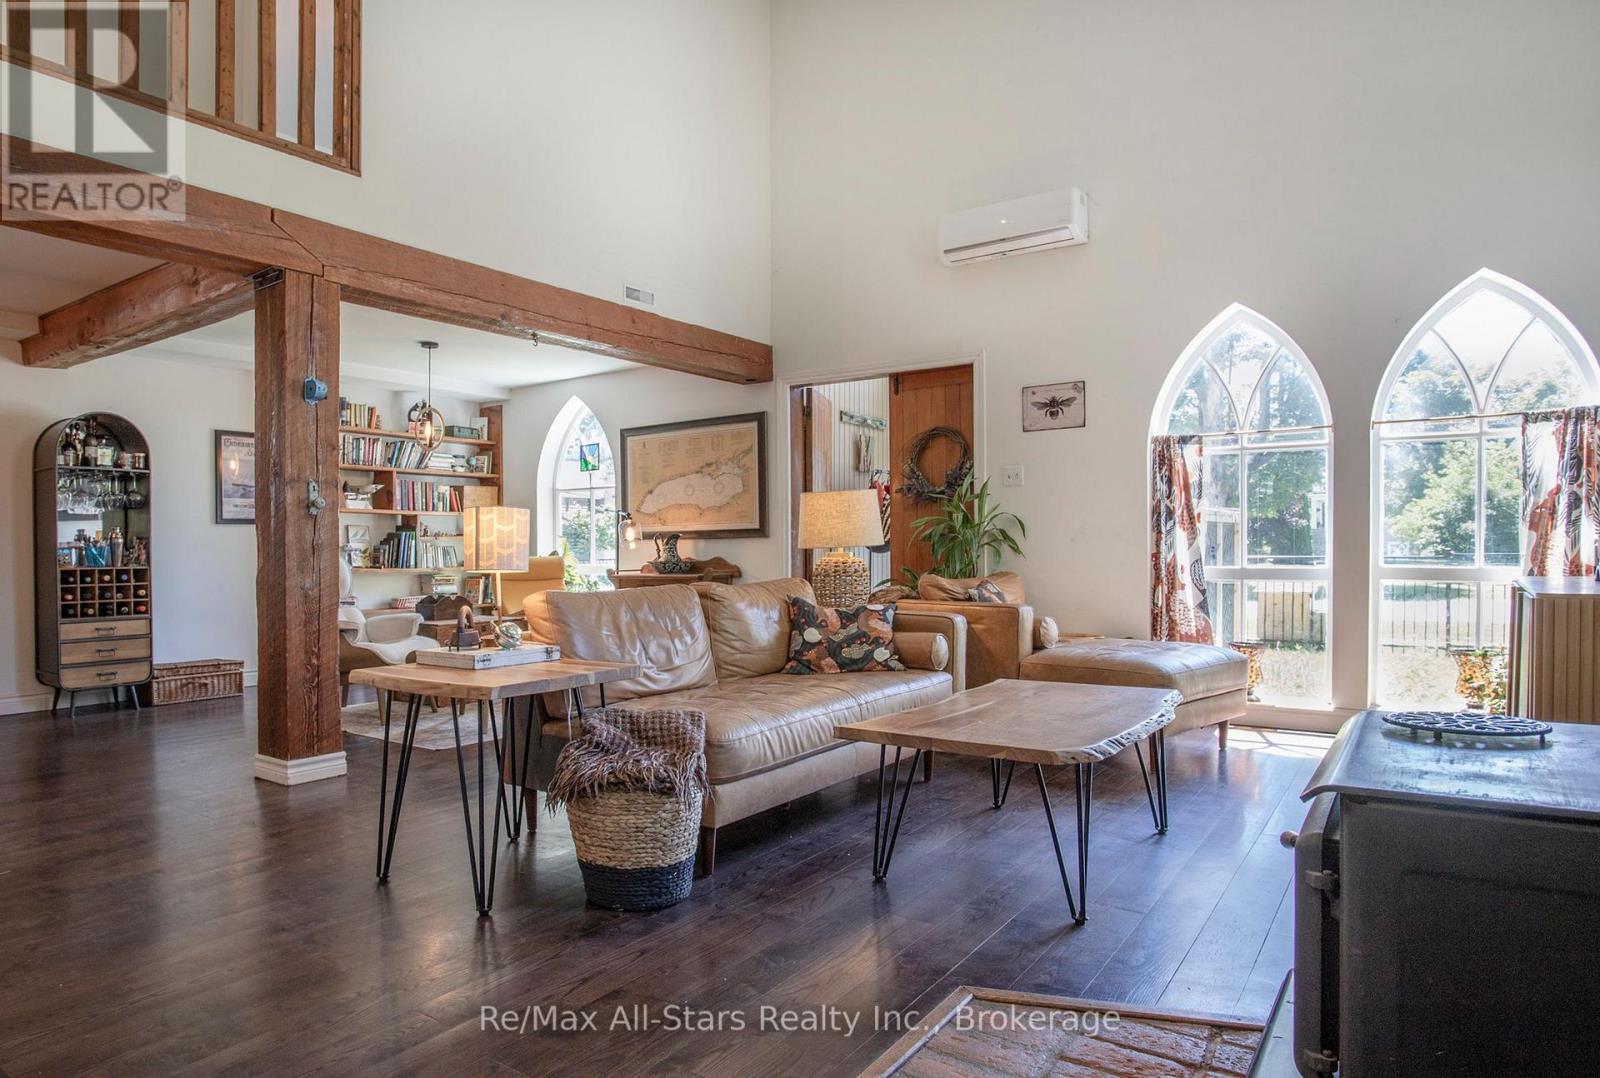
36 Emily Street
Clarington (Newcastle) · MLS # E13709800
3 bed · 1 bath
$849,900
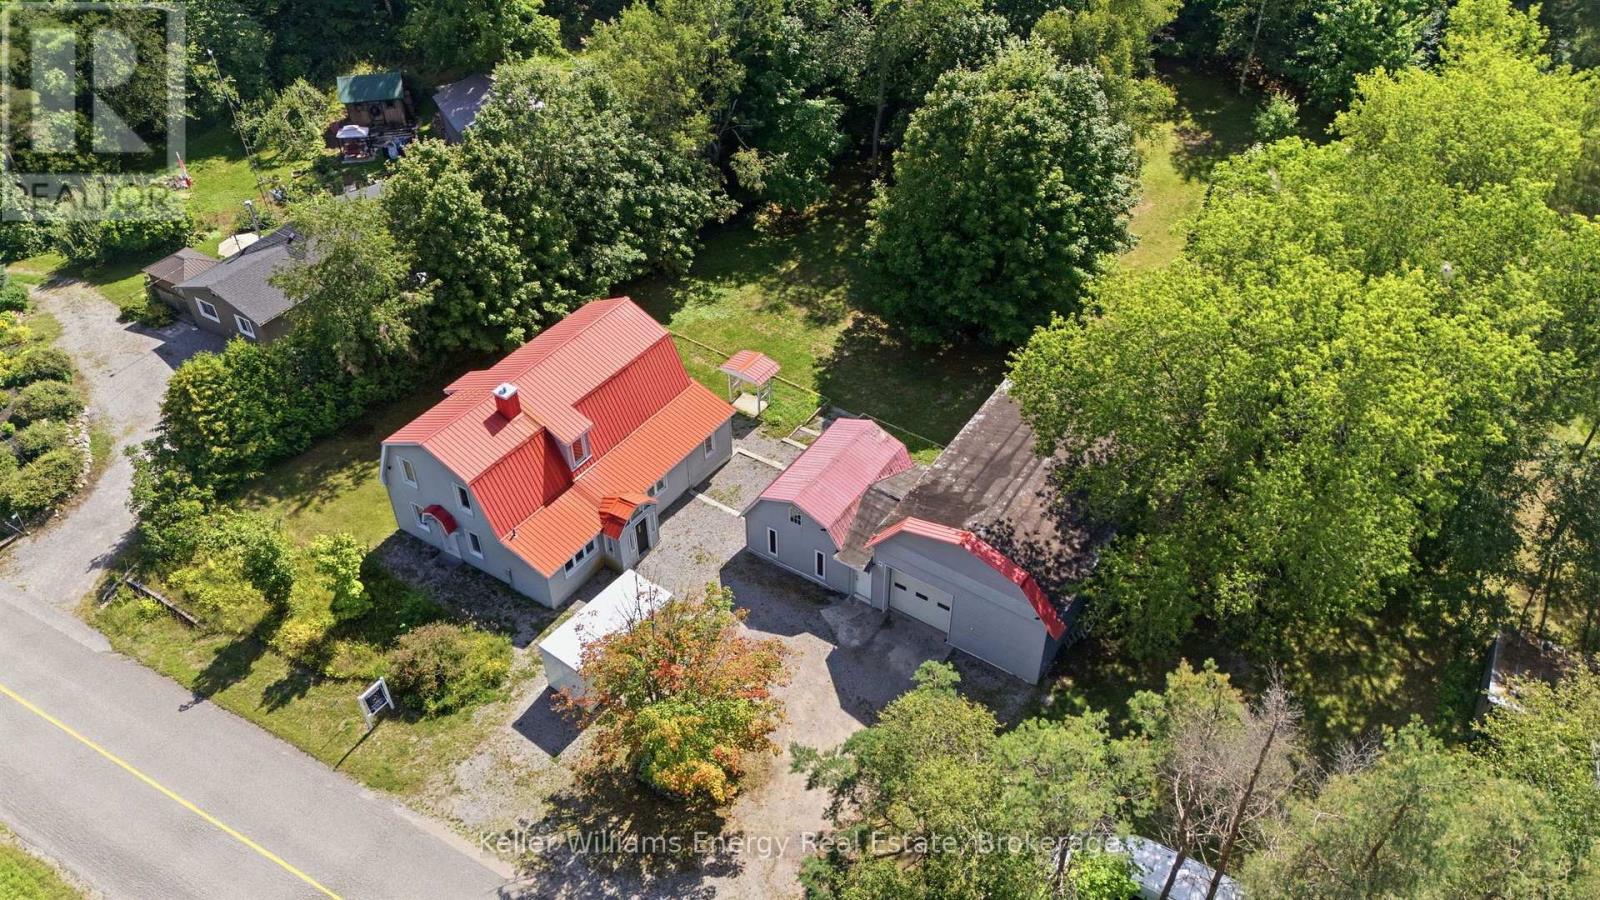
10126 Old Scugog Road
Clarington · MLS # E13746378
4 bed · 2 bath
$879,900
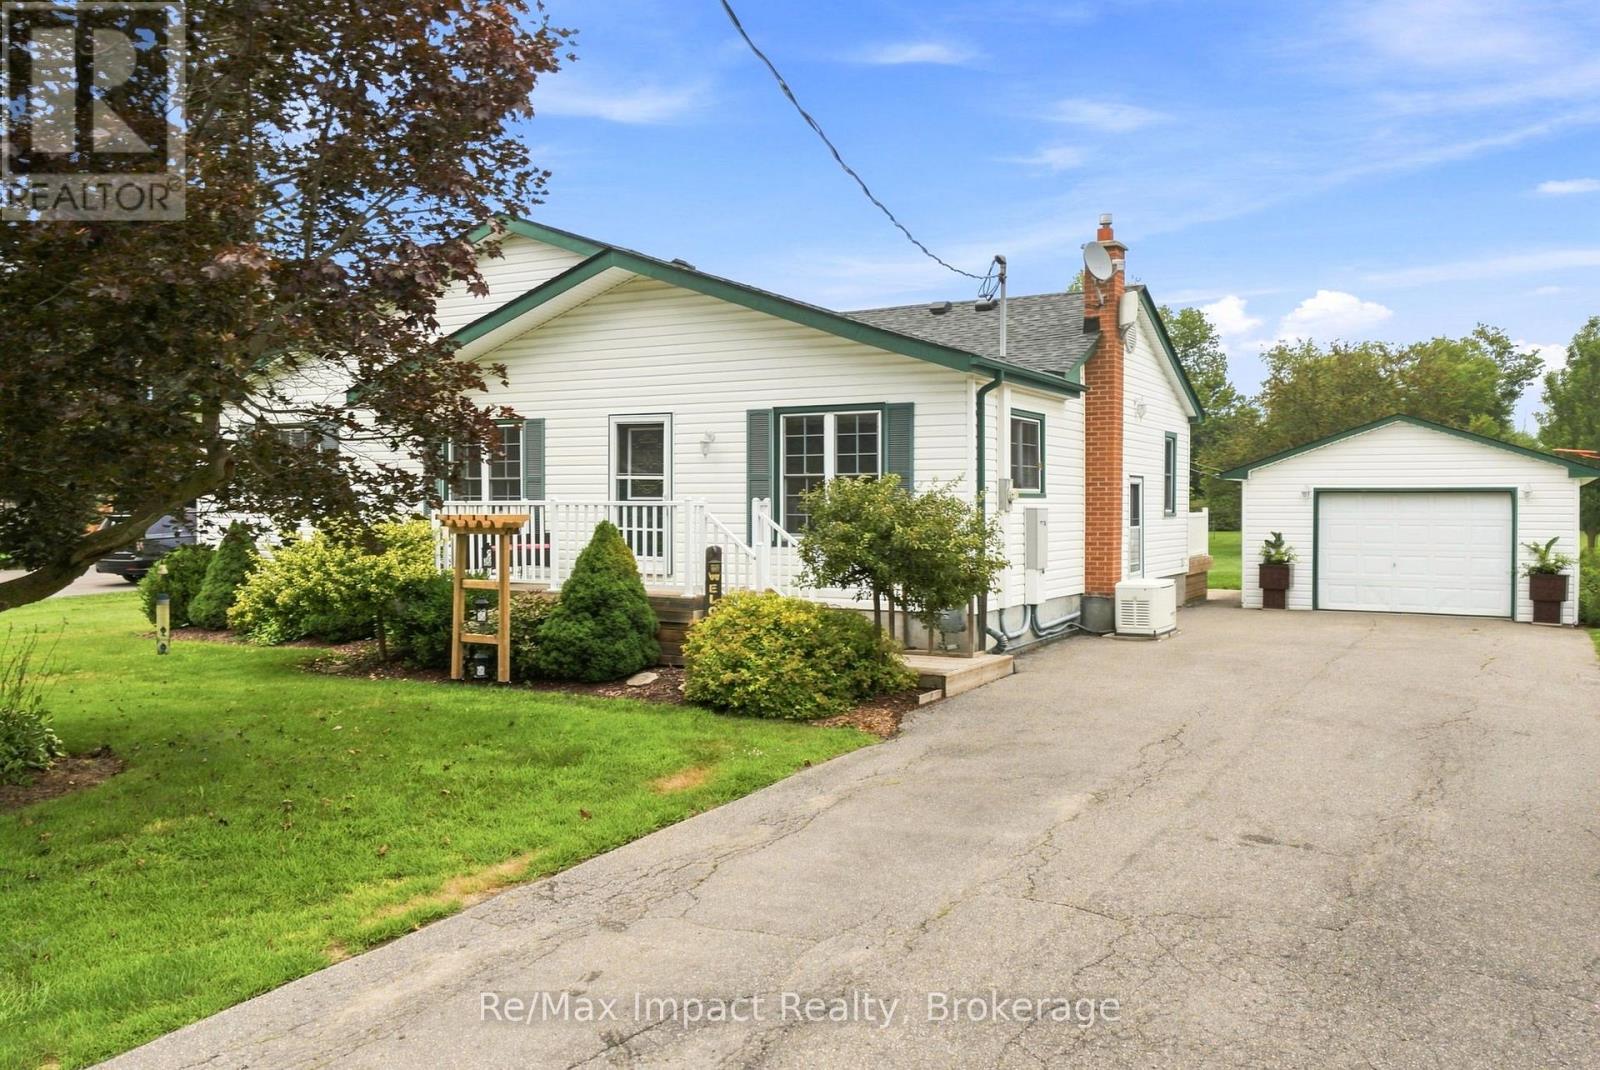
2347 Hancock Road
Clarington (Courtice) · MLS # E13659512
4 bed · 2 bath