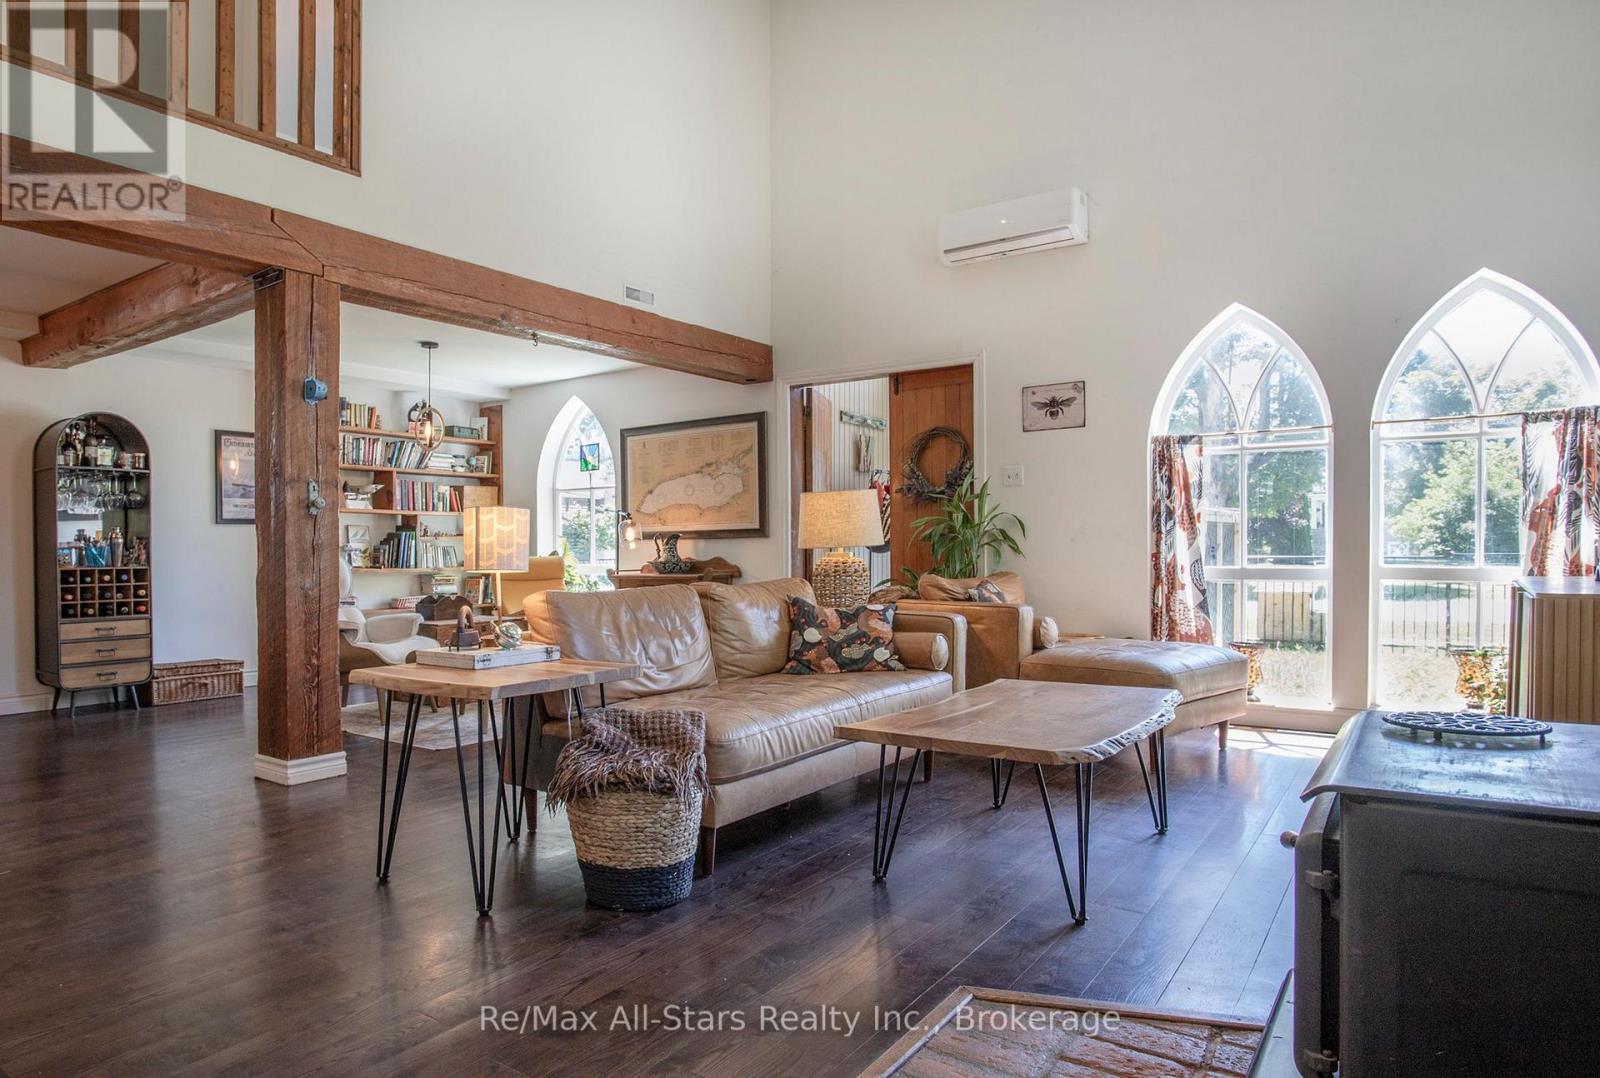
36 Emily Street
Clarington (Newcastle), Ontario L1B1H3
MLS # E13709800
Property Details
Type
Detached
Beds
3
Baths
1
Status
For Sale
More homes like this
About this property
Welcome to a truly one-of-a-kind home where timeless character meets modern comfort. This charming three-bedroom residence seamlessly blends stunning historical architecture with thoughtful contemporary updates, creating a warm and inviting space unlike any other. Step inside to discover a bright, open-concept living and dining area designed for both everyday living and effortless entertaining. Gather around the cozy wood-burning fireplace or enjoy the abundance of natural light streaming through oversized windows that showcase the home's remarkable original architectural details. Soaring 16-foot ceilings, striking exposed beams, and some beautiful original designed church windows add an unmistakable sense of history and charm. The spacious eat-in kitchen offers plenty of room for family meals, casual gatherings, and creating lasting memories. Outside, the fully fenced, picturesque yard is surrounded by mature trees and established landscaping, providing a private retreat to relax, entertain, or simply enjoy the peaceful setting. Perfectly situated within walking distance to charming shops, restaurants, the library, and everyday amenities, this exceptional home offers the ideal combination of small-town convenience and architectural beauty. Rich in character, filled with natural light, and thoughtfully updated, this is a rare opportunity to own a truly distinctive property that you'll be proud to call home.
Mortgage Estimate
Estimated monthly payment
Calculating…
Estimate only. Taxes, insurance, condo fees, and lender terms are not included.
Monthly costs to verify
Property taxes: about $281/month based on listed annual taxes.
Estimate only. Confirm taxes, condo/maintenance fees, insurance, utilities, and lender terms before making decisions.
Rooms
| Room | Level | Dimensions |
|---|---|---|
| Living room | Main level | 5.88 x 4.75 |
| Kitchen | Main level | 4.57 x 4.57 |
| Dining room | Main level | 3.66 x 2.74 |
| Utility room | Main level | 4.27 x 2.71 |
| Bedroom | Upper Level | 4.45 x 3.84 |
| Bedroom 2 | Upper Level | 3.1 x 2.87 |
| Bedroom 3 | Upper Level | 3.35 x 1.83 |
| Other | Lower level | 3.84 x 2.62 |
| Sitting room | Main level | 3.35 x 3.05 |
| Foyer | Main level | 2.01 x 1.55 |
Facts & Location
Parking
3 spaces
Lot Size
61.6 x 130.7 FT
Annual Taxes
$3,378
Listing data
Listing information is provided for personal, non-commercial use and should be independently verified before making real estate decisions.
Last refreshed: Oct 25, 2026 3:00 AM
Explore nearby searches
SEO-friendly searches for this area, property type, and nearby neighbourhoods.
Similar Properties
More nearby listings that may fit the same search.
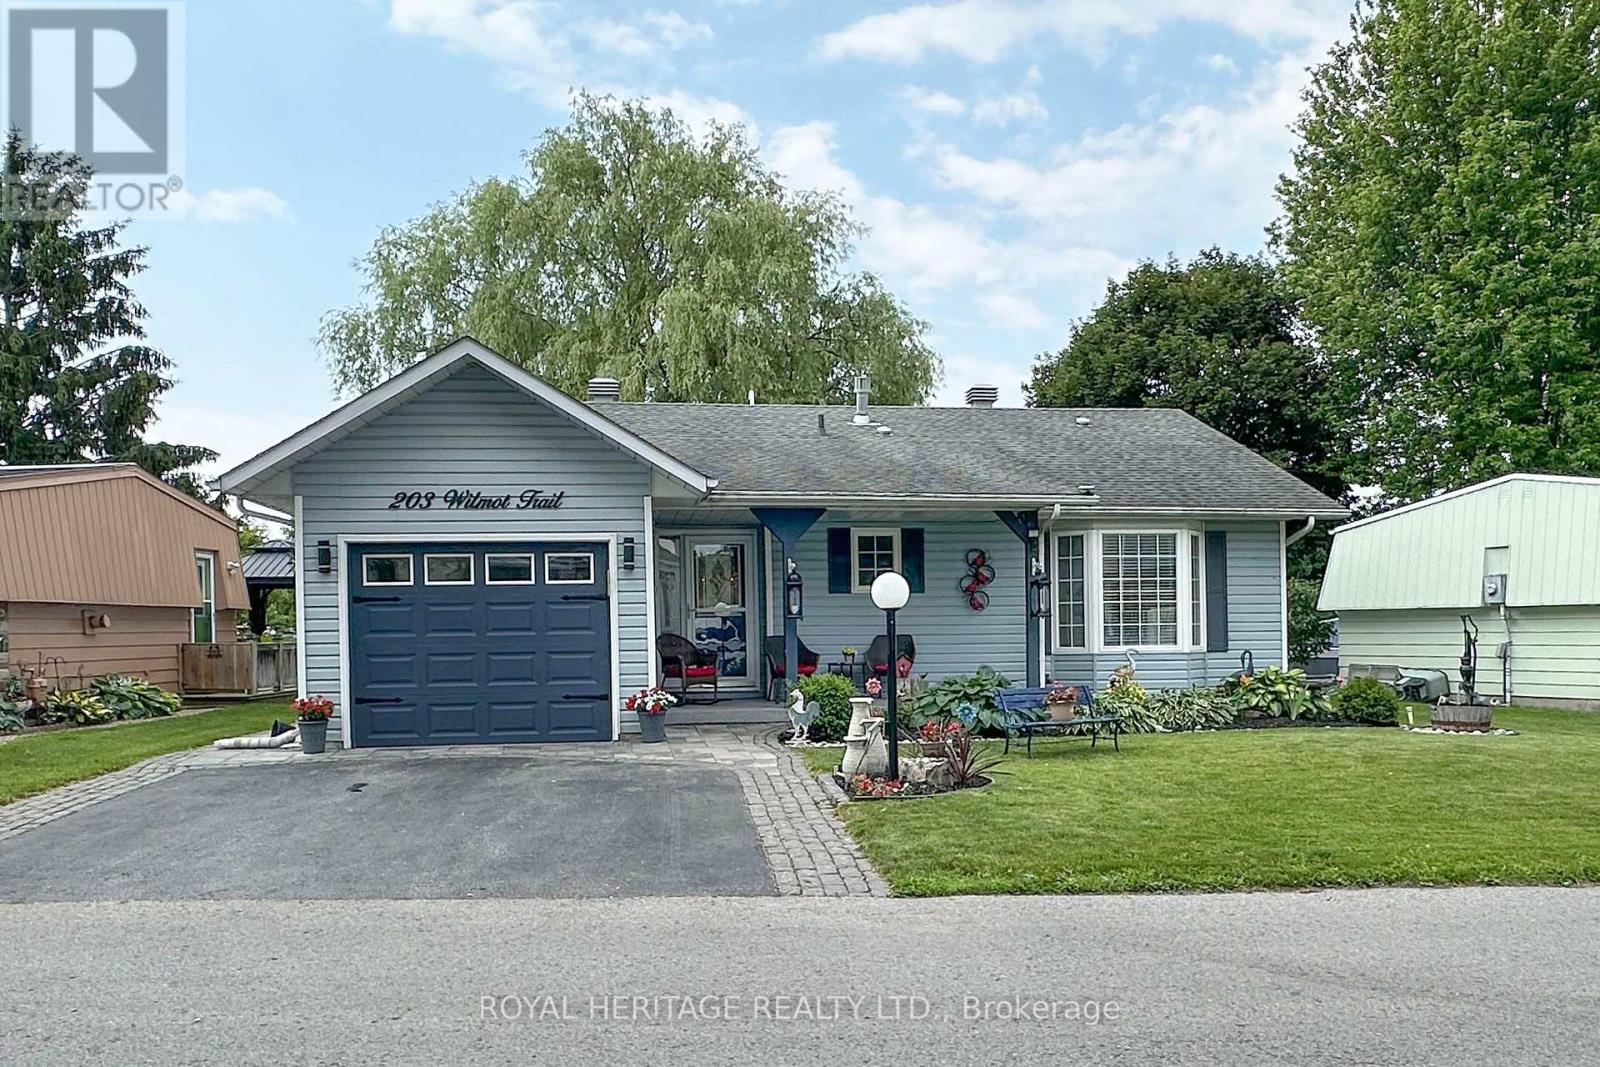
$699,900
203 Wilmot Trail
Clarington (Newcastle) · MLS # E13547756
2 bed · 2 bath
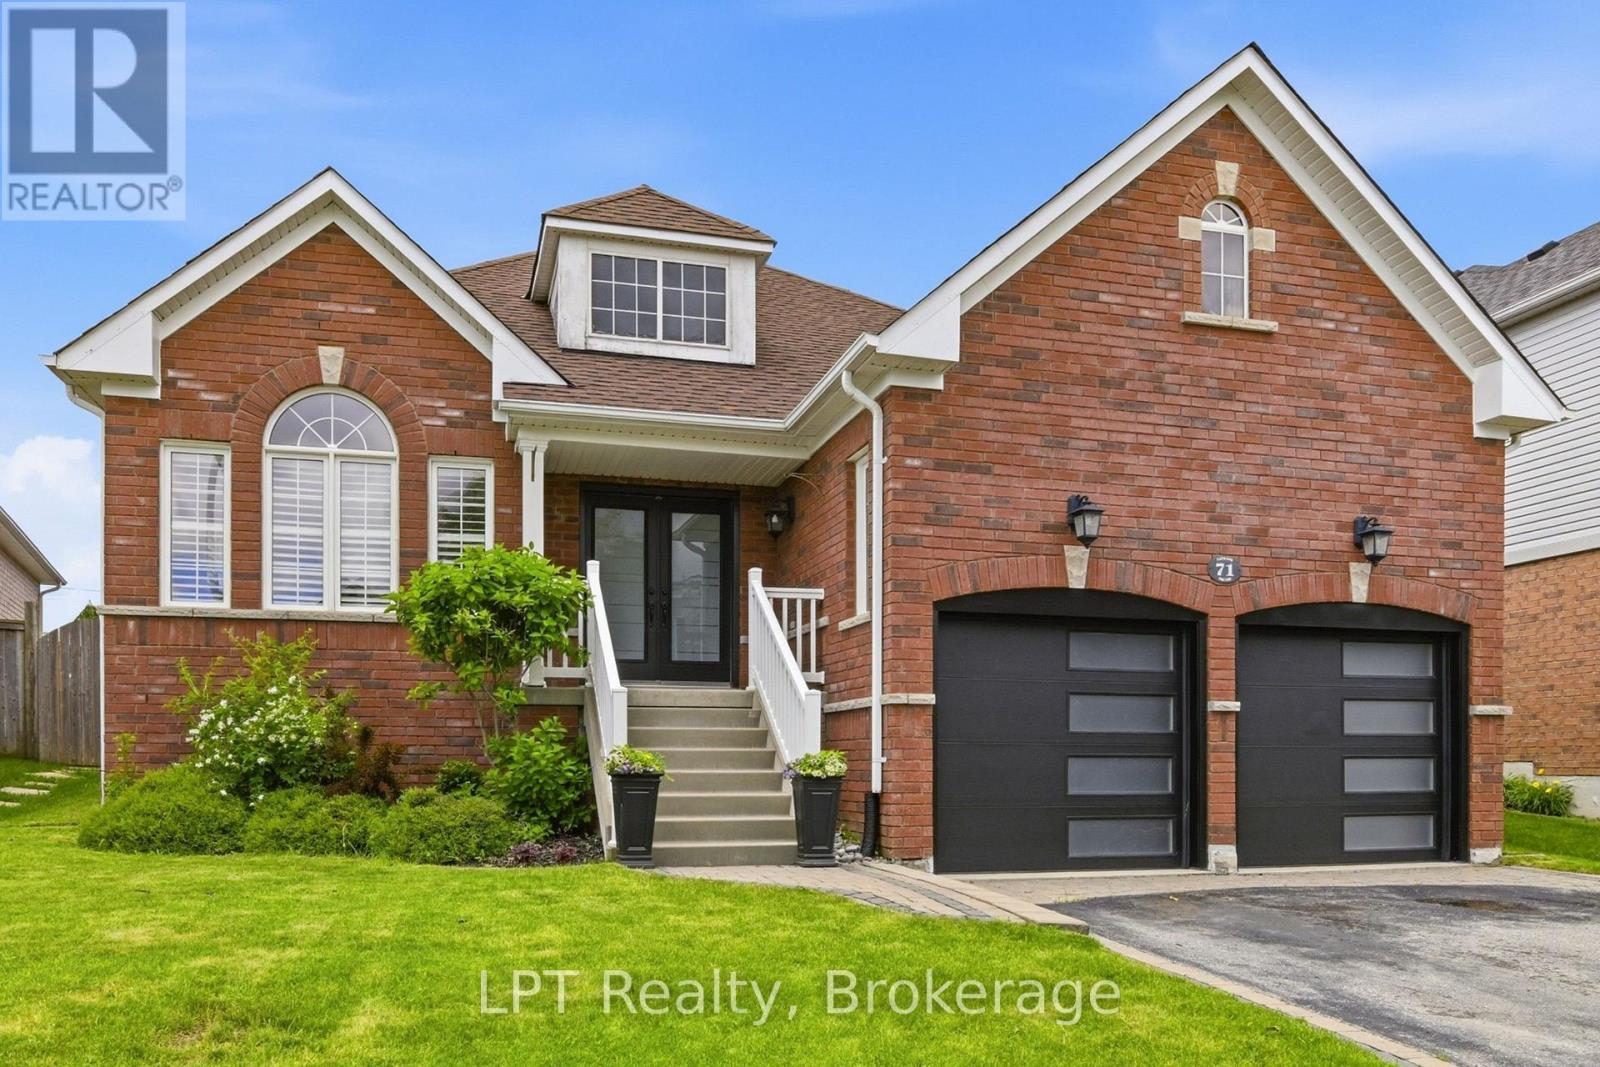
$849,900
71 Laprade Square
Clarington (Bowmanville) · MLS # E13704294
2 bed · 2 bath
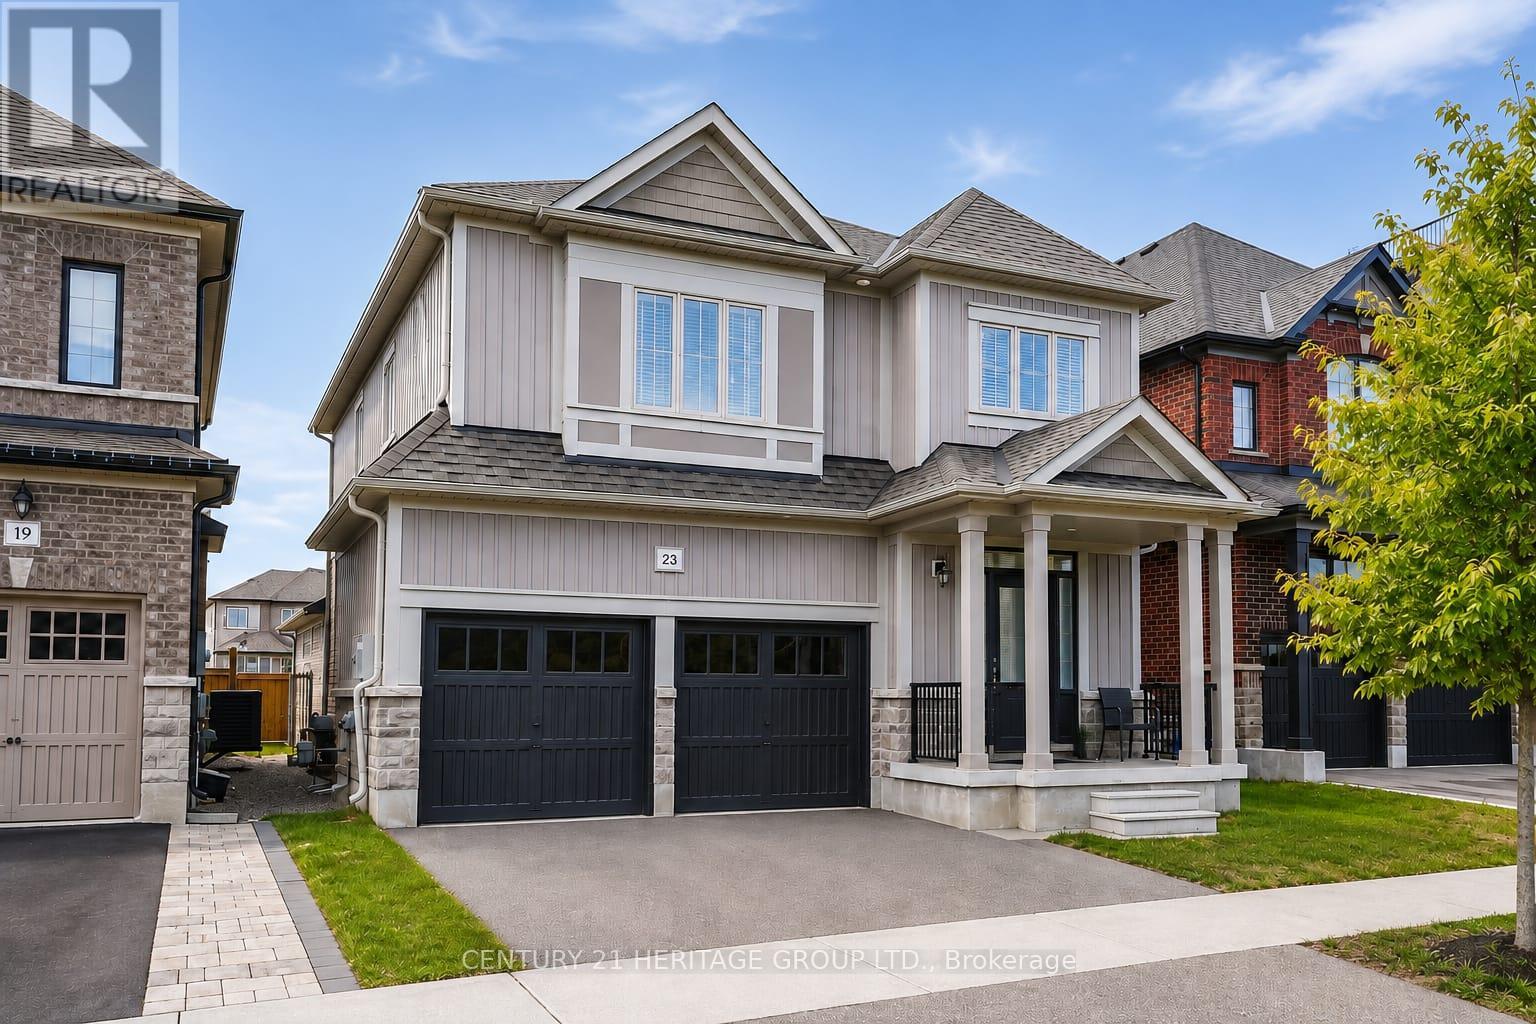
$999,999
23 Crombie Street
Clarington (Bowmanville) · MLS # E13707740
7 bed · 5 bath · 3,300 sq ft