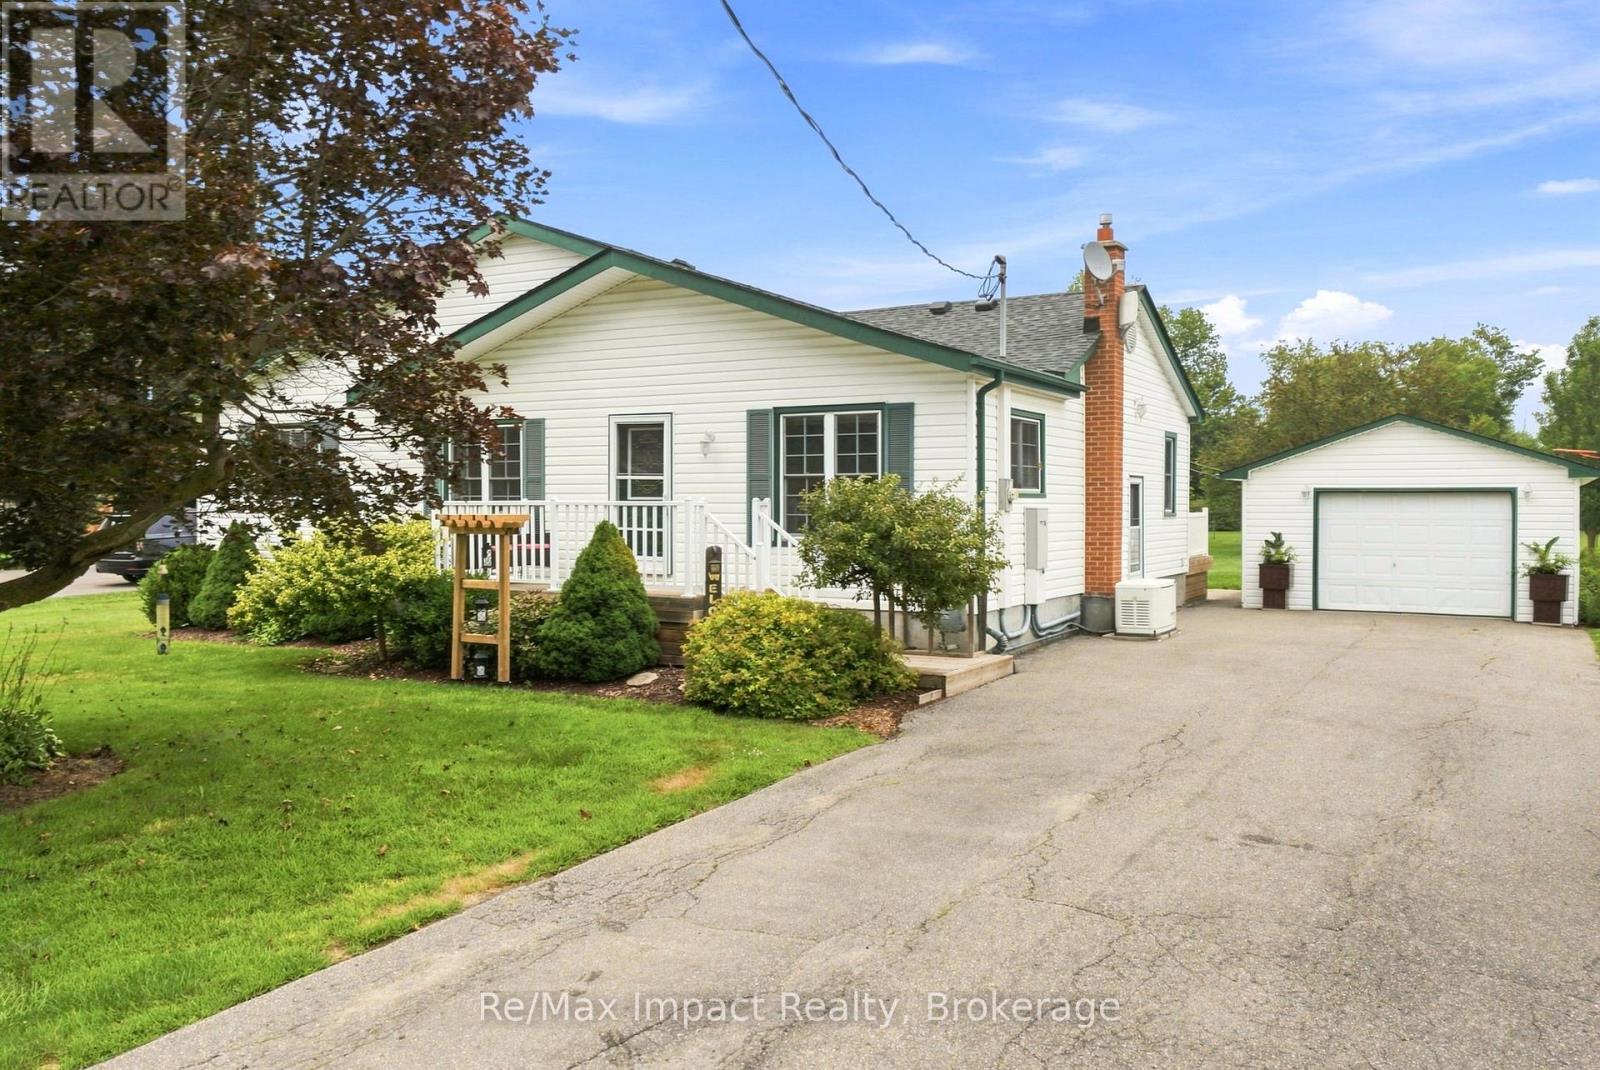
2347 Hancock Road
Clarington (Courtice), Ontario L1E2M3
MLS # E13659512
Property Details
Type
Detached
Beds
4
Baths
2
Status
For Sale
More homes like this
About this property
Welcome to 2347 Hancock Rd, a beautiful 2.13 acre country property conveniently located between Courtice and Bowmanville. This beautifully maintained 4 bedroom bungalow offers spacious living and a wealth of updates, making it truly move-in ready. As you step inside, the main floor features a cozy living room and formal dining area, perfect for family gatherings. The kitchen, complete with a pantry, flows seamlessly into a family-sized breakfast room, making it an ideal spot for casual meals. The primary bedroom is a peaceful retreat, boasting an oversized double closet and French doors plus 3 generous secondary bedrooms with a 4-piece. Entertain guests with ease, with seamless indoor/outdoor living space, highlighted by French doors that open onto a spacious deck overlooking a beautiful backyard. For hobbyists or those in need of additional storage, the detached 17'x 30' garage features a workshop area with hydro, offering ample space for projects and equipment. The property also boasts its own playground and a private trail leading to an open area with a fire pit, perfect for family gatherings. The finished basement, with a separate side entrance, features a newly renovated rec room (2023), a generous laundry room with above-grade windows, and plenty of storage, including a utility area, workshop, cantina, and additional storage room. Recent updates - Generac 20 KW generator/200 amp (2019), shingles (2025), garage shingles (2015), garage door (2025), furnace (2018), basement reno (2018/19), water pump (2022), sump pump (2021), windows (2011/2021), well foot valve and pipes (2023), basement waterproofing and weeping tile (2012), vinyl siding (2010), and front porch with railing (2016). Experience the tranquility of country living while being conveniently located close to shopping, schools, and major highways (2, 401, 418, 407). This property truly offers the best of both worlds; don't miss your chance to make it yours!
Mortgage Estimate
Estimated monthly payment
Calculating…
Estimate only. Taxes, insurance, condo fees, and lender terms are not included.
Monthly costs to verify
Property taxes: about $452/month based on listed annual taxes.
Estimate only. Confirm taxes, condo/maintenance fees, insurance, utilities, and lender terms before making decisions.
Rooms
| Room | Level | Dimensions |
|---|---|---|
| Living room | Main level | 4.51 x 3.56 |
| Utility room | Basement | 8.5 x 2.77 |
| Dining room | Main level | 3.53 x 2.82 |
| Eating area | Main level | 3.4 x 3.26 |
| Kitchen | Main level | 4.16 x 2.94 |
| Primary Bedroom | Main level | 3.71 x 3.09 |
| Bedroom 2 | Main level | 3.55 x 2.96 |
| Bedroom 3 | Main level | 3.74 x 3.08 |
| Bedroom 4 | Main level | 3.41 x 2.86 |
| Recreational, Games room | Basement | 4.54 x 2.81 |
| Laundry room | Basement | 3.19 x 2.22 |
Facts & Location
Parking
11 spaces
Lot Size
100 x 931.1 FT
Annual Taxes
$5,419
Listing data
Listing information is provided for personal, non-commercial use and should be independently verified before making real estate decisions.
Last refreshed: Oct 5, 2026 3:00 AM
Explore nearby searches
SEO-friendly searches for this area, property type, and nearby neighbourhoods.
Similar Properties
More nearby listings that may fit the same search.
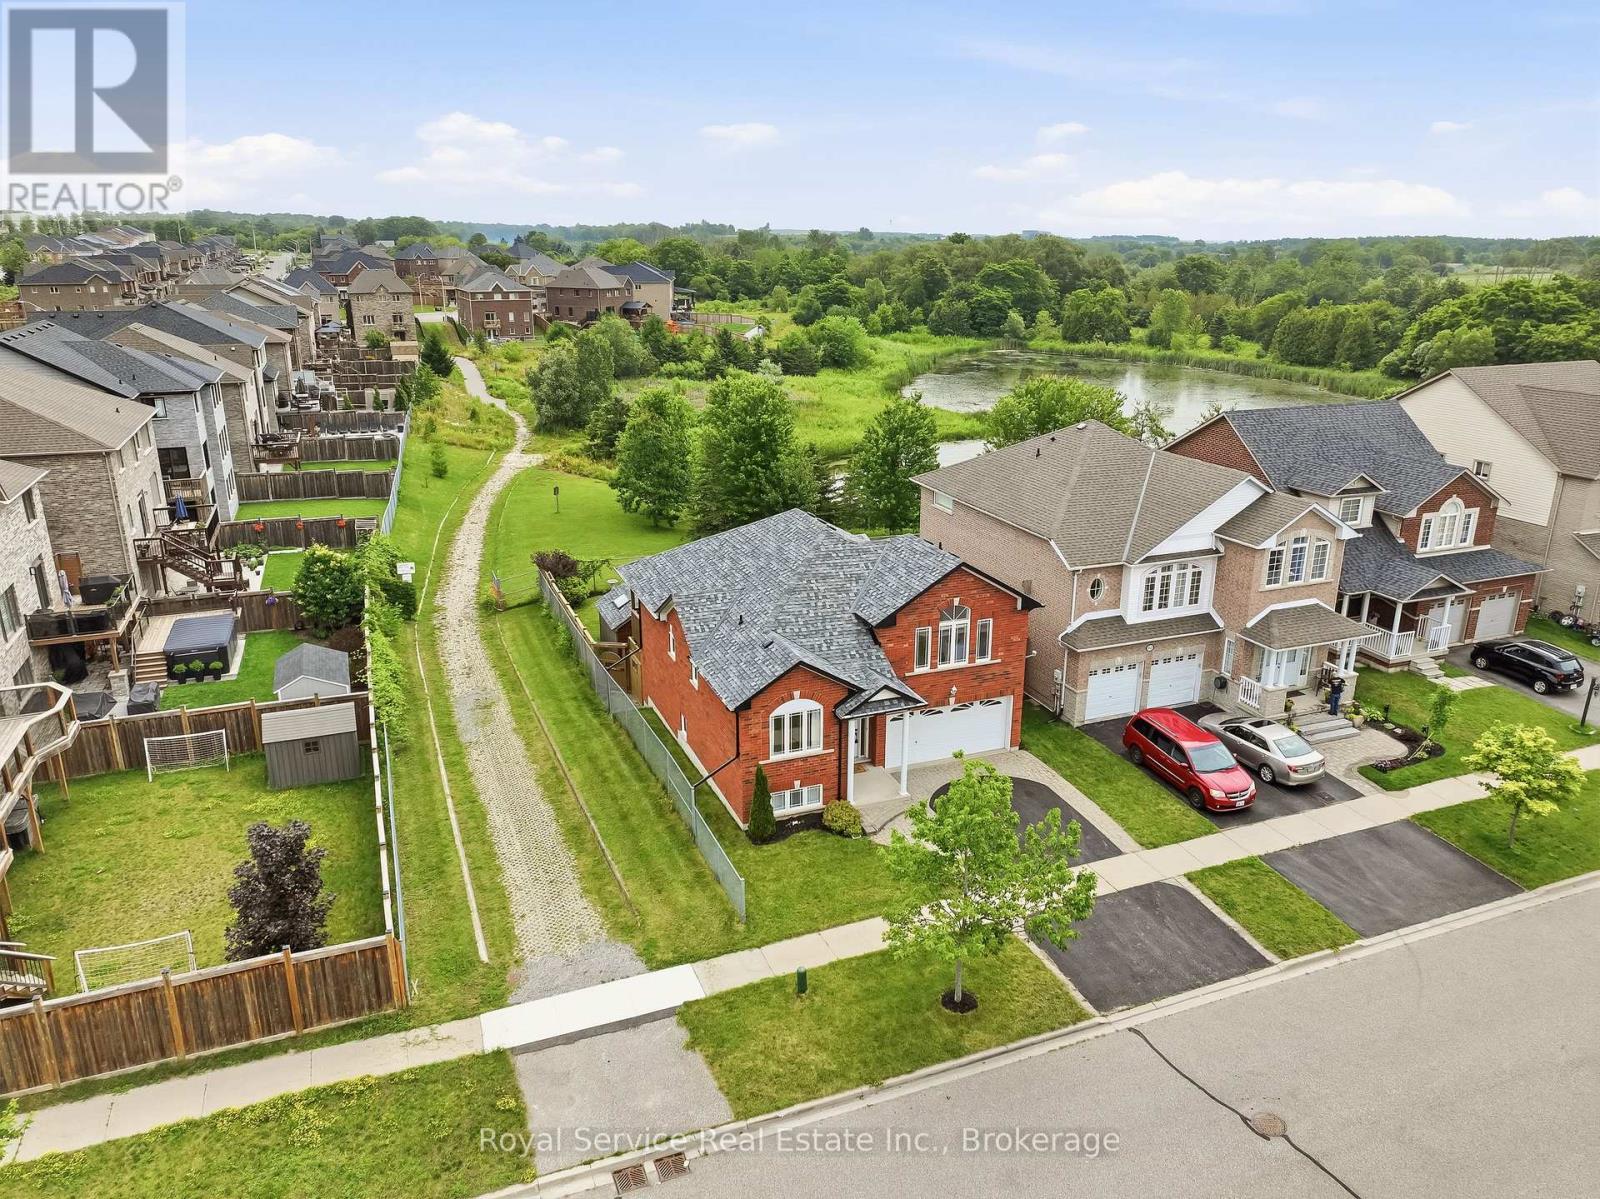
$870,000
179 Fenning Drive
Clarington (Courtice) · MLS # E13541286
4 bed · 3 bath
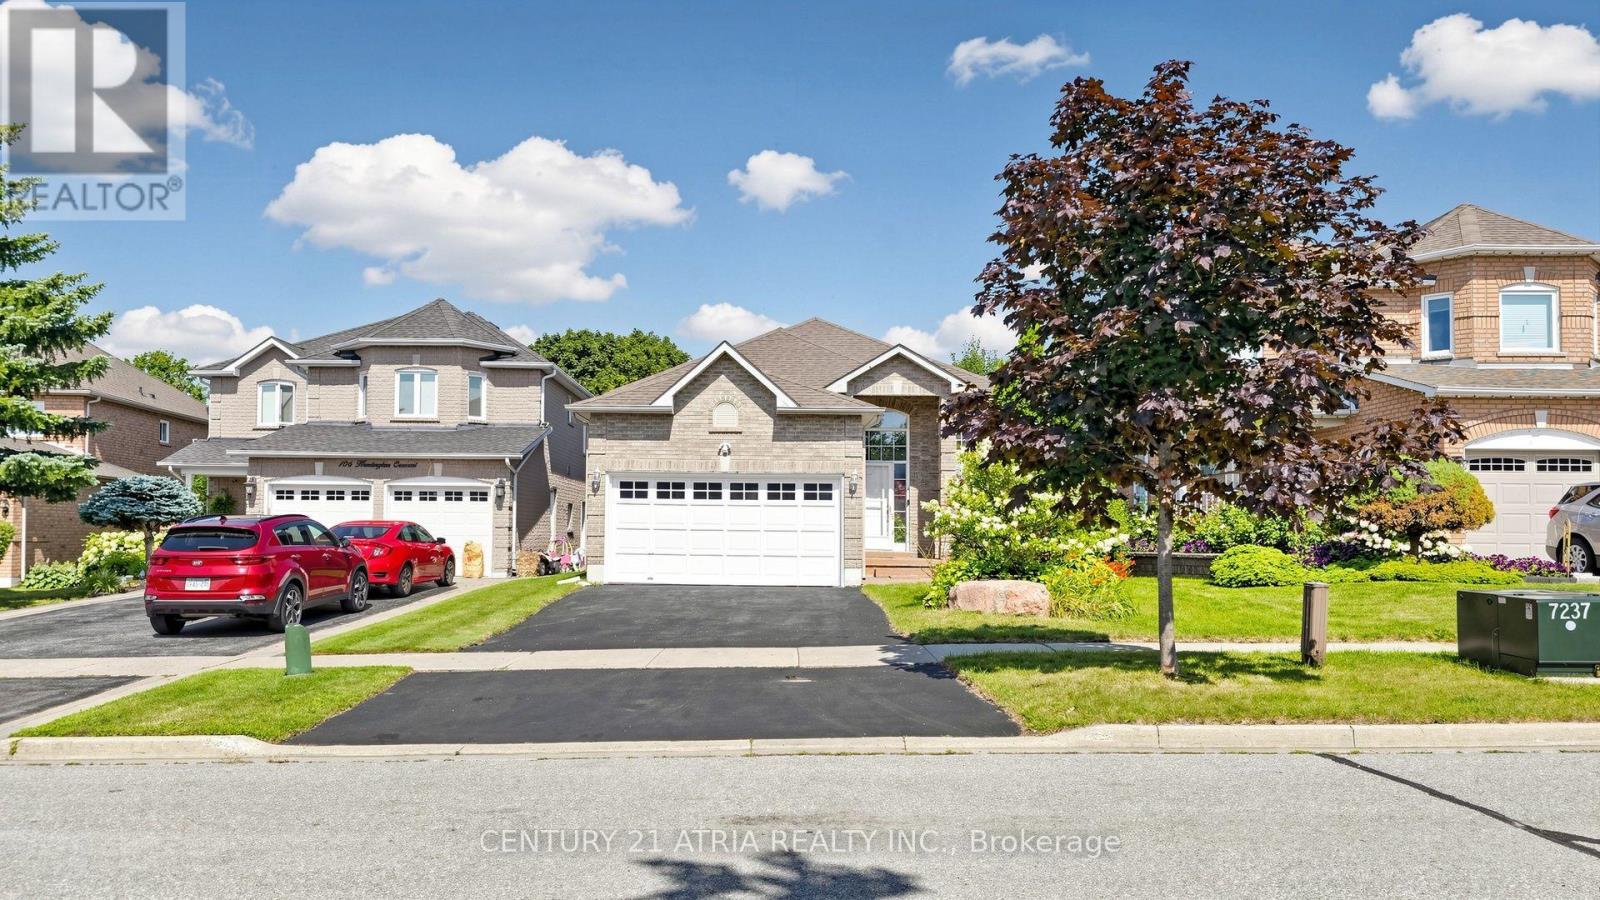
$863,900
102 Huntington Crescent
Clarington (Courtice) · MLS # E13655324
4 bed · 3 bath
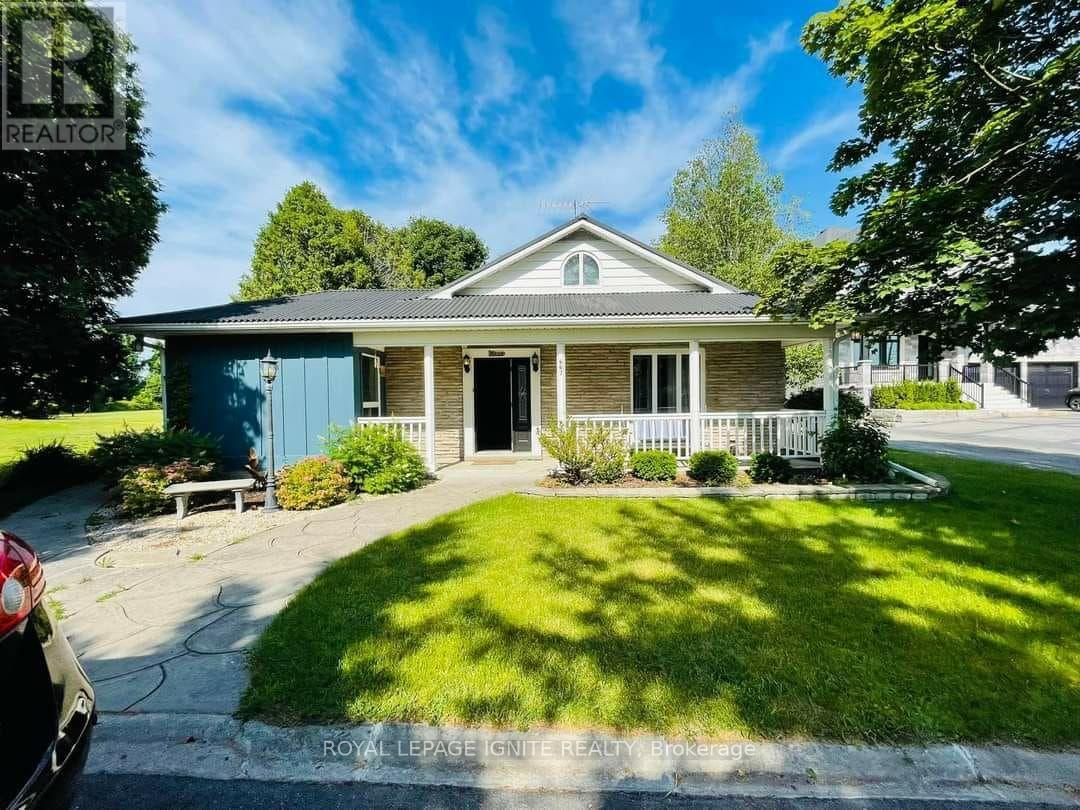
$898,000
667 Townline Road
Clarington (Courtice) · MLS # E13529452
5 bed · 3 bath