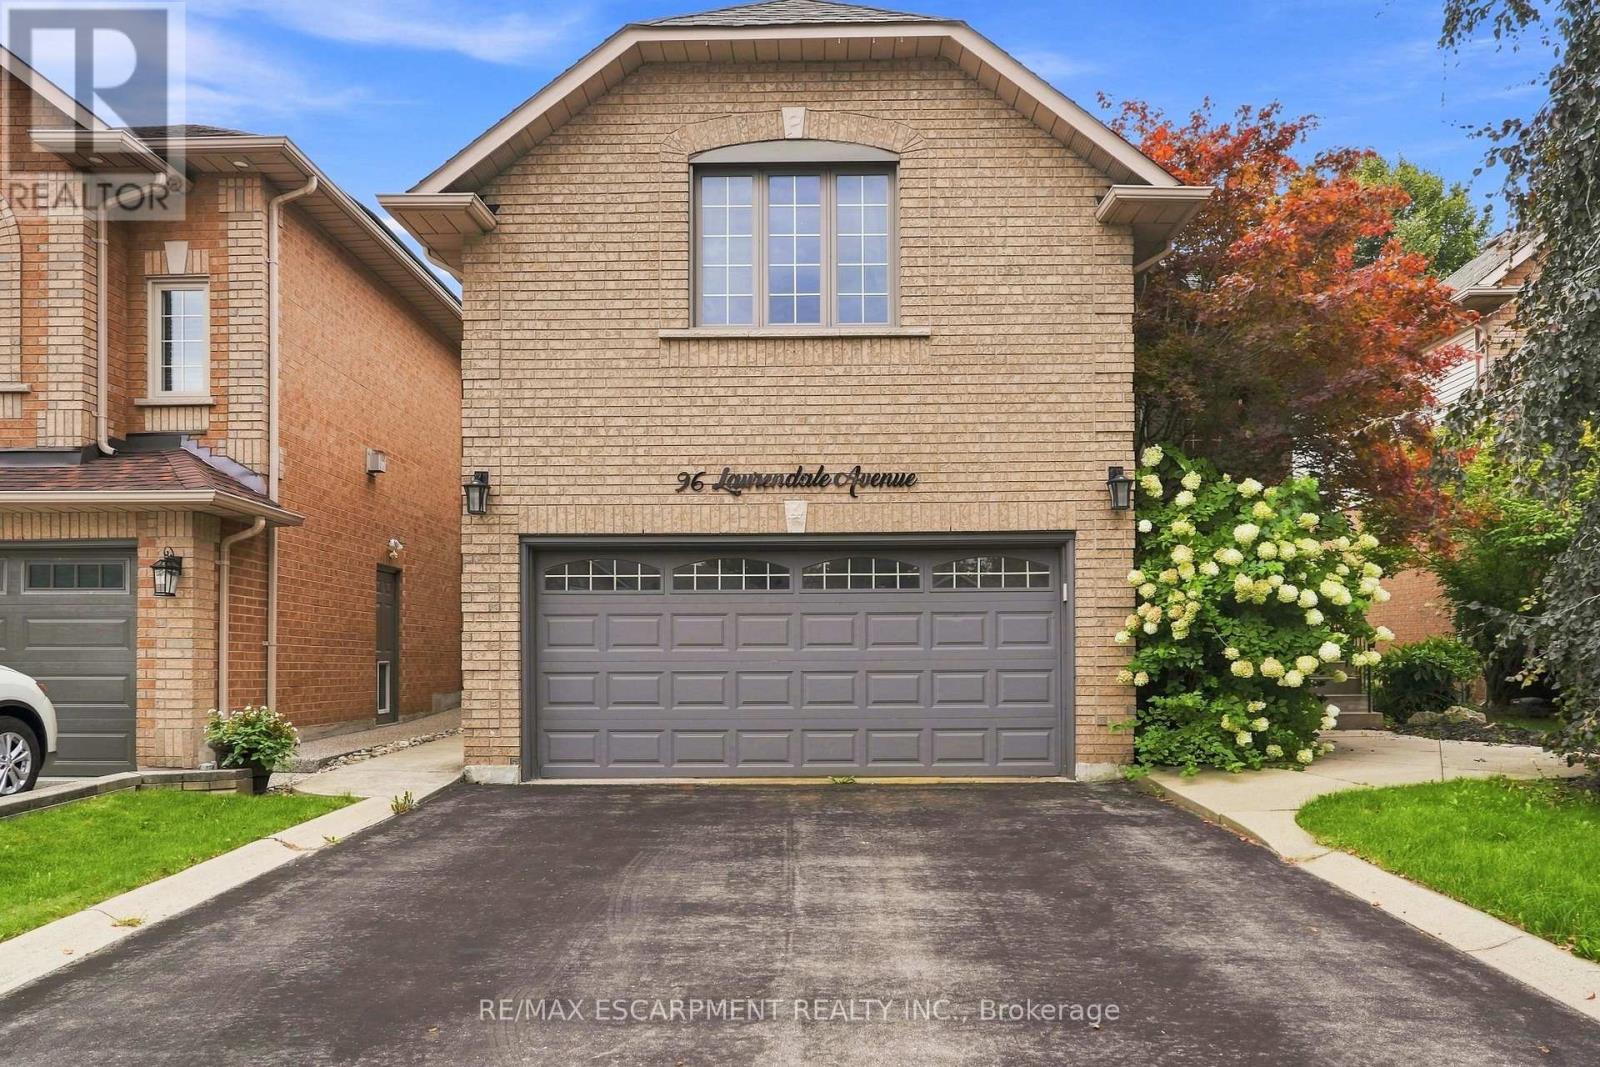
96 Laurendale Avenue
Hamilton (Waterdown), Ontario L0R2H3
MLS # X13757536
Property Details
Type
Detached
Beds
4
Baths
4
Status
For Sale
More homes like this
About this property
Welcome to this spacious 2-storey detached home in Waterdown, offering over 3,000 sq ft of living space across three levels. The main floor features a bright, open-concept living and dining area highlighted by a large bay window, flowing into the eat-in kitchen complete with quartz countertops, a generous centre island, breakfast bar and ample cabinetry. Upstairs, a spacious family room with soaring vaulted ceilings provides an additional inviting living space, complemented by three bedrooms, including a generous primary suite with a private 5-piece ensuite. Step outside to a fully fenced backyard featuring an in-ground pool, creating a private setting for summer enjoyment and entertaining. Additional highlights include a double-wide driveway and attached garage with convenient inside entry. Ideally situated in the desirable Waterdown community with plenty of space and potential to make it your own. Property is being sold in "as is" condition.
Mortgage Estimate
Estimated monthly payment
Calculating…
Estimate only. Taxes, insurance, condo fees, and lender terms are not included.
Monthly costs to verify
Property taxes: about $572/month based on listed annual taxes.
Estimate only. Confirm taxes, condo/maintenance fees, insurance, utilities, and lender terms before making decisions.
Rooms
| Room | Level | Dimensions |
|---|---|---|
| Living room | Main level | 6.1 x 6.4 |
| Recreational, Games room | Basement | 6 x 4 |
| Kitchen | Main level | 3 x 6.4 |
| Bedroom 4 | Basement | 3 x 5.1 |
| Bathroom | Basement | 3.1 x 2.11 |
| Laundry room | Main level | 2.4 x 1.9 |
| Partial bathroom | Main level | 1.98 x 1.27 |
| Family room | Second level | 7.4 x 6.1 |
| Primary Bedroom | Second level | 3.1 x 7.5 |
| Bathroom | Second level | 2.82 x 3.23 |
| Bedroom 2 | Second level | 2.9 x 3.4 |
| Bedroom 3 | Second level | 2.9 x 4.2 |
| Bathroom | Second level | 2.97 x 2.44 |
Facts & Location
Interior Size
3,000 sq ft
Parking
4 spaces
Lot Size
43.5 x 109.9 FT
Annual Taxes
$6,861
Listing data
Listing information is provided for personal, non-commercial use and should be independently verified before making real estate decisions.
Last refreshed: Oct 22, 2026 3:31 AM
Explore nearby searches
SEO-friendly searches for this area, property type, and nearby neighbourhoods.
Similar Properties
More nearby listings that may fit the same search.
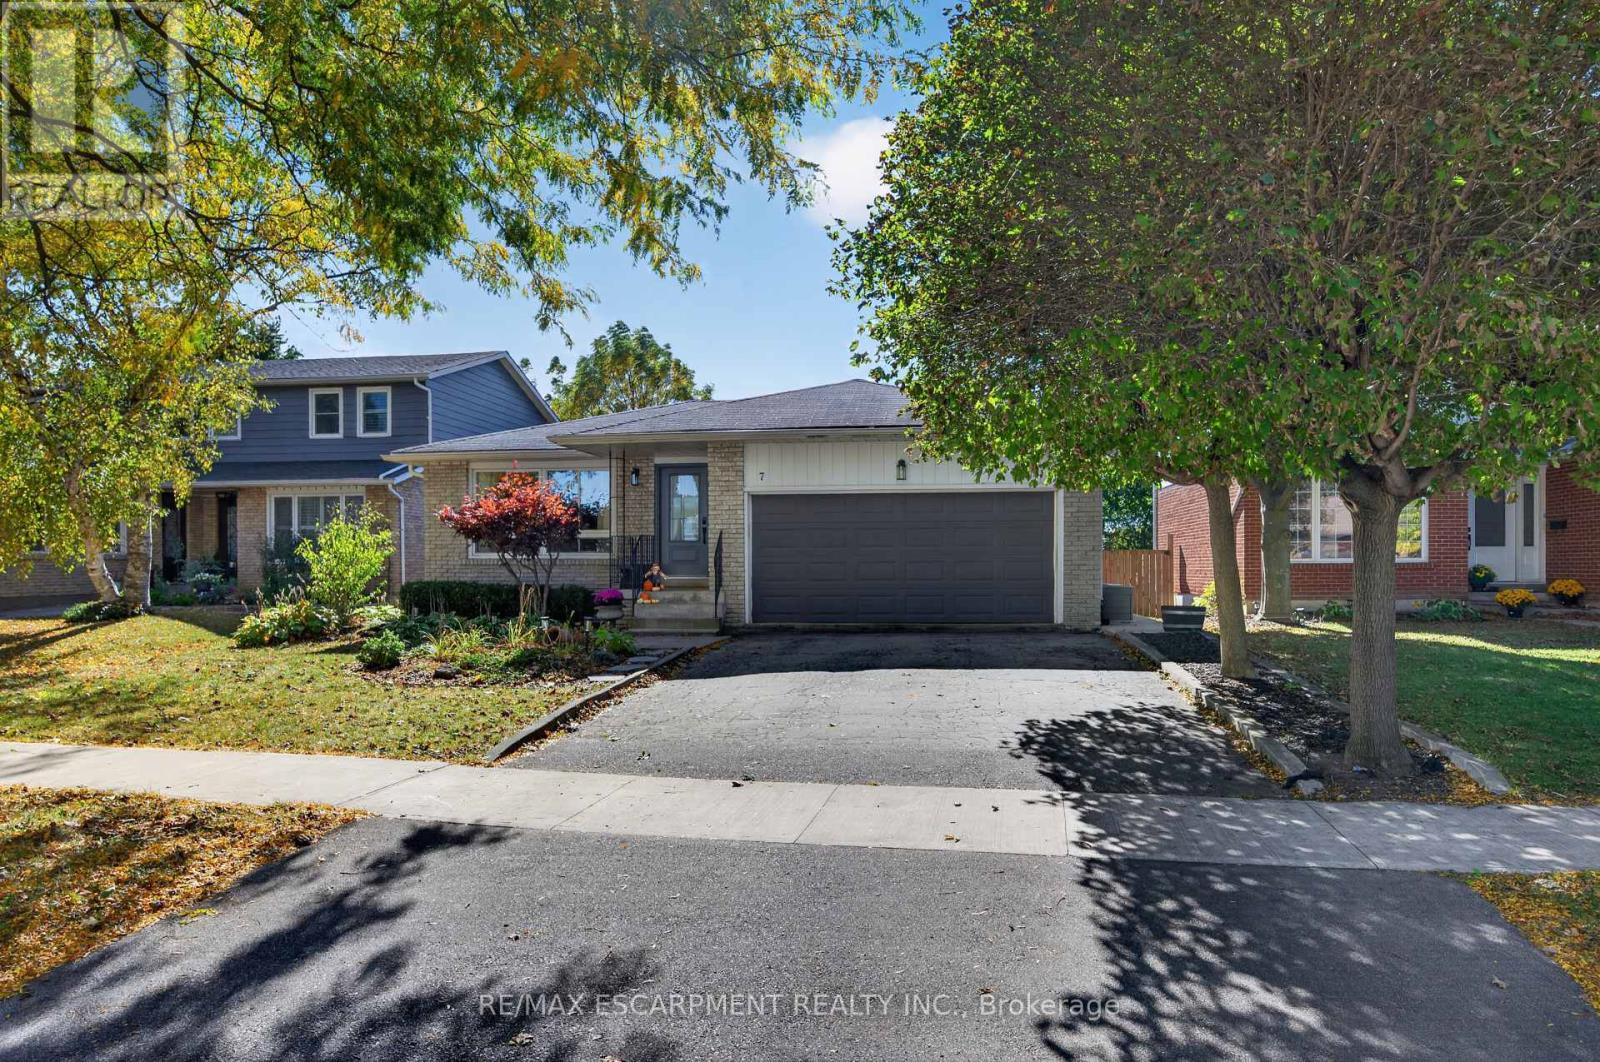
$1,089,000
7 Fern Avenue
Hamilton (Waterdown) · MLS # X13869842
3 bed · 3 bath
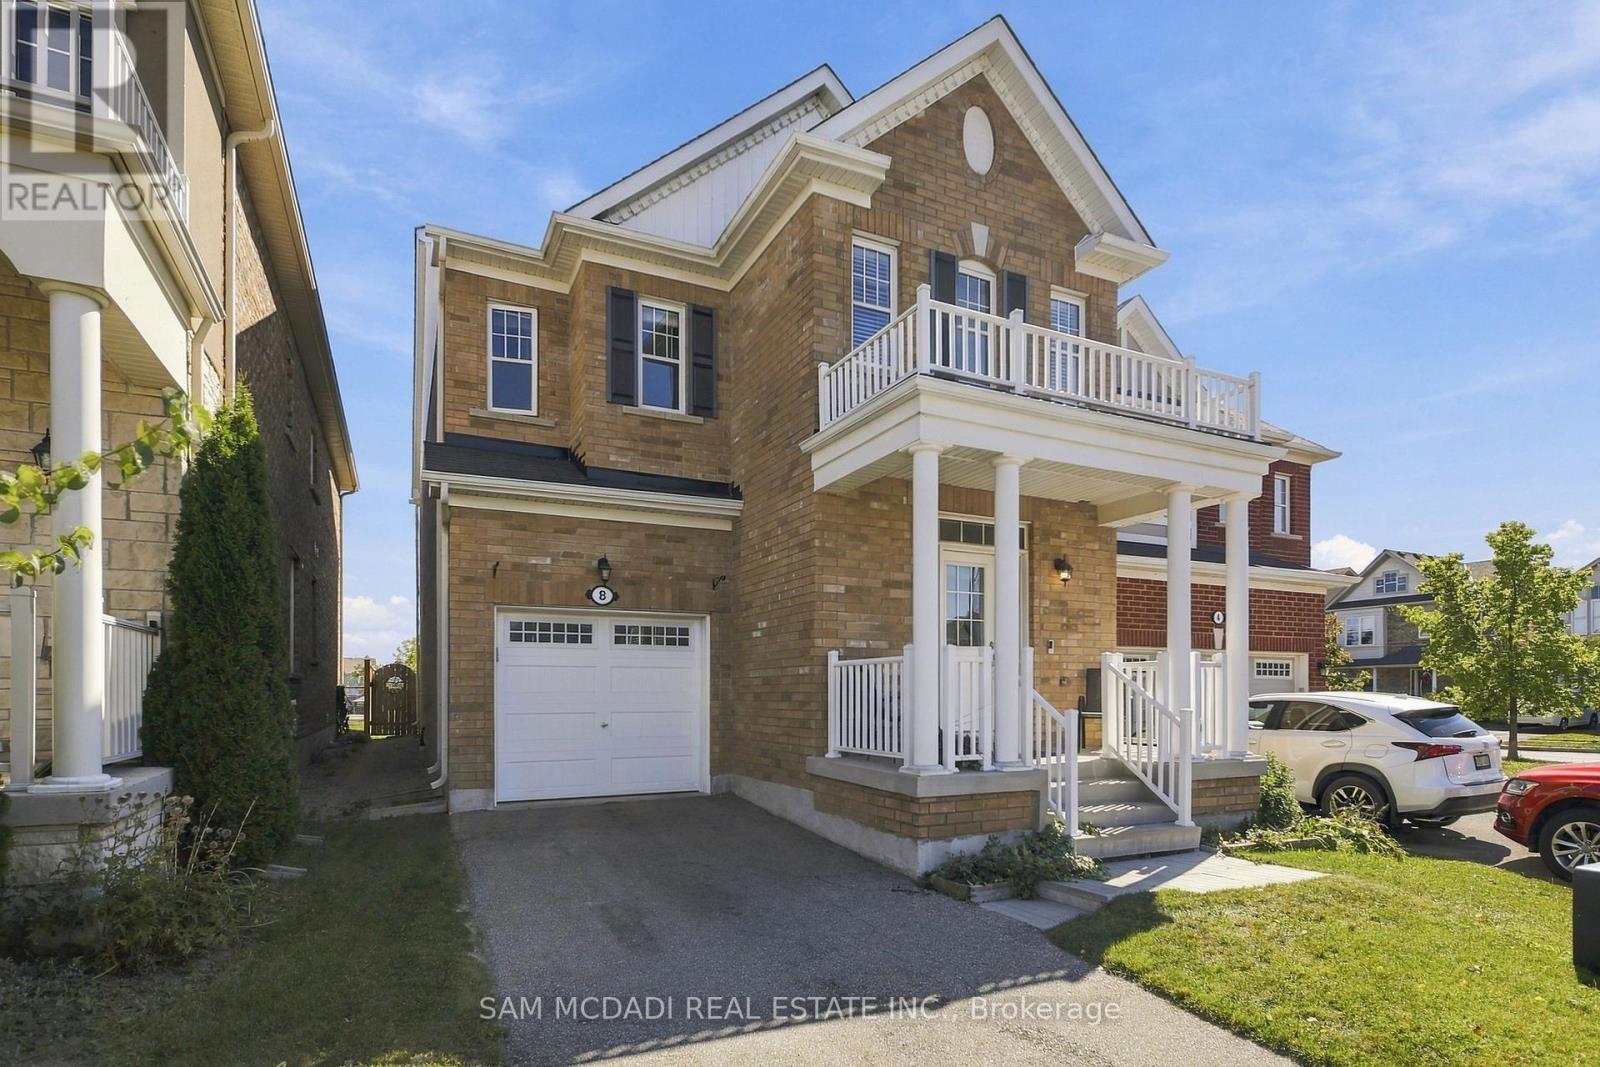
$1,124,000
8 Celano Drive
Hamilton (Waterdown) · MLS # X13831036
4 bed · 3 bath
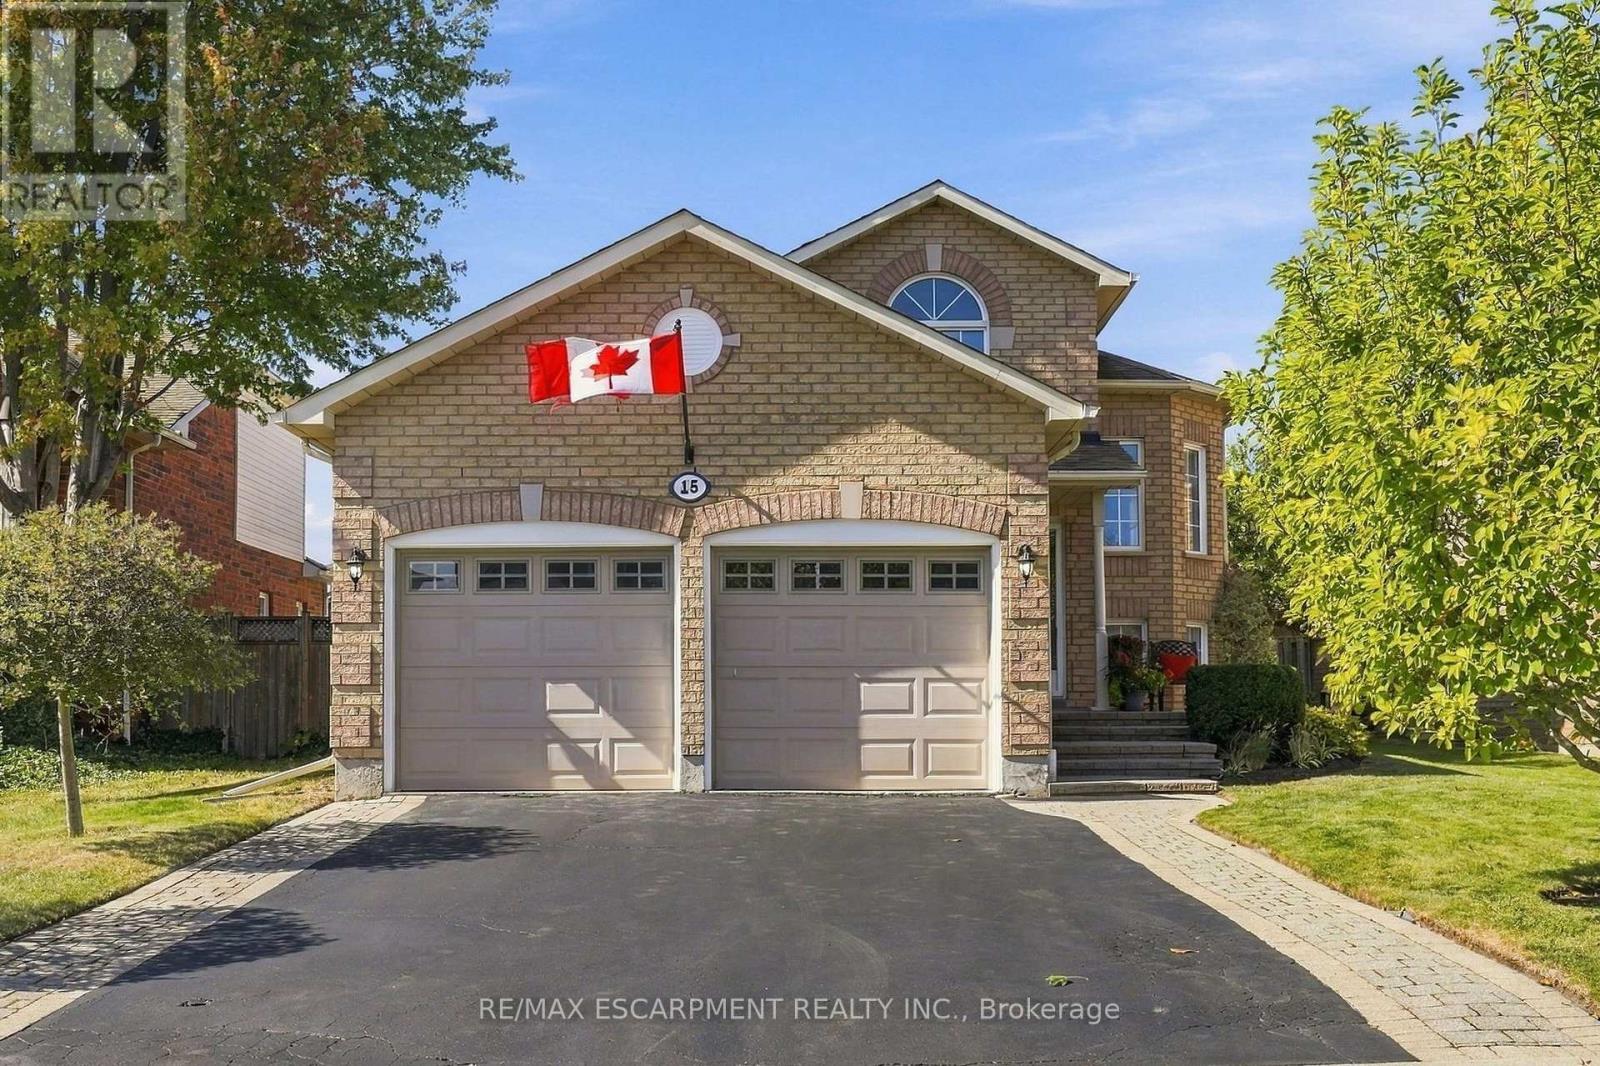
$1,049,000
15 Dalrymple Drive
Hamilton (Waterdown) · MLS # X13826300
4 bed · 3 bath