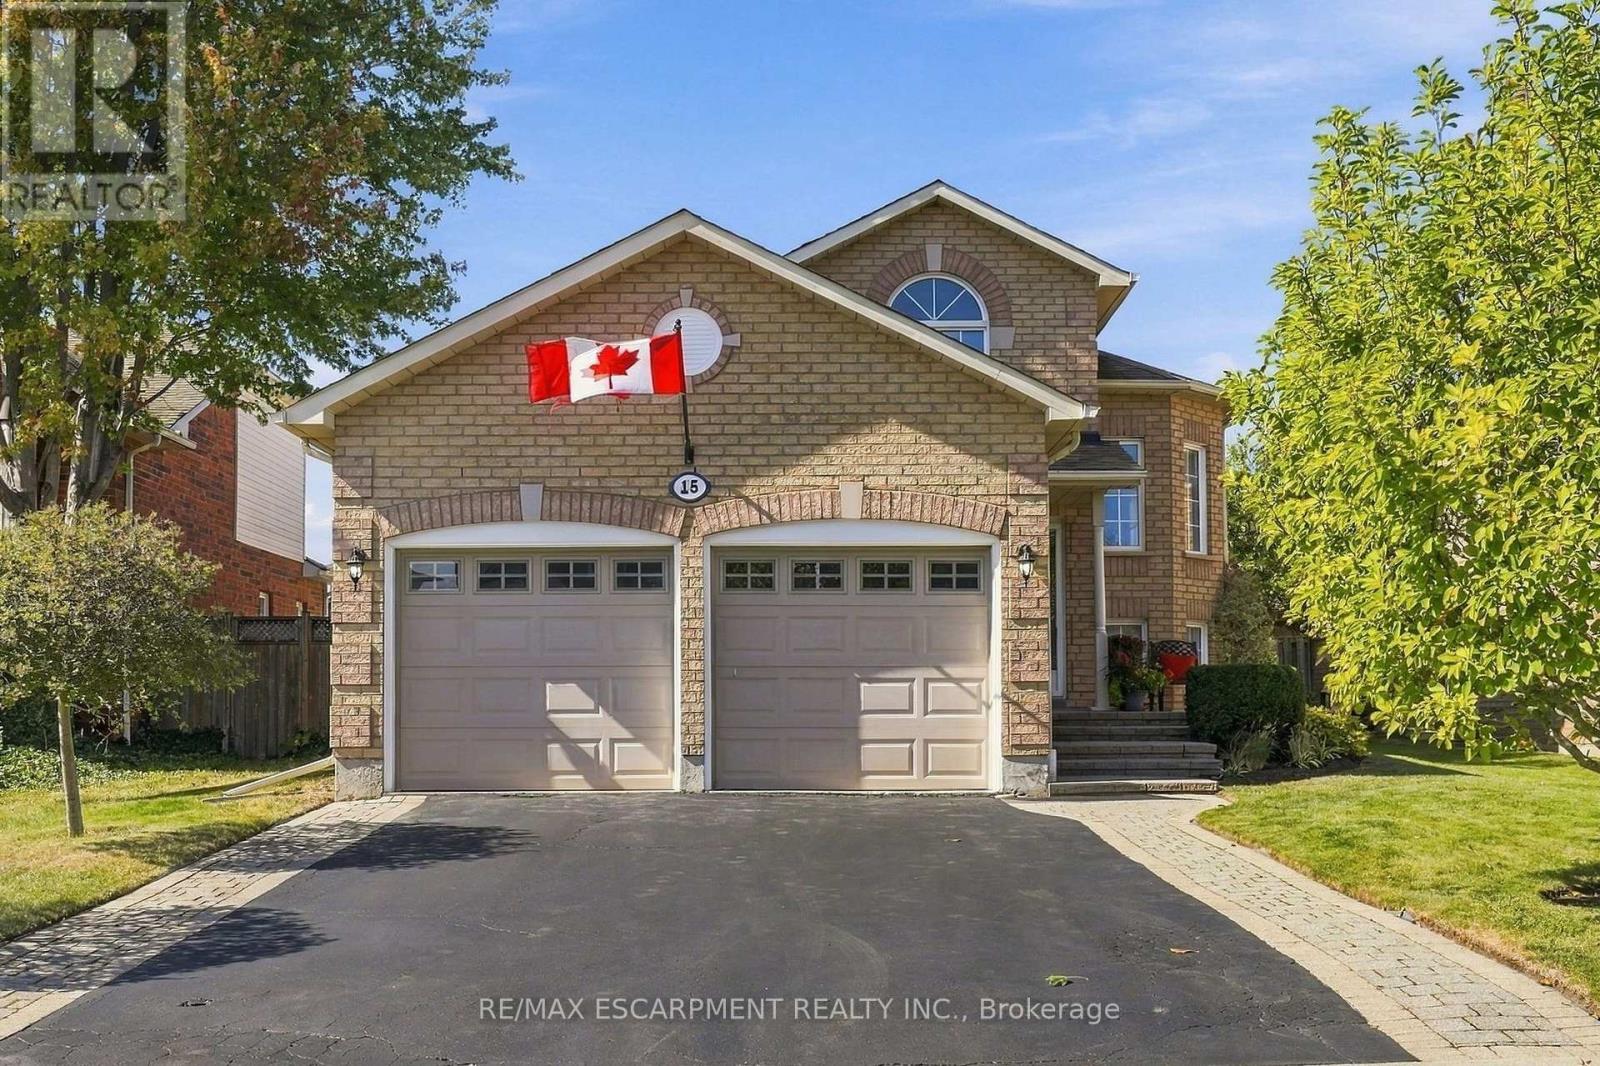
15 Dalrymple Drive
Hamilton (Waterdown), Ontario L8B0P6
MLS # X13826300
Property Details
Type
Detached
Beds
4
Baths
3
Status
For Sale
More homes like this
About this property
Need a beautiful bungalow? This could be the one! Located on a quiet street in West Waterdown near parks, schools, shopping, restaurants and public transit. This beautiful home, in a family friendly area of town, has been impeccably cared for, is bright, warm and inviting. The home has a fresh paint job, updated baseboards, a recently refreshed kitchen with newer appliances, and brand-new floors throughout (2026). On the main floor is a large living and dining room, that leads to a spacious white kitchen, featuring a walk out to a large, elevated deck. Also on the main floor, two generous bedrooms and two four-piece bathrooms - perfect for the growing family. In the lower level you'll find two more bedrooms and a four-piece bathroom. Enjoy the high ceilings in the lower level while hanging out in the spacious rec room, complete with gas fireplace. This home is built for easy living and there is the potential to use the lower level as a nanny suite or a fabulous retreat for the entire family. Outside there is a large deck and a good-sized backyard for family gatherings or a quiet morning coffee with great privacy. RSA.
Mortgage Estimate
Estimated monthly payment
Calculating…
Estimate only. Taxes, insurance, condo fees, and lender terms are not included.
Monthly costs to verify
Property taxes: about $601/month based on listed annual taxes.
Estimate only. Confirm taxes, condo/maintenance fees, insurance, utilities, and lender terms before making decisions.
Rooms
| Room | Level | Dimensions |
|---|---|---|
| Bedroom | Lower level | 3.33 x 3.66 |
| Bedroom | Lower level | 2.82 x 3.89 |
| Laundry room | Lower level | 1.83 x 6.1 |
| Recreational, Games room | Lower level | 4.27 x 6.1 |
| Eating area | Lower level | 2.72 x 3.05 |
| Living room | Main level | 3.66 x 6.1 |
| Kitchen | Main level | 2.44 x 3.05 |
| Primary Bedroom | Main level | 3.66 x 4.27 |
| Bedroom | Main level | 2.72 x 3.94 |
Facts & Location
Parking
4 spaces
Lot Size
45 x 121.6 FT
Annual Taxes
$7,217
Listing data
Listing information is provided for personal, non-commercial use and should be independently verified before making real estate decisions.
Last refreshed: Oct 14, 2026 3:32 AM
Explore nearby searches
SEO-friendly searches for this area, property type, and nearby neighbourhoods.
Similar Properties
More nearby listings that may fit the same search.
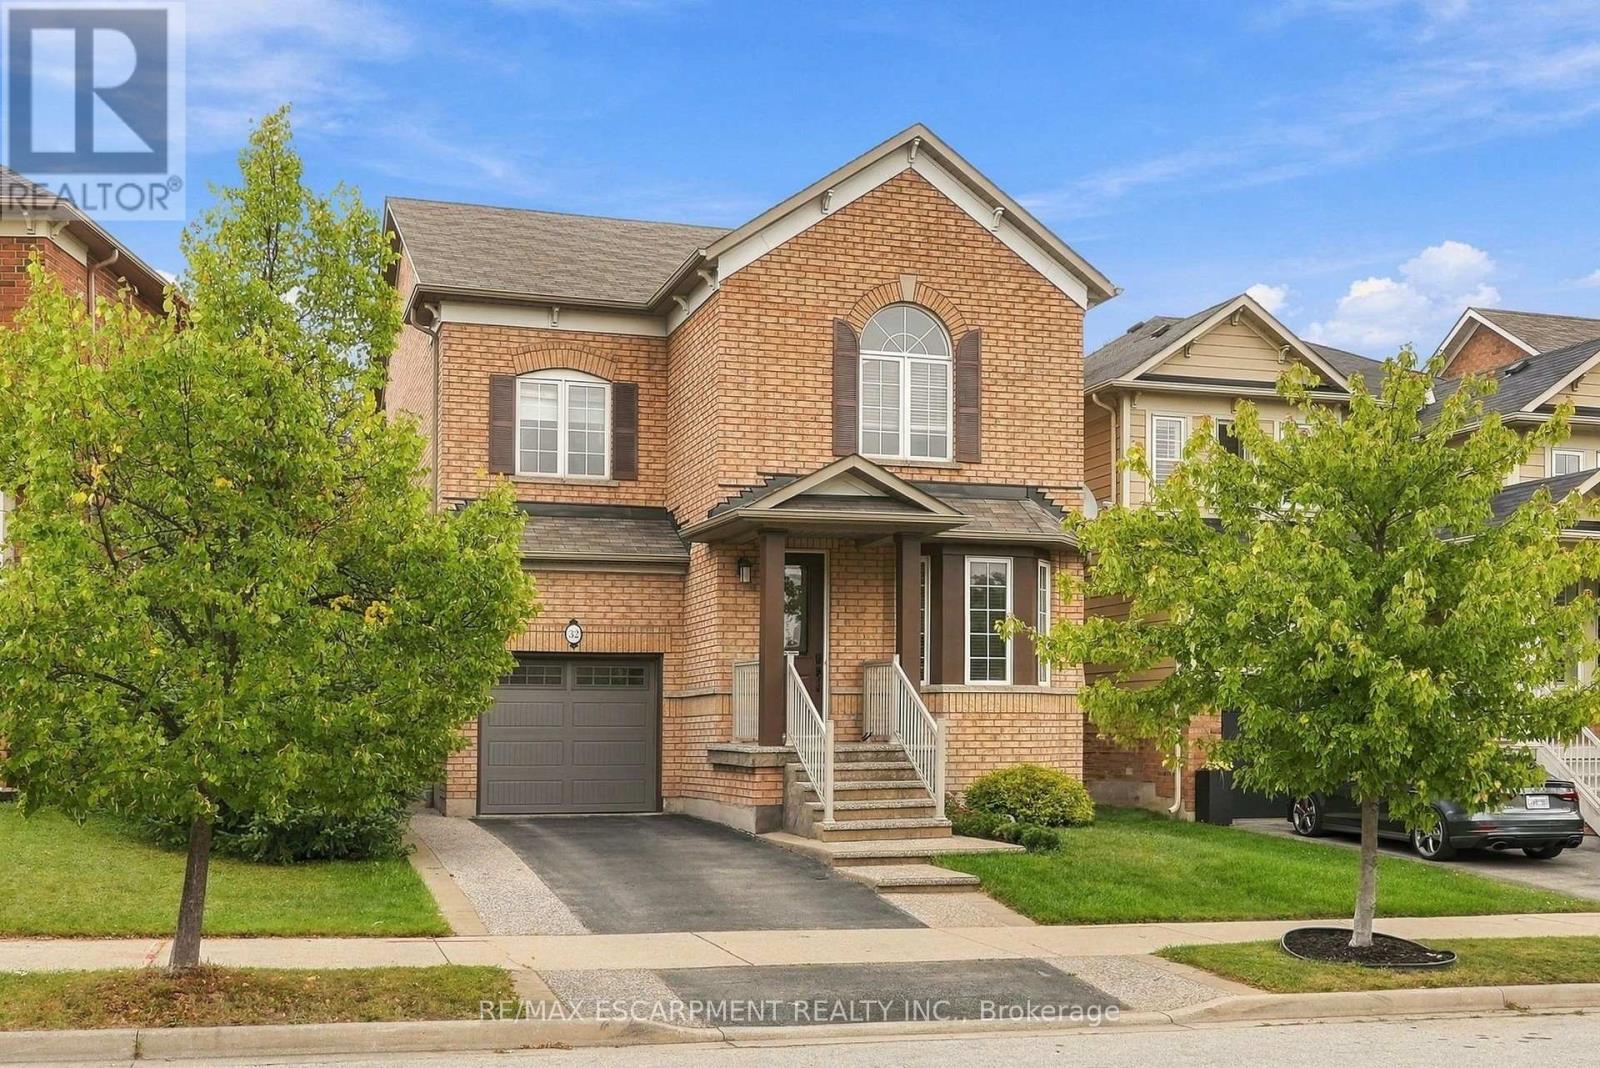
$1,099,900
32 Wimberly Avenue
Hamilton (Waterdown) · MLS # X13803638
3 bed · 4 bath · 3,000 sq ft
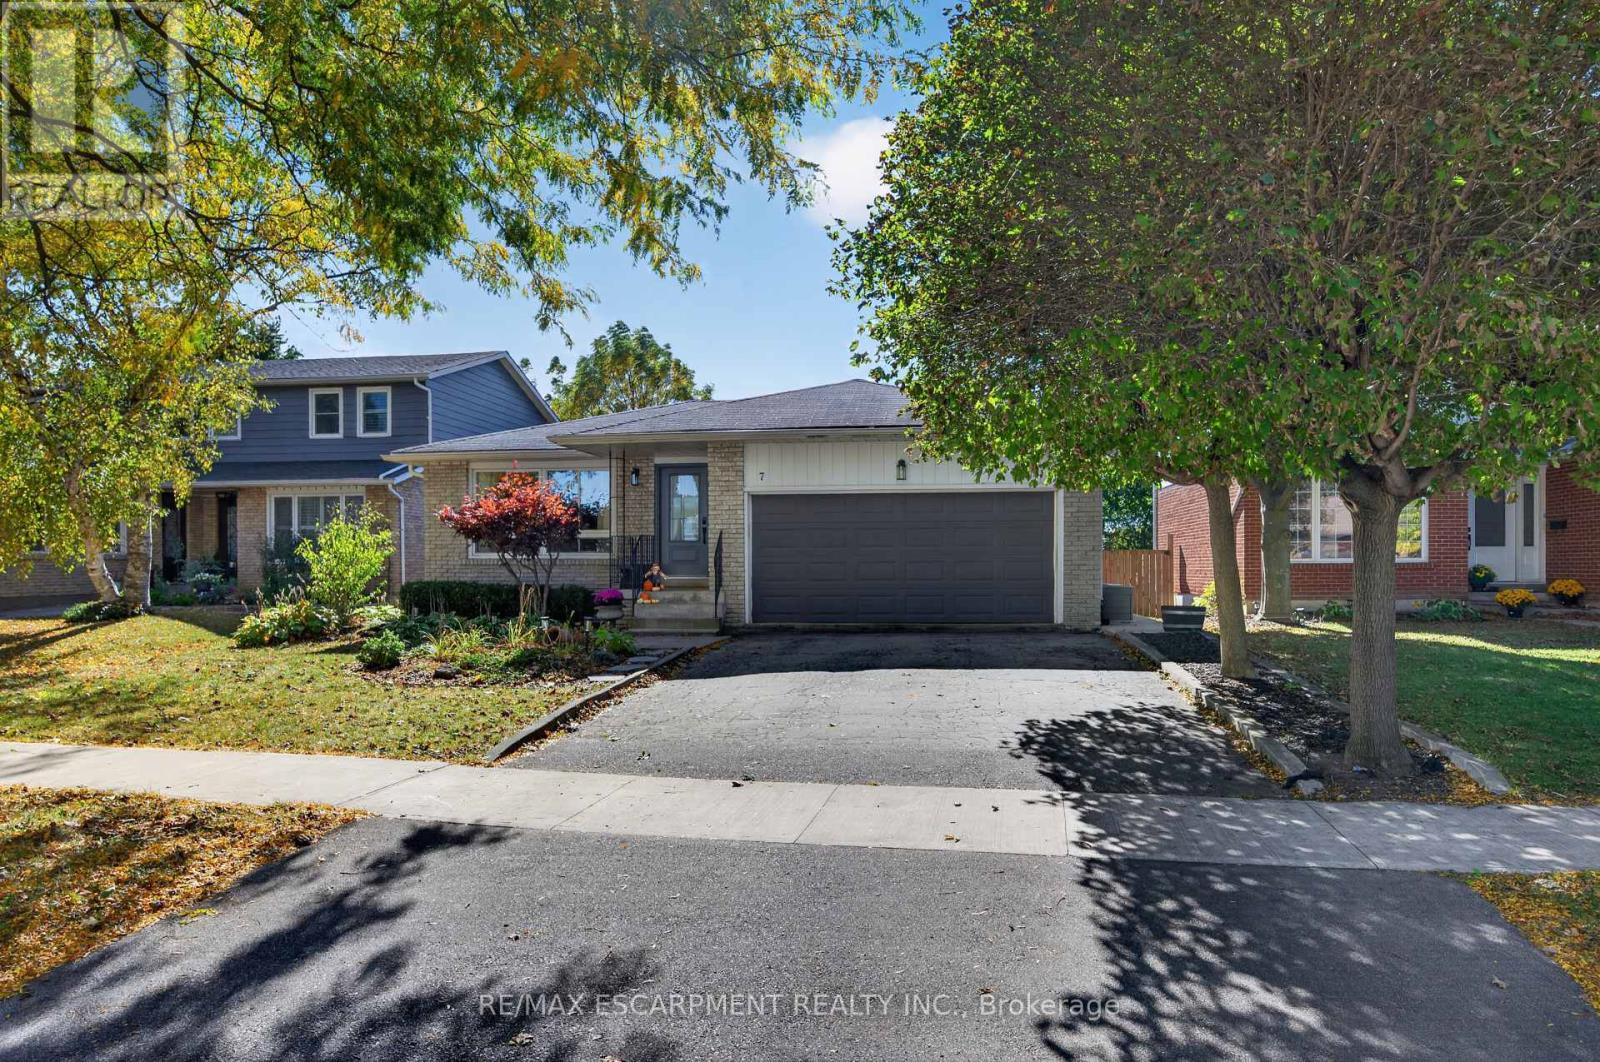
$1,089,000
7 Fern Avenue
Hamilton (Waterdown) · MLS # X13869842
3 bed · 3 bath
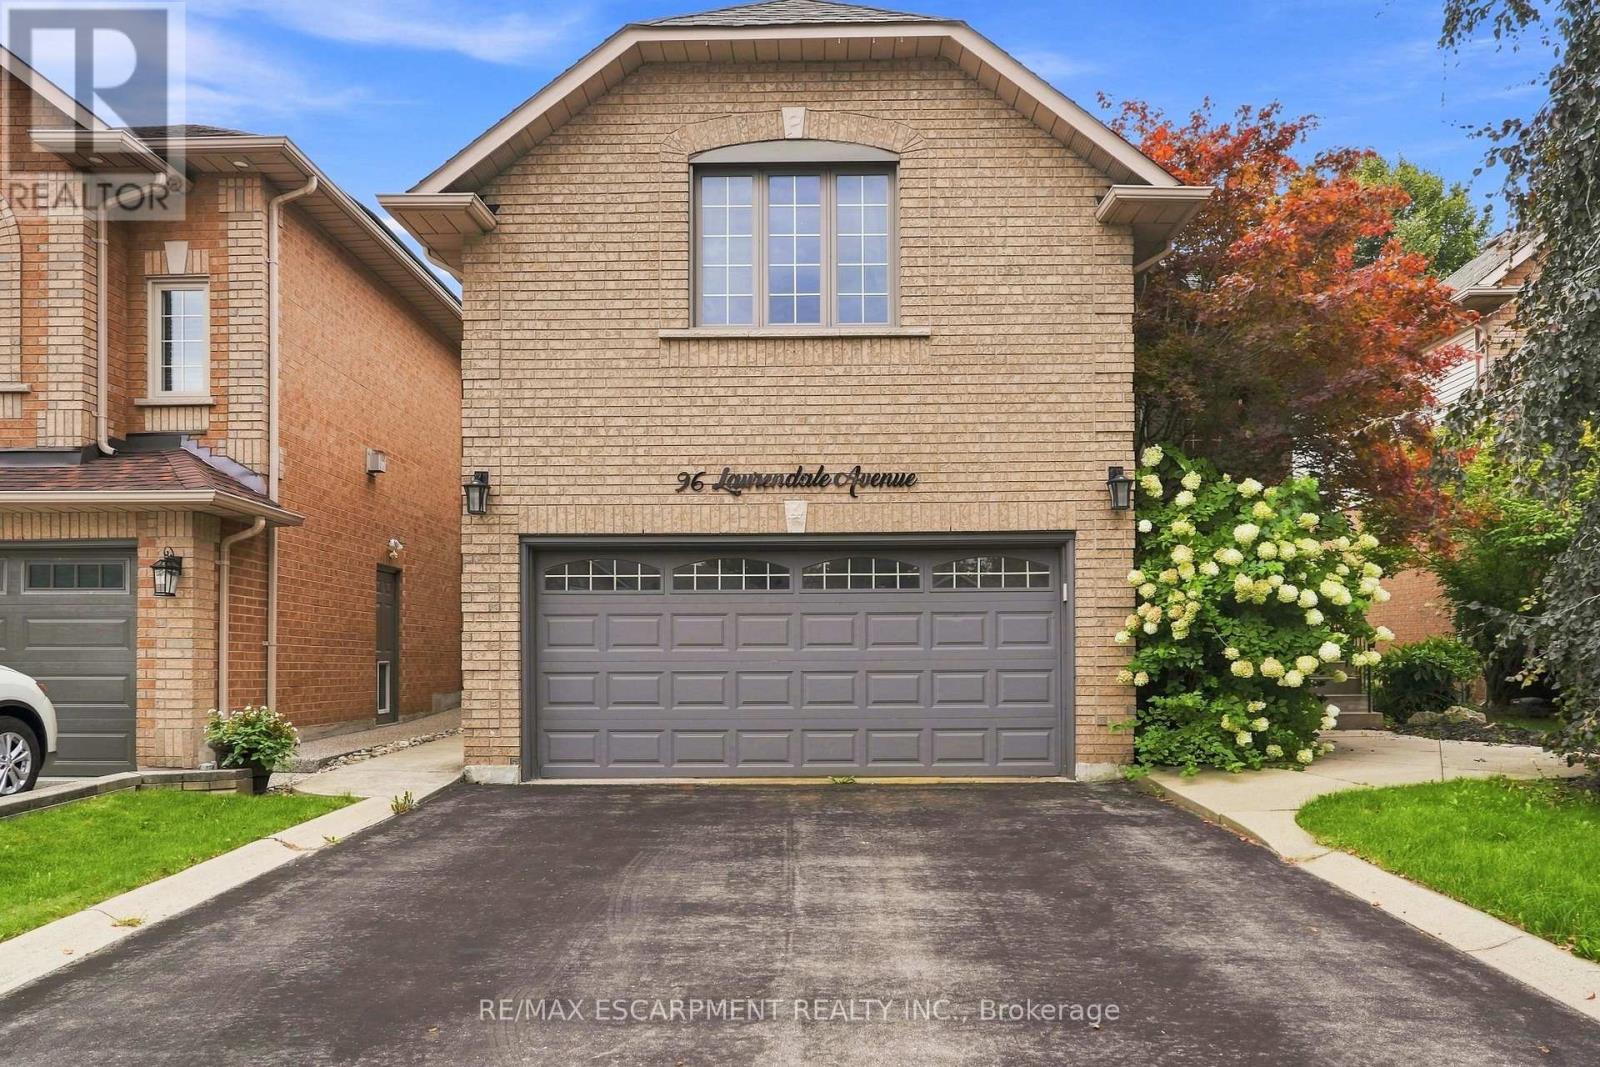
$1,086,700
96 Laurendale Avenue
Hamilton (Waterdown) · MLS # X13757536
4 bed · 4 bath · 3,000 sq ft