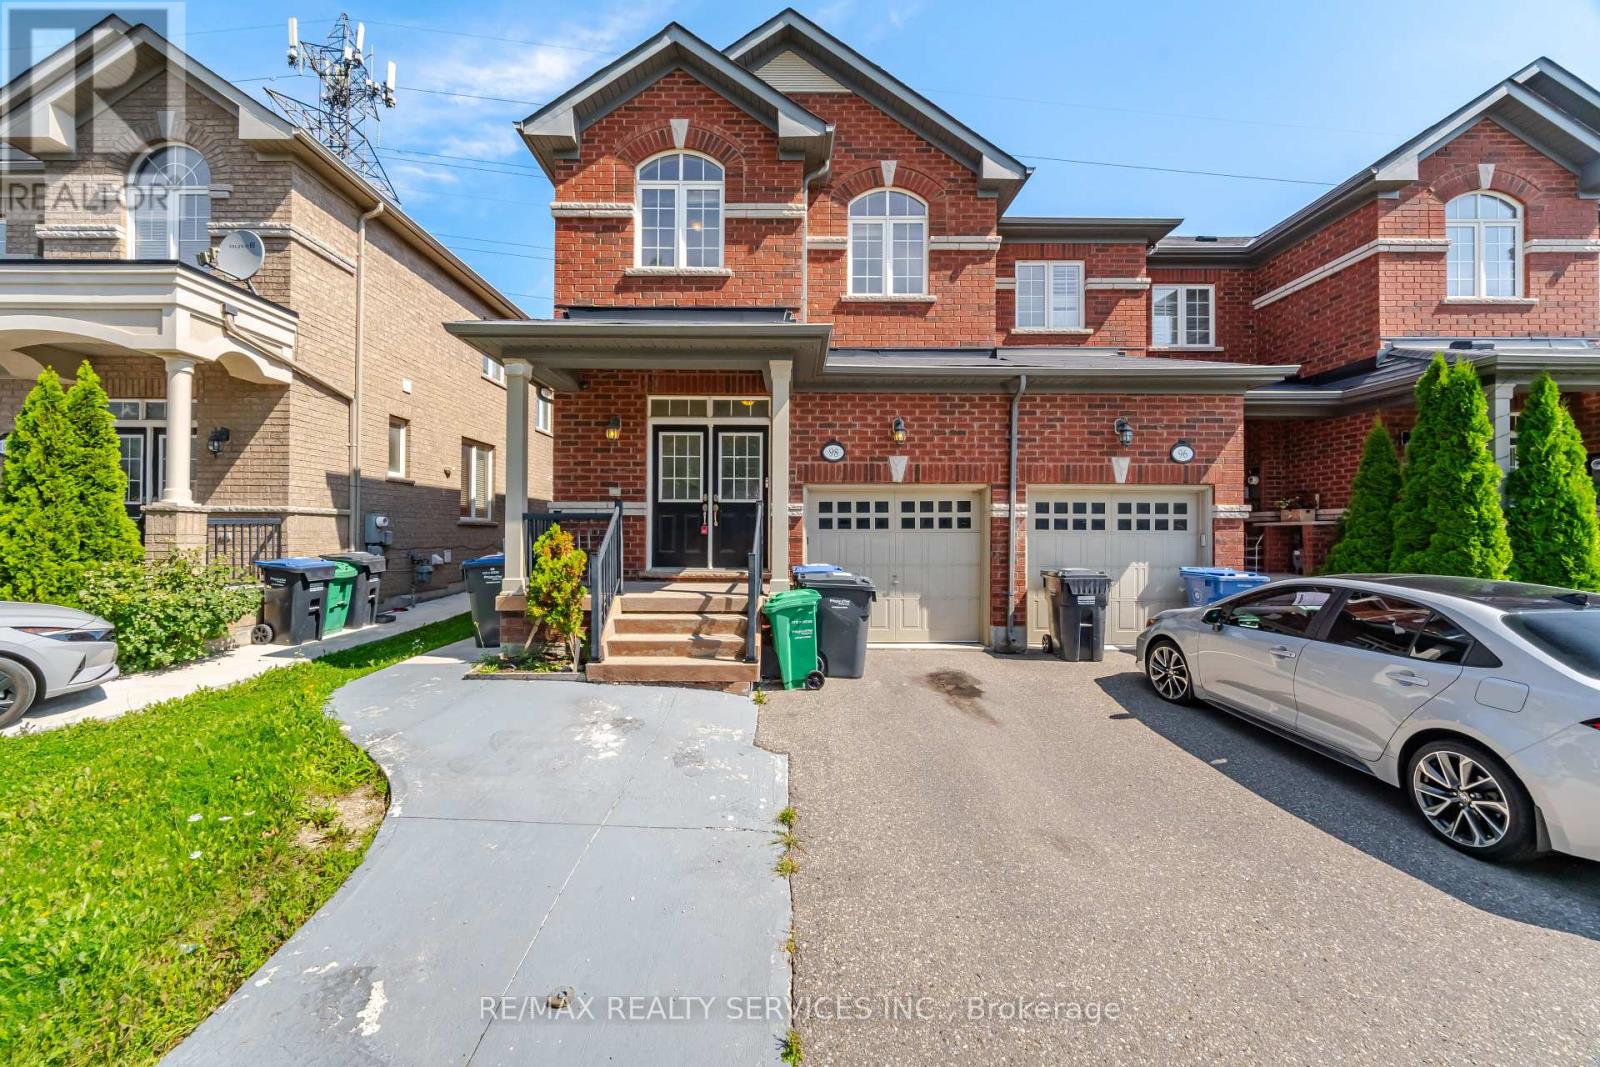
98 Teal Crest Circle
Brampton (Credit Valley), Ontario L6X2Z4
MLS # W14131596
Property Details
Type
Townhouse
Beds
4
Baths
4
Status
For Sale
More homes like this
About this property
Elegant Executive Townhome In The Prestigious Credit Valley Community Of Brampton! Surrounded by million-dollar homes, this impressive 3+1 bedroom, 4-bathroom residence offers a perfect blend of style, space, and functionality. The main level features a bright, open-concept design with a spacious living area, an upgraded kitchen with ample room for meal preparation, and a dining area with a walk-out to the backyard-ideal for entertaining and family gatherings. The upper level boasts a generous primary bedroom complete with a walk-in closet and 4-piece ensuite, along with two additional well-sized bedrooms. The finished basement provides valuable extra living space, perfect for a recreation room, home office, or guest accommodation.Conveniently located close to grocery stores, restaurants, banks, parks, and everyday amenities, with access to highly regarded Springbrook Public School and David Suzuki Secondary School. An excellent opportunity for families, first-time buyers, or downsizers seeking a spacious home in one of Brampton's most desirable neighbourhoods!
Mortgage Estimate
Estimated monthly payment
Calculating…
Estimate only. Taxes, insurance, condo fees, and lender terms are not included.
Monthly costs to verify
Property taxes: about $489/month based on listed annual taxes.
Estimate only. Confirm taxes, condo/maintenance fees, insurance, utilities, and lender terms before making decisions.
Rooms
| Room | Level | Dimensions |
|---|---|---|
| Living room | Main level | 2.83 x 5.36 |
| Dining room | Main level | 3.01 x 4.02 |
| Kitchen | Main level | 2.14 x 3.36 |
| Eating area | Main level | 2.14 x 3.84 |
| Primary Bedroom | Second level | 3.2 x 5.4 |
| Bedroom 2 | Second level | 2.74 x 3.66 |
| Bedroom 3 | Second level | 2.93 x 3.9 |
| Recreational, Games room | Basement | 4.94 x 7.08 |
Facts & Location
Parking
2 spaces
Lot Size
25.9 x 101.7 FT
Annual Taxes
$5,866
Listing data
Listing information is provided for personal, non-commercial use and should be independently verified before making real estate decisions.
Last refreshed: Nov 3, 2026 3:19 AM
Explore nearby searches
SEO-friendly searches for this area, property type, and nearby neighbourhoods.
Similar Properties
More nearby listings that may fit the same search.
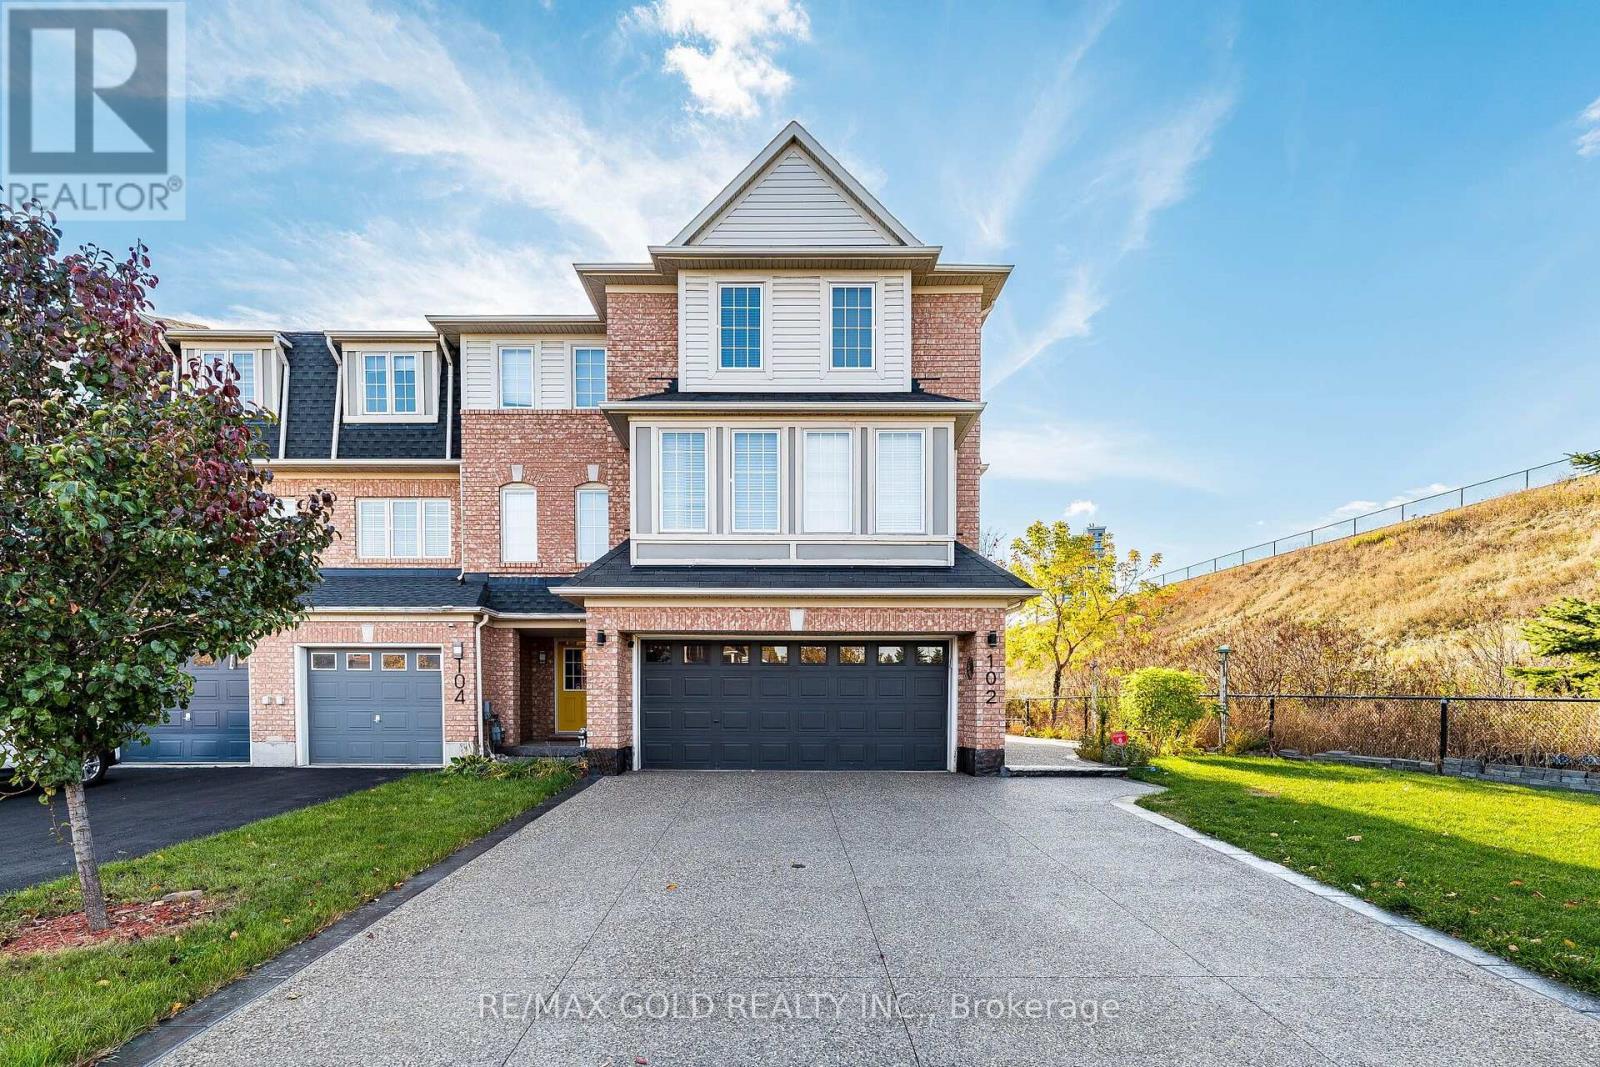
$799,999
102 Decker Hollow Circle
Brampton (Credit Valley) · MLS # W14124568
4 bed · 3 bath
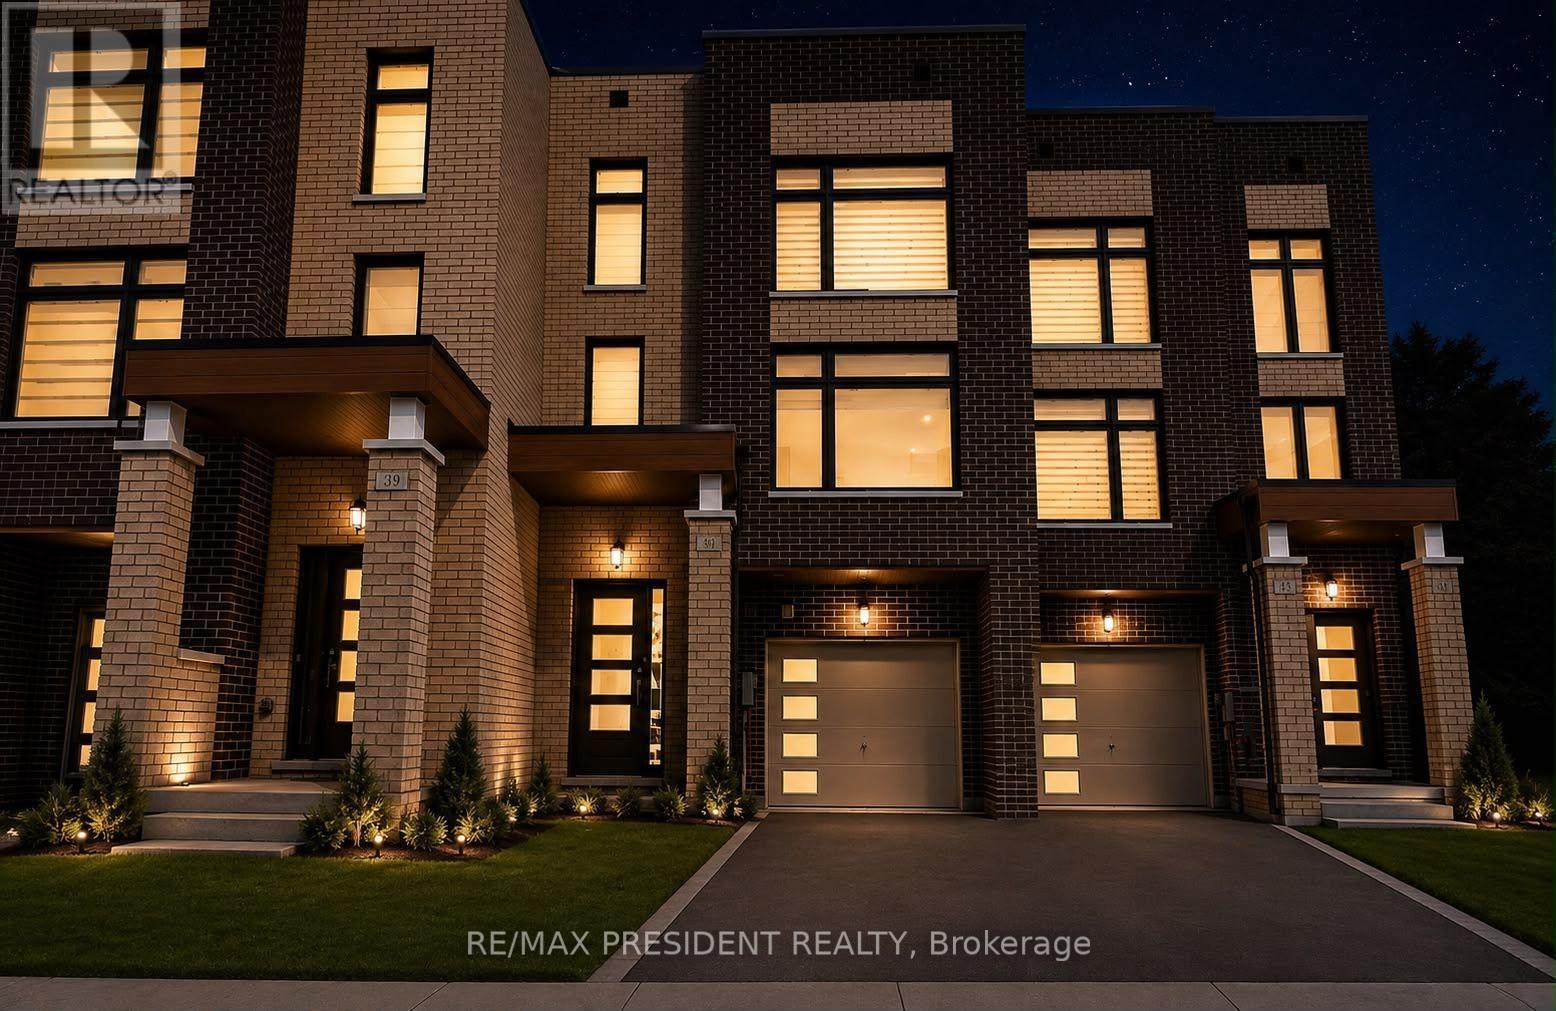
$799,999
41 Queenpost Drive
Brampton (Credit Valley) · MLS # W14081296
5 bed · 5 bath · 2,000 sq ft
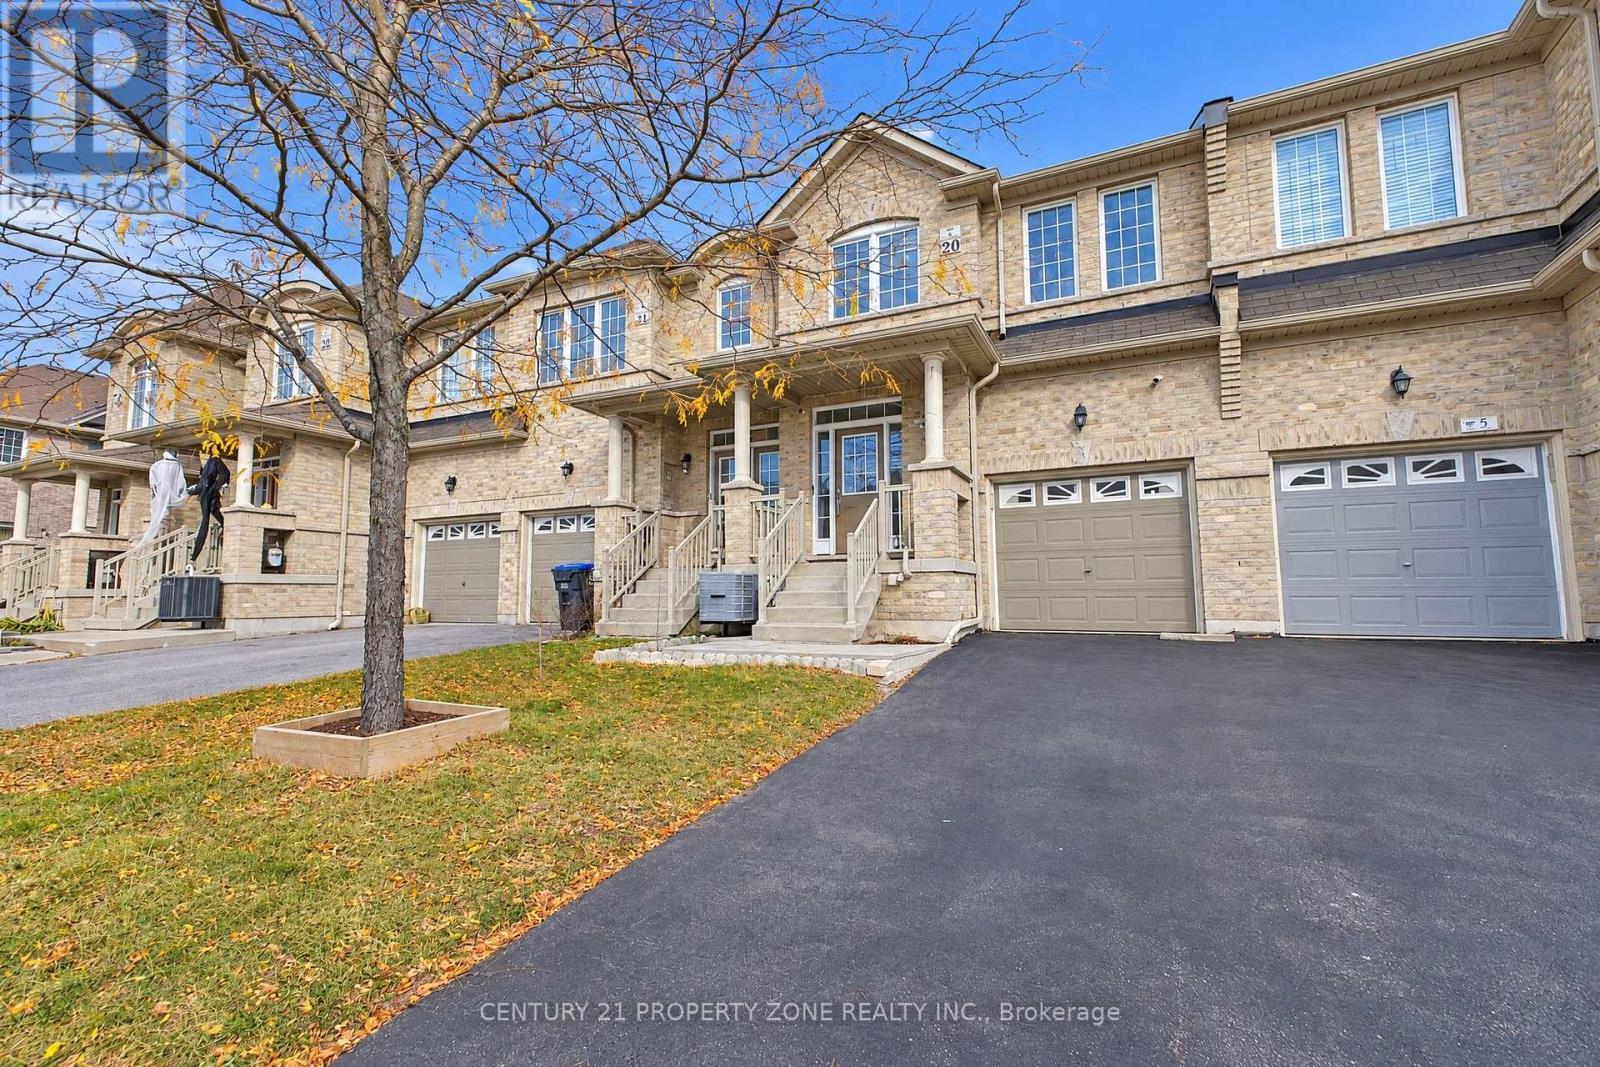
$789,000
7 Hatton Court
Brampton (Credit Valley) · MLS # W14137820
3 bed · 4 bath