Videos & Virtual Tours
Open available video, 3D tour, or virtual-tour media for this listing.
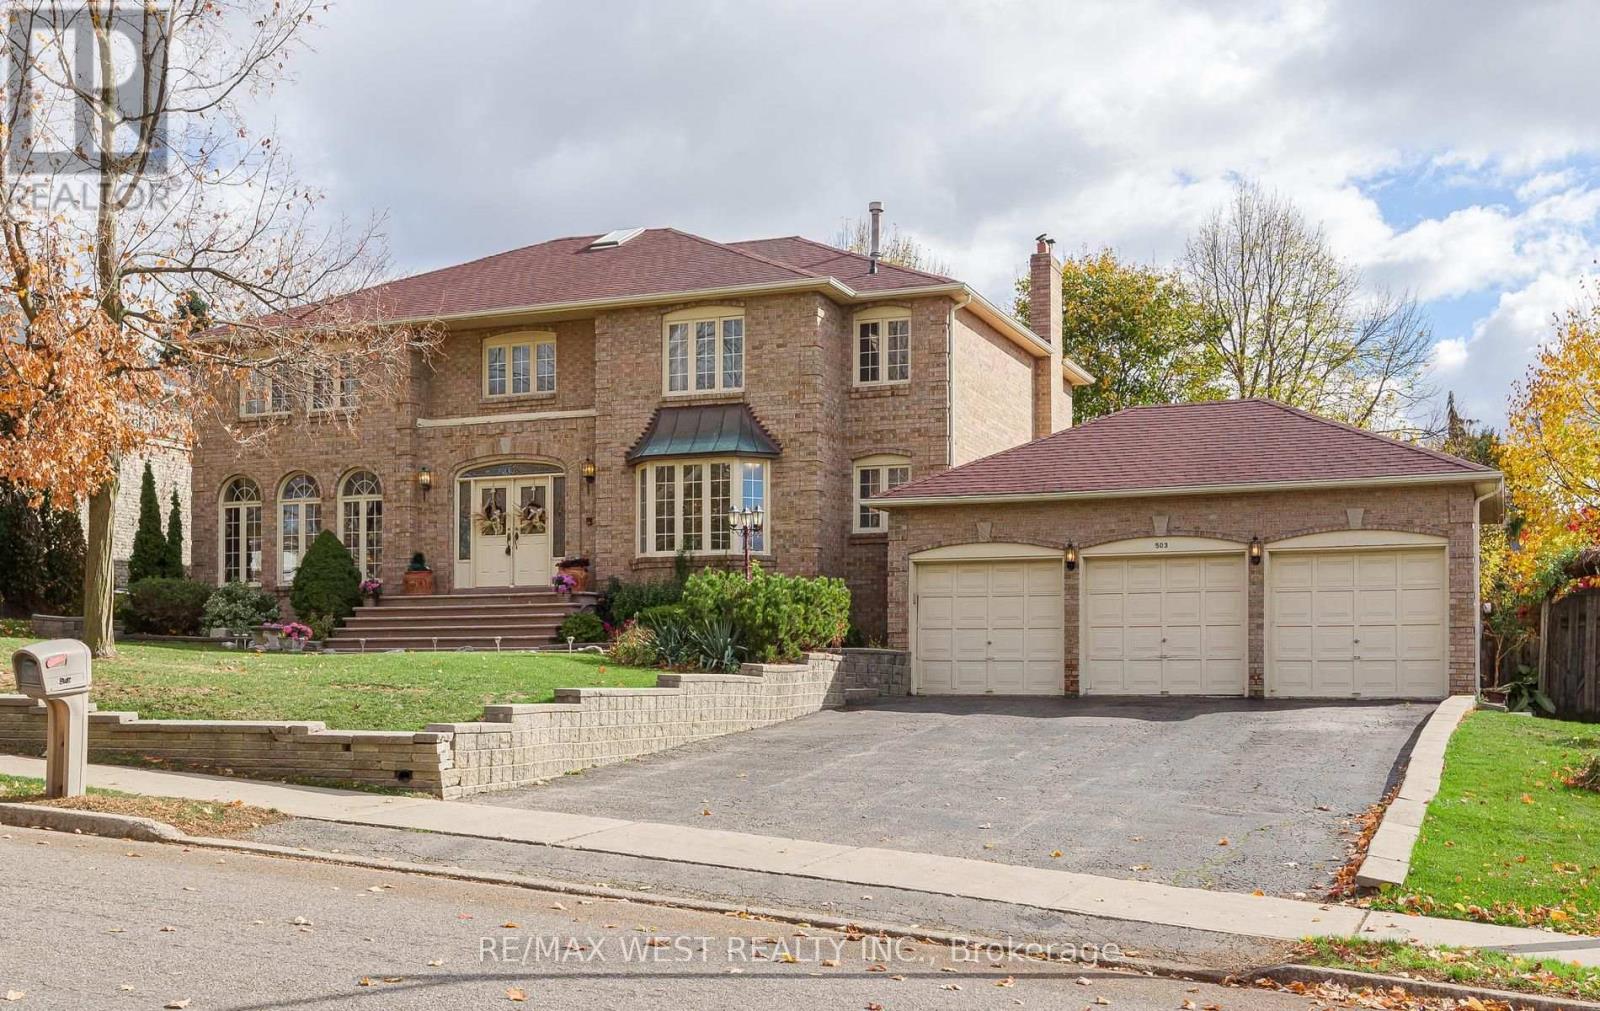
503 Conservation Drive
Brampton (Heart Lake East), Ontario L6Z0C2
MLS # W14136860
Property Details
Type
Detached
Beds
7
Baths
4
Status
For Sale
More homes like this
About this property
Incredible price for this prestigious street! 100 x 120 ft lot, arguably one of the finest streets in Brampton, minutes to "Heart Lake Conservation". Triple car garage + a driveway that fits 9 vehicles! 17 ft grand foyer, skylight, 5 bedrooms on upper level + 2 more in finished walkout basement! 4 bathrooms! Huge Main floor office! Huge family kitchen with W/O to oversized deck to extend the gatherings! Granite countertops in 2 kitchens, all baths, 2 Wood spiral staircases up & down! Stainless steel appliances, hardwood in upper hallway! Walkout basement has its own private deck + separate side entrance. Backyard fence replaced 2022, CAC new roof 2022, attic insulated 2022, landscaped front + back.Amazing layout! Huge principal rooms. The property does need new flooring throughout, but look at this price for this location! A very sound investment for the wise buyer! A new canvas to make your own! 3712sq ft plus 1350 sq ft in finished walkout bsmt creating over 5000 sq ft above grade!
Mortgage Estimate
Estimated monthly payment
Calculating…
Estimate only. Taxes, insurance, condo fees, and lender terms are not included.
Monthly costs to verify
Property taxes: about $938/month based on listed annual taxes.
Estimate only. Confirm taxes, condo/maintenance fees, insurance, utilities, and lender terms before making decisions.
Rooms
| Room | Level | Dimensions |
|---|---|---|
| Kitchen | Main level | 6.35 x 4.24 |
| Bedroom | Basement | 4.88 x 4.58 |
| Bedroom 2 | Basement | 4.13 x 4.56 |
| Kitchen | Basement | 4.54 x 4.17 |
| Recreational, Games room | Basement | 9.99 x 6.13 |
| Dining room | Main level | 4.67 x 3.92 |
| Living room | Main level | 6.1 x 4.84 |
| Office | Main level | 4.73 x 3.74 |
| Family room | Main level | 5.75 x 3.7 |
| Primary Bedroom | Upper Level | 6.62 x 4.7 |
| Bedroom 2 | Upper Level | 3.73 x 3.48 |
| Bedroom 3 | Upper Level | 3.73 x 3.71 |
| Bedroom 4 | Upper Level | 3.78 x 4.24 |
| Bedroom 5 | Upper Level | 3.33 x 4.7 |
Facts & Location
Interior Size
3,712 sq ft
Parking
12 spaces
Lot Size
100.6 x 120.8 FT
Annual Taxes
$11,255
Listing data
Listing information is provided for personal, non-commercial use and should be independently verified before making real estate decisions.
Last refreshed: Nov 3, 2026 3:19 AM
Explore nearby searches
SEO-friendly searches for this area, property type, and nearby neighbourhoods.
Similar Properties
More nearby listings that may fit the same search.
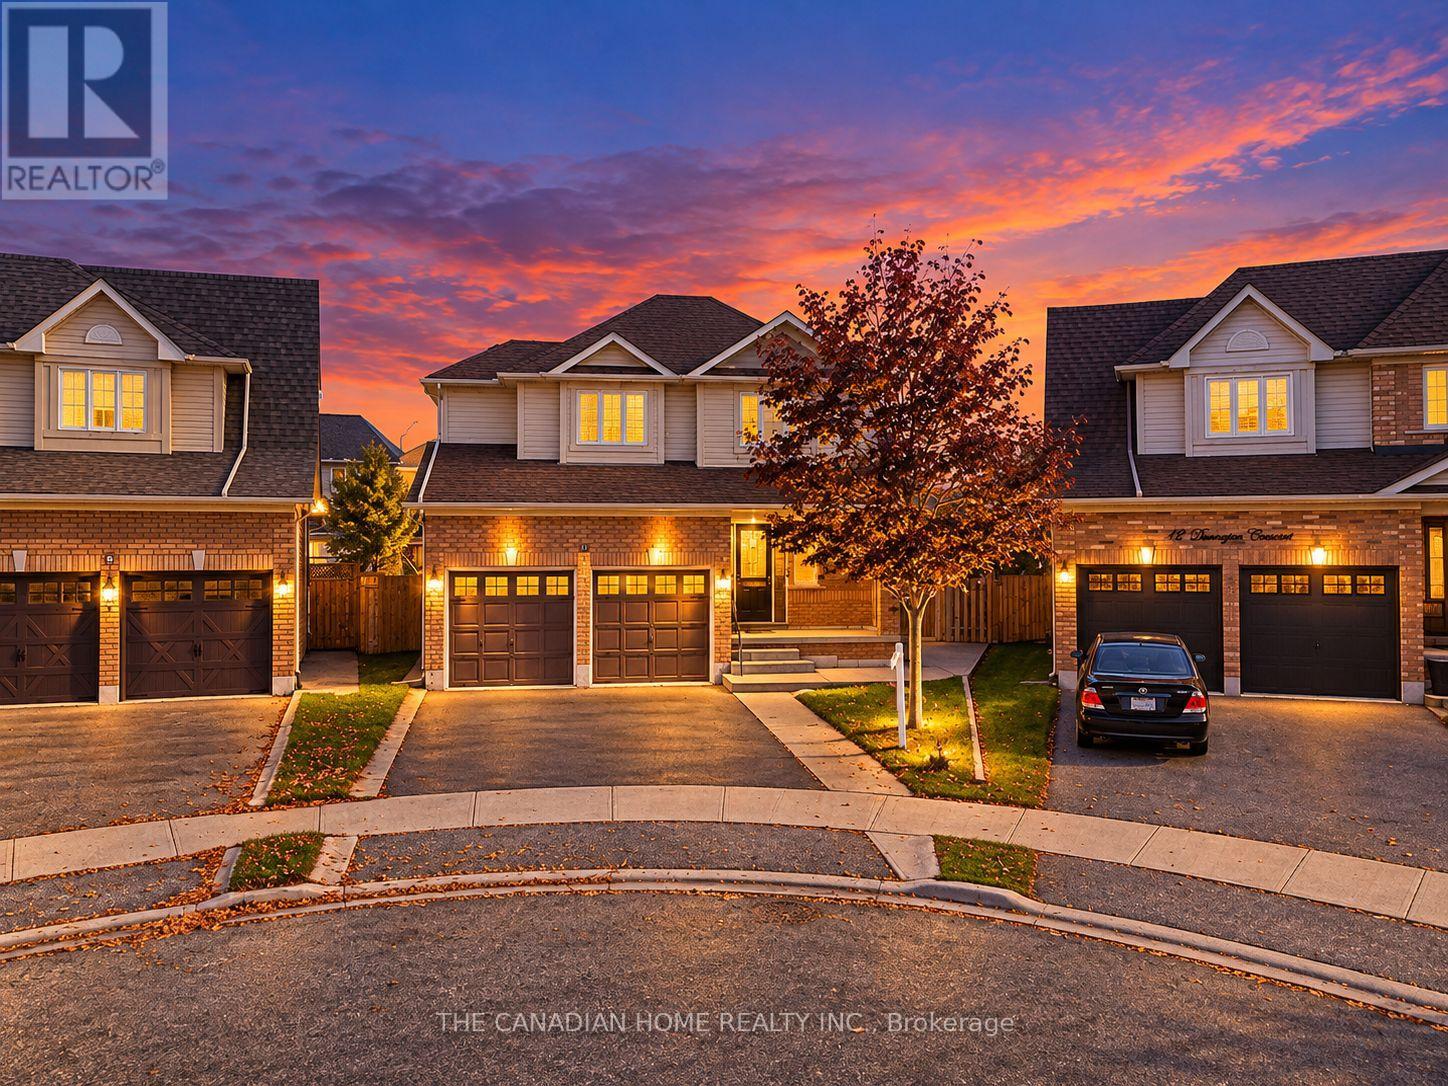
$899,999
10 Dunvegan Crescent
Brampton (Fletcher's Meadow) · MLS # W14109914
5 bed · 3 bath
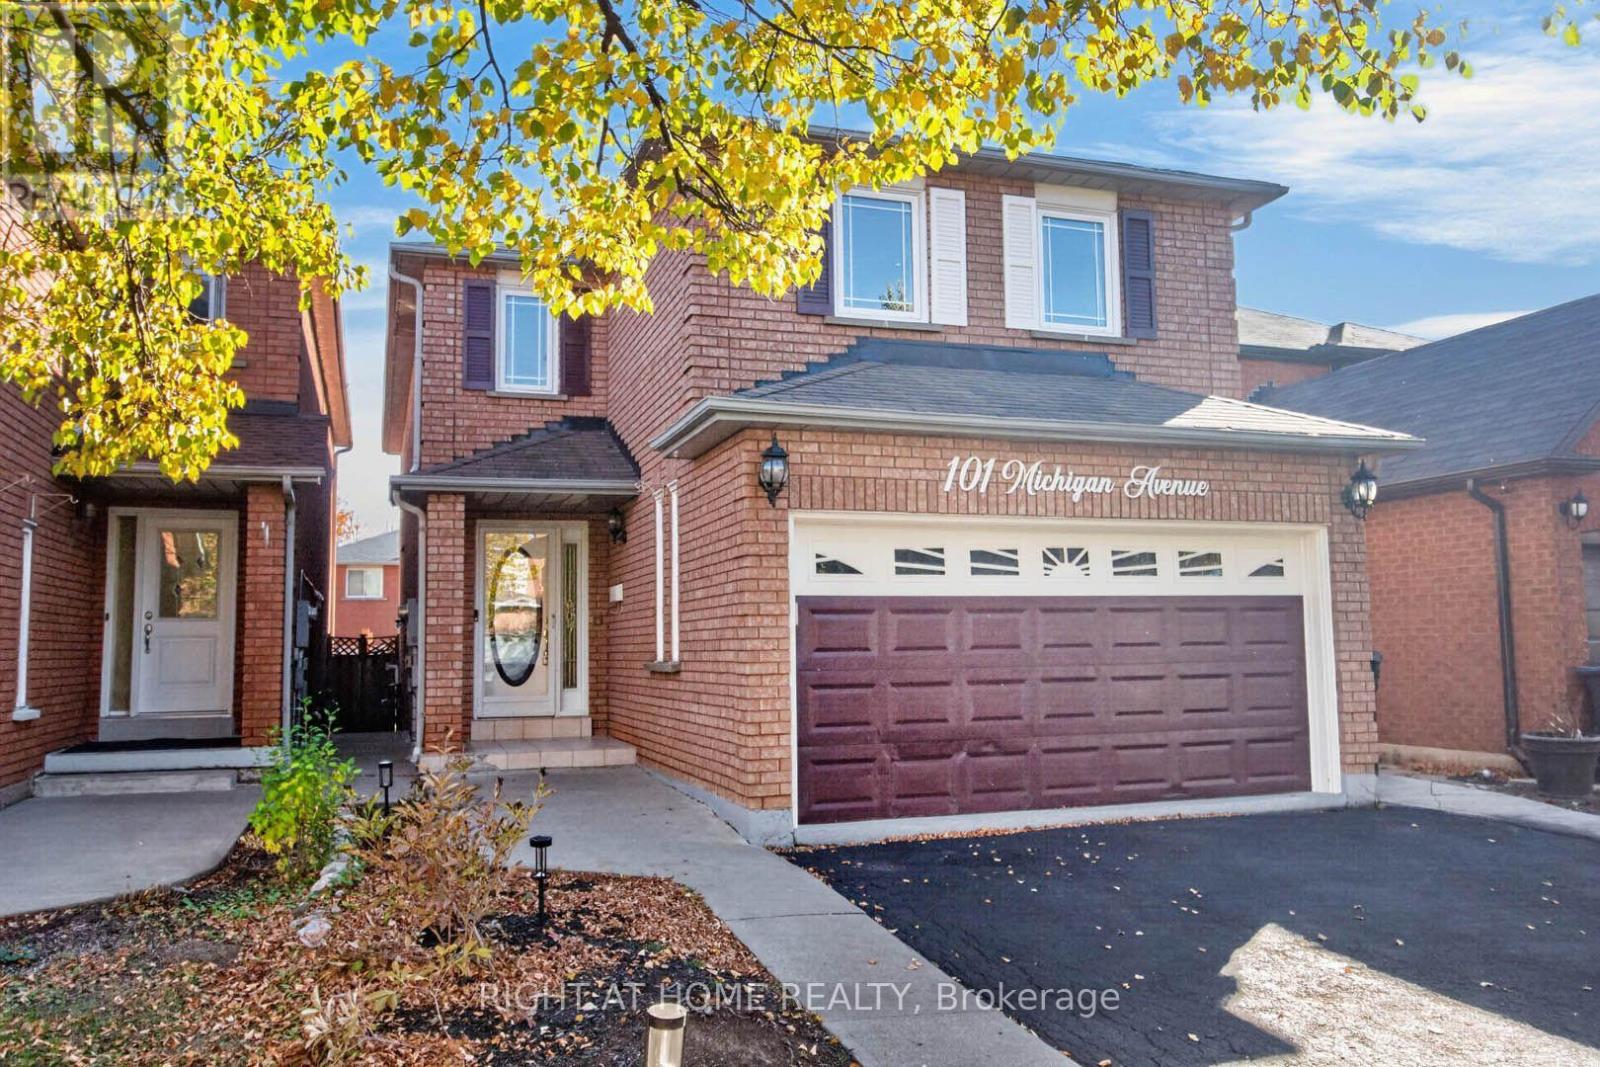
$979,900
101 Michigan Avenue
Brampton (Fletcher's Creek South) · MLS # W14113632
6 bed · 4 bath · 2,175 sq ft
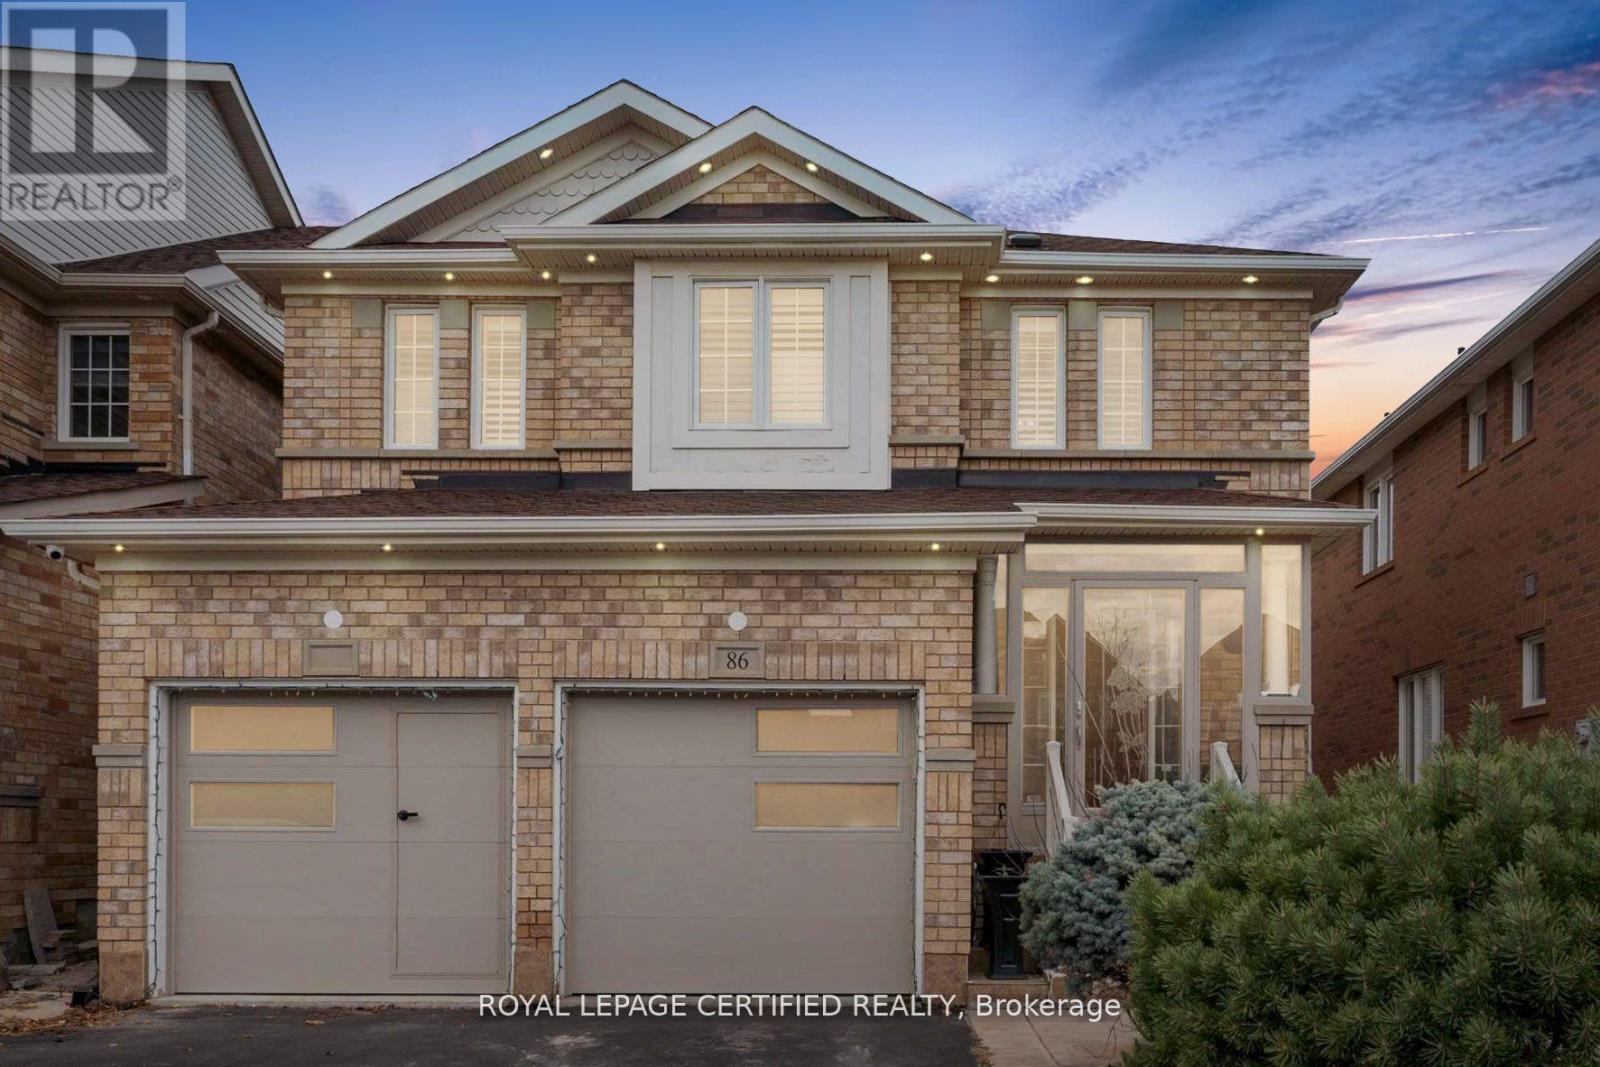
$899,999
86 Buick Boulevard
Brampton (Fletcher's Meadow) · MLS # W14140046
5 bed · 4 bath