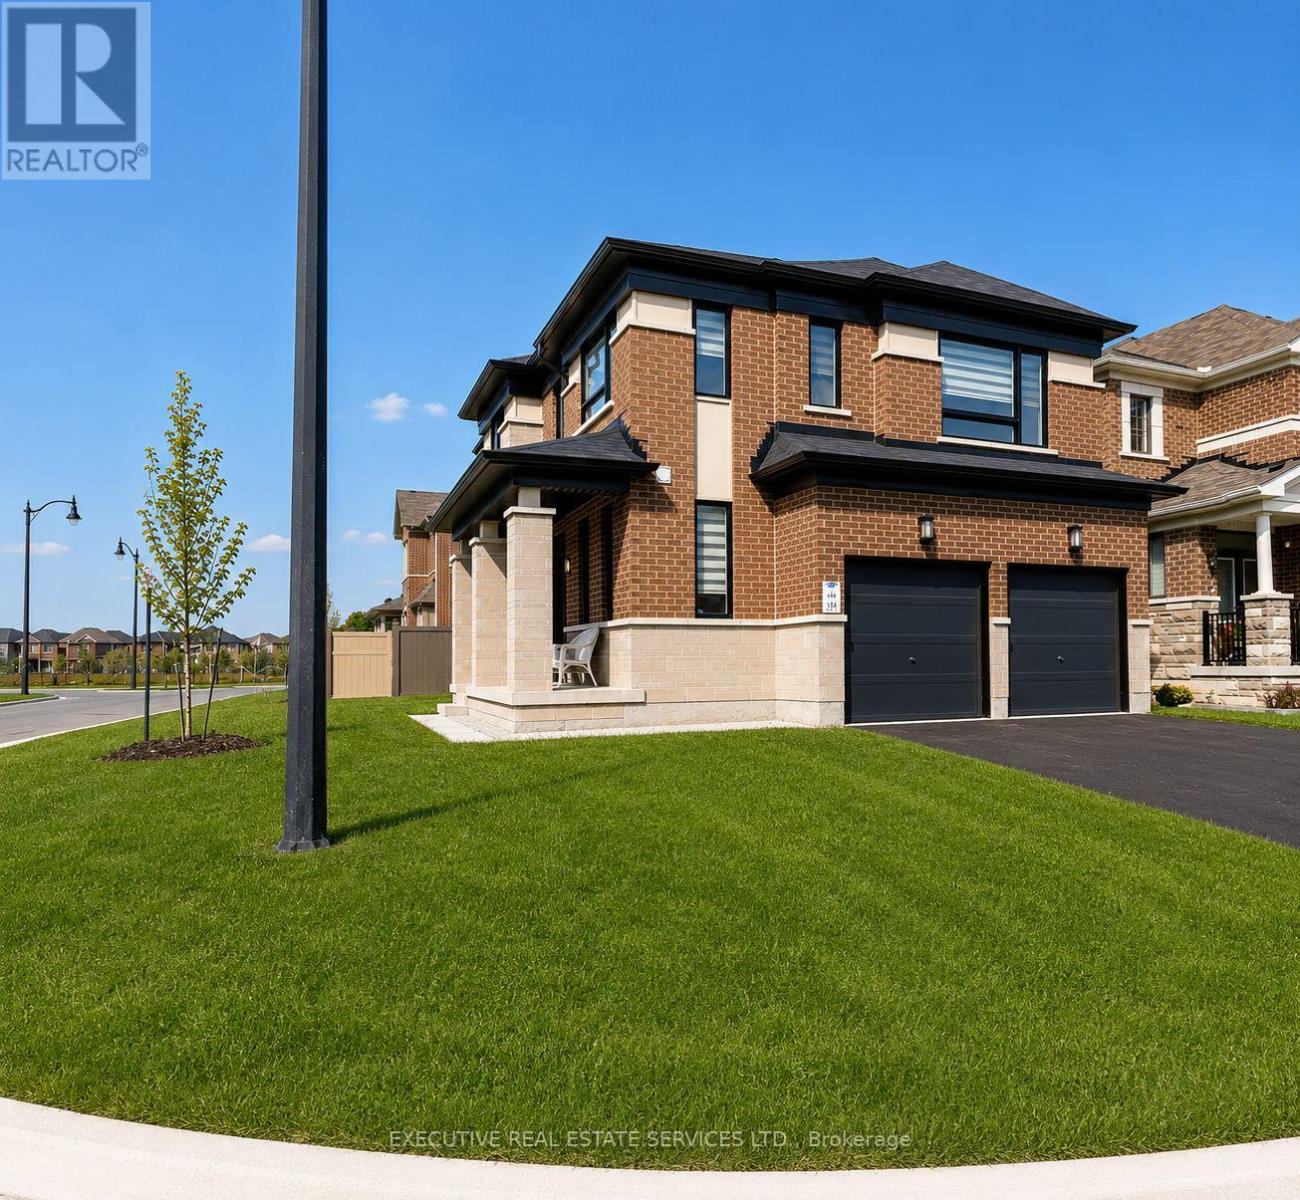
4 Brenscombe Road
Brampton (Northwest Brampton), Ontario L7A5E8
MLS # W14180250
Property Details
Type
Detached
Beds
6
Baths
5
Status
For Sale
More homes like this
About this property
Stunning 4+2 bedroom corner-lot residence situated in a highly sought-after, prestigious neighbourhood. This freshly painted, meticulously maintained home showcases extensive upgrades throughout, including elegant hardwood flooring, modern pot lights, and a beautifully appointed kitchen featuring granite countertops.The spacious layout is enhanced by a grand double-door entry and an abundance of natural light through large windows with custom blinds. The upper level offers exceptional functionality with a convenient laundry room and 3 full bathrooms, providing ideal comfort for larger families.A professionally finished 2-bedroom legal second dwelling unit apartment with a separate side entrance presents an excellent income-generating opportunity or in-law suite potential.Ideally located close to major highways, top-rated schools, parks, and grocery stores, this rarely lived-in home perfectly combines luxury, convenience, and investment potential. A true turnkey property not to be missed.
Mortgage Estimate
Estimated monthly payment
Calculating…
Estimate only. Taxes, insurance, condo fees, and lender terms are not included.
Monthly costs to verify
Property taxes: about $590/month based on listed annual taxes.
Estimate only. Confirm taxes, condo/maintenance fees, insurance, utilities, and lender terms before making decisions.
Rooms
| Room | Level | Dimensions |
|---|---|---|
| Mud room | Main level | 2.56 x 3 |
| Living room | Basement | 4 x 5 |
| Bedroom | Basement | 3.1 x 3.1 |
| Bedroom | Basement | 3.1 x 3.1 |
| Living room | Main level | 6.17 x 3.35 |
| Dining room | Main level | 3.53 x 2.77 |
| Kitchen | Main level | 2.62 x 3.71 |
| Primary Bedroom | Second level | 4.57 x 4.14 |
| Bedroom 2 | Second level | 3.71 x 3.04 |
| Bedroom 3 | Second level | 3.26 x 3.1 |
| Bedroom 4 | Second level | 3.16 x 3.71 |
| Laundry room | Second level | 3 x 1.5 |
| Kitchen | Basement | 4 x 3 |
Facts & Location
Parking
4 spaces
Lot Size
50.2 x 90.3 FT
Annual Taxes
$7,084
Listing data
Listing information is provided for personal, non-commercial use and should be independently verified before making real estate decisions.
Last refreshed: Nov 14, 2026 2:30 PM
Explore nearby searches
SEO-friendly searches for this area, property type, and nearby neighbourhoods.
Similar Properties
More nearby listings that may fit the same search.
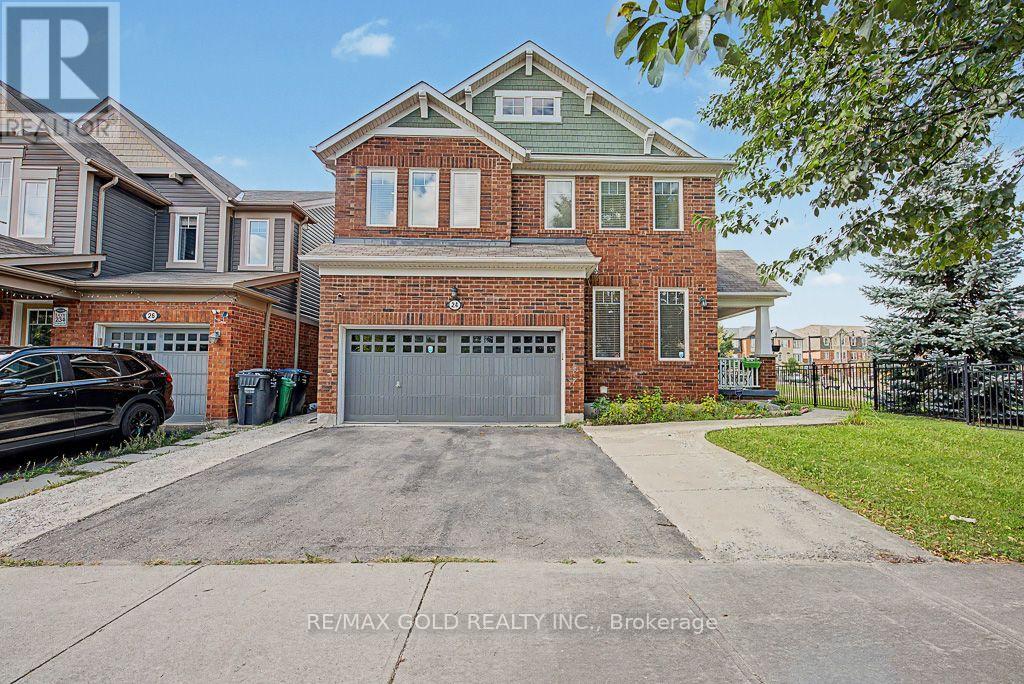
$1,099,000
24 Haverty Trail
Brampton (Northwest Brampton) · MLS # W14122702
7 bed · 4 bath
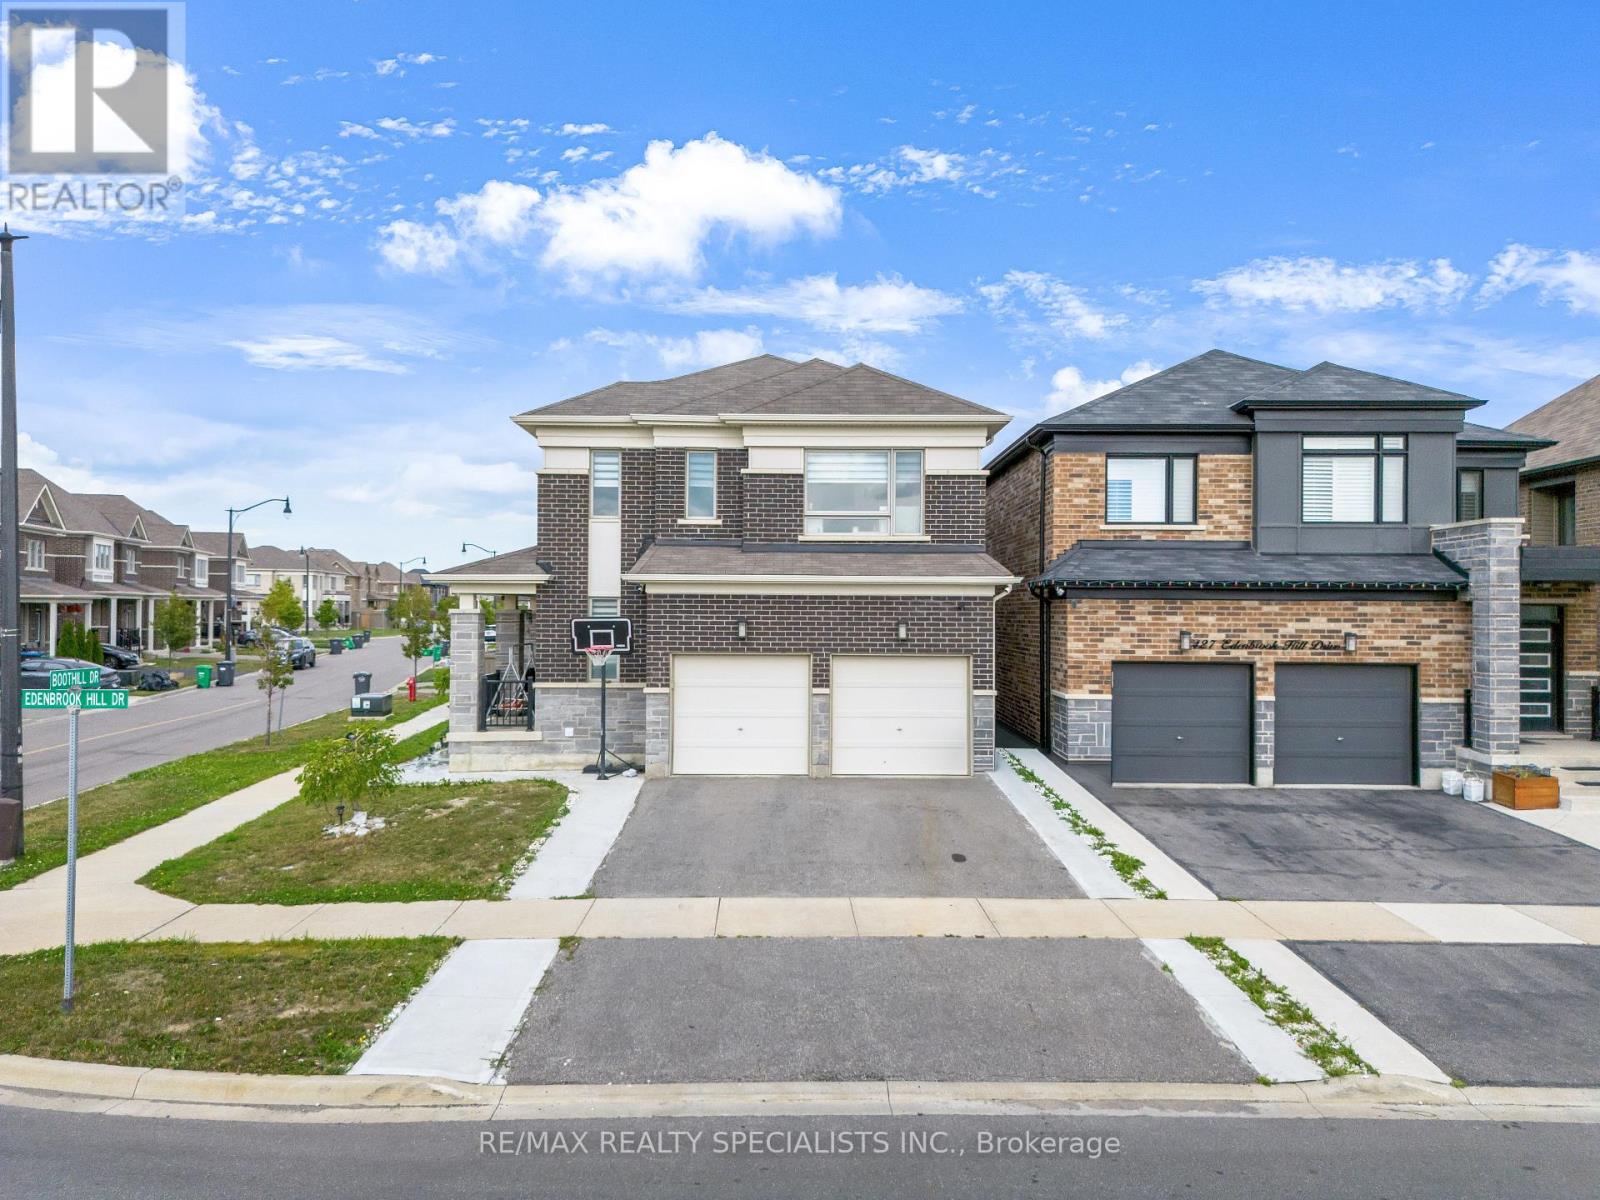
$1,099,000
1 Boothill Drive
Brampton (Northwest Brampton) · MLS # W13883518
5 bed · 4 bath · 2,000 sq ft
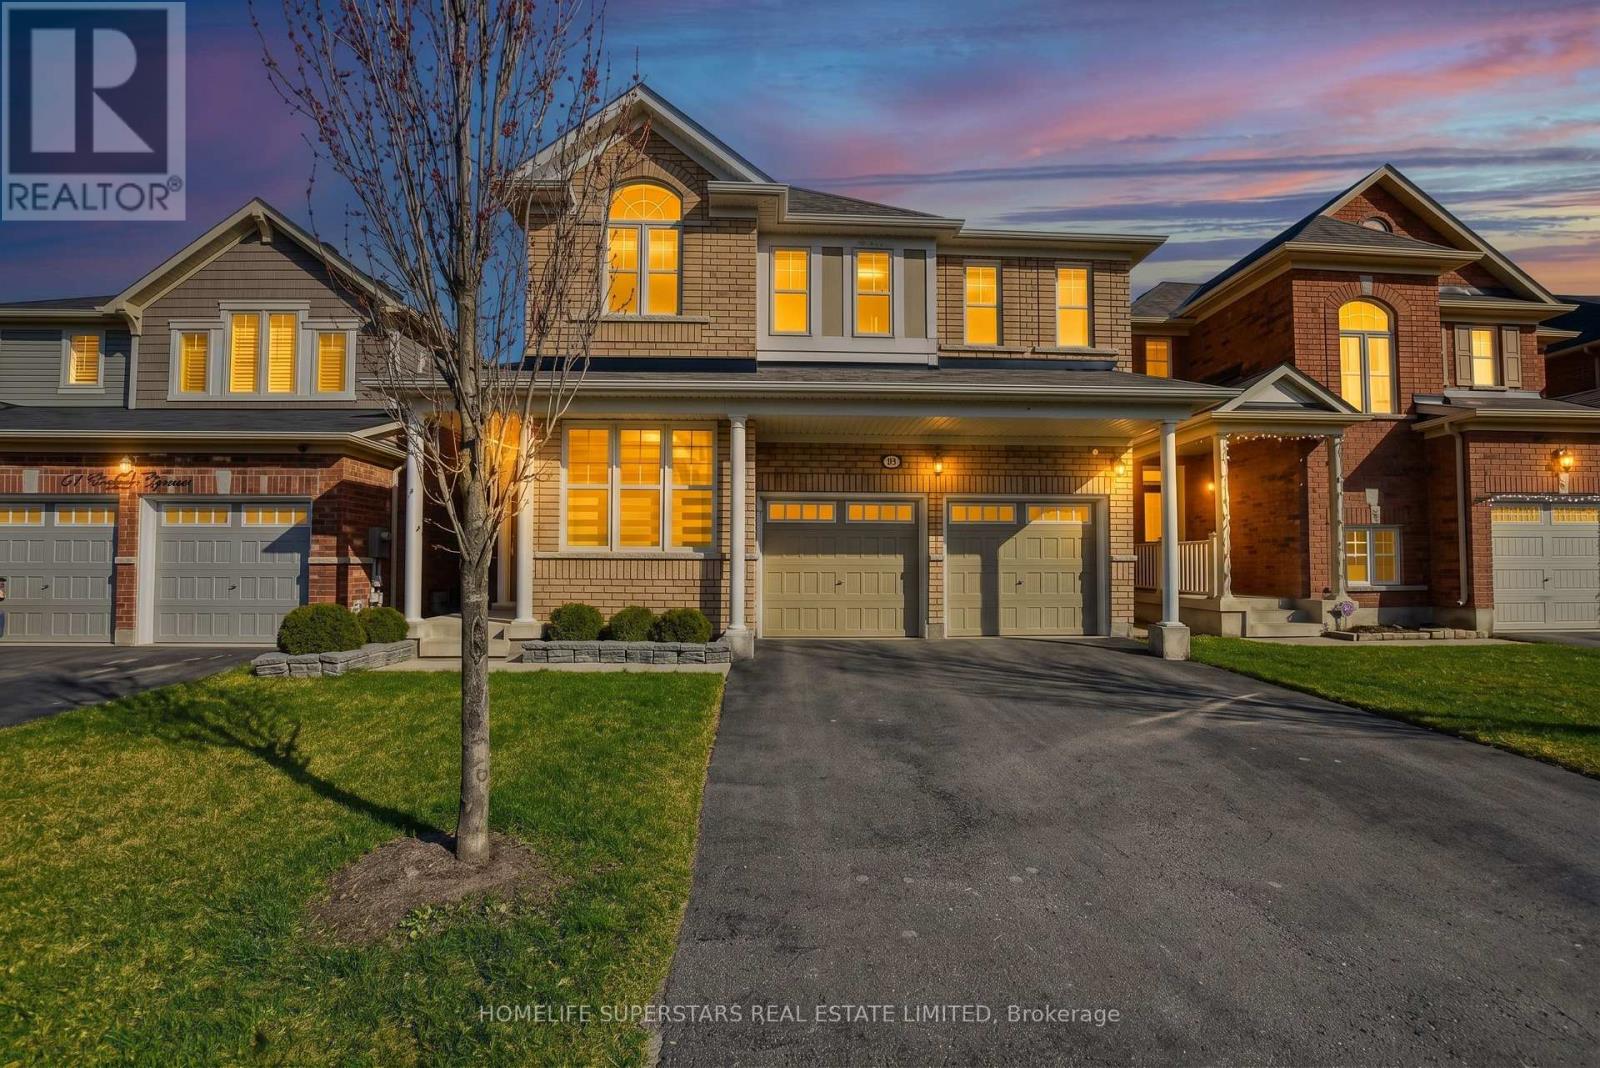
$1,098,888
63 Enford Crescent
Brampton (Northwest Brampton) · MLS # W13880214
6 bed · 4 bath