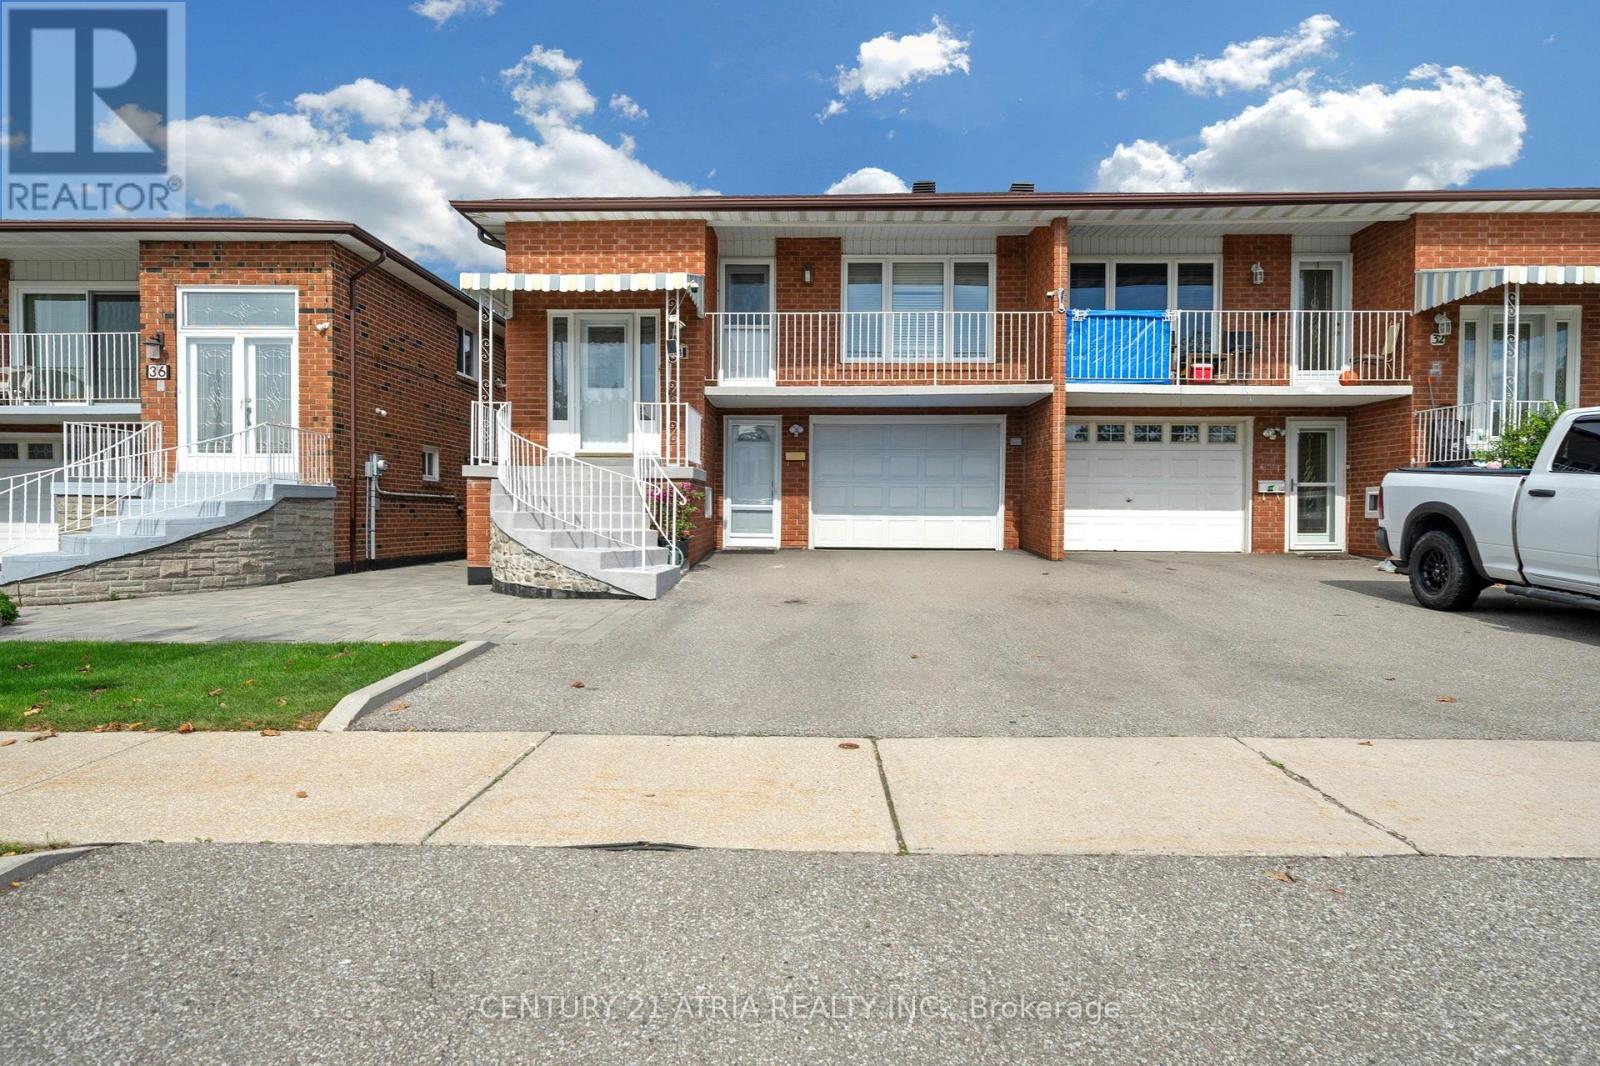
34 Sawmill Road
Toronto (Glenfield-Jane Heights), Ontario M3L2M2
MLS # W14136736
Property Details
Type
Semi-Detached
Beds
4
Baths
2
Status
For Sale
More homes like this
About this property
Welcome to this lovingly maintained semi-detached raised bungalow.This home offers over 2,100 sq ft of living space with 3+1 bedroom, 2 full bathroom, 2 kitchens with separate entrance. Whether you're a first-time buyer looking to enter the Toronto market or an investor searching for a property with flexible living space, this home offers an opportunity worth exploring. Located on a quiet, family-friendly between Sheppard Ave and Jane St, the home is only few steps away from Spenvalley Park giving you green space, playgrounds and walking paths practically at your doorstep. The bright upper level features 3 spacious bedrooms, a full bathroom, kitchen with eating area, and generous living and dining rooms with large windows and a walkout to the balcony. What makes this home especially interesting is the fully above-grade lower level. With a second kitchen, full bathroom, spacious living area and walkout to the backyard patio and garden adds valuable living space and flexibility to suit your family's needs. Whether you're looking to move right in or personalize the space over time, this home offers endless possibilities. A built-in garage, driveway parking and cantina/storage area add everyday practicality. Good size storage shed for storing lawn equipment. Closes to schools, parks, transit, TTC, York University, shopping and community amenities, with convenient access to Hwy 400, Hwy 401 and Allen Road.
Mortgage Estimate
Estimated monthly payment
Calculating…
Estimate only. Taxes, insurance, condo fees, and lender terms are not included.
Monthly costs to verify
Property taxes: about $336/month based on listed annual taxes.
Estimate only. Confirm taxes, condo/maintenance fees, insurance, utilities, and lender terms before making decisions.
Rooms
| Room | Level | Dimensions |
|---|---|---|
| Recreational, Games room | Ground level | 2.1 x 3.4 |
| Bathroom | Upper Level | 3.07 x 1.75 |
| Bedroom 2 | Upper Level | 2.84 x 2.74 |
| Bedroom 3 | Upper Level | 3.96 x 4.27 |
| Bathroom | Ground level | 1.37 x 1.94 |
| Kitchen | Ground level | 3.81 x 6.6 |
| Family room | Ground level | 3.81 x 3.66 |
| Bedroom 4 | Ground level | 3.56 x 3.86 |
| Workshop | Ground level | 3.419 x 3.68 |
| Living room | Upper Level | 3.71 x 5.38 |
| Dining room | Upper Level | 3.07 x 5.27 |
| Kitchen | Upper Level | 3.96 x 5.28 |
| Primary Bedroom | Upper Level | 3.07 x 4.19 |
Facts & Location
Interior Size
2,100 sq ft
Parking
5 spaces
Lot Size
30.1 x 110 FT
Annual Taxes
$4,036
Listing data
Listing information is provided for personal, non-commercial use and should be independently verified before making real estate decisions.
Last refreshed: Nov 1, 2026 4:30 PM
Explore nearby searches
SEO-friendly searches for this area, property type, and nearby neighbourhoods.
Similar Properties
More nearby listings that may fit the same search.
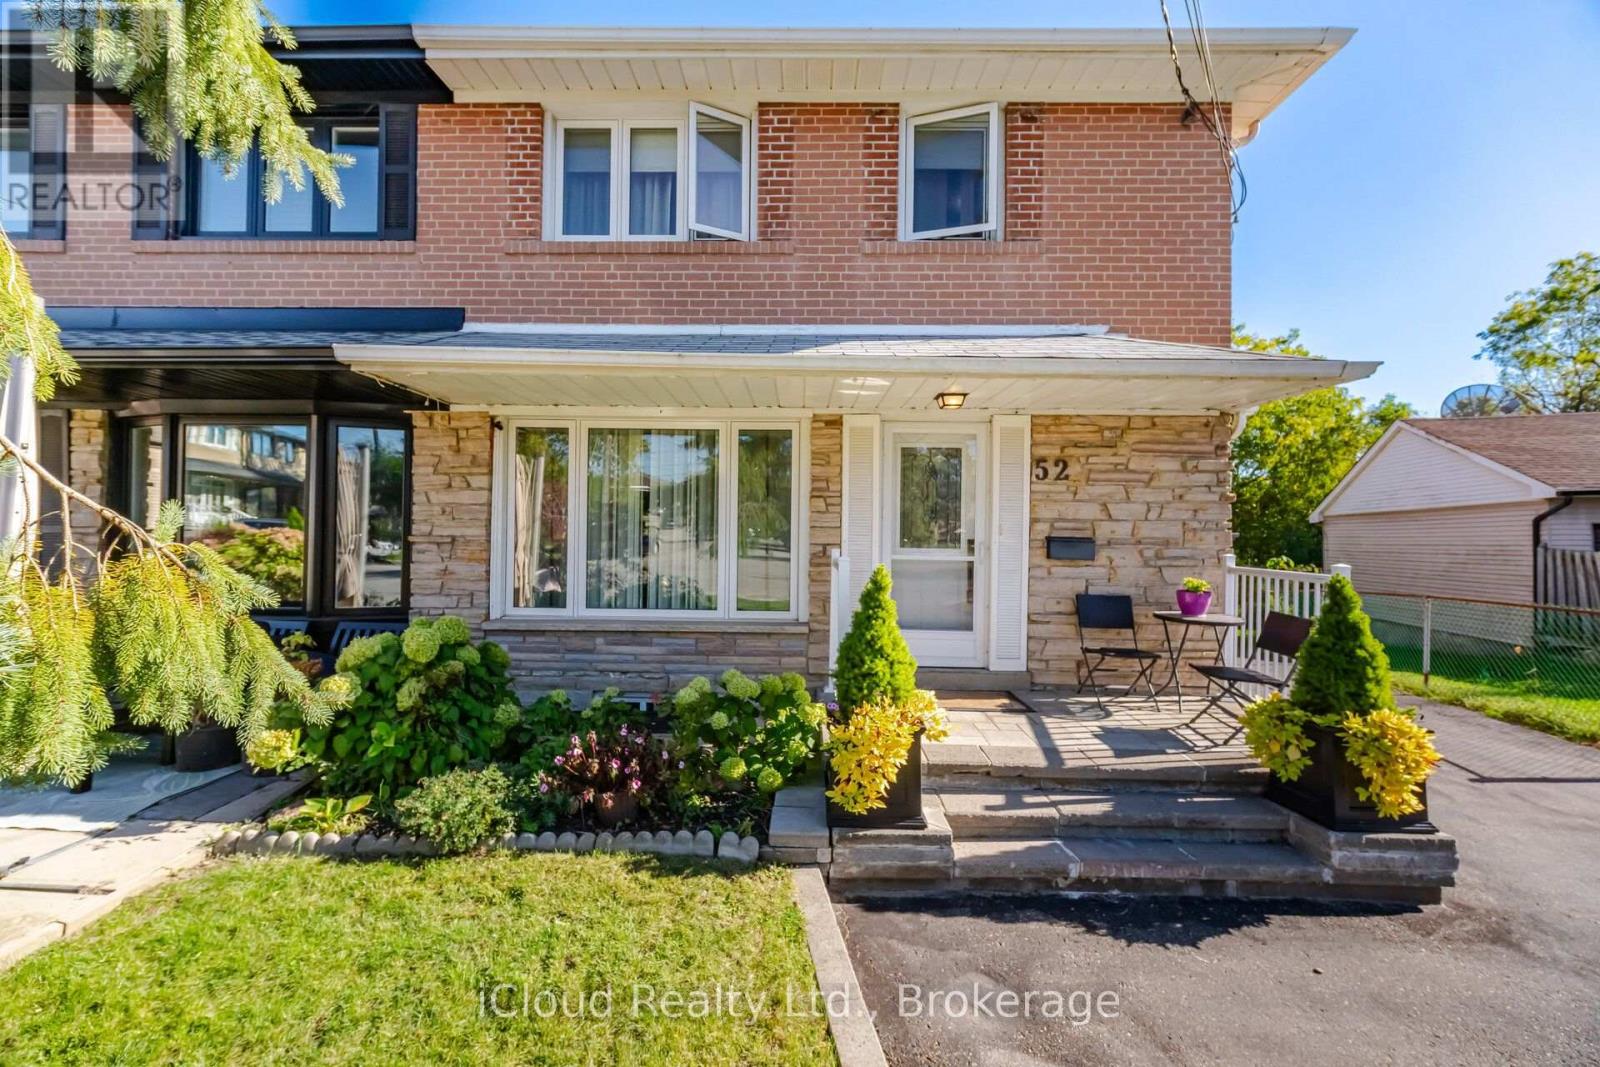
$929,000
52 Bengal Court
Toronto (Glenfield-Jane Heights) · MLS # W13884562
5 bed · 3 bath
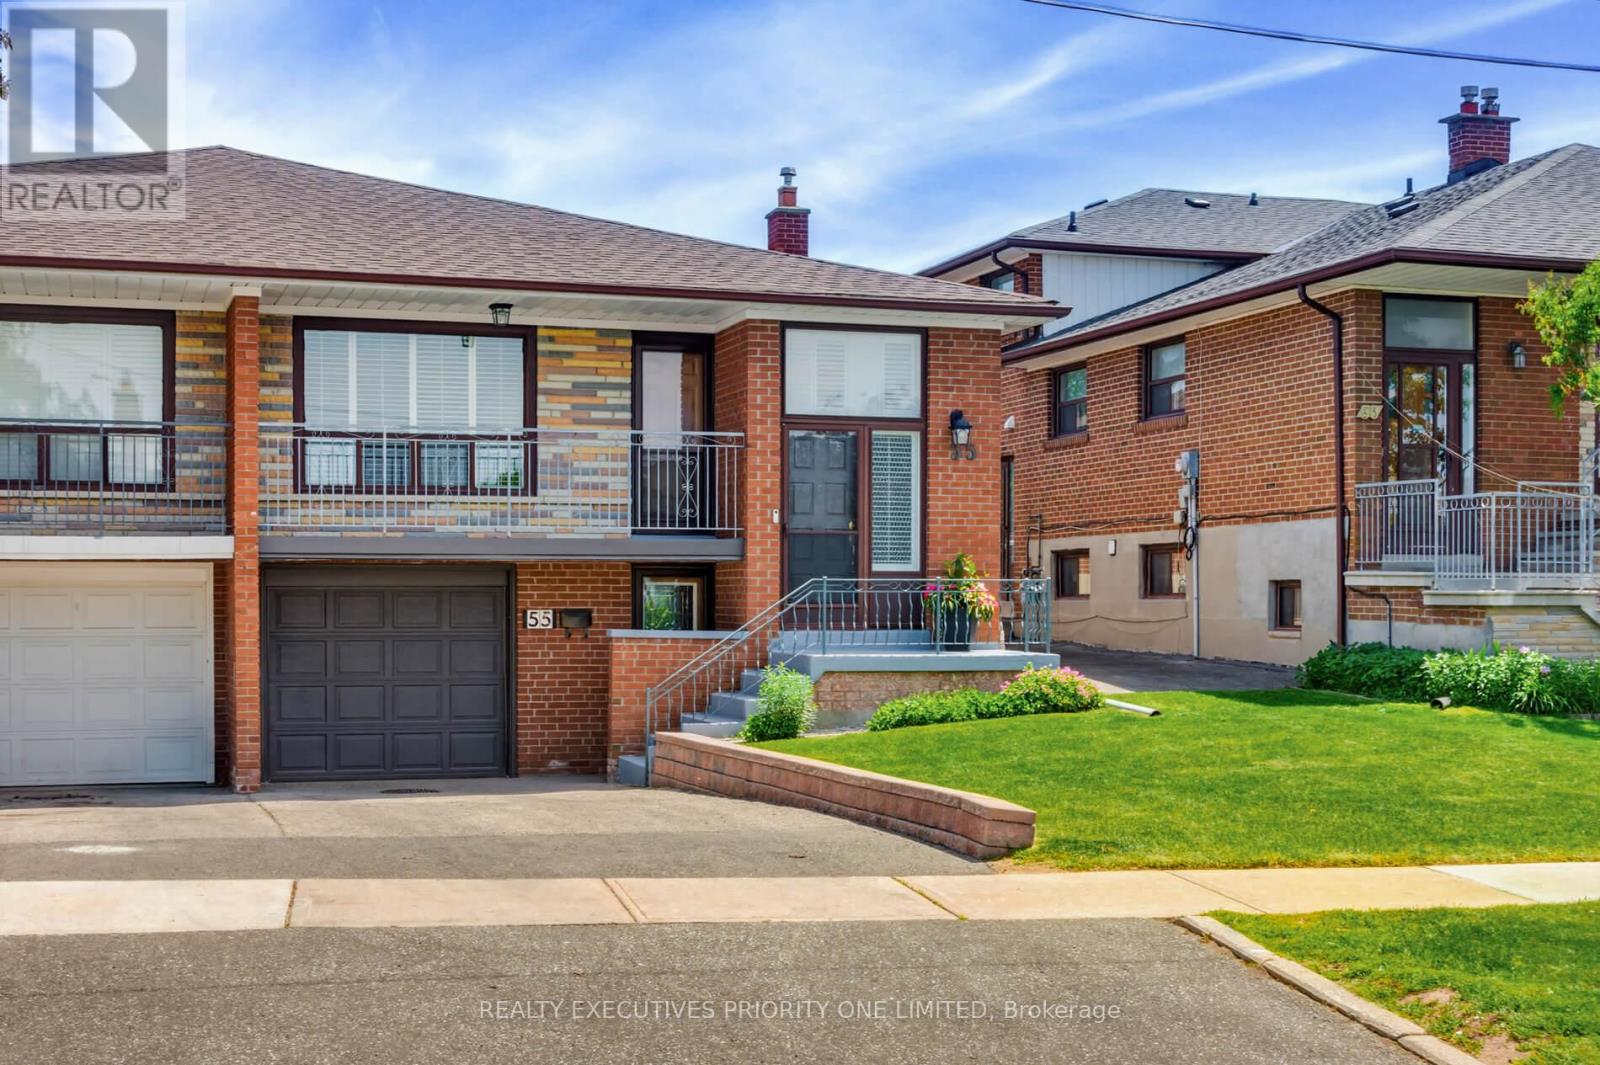
$918,900
55 Picaro Drive
Toronto (Glenfield-Jane Heights) · MLS # W13833768
3 bed · 2 bath
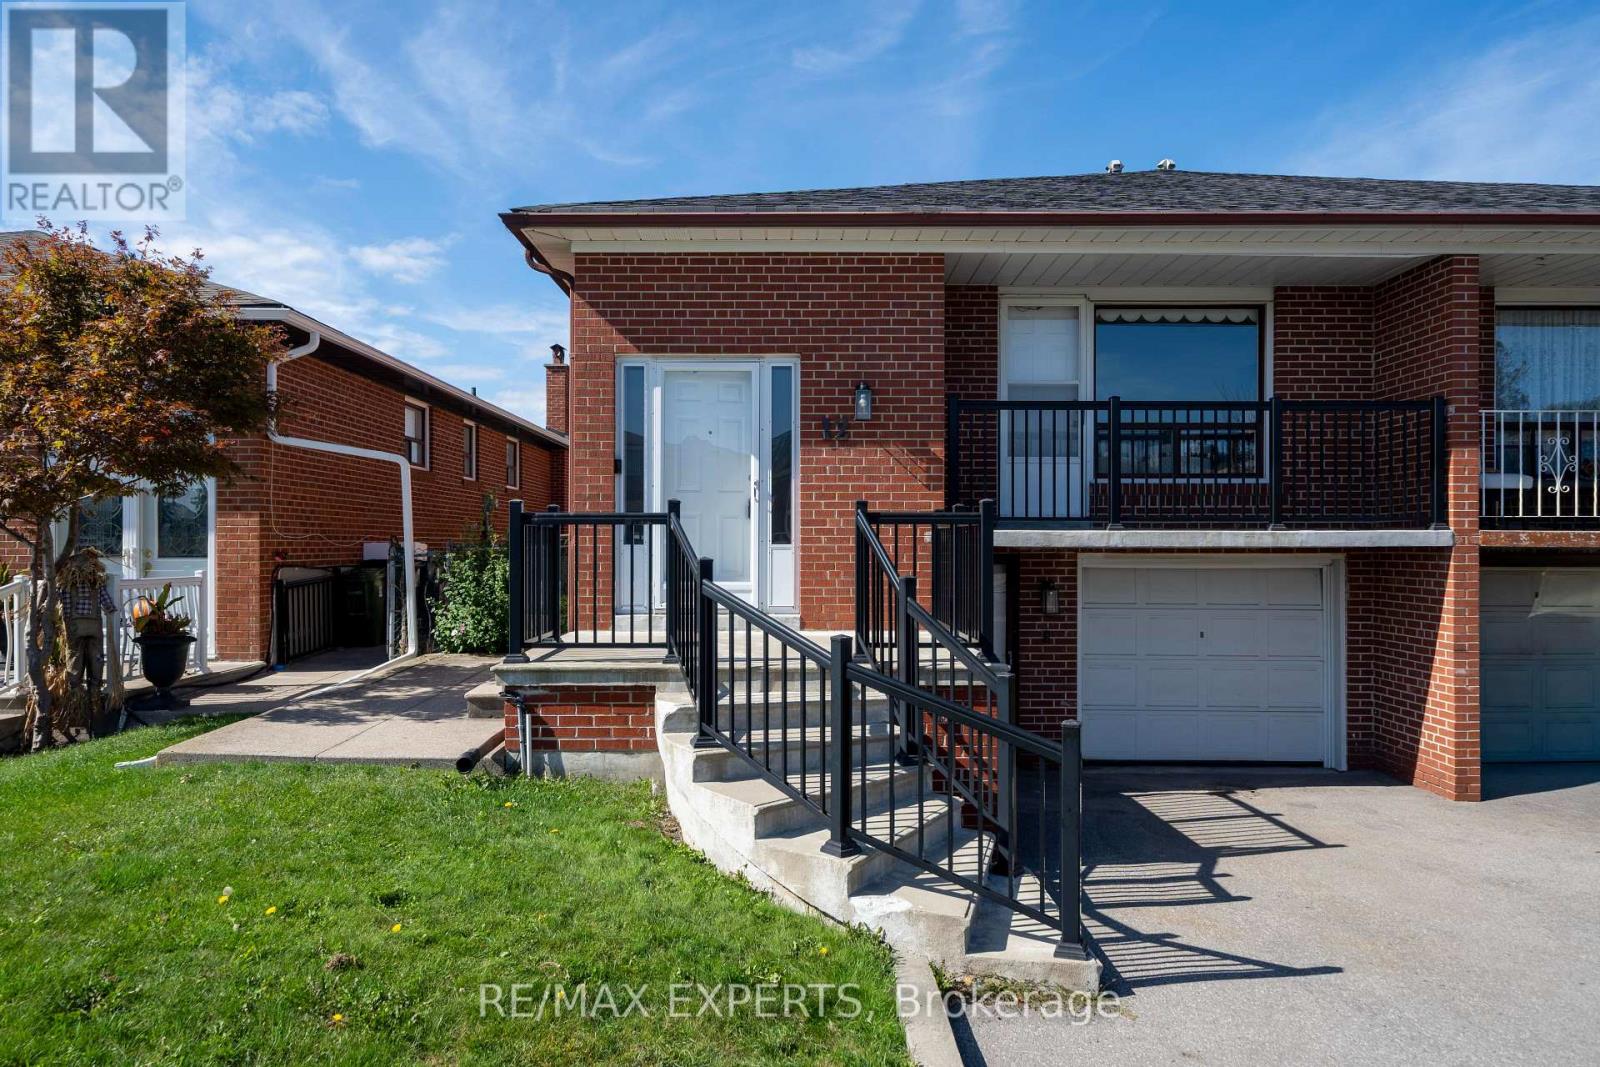
$949,000
12 Paradelle Crescent
Toronto (Glenfield-Jane Heights) · MLS # W14031374
4 bed · 2 bath