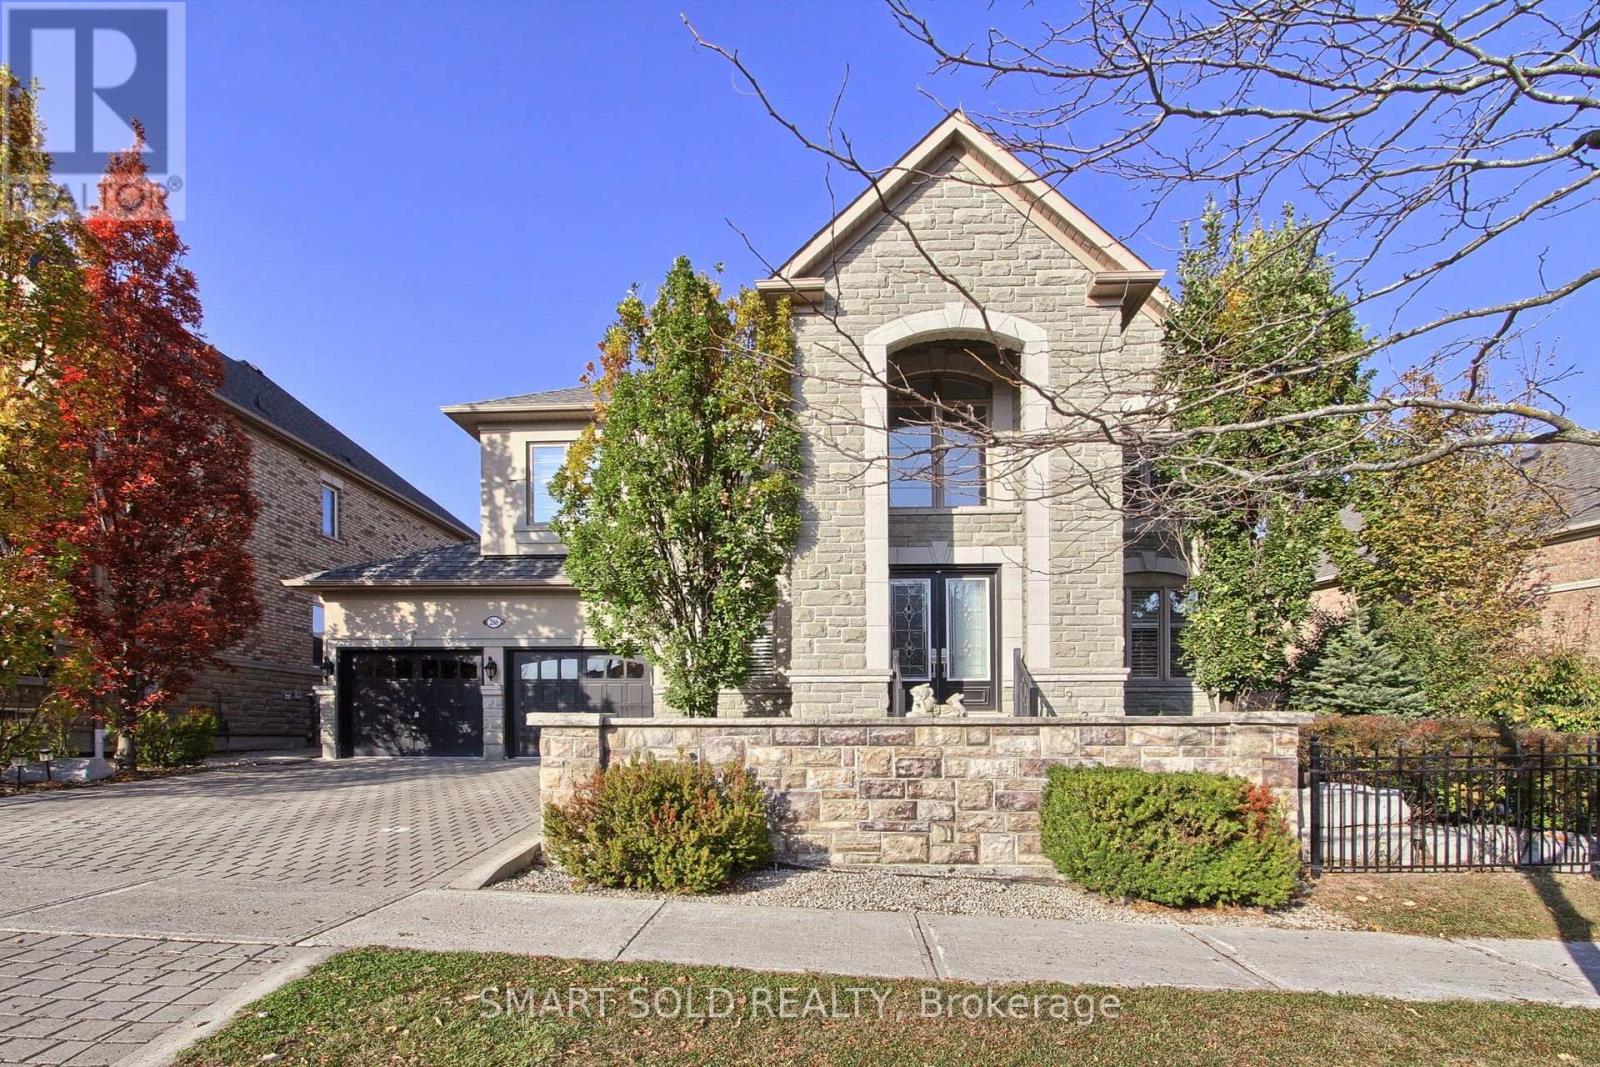
286 Hunterwood Chase
Vaughan, Ontario L6A4R3
MLS # N14136302
Property Details
Type
Detached
Beds
4
Baths
6
Status
For Sale
More homes like this
About this property
Welcome to this stunning executive home built by Townwood Homes in the highly desirable Mackenzie Ridge community of Maple. Situated on a lot with a huge 89.01 ft frontage, this home offers approx. 4,200 sq. ft. above grade, plus a finished basement- over 6,000 sq.ft. of total living space, a tandem 3-car garage, and professional landscaping throughout.Step inside to a soaring 2-storey front foyer and 9 ft. ceilings on the main floor, second floor, and in the finished basement. The chef's dream kitchen anchors the main level, finished with elegant crown mouldings and French doors. The huge primary bedroom features a dressing room and a spa-inspired ensuite, while the three additional generously sized bedrooms each offer a 4-piece ensuite and walk-in closet - a rare layout giving every bedroom hotel-style comfort and privacy.The finished basement impresses with a huge, modern 4-piece washroom, a spacious open-concept recreation room with above-grade windows, and a versatile second room - ideal as a home gym, office, or guest space - all accessed by a convenient service staircase.Outside, enjoy a large rear patio, a side yard, and a spacious backyard setting made for entertaining - with room to build a swimming pool or create your own outdoor oasis.A rare offering of space, luxury, and location - don't miss it!
Mortgage Estimate
Estimated monthly payment
Calculating…
Estimate only. Taxes, insurance, condo fees, and lender terms are not included.
Monthly costs to verify
Property taxes: about $963/month based on listed annual taxes.
Estimate only. Confirm taxes, condo/maintenance fees, insurance, utilities, and lender terms before making decisions.
Rooms
| Room | Level | Dimensions |
|---|---|---|
| Living room | Main level | 4.14 x 3.65 |
| Dining room | Main level | 4.14 x 3.65 |
| Kitchen | Main level | 4.57 x 3.99 |
| Eating area | Main level | 4.57 x 3.65 |
| Family room | Main level | 5.79 x 4.87 |
| Library | Main level | 4.02 x 3.23 |
| Primary Bedroom | Second level | 7.3 x 6.58 |
| Bedroom 2 | Second level | 5.45 x 4.02 |
| Bedroom 3 | Second level | 4.26 x 3.96 |
| Bedroom 4 | Second level | 4.26 x 3.96 |
Facts & Location
Interior Size
4,200 sq ft
Parking
5 spaces
Lot Size
89 x 127 FT
Annual Taxes
$11,554
Listing data
Listing information is provided for personal, non-commercial use and should be independently verified before making real estate decisions.
Last refreshed: Nov 11, 2026 3:34 AM
Explore nearby searches
SEO-friendly searches for this area, property type, and nearby neighbourhoods.
Similar Properties
More nearby listings that may fit the same search.
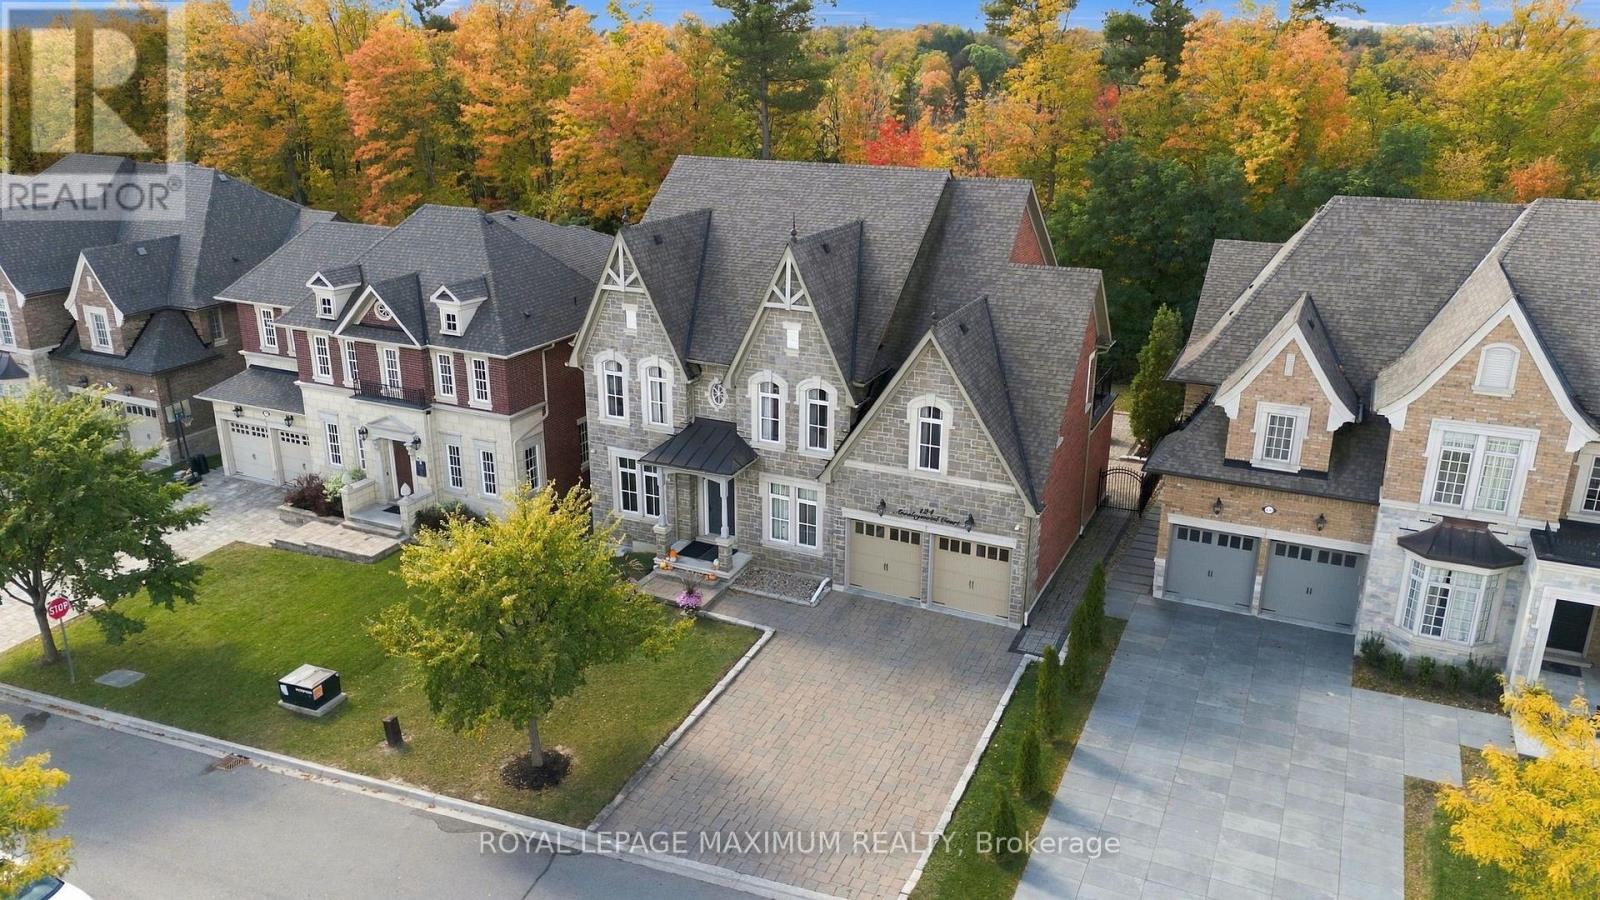
$2,875,000
124 Annsleywood Court
Vaughan (Kleinburg) · MLS # N13884448
4 bed · 5 bath · 3,727 sq ft
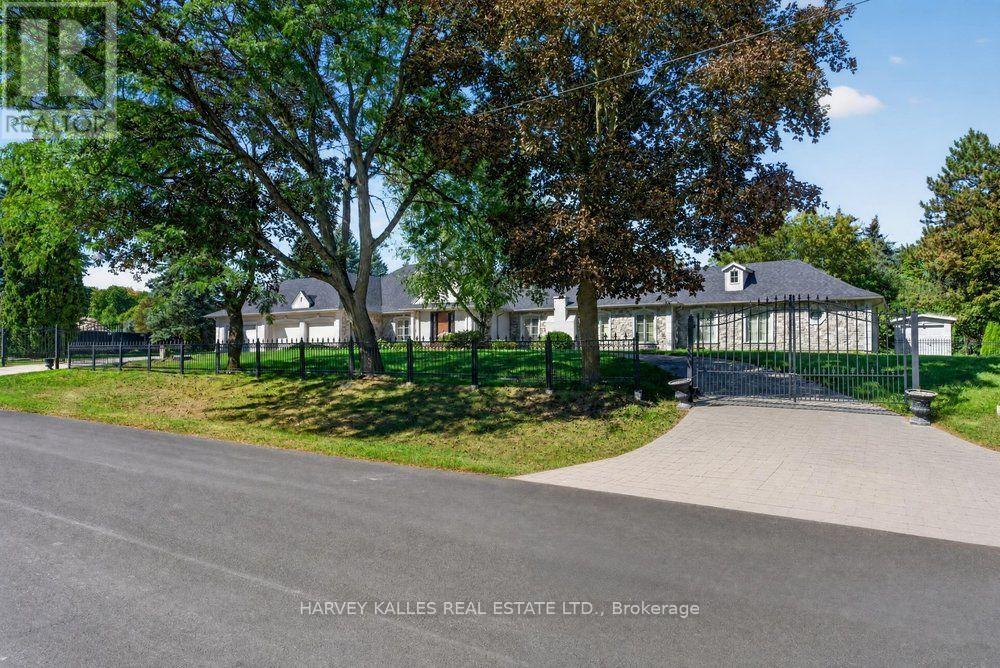
$2,900,000
28 Putting Green Crescent
Vaughan (Kleinburg) · MLS # N13818322
5 bed · 5 bath
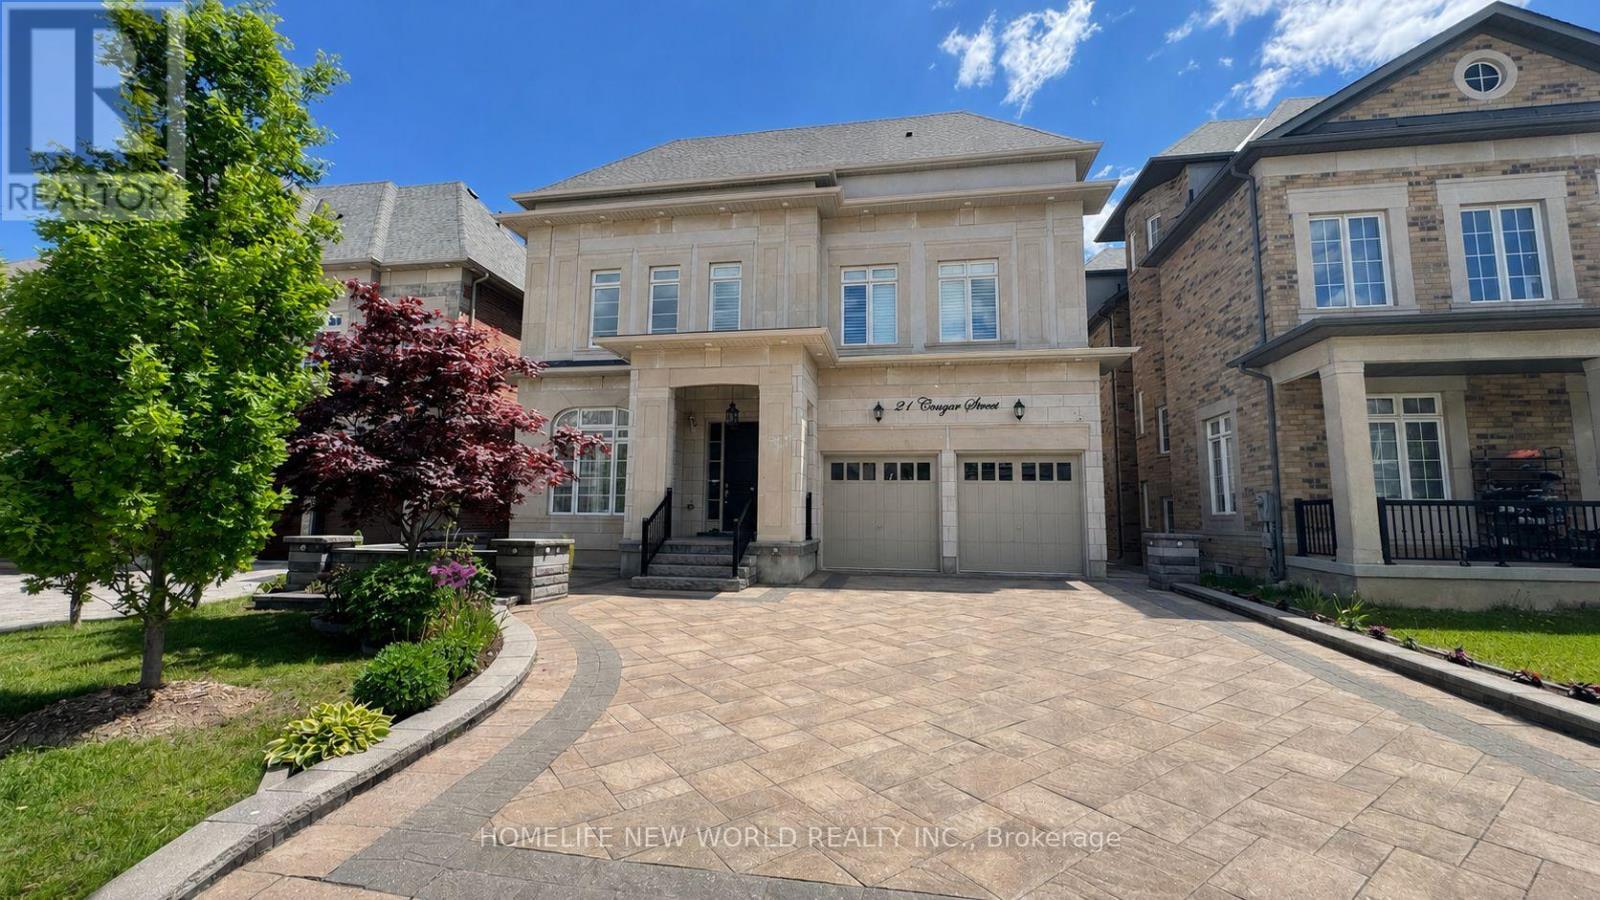
$2,689,000
21 Conger Street
Vaughan (Patterson) · MLS # N13748152
5 bed · 7 bath