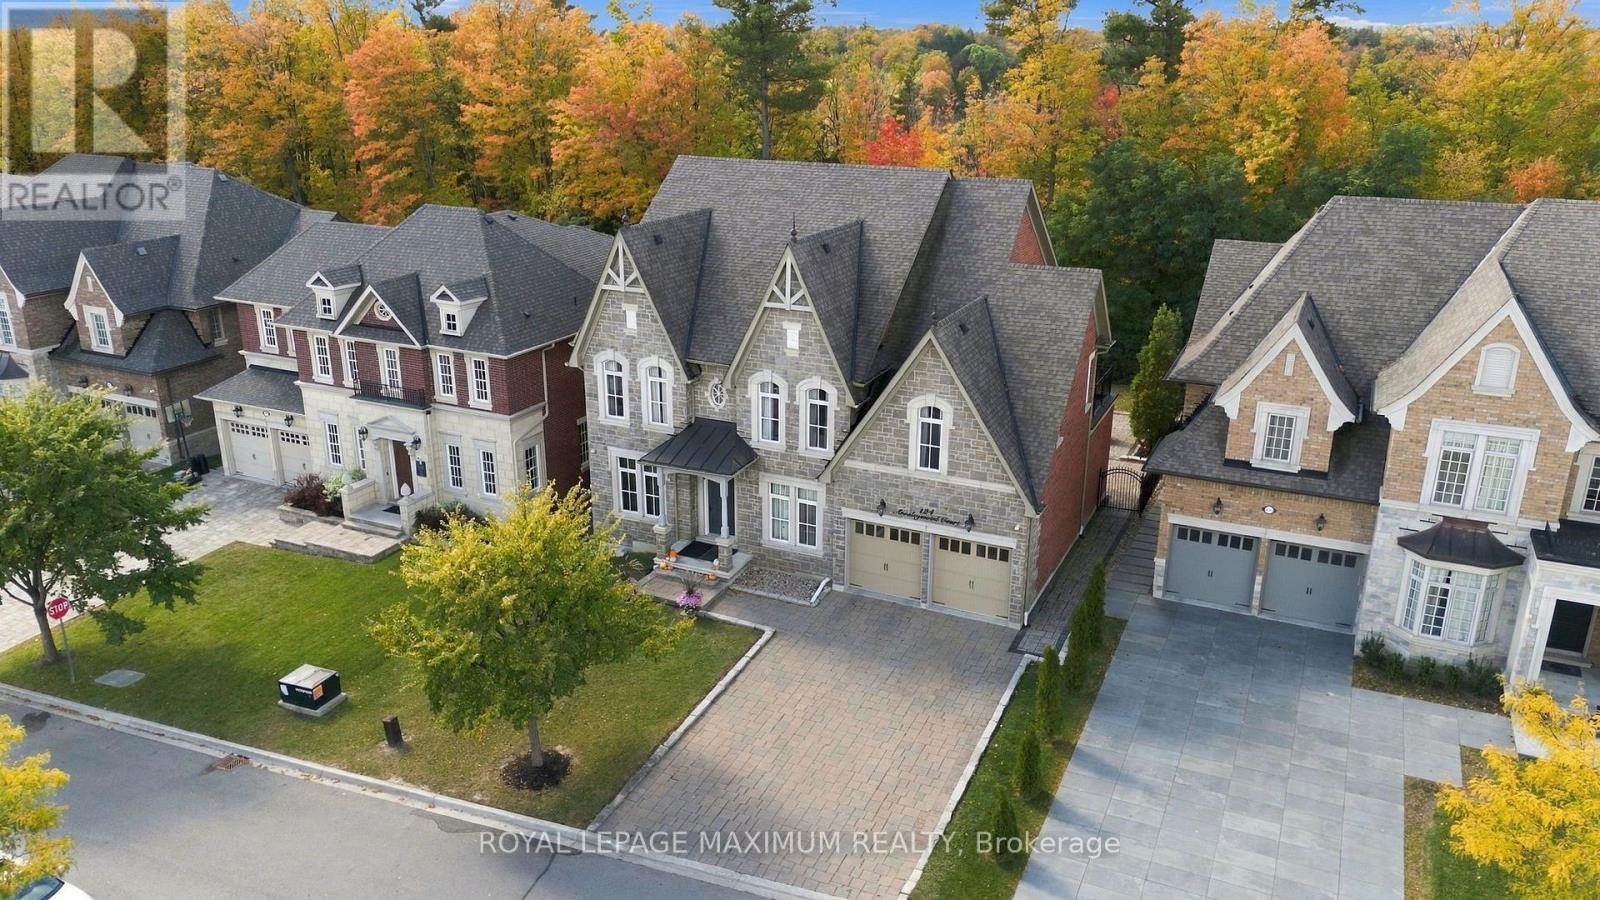
124 Annsleywood Court
Vaughan (Kleinburg), Ontario L4H4G6
MLS # N13884448
Property Details
Type
Detached
Beds
4
Baths
5
Status
For Sale
More homes like this
About this property
Nestled in Kleinburg Heritage Estates, this breathtaking 3,727 sqft home (plus a 1,806 sqft finished basement) offers master-crafted luxury on a prime 60' x 131' ravine lot. With no expense spared & an elevator servicing all three levels, this property seamlessly blends timeless elegance with modern smart-home convenience. Step into a light-filled layout with 10' ceilings & heated tiles on main flr, coffered and/or tray ceilings plus potlights throughout. A dedicated main-floor office with custom shelving offers an ideal work-from-home space, complemented by a versatile secondary den. Living room with built in shelving, lighting, gas fireplace, & a walk-out to the private rear deck. At the heart of the home lies a true chef's kitchen with valence lighting & equipped with top-tier appliances: a built-in Sub-Zero fridge, Wolf 6-burner gas stove, Wolf wall oven and microwave & more. Anchored by a large center island, the kitchen opens to a sun-drenched breakfast area with vaulted ceilings framing serene, uninterrupted views of the lush ravine backyard.The second floor maintains the home's high standard of finish with every bedroom offering ensuite access. The primary bedroom serves as a luxurious retreat, boasting a custom walk-in closet & a spa-inspired 5-piece ensuite complete with heated floors & a heated towel rack. Designed for hosting, the expansive finished basement has 9'ceilings, a large media lounge boasts Bose audio system, electric fireplace & custom built-ins, automated blinds throughout basement, wet bar, & dedicated wine cellar. An integrated Crestron Smart Home system for audio, lighting, climate & security throughout. Automatic stair & exterior lighting. Outdoors, a professionally interlocked driveway wraps along side of the home into a private backyard oasis overlooking nature. Located moments from historic downtown Kleinburg, Hwy 427, scenic trails, & prestigious Copper Creek Golf Club, this home represents refined ravine living at its finest.
Mortgage Estimate
Estimated monthly payment
Calculating…
Estimate only. Taxes, insurance, condo fees, and lender terms are not included.
Monthly costs to verify
Property taxes: about $1,166/month based on listed annual taxes.
Estimate only. Confirm taxes, condo/maintenance fees, insurance, utilities, and lender terms before making decisions.
Rooms
| Room | Level | Dimensions |
|---|---|---|
| Office | Main level | 3.1 x 3.33 |
| Bedroom 4 | Second level | 4.47 x 3.33 |
| Media | Basement | 4.83 x 3.58 |
| Bathroom | Basement | 2.67 x 1.5 |
| Laundry room | Basement | 3.1 x 2.82 |
| Exercise room | Basement | 3.89 x 3.35 |
| Other | Basement | 3.84 x 3.71 |
| Den | Main level | 4.22 x 3.3 |
| Kitchen | Main level | 7.11 x 3.94 |
| Living room | Main level | 6.71 x 3.73 |
| Dining room | Main level | 5.16 x 3.63 |
| Partial bathroom | Main level | 1.78 x 1.42 |
| Mud room | Main level | 3.02 x 2.06 |
| Primary Bedroom | Second level | 5.46 x 5.46 |
| Bedroom 2 | Second level | 4.27 x 3.96 |
| Bedroom 3 | Second level | 5 x 3.51 |
Facts & Location
Interior Size
3,727 sq ft
Parking
7 spaces
Lot Size
60.1 x 131.3 FT
Annual Taxes
$13,988
Listing data
Listing information is provided for personal, non-commercial use and should be independently verified before making real estate decisions.
Last refreshed: Oct 10, 2026 8:45 PM
Explore nearby searches
SEO-friendly searches for this area, property type, and nearby neighbourhoods.
Similar Properties
More nearby listings that may fit the same search.
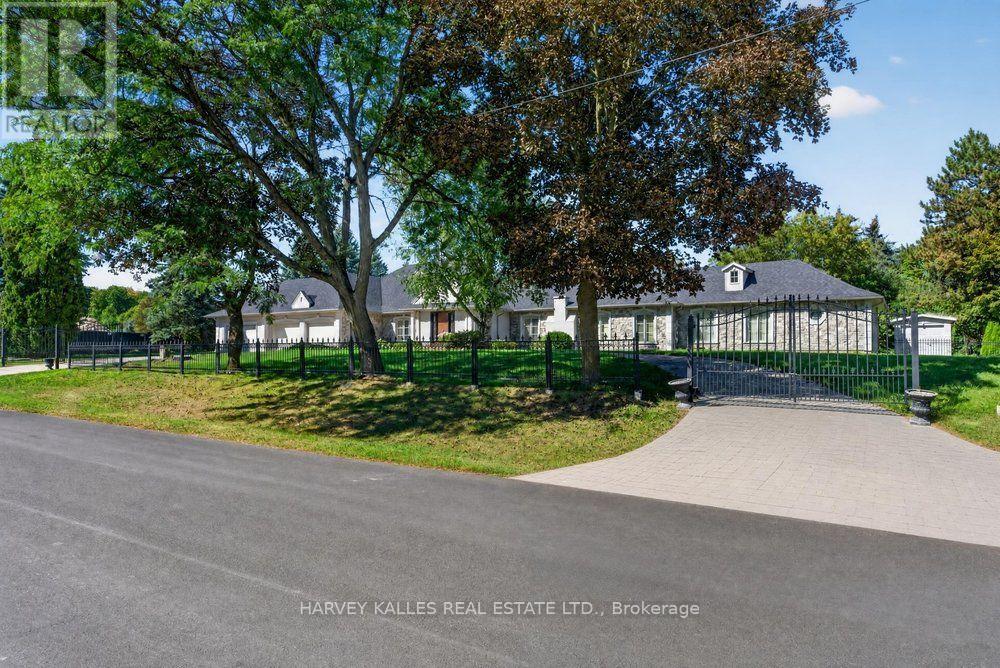
$2,900,000
28 Putting Green Crescent
Vaughan (Kleinburg) · MLS # N13818322
5 bed · 5 bath
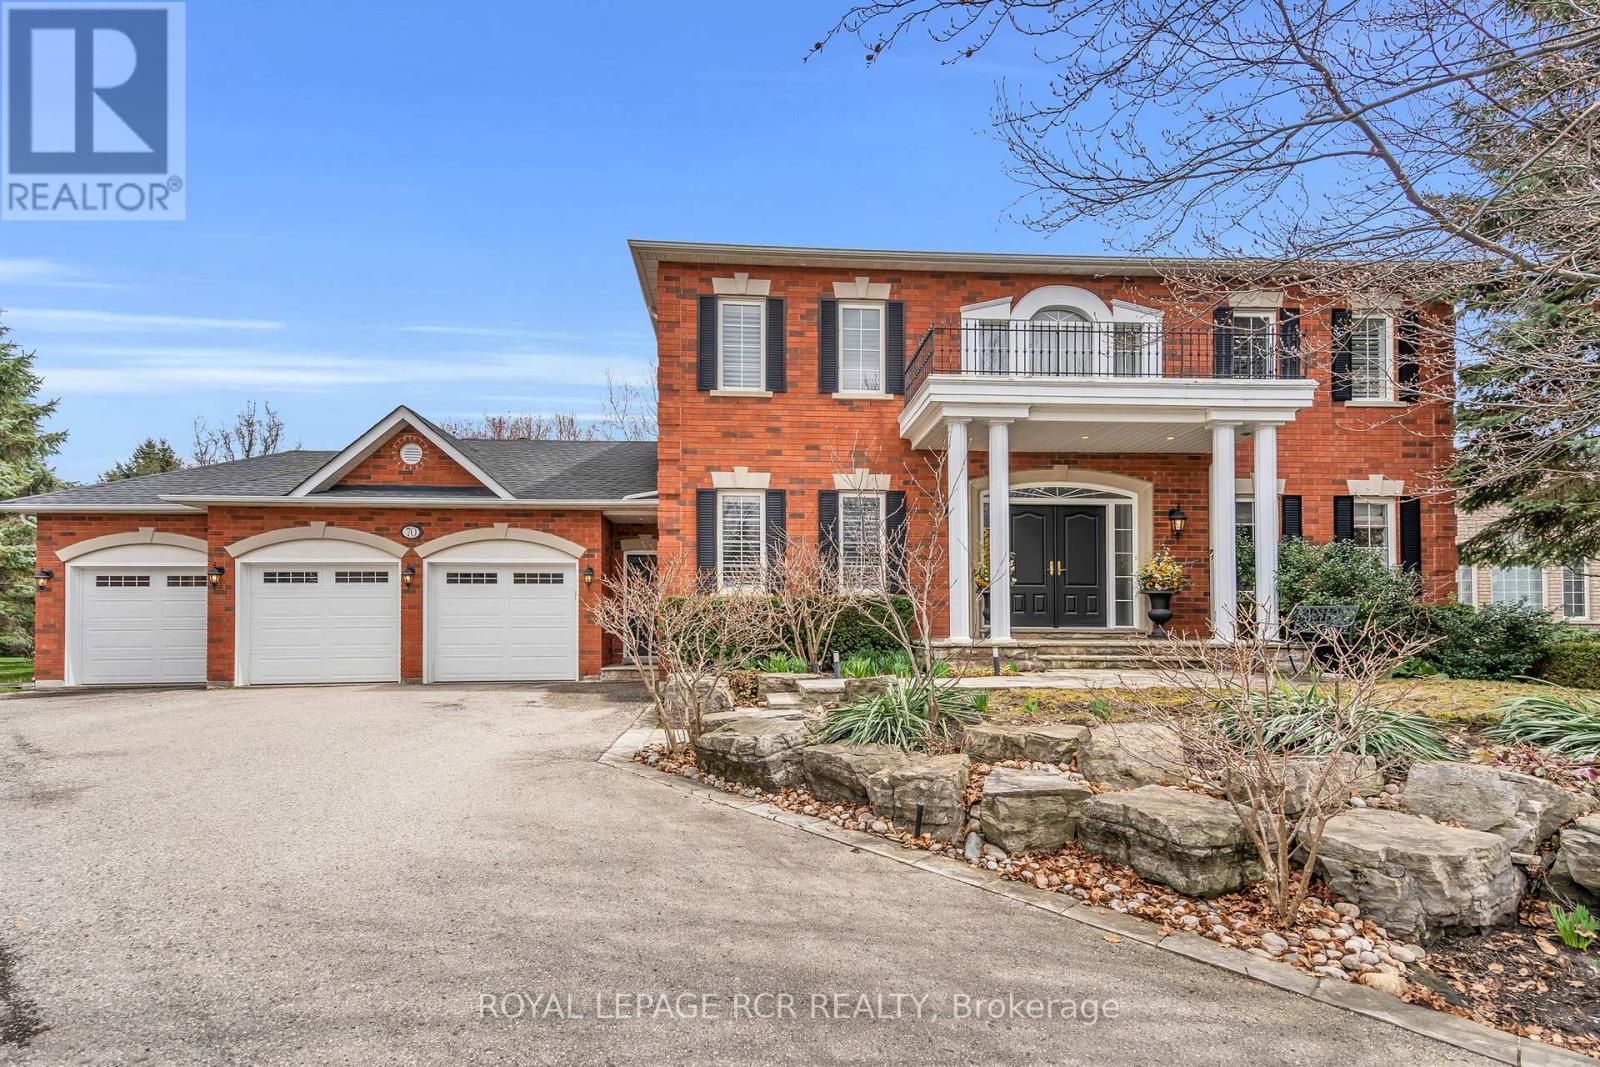
$2,799,000
70 English Daisy Court
Vaughan (Kleinburg) · MLS # N13772856
4 bed · 4 bath
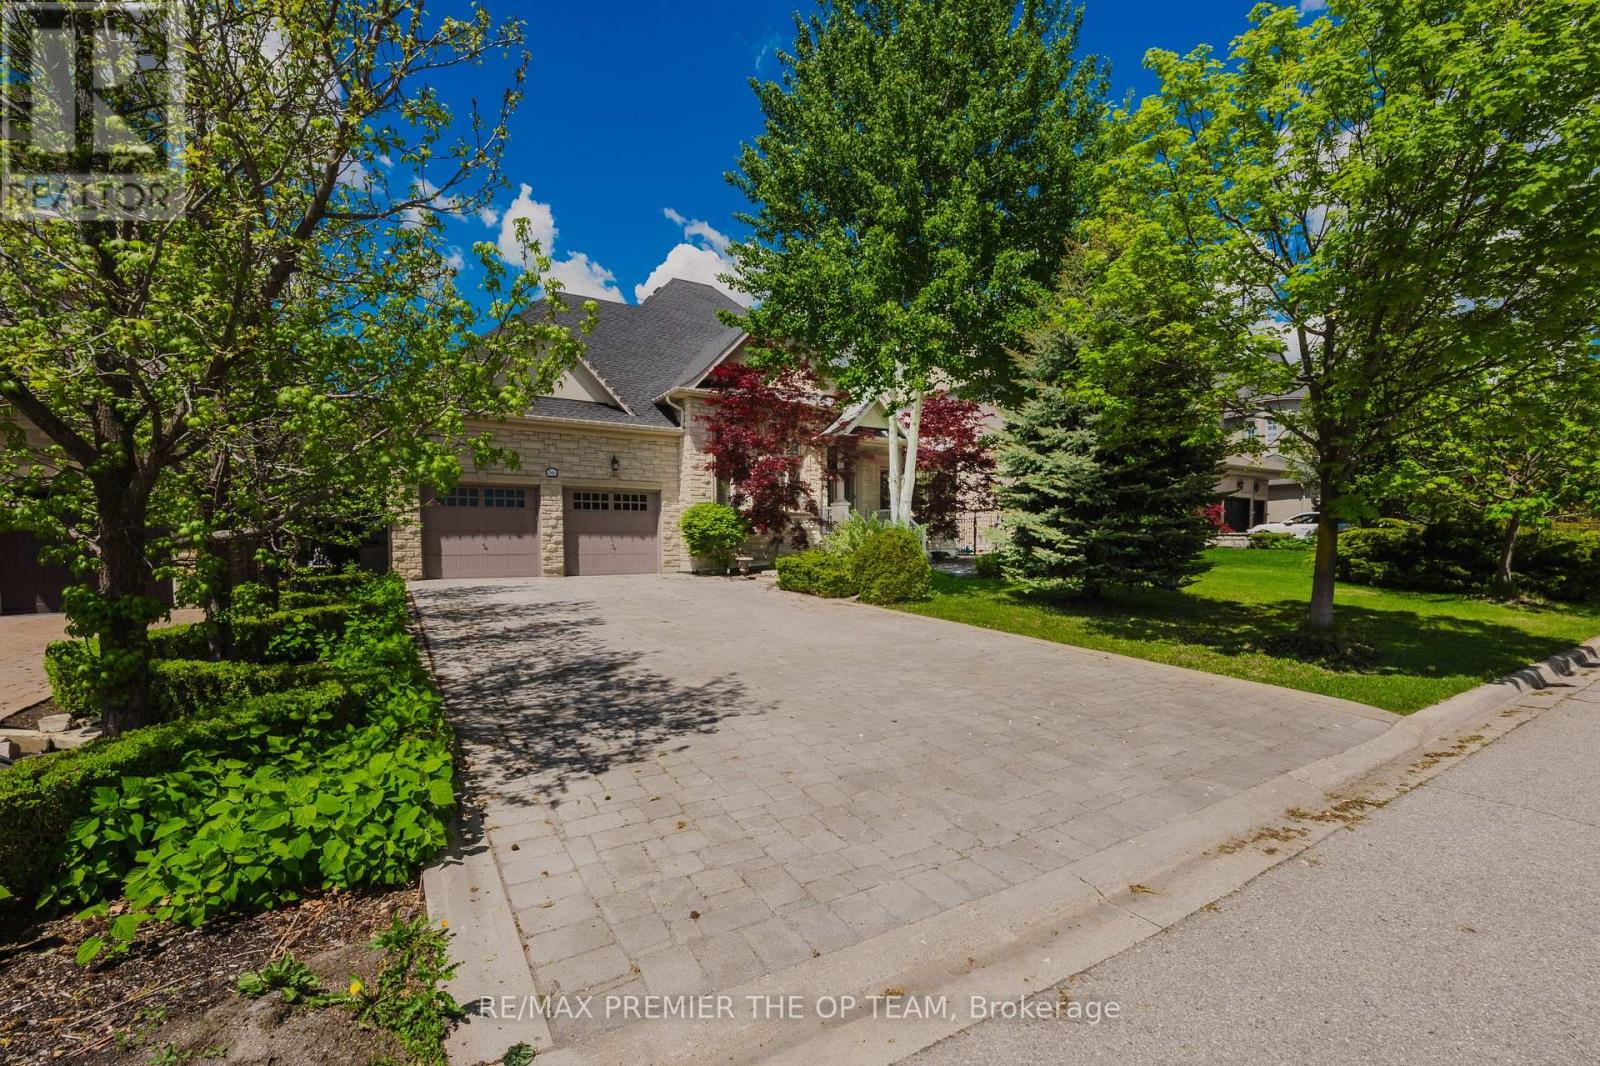
$2,675,000
56 Park Ridge Drive
Vaughan (Kleinburg) · MLS # N13863308
4 bed · 4 bath · 3,000 sq ft