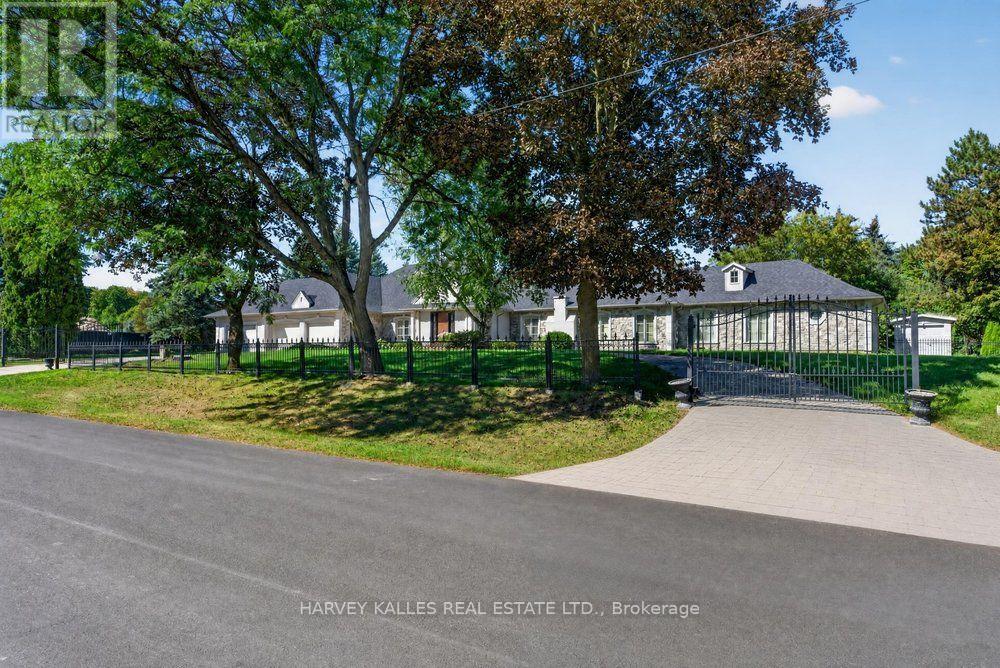
28 Putting Green Crescent
Vaughan (Kleinburg), Ontario L0J1C0
MLS # N13818322
Property Details
Type
Detached
Beds
5
Baths
5
Status
For Sale
More homes like this
About this property
Welcome to 28 Putting Green Crescent, a coveted bungalow nestled in the prestigious Kleinburg Heights, an enclave known for its distinguished estate homes, expansive lots and beautiful natural surroundings. Set well back from the street on approximately one acre, this sprawling bungalow offers an incredible sense of privacy and space, surrounded by mature trees and lush greenery. Featuring 4+1 bedrooms and 5 bathrooms, the home offers generous principal rooms, vaulted ceilings throughout, and an abundance of natural light throughout. The updated lower level offers a perfect space for the family to get together with a large rec room, additional kitchen, guest bedroom, sauna and walk-up to backyard. Outdoors, the property transforms into a private retreat with an inground fiberglass pool, tennis court and expansive grounds ideal for entertaining, recreation and everyday family living. A circular driveway and 4-car garage complete the impressive estate setting. Ideally located just minutes from Kleinburg Village, with its charming shops, restaurants and cafés, while also surrounded by scenic walking trails and nature. Commuting across the GTA and to the airports is a breeze with new access to Highway 427 and major 400 series highways. A rare opportunity to enjoy true estate-style living in one of Kleinburg's most sought-after communities.
Mortgage Estimate
Estimated monthly payment
Calculating…
Estimate only. Taxes, insurance, condo fees, and lender terms are not included.
Monthly costs to verify
Property taxes: about $1,195/month based on listed annual taxes.
Estimate only. Confirm taxes, condo/maintenance fees, insurance, utilities, and lender terms before making decisions.
Rooms
| Room | Level | Dimensions |
|---|---|---|
| Living room | Main level | 4.73 x 3.89 |
| Dining room | Main level | 3.52 x 5.86 |
| Family room | Main level | 5.21 x 4.1 |
| Kitchen | Main level | 3.19 x 4.09 |
| Primary Bedroom | Main level | 4.74 x 6.95 |
| Bedroom 2 | Main level | 3.75 x 4.42 |
| Bedroom 3 | Main level | 3.55 x 4.42 |
| Bedroom 4 | Main level | 3.51 x 4.42 |
| Recreational, Games room | Basement | 6.29 x 6.46 |
Facts & Location
Parking
10 spaces
Lot Size
175.2 x 245.3 FT ; Rear 170.83'; Side 182.99'; Angled 85.29
Annual Taxes
$14,340
Listing data
Listing information is provided for personal, non-commercial use and should be independently verified before making real estate decisions.
Last refreshed: Oct 20, 2026 3:33 AM
Explore nearby searches
SEO-friendly searches for this area, property type, and nearby neighbourhoods.
Similar Properties
More nearby listings that may fit the same search.
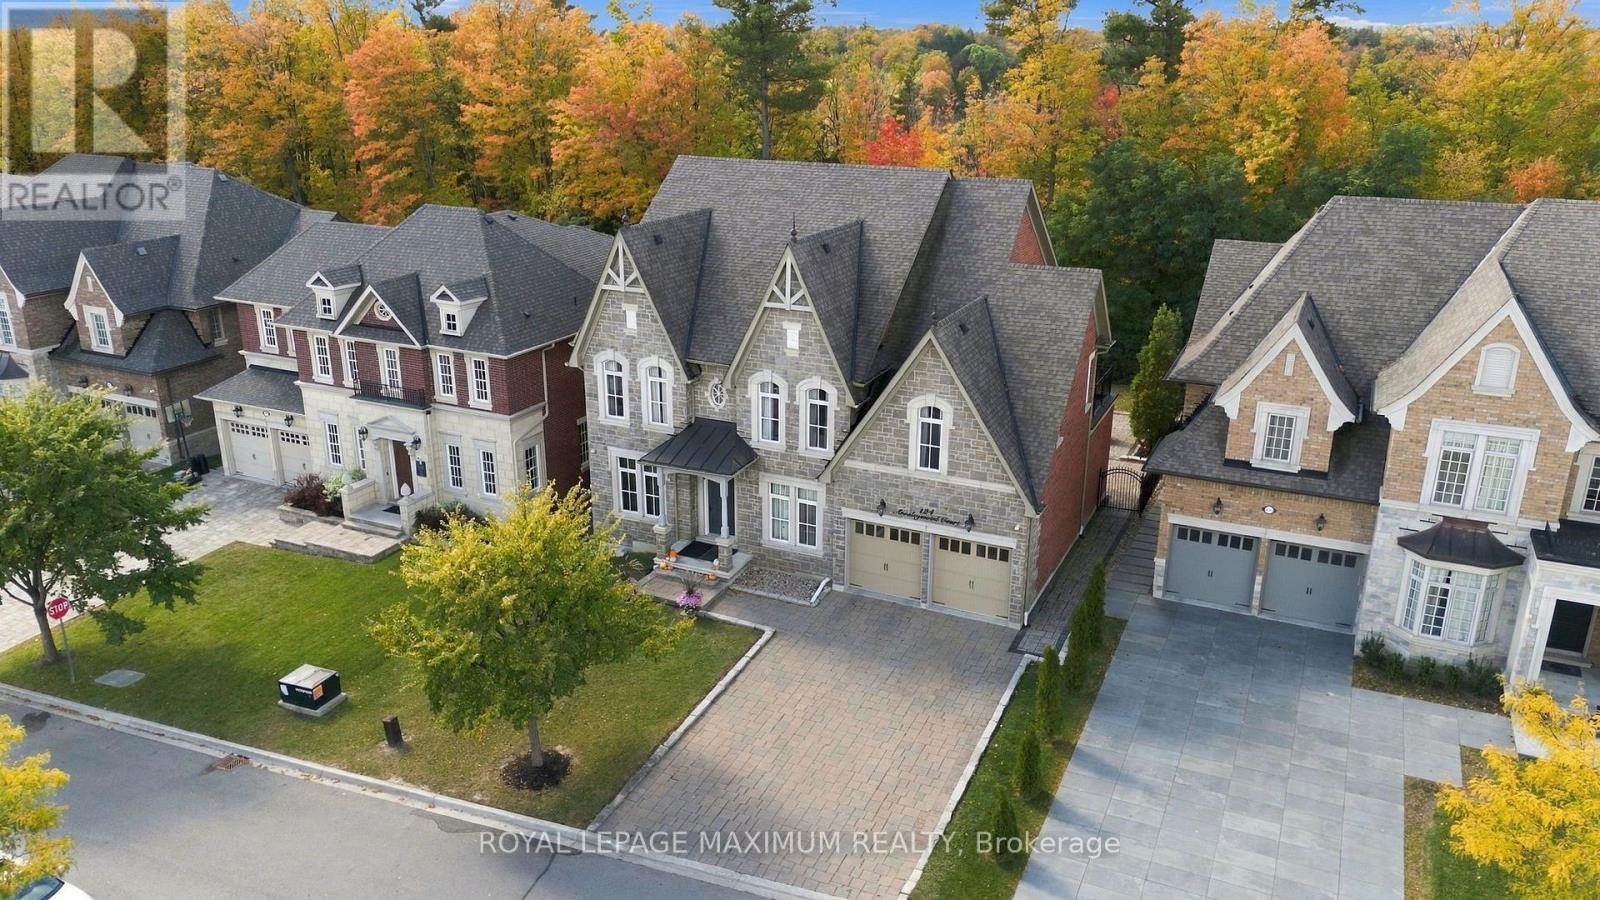
$2,875,000
124 Annsleywood Court
Vaughan (Kleinburg) · MLS # N13884448
4 bed · 5 bath · 3,727 sq ft
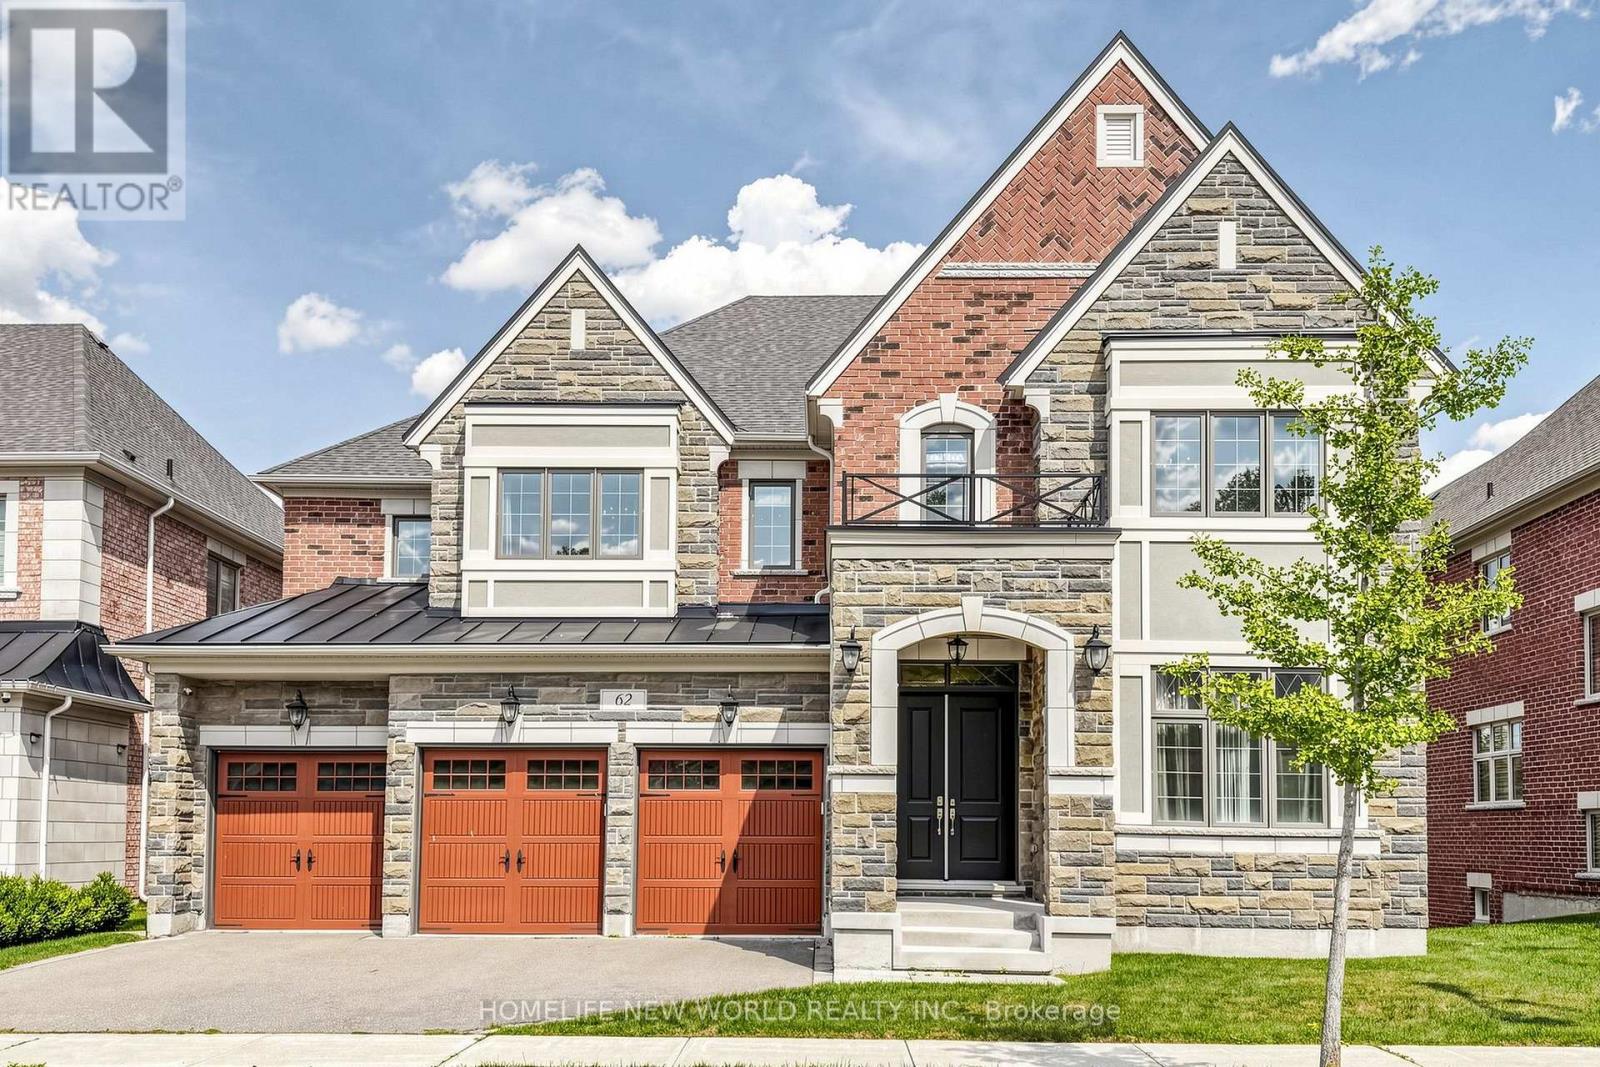
$2,860,000
62 ridgepoint Road
Vaughan (Kleinburg) · MLS # N13677364
6 bed · 6 bath · 5,000 sq ft
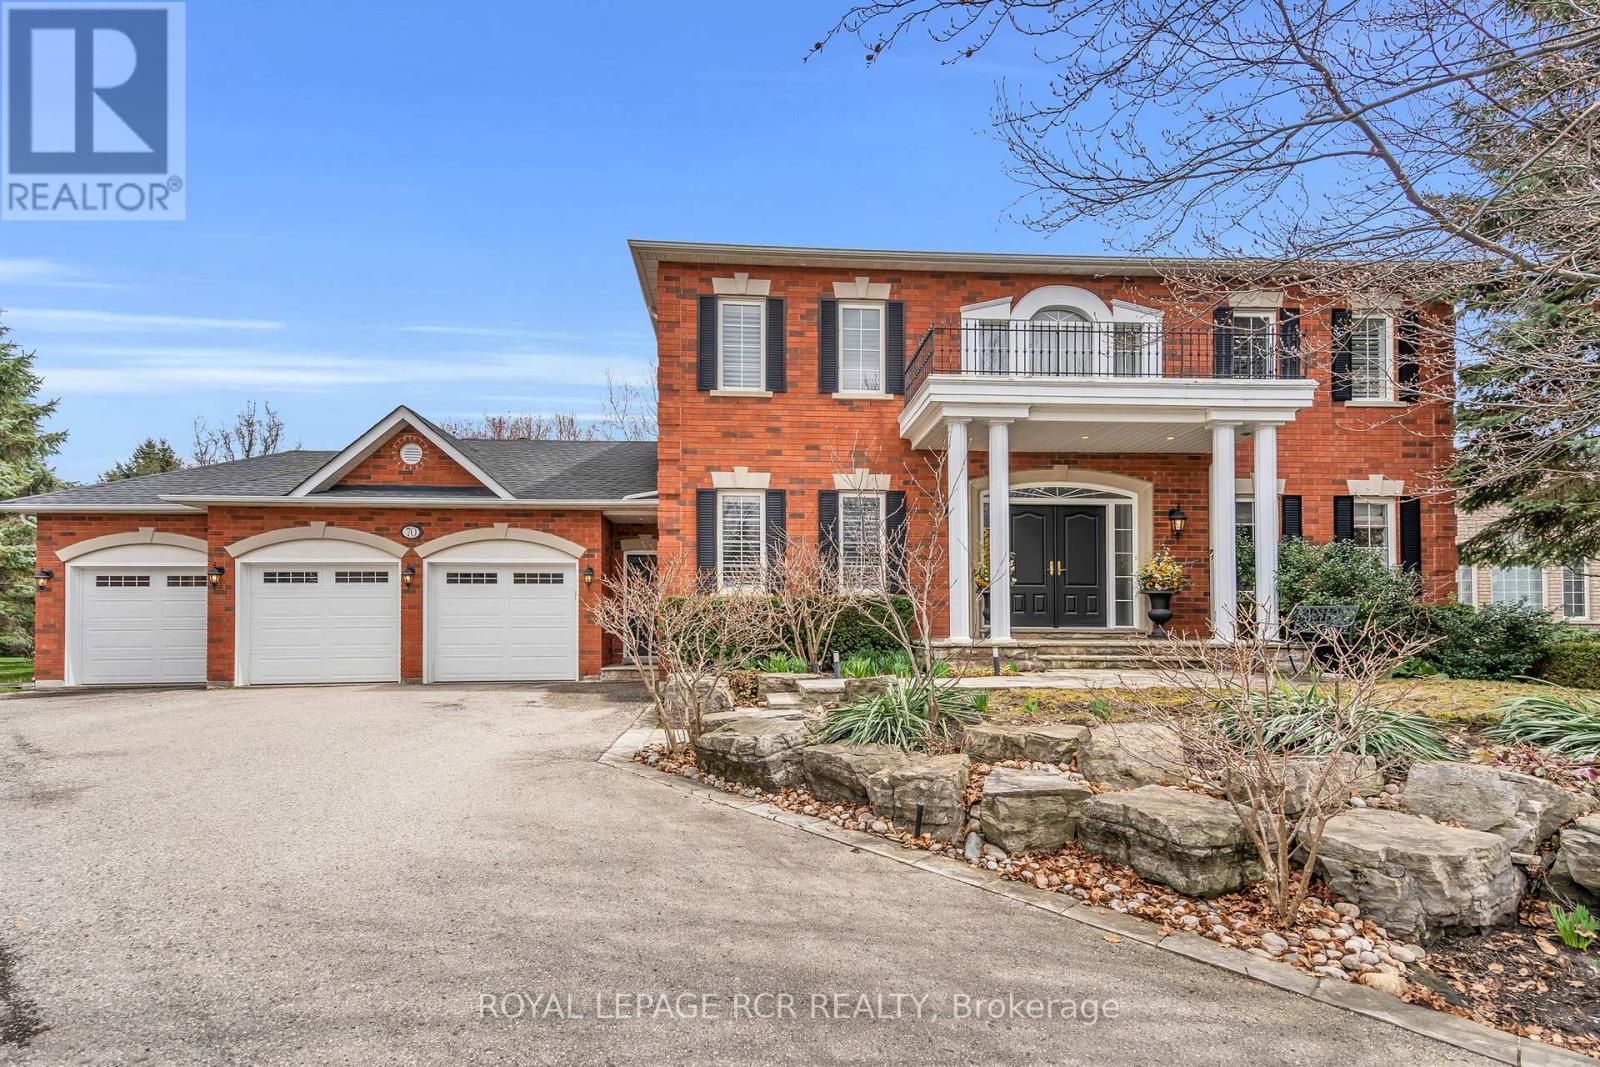
$2,799,000
70 English Daisy Court
Vaughan (Kleinburg) · MLS # N13772856
4 bed · 4 bath