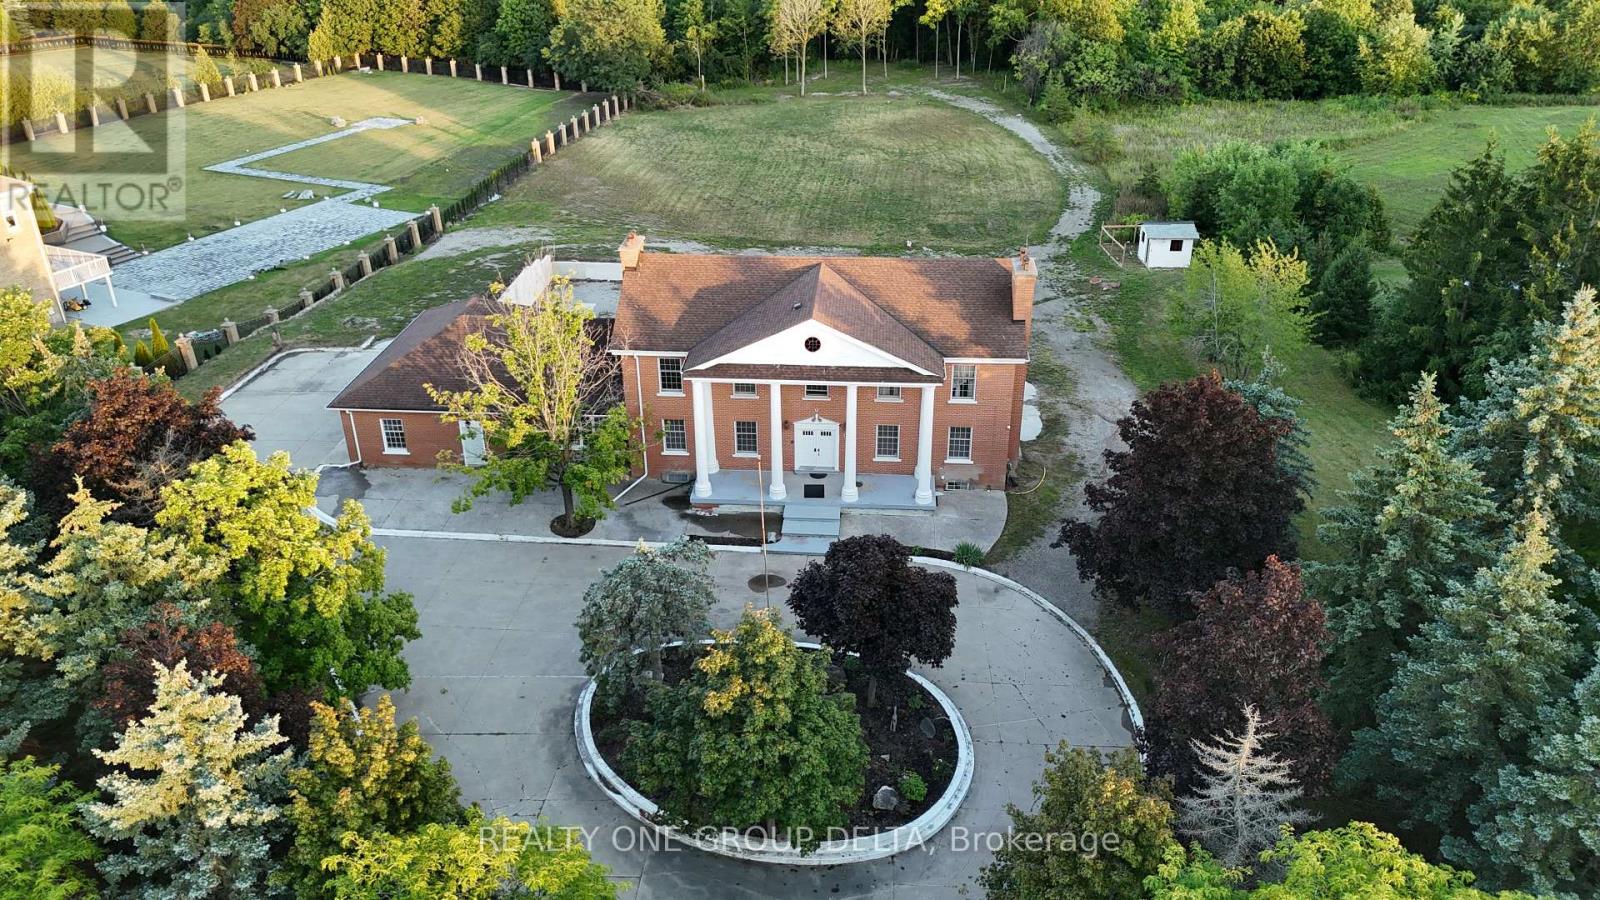
6 Bowman Avenue
Brampton (Toronto Gore Rural Estate), Ontario L6P0X5
MLS # W14136164
Property Details
Type
Detached
Beds
8
Baths
5
Status
For Sale
More homes like this
About this property
Custom Built Home On 2.12 Acres. 4138 Sq Ft with walkout Basement. Breathtaking Ravine Lot In Castlemore Estates.Pride Of Ownership Throughout. W/9 Foot Ceilings ,Huge Custom Kitchen And Oversized Formal Dining Rm, Previous taken photos as well on MLS Listing..
Mortgage Estimate
Estimated monthly payment
Calculating…
Estimate only. Taxes, insurance, condo fees, and lender terms are not included.
Monthly costs to verify
Property taxes: about $1,323/month based on listed annual taxes.
Estimate only. Confirm taxes, condo/maintenance fees, insurance, utilities, and lender terms before making decisions.
Rooms
| Room | Level | Dimensions |
|---|---|---|
| Living room | Ground level | 6.432 x 4.706 |
| Other | Basement | 4.922 x 3.468 |
| Recreational, Games room | Basement | 5.699 x 9.182 |
| Dining room | Ground level | 6.153 x 4.718 |
| Family room | Ground level | 4.481 x 6.902 |
| Kitchen | Ground level | 6.618 x 4.628 |
| Bedroom | Second level | 6.237 x 3.926 |
| Bedroom 2 | Second level | 5.855 x 4.629 |
| Bedroom 3 | Second level | 4.233 x 4.631 |
| Bedroom 4 | Second level | 4.641 x 5.741 |
| Laundry room | Basement | 4.035 x 2.425 |
| Kitchen | Basement | 4.42 x 3.311 |
Facts & Location
Interior Size
4,138 sq ft
Parking
12 spaces
Lot Size
251 x 470 FT
Annual Taxes
$15,873
Listing data
Listing information is provided for personal, non-commercial use and should be independently verified before making real estate decisions.
Last refreshed: Nov 10, 2026 3:19 AM
Explore nearby searches
SEO-friendly searches for this area, property type, and nearby neighbourhoods.
Similar Properties
More nearby listings that may fit the same search.
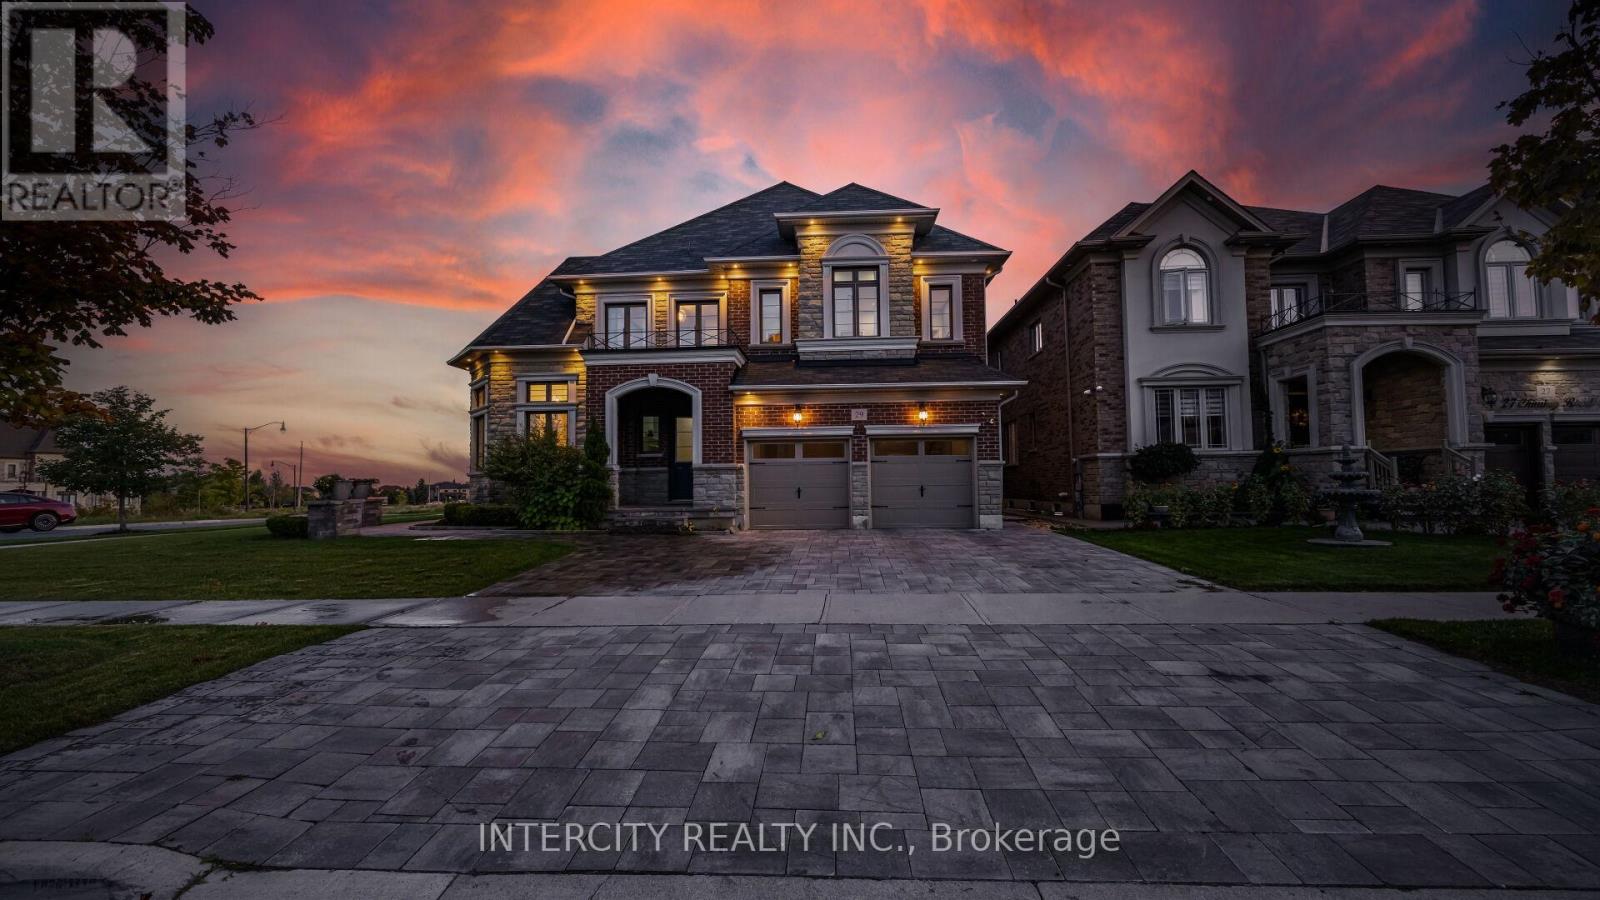
$2,399,900
29 Chiming Road
Brampton (Toronto Gore Rural Estate) · MLS # W13577676
7 bed · 5 bath · 5,400 sq ft
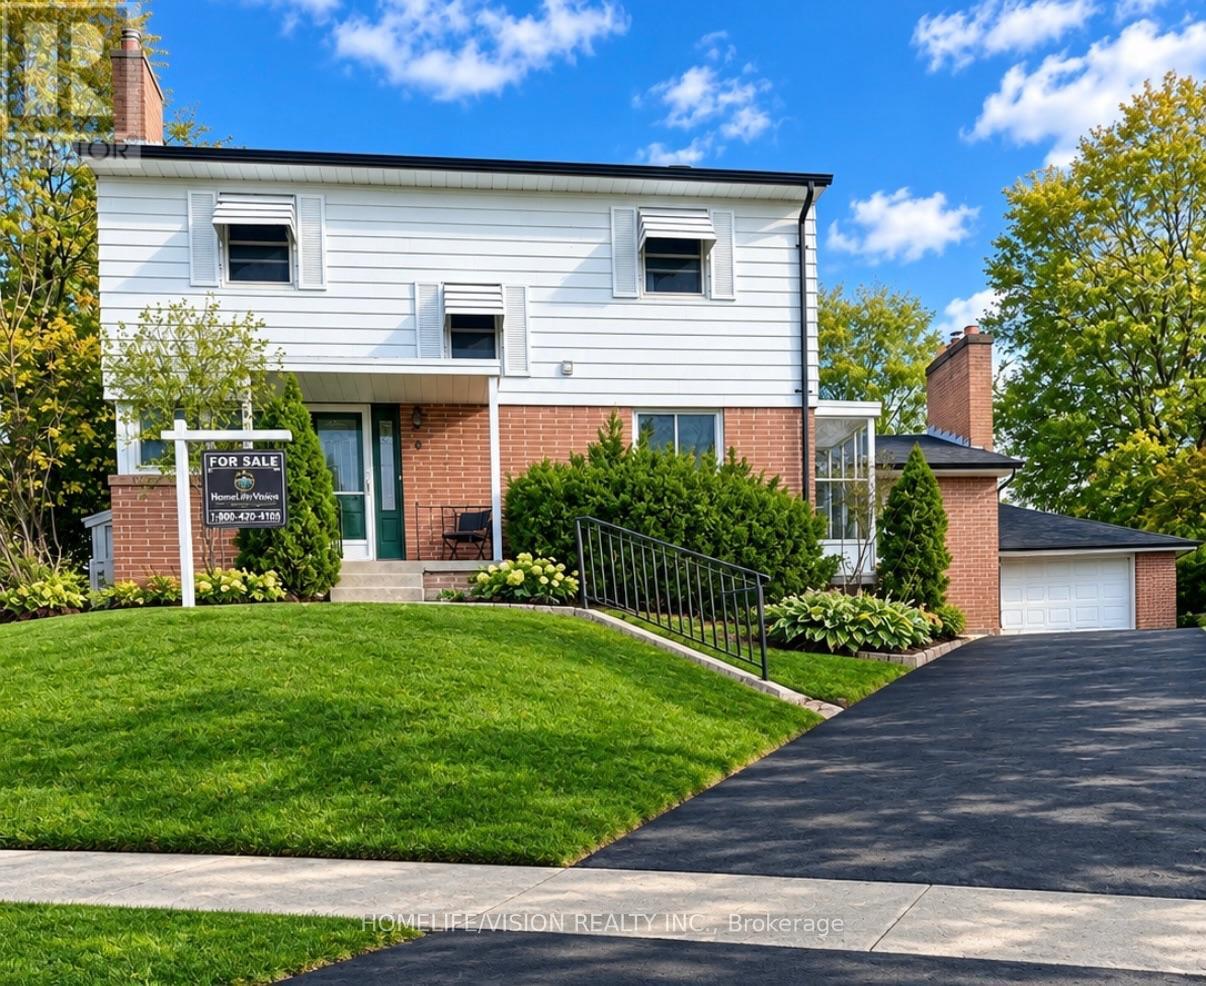
$899,900
9 Lyndfield Crescent
Brampton (Brampton East) · MLS # W13829870
5 bed · 3 bath
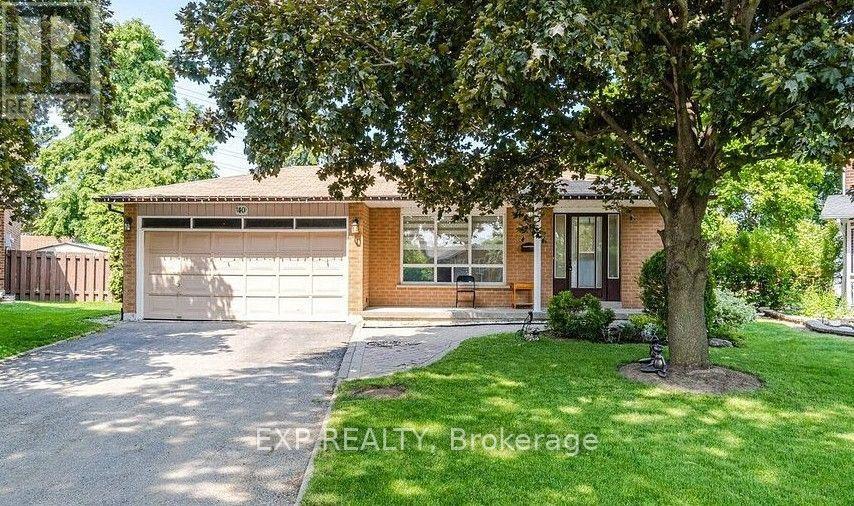
$1,349,000
40 Malcolm Crescent
Brampton (Central Park) · MLS # W14155568
7 bed · 4 bath