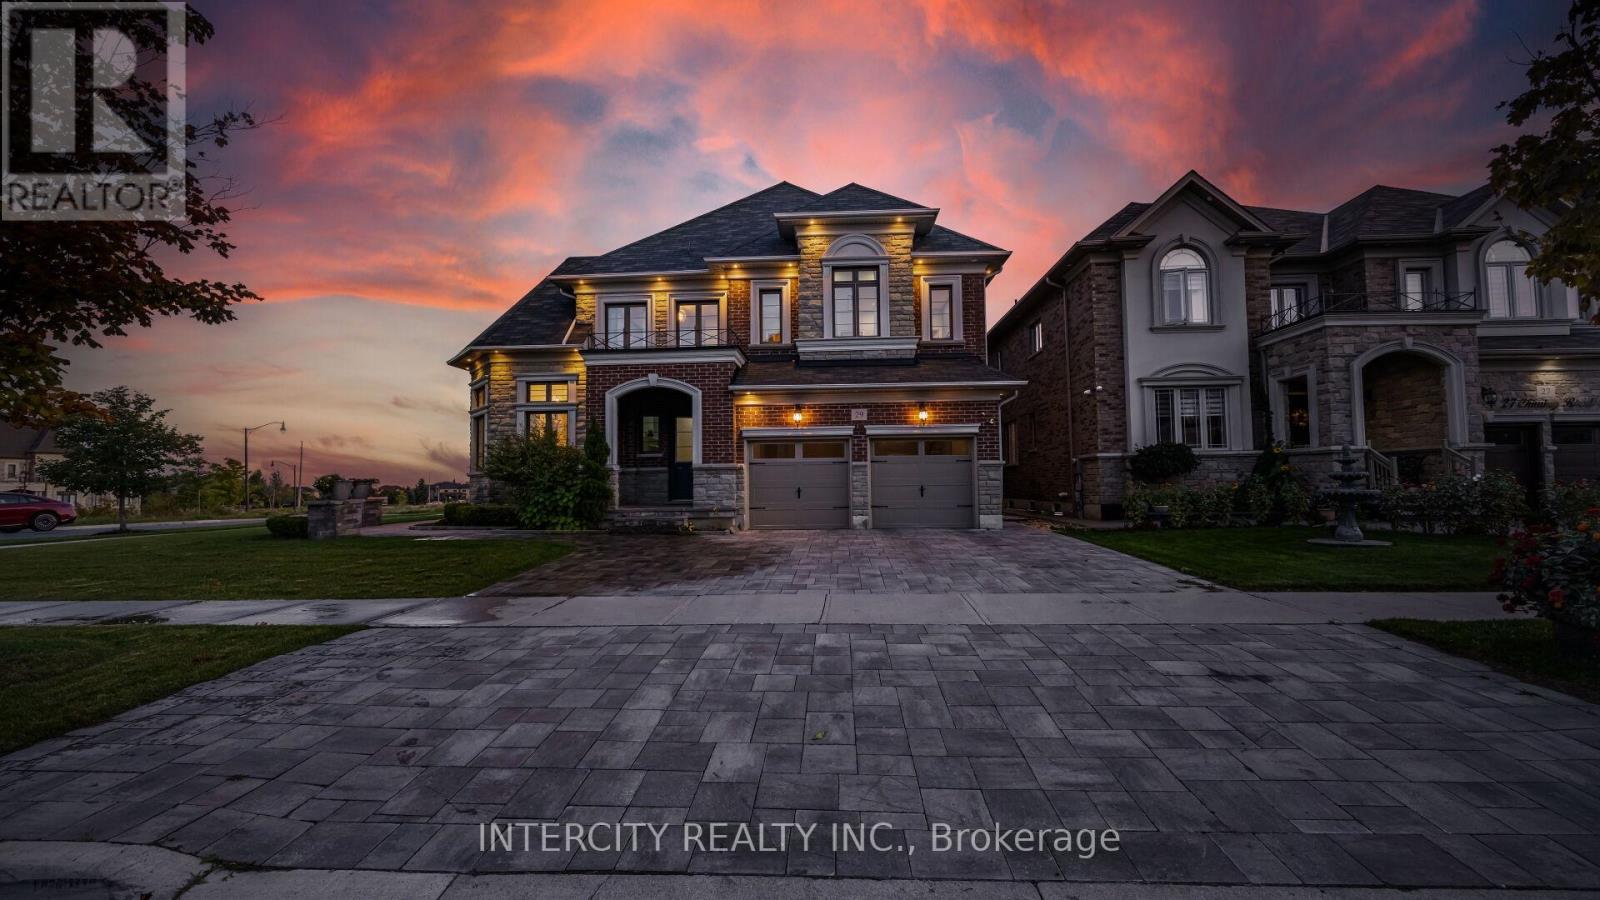
29 Chiming Road
Brampton (Toronto Gore Rural Estate), Ontario L6P4E1
MLS # W13577676
Property Details
Type
Detached
Beds
7
Baths
5
Status
For Sale
More homes like this
About this property
Absolutely Show-Stopping Luxury Home! Welcome to 29 Chiming Rd, Brampton Nestled on a massive premium corner lot in the prestigious Vales of the Humber community, this luxurious 5-bedroom, 5-bathroom estate offers approx. 5,400 sq. ft. of total living space. Soaring 10' Ceilings on main floor and 9 on the second floor and in the basement sun-filled living room Elegant open-concept formal dining area with panoramic views, Gourmet custom-designed kitchen featuring, Cambria Quartz countertops, Expansive center island, Top-of-the-line appliances, including Sub-Zero and wolf stove double ovens, and office and theatre room located in the lofts. High-end hardwood flooring throughout. Thoughtful layout with premium upgrades and attention to every detail. A true masterpiece of craftsmanship and design ideal for discerning buyers seeking elegance, space, and luxury in one of Brampton's most sought-after neighbourhoods. Luxury space, Location, This home has it all.
Mortgage Estimate
Estimated monthly payment
Calculating…
Estimate only. Taxes, insurance, condo fees, and lender terms are not included.
Monthly costs to verify
Property taxes: about $1,372/month based on listed annual taxes.
Estimate only. Confirm taxes, condo/maintenance fees, insurance, utilities, and lender terms before making decisions.
Rooms
| Room | Level | Dimensions |
|---|---|---|
| Kitchen | Main level | 4.88 x 5.21 |
| Loft | In between | 3.33 x 3.35 |
| Eating area | Main level | 4.6 x 4.51 |
| Great room | Main level | 4.6 x 6.43 |
| Dining room | Main level | 4.6 x 5.15 |
| Living room | Main level | 4.57 x 4.76 |
| Primary Bedroom | Second level | 4.6 x 5.76 |
| Bedroom 2 | Second level | 4.6 x 5.22 |
| Bedroom 3 | Second level | 4.27 x 6.3 |
| Bedroom 4 | Second level | 3.35 x 3.35 |
| Media | In between | 3.35 x 3.35 |
Facts & Location
Interior Size
5,400 sq ft
Parking
5 spaces
Lot Size
71.6 x 100.6 FT
Annual Taxes
$16,461
Listing data
Listing information is provided for personal, non-commercial use and should be independently verified before making real estate decisions.
Last refreshed: Oct 5, 2026 3:17 AM
Explore nearby searches
SEO-friendly searches for this area, property type, and nearby neighbourhoods.
Similar Properties
More nearby listings that may fit the same search.
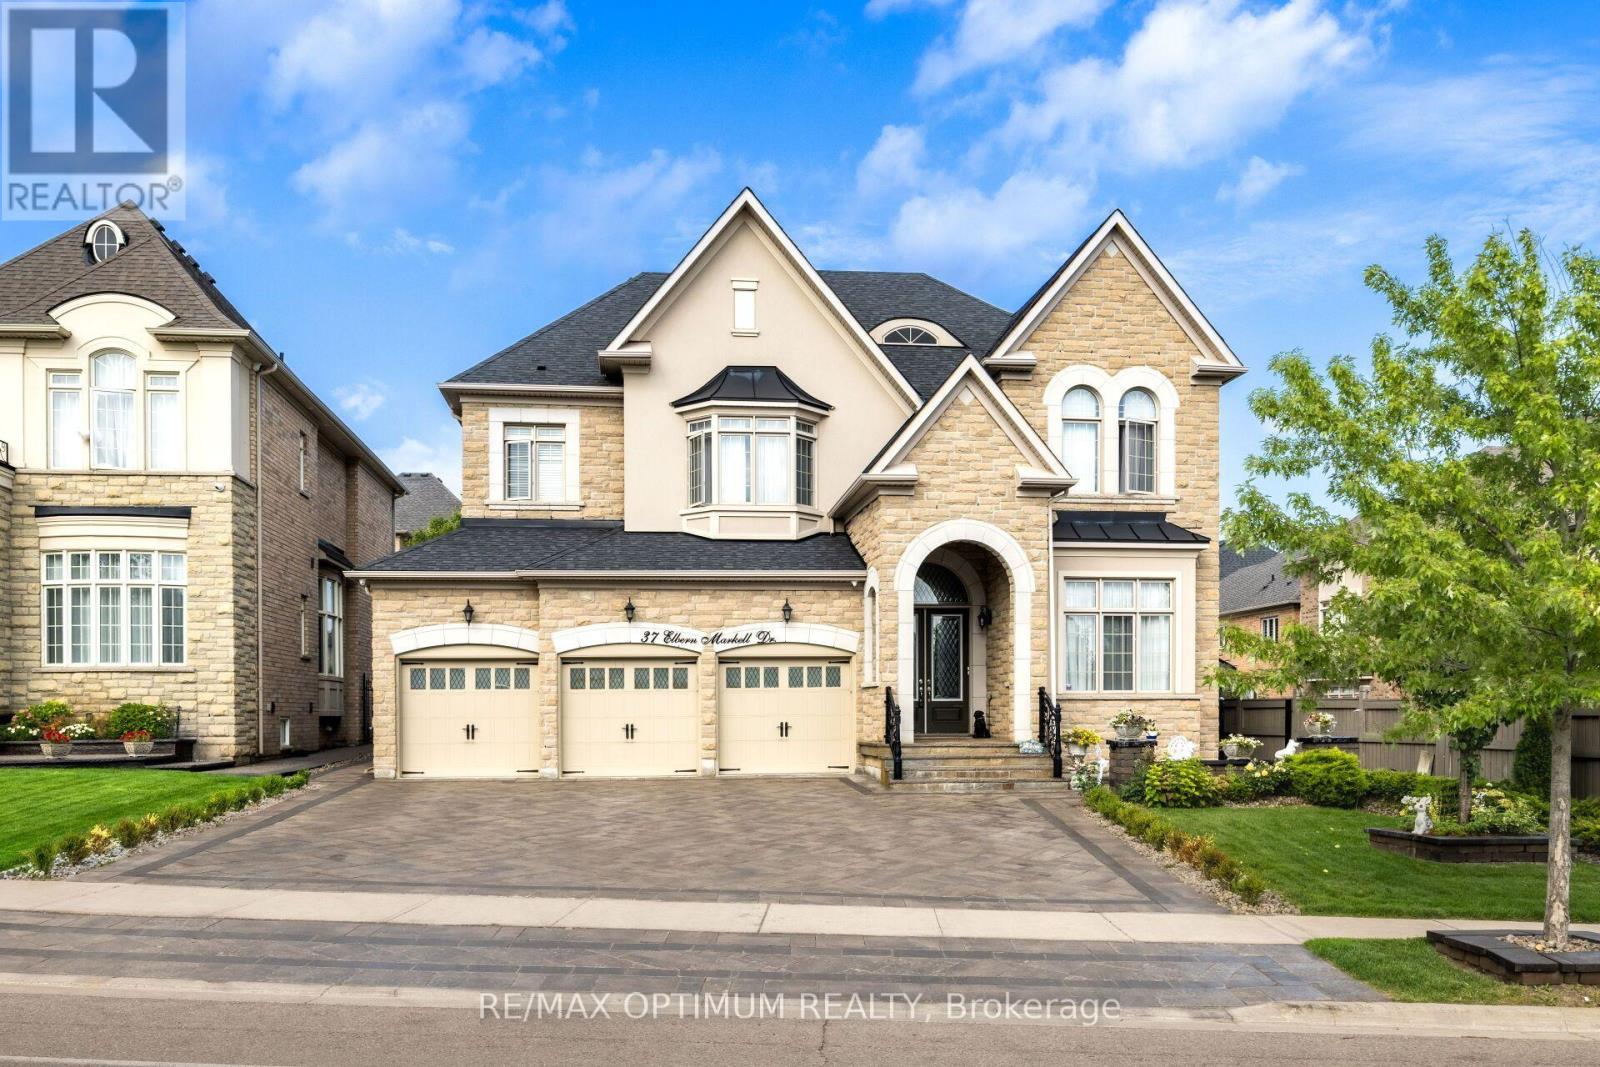
$2,199,000
37 Elbern Markell Drive
Brampton (Credit Valley) · MLS # W13807034
4 bed · 6 bath · 6,000 sq ft
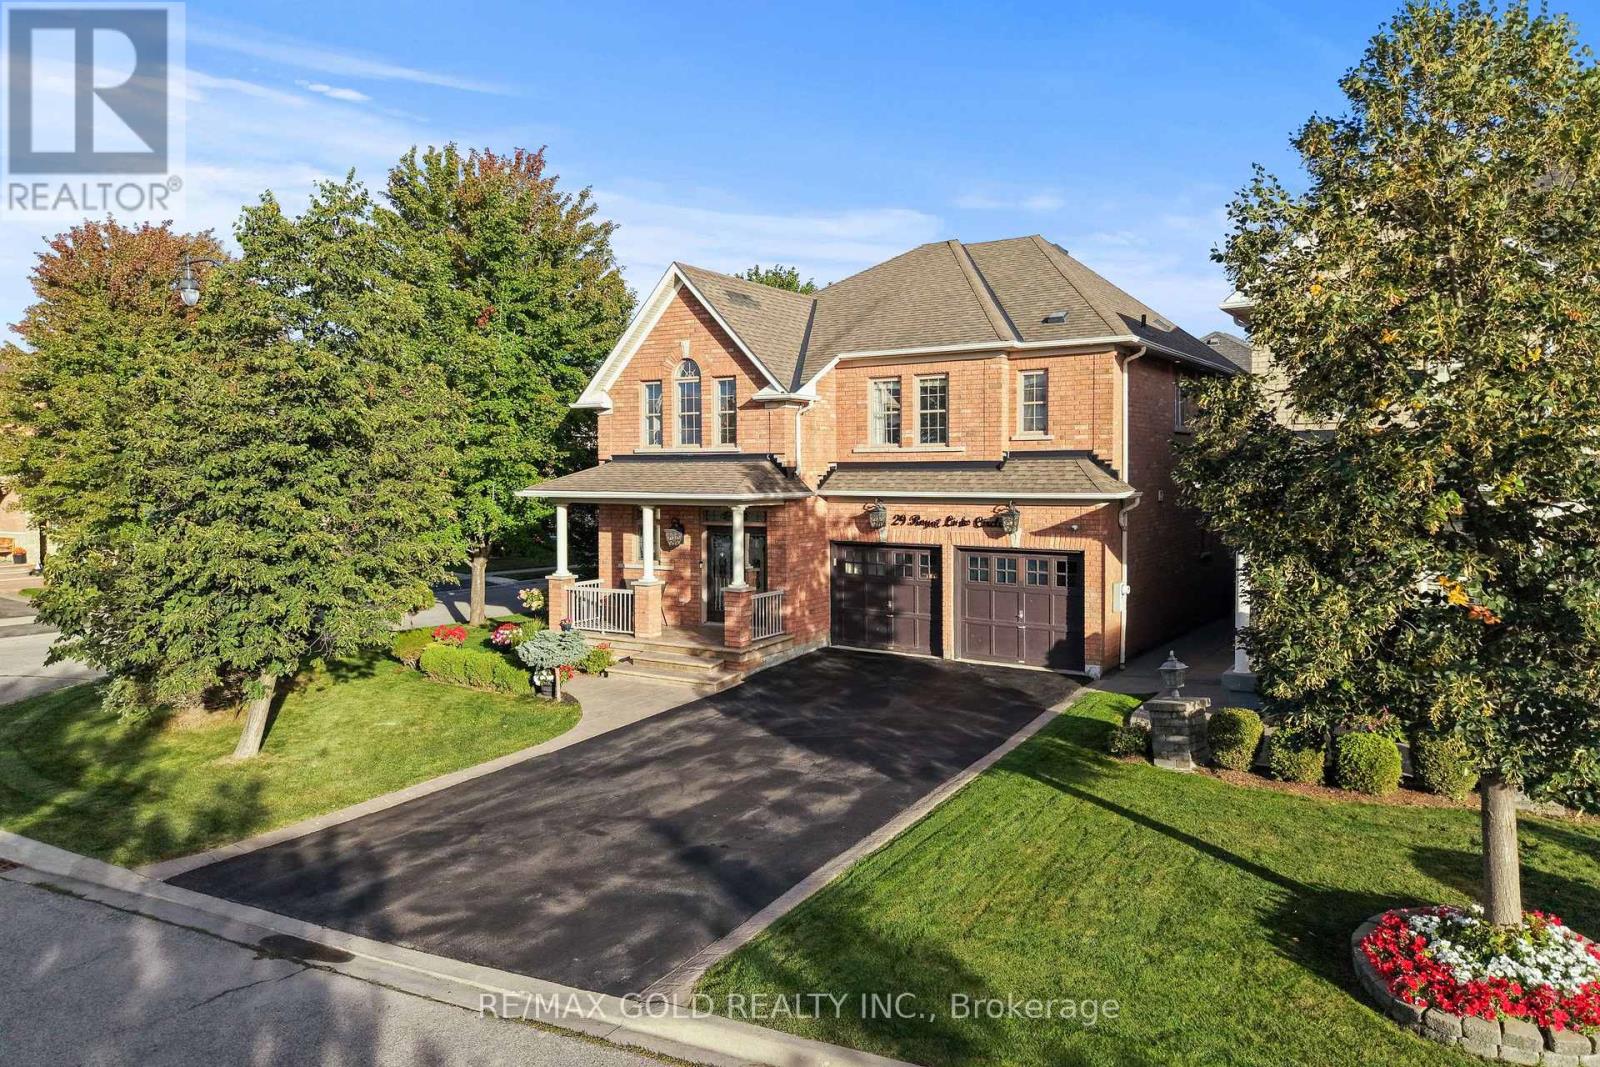
$1,299,900
29 Royal Links Circle
Brampton (Vales of Castlemore North) · MLS # W13809574
6 bed · 5 bath · 2,807 sq ft
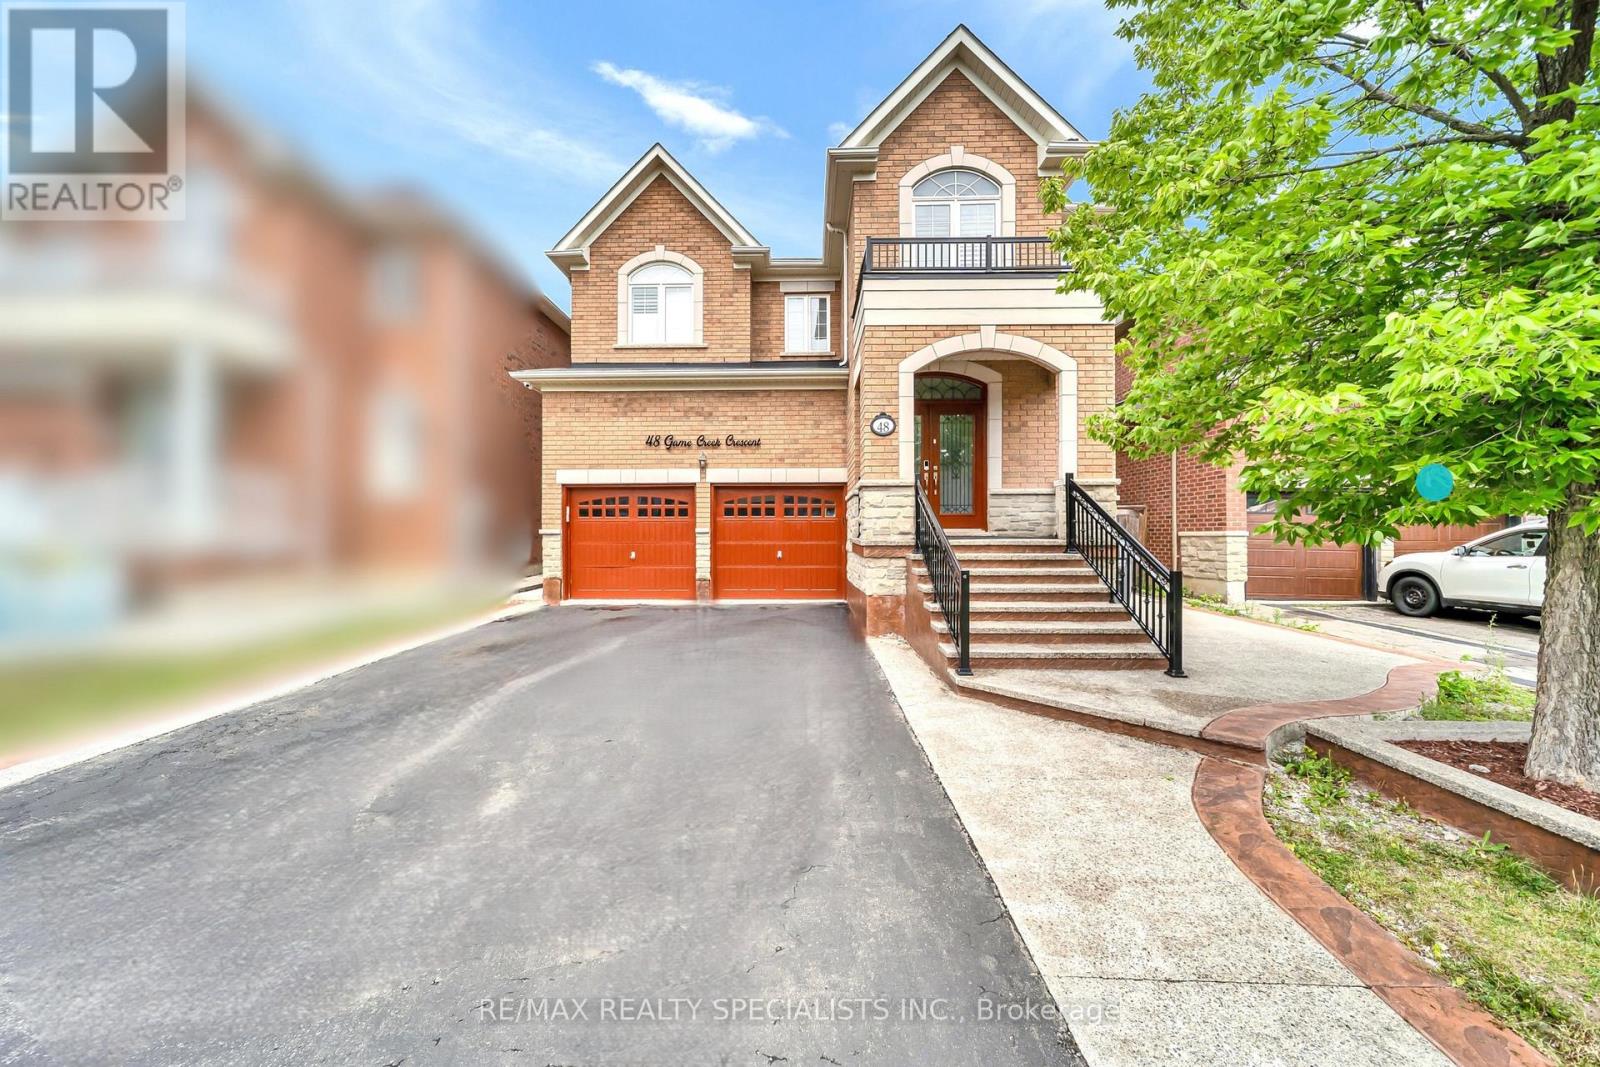
$1,299,000
48 Game Creek Crescent
Brampton (Northwest Sandalwood Parkway) · MLS # W13807058
8 bed · 6 bath