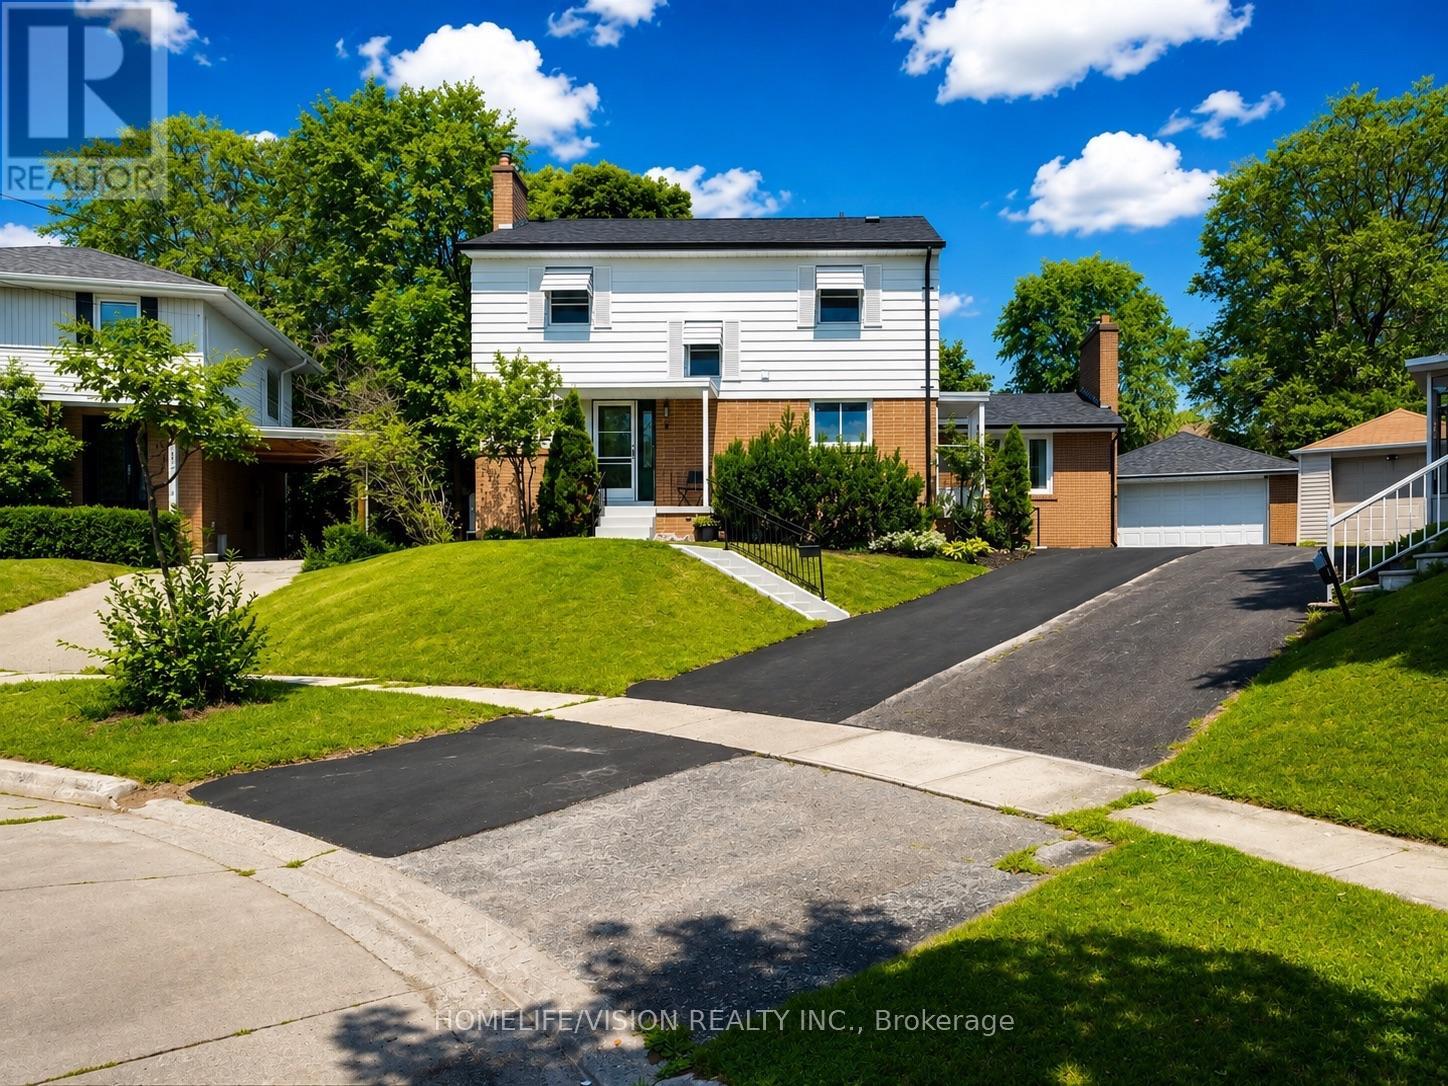
9 Lyndfield Crescent
Brampton (Bram East), Ontario L6W2P4
MLS # W13829870
Property Details
Type
Detached
Beds
5
Baths
3
Status
For Sale
More homes like this
About this property
Welcome to 9 Lyndfield Crescent a beautifully maintained 4+1 bedroom detached home tucked away on a quiet cul-de-sac and set on a generous pie-shaped lot in one of Brampton's most prestigious neighbourhoods. Featuring a bright, spacious layout, 3 full bathrooms, a family room with a gas fireplace, and many upgrades, including a new furnace, AC, heat pump and appliances. This property offers a renovated fully finished basement with a separate entrance, 1-bedroom living space, second kitchen and laundry area. The property also offers a private backyard with a stunning 38' x 18' concrete pool and a large detached double-car garage with parking for up to 6 vehicles. Located minutes away from GO Transit, major highways and schools (Sheridan College, AlgomaUniversity), and walking distance to stores and everyday amenities. A fantastic opportunity for families and buyers looking for a move-in-ready home.
Mortgage Estimate
Estimated monthly payment
Calculating…
Estimate only. Taxes, insurance, condo fees, and lender terms are not included.
Monthly costs to verify
Property taxes: about $580/month based on listed annual taxes.
Estimate only. Confirm taxes, condo/maintenance fees, insurance, utilities, and lender terms before making decisions.
Rooms
| Room | Level | Dimensions |
|---|---|---|
| Foyer | Main level | 1.5 x 2.6 |
| Bedroom 5 | Basement | 3.5 x 3.7 |
| Kitchen | Basement | 3.4 x 3.5 |
| Living room | Main level | 5.9 x 3.5 |
| Dining room | Main level | 3.9 x 3.5 |
| Family room | Main level | 5.9 x 3.9 |
| Kitchen | Main level | 3.4 x 3.5 |
| Primary Bedroom | Upper Level | 4.5 x 3.5 |
| Bedroom 2 | Upper Level | 4 x 3.5 |
| Bedroom 3 | Upper Level | 3.5 x 3.3 |
| Bedroom 4 | Upper Level | 3.5 x 2.87 |
| Recreational, Games room | Basement | 5.5 x 5.7 |
Facts & Location
Parking
6 spaces
Lot Size
34 x 96 FT
Annual Taxes
$6,955
Listing data
Listing information is provided for personal, non-commercial use and should be independently verified before making real estate decisions.
Last refreshed: Oct 21, 2026 1:45 PM
Explore nearby searches
SEO-friendly searches for this area, property type, and nearby neighbourhoods.
Similar Properties
More nearby listings that may fit the same search.
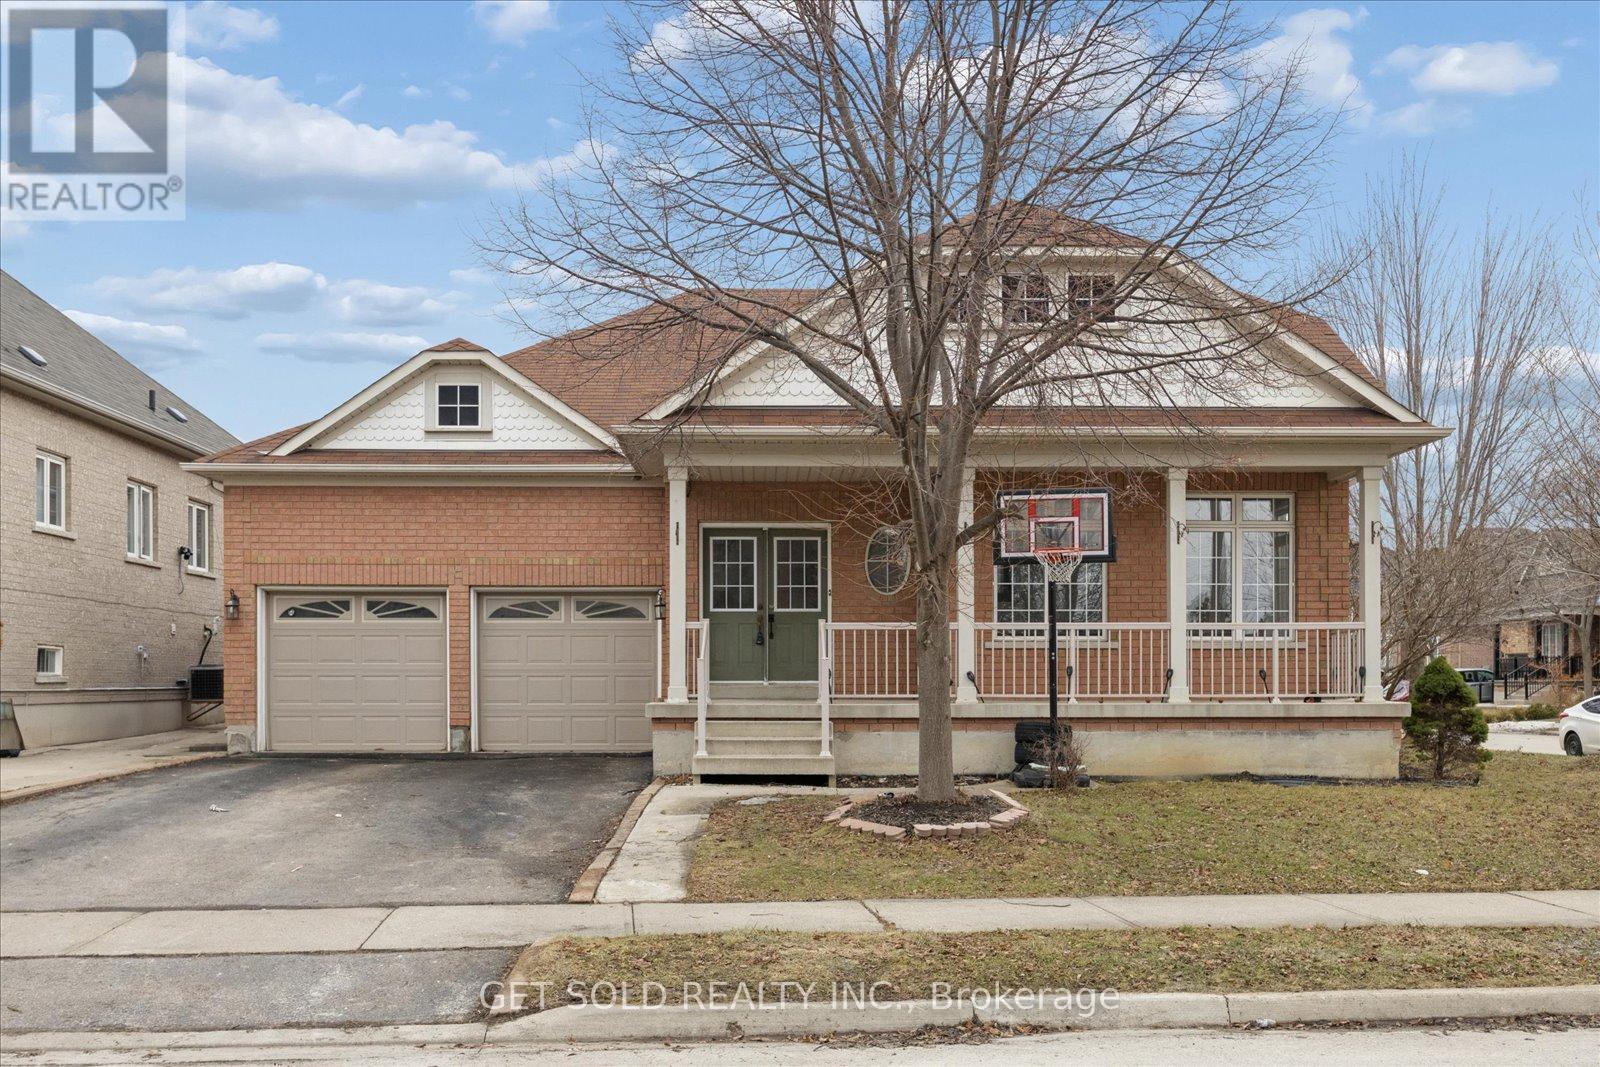
$999,000
16 Deerchase Road
Brampton (Bram East) · MLS # W13041140
4 bed · 3 bath · 3,800 sq ft
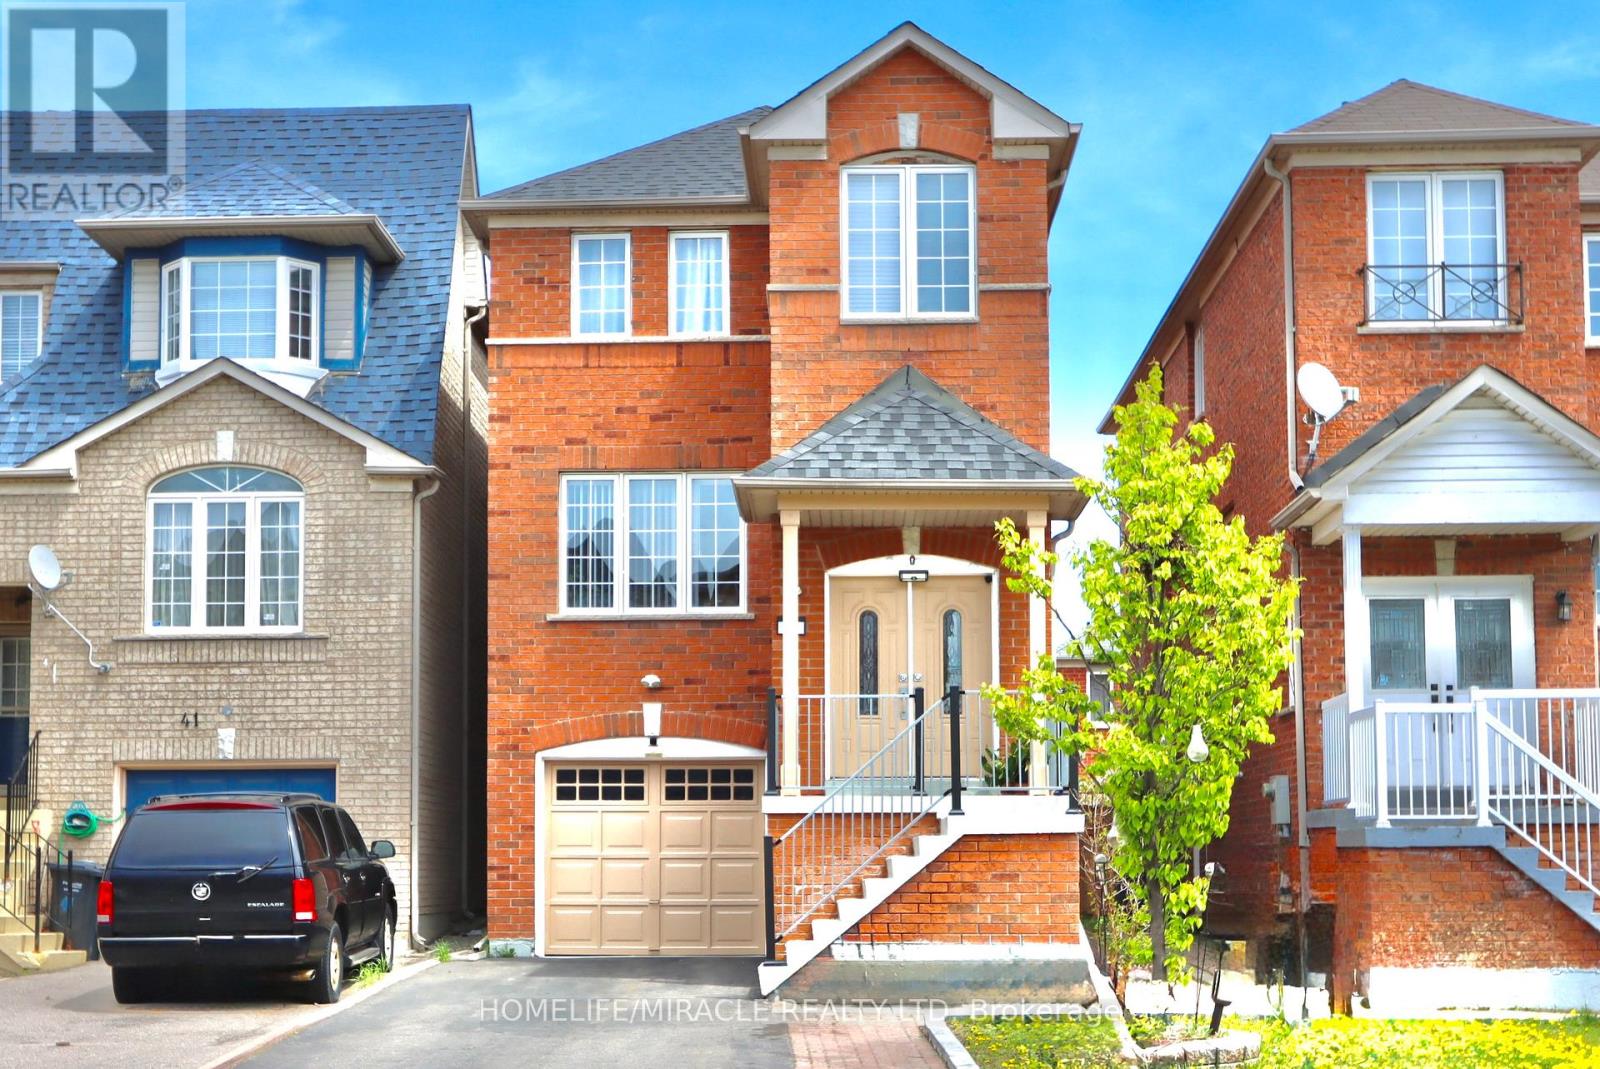
$879,999
43 Caranci Crescent
Brampton (Bram East) · MLS # W13730446
4 bed · 4 bath
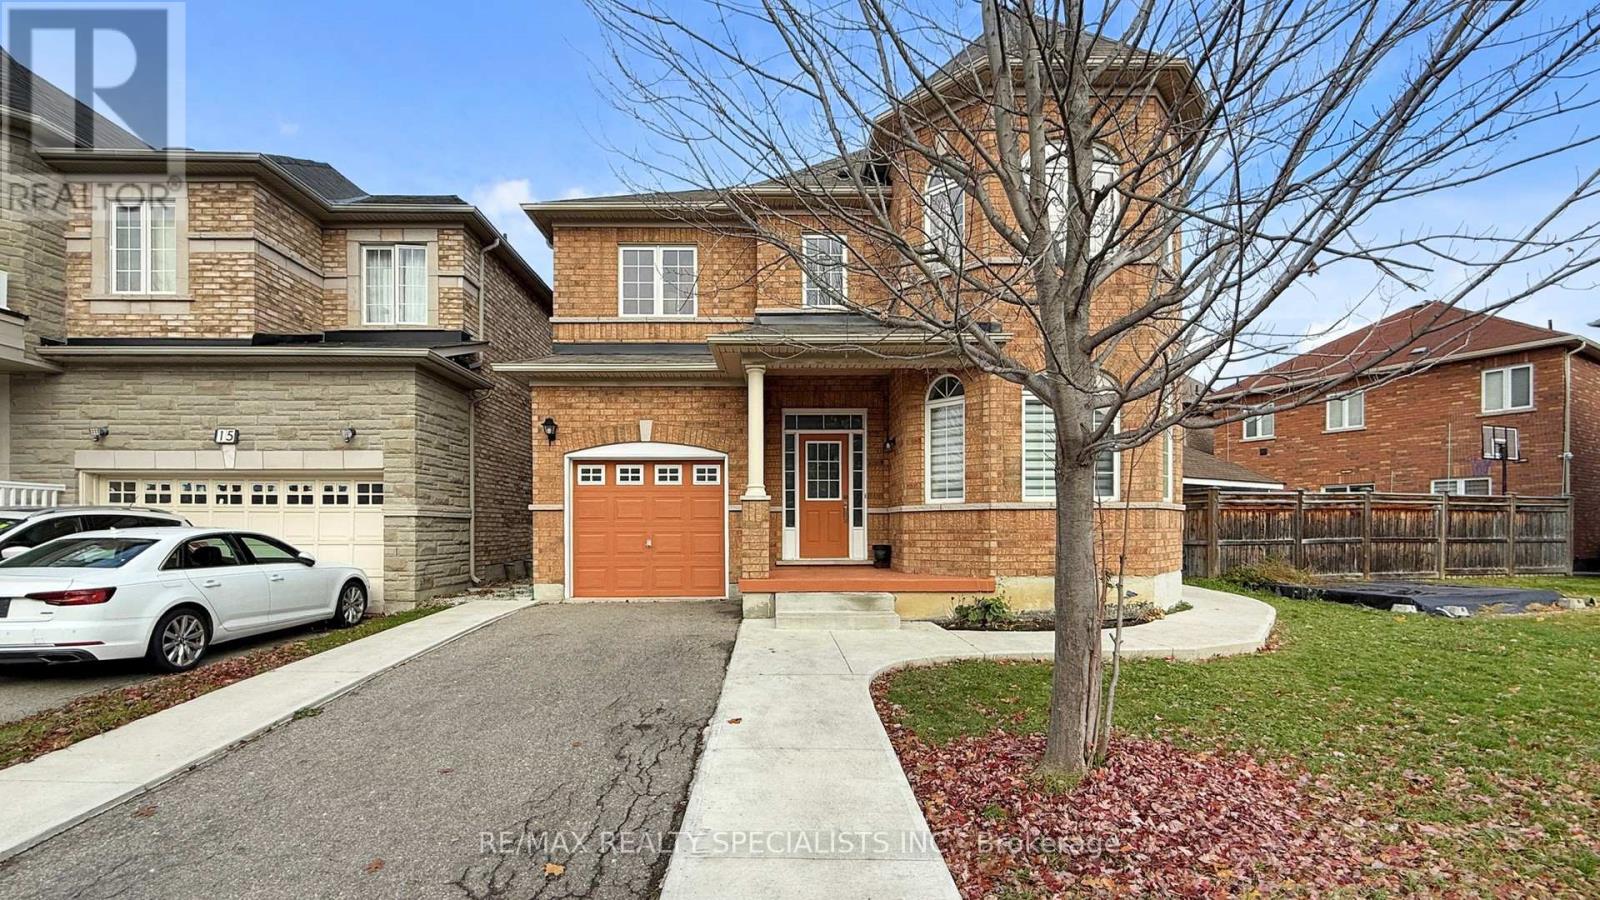
$1,049,000
13 Ledgerock Road
Brampton (Bram East) · MLS # W13823944
5 bed · 4 bath · 2,202 sq ft