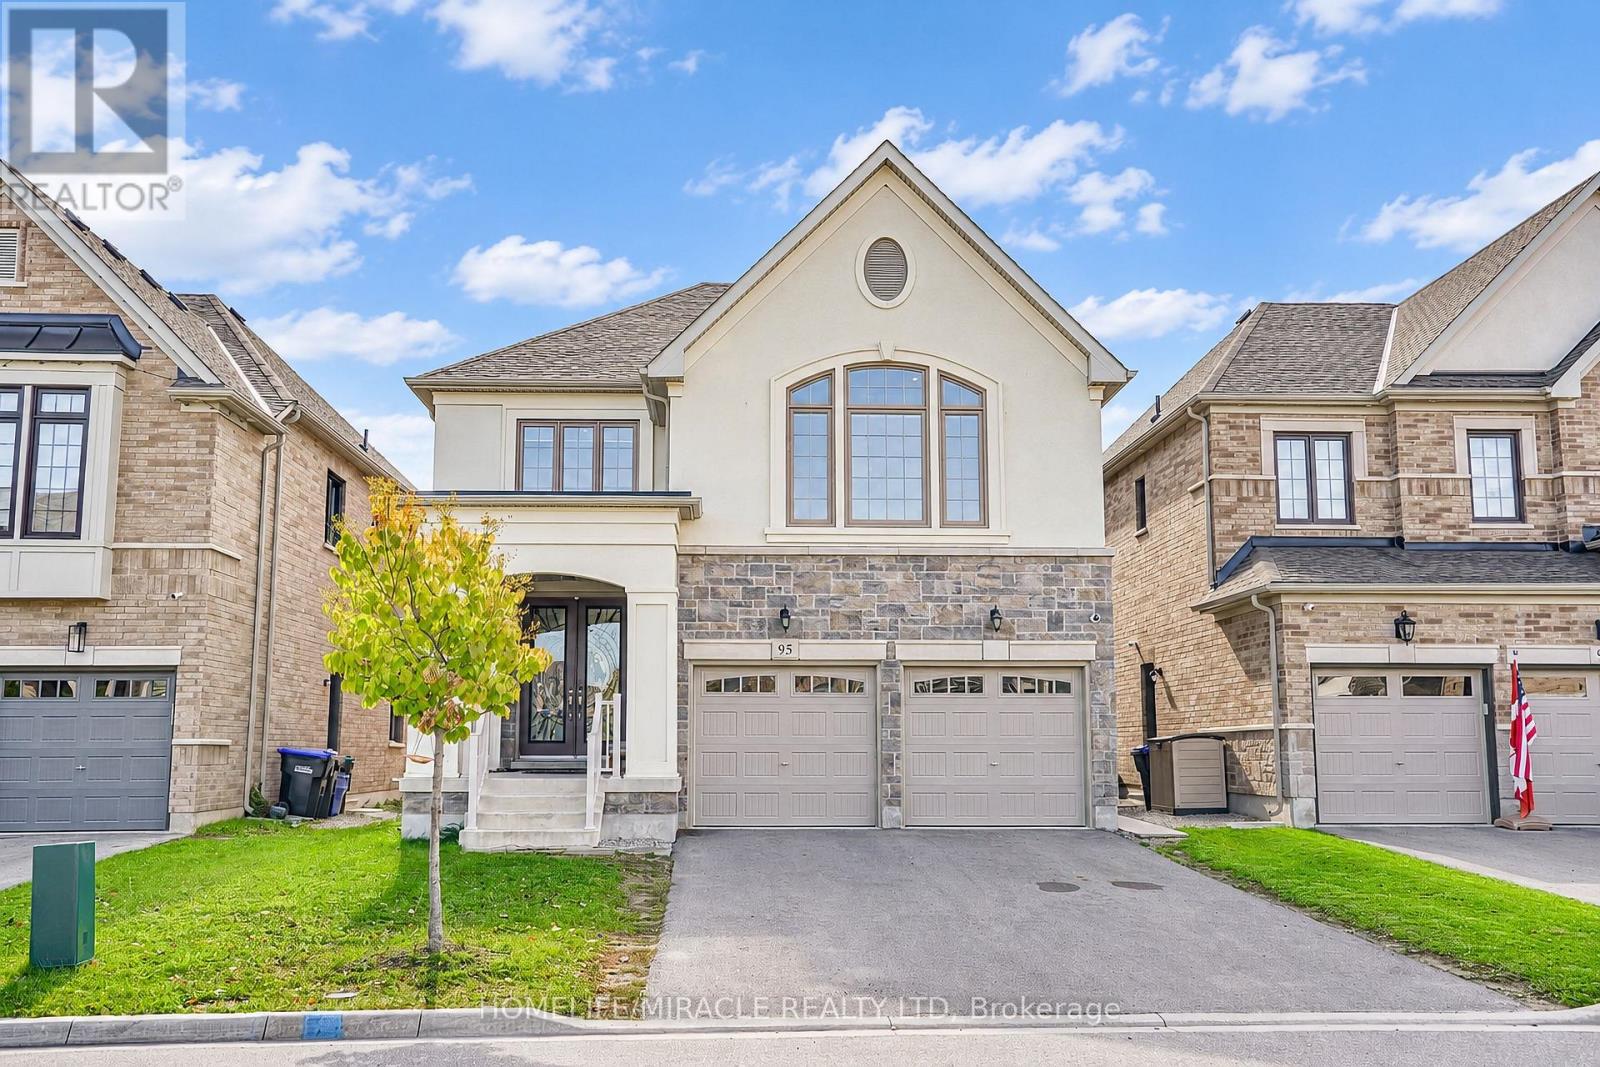
95 Scarlet Way
Bradford West Gwillimbury (Bradford), Ontario L3Z0T4
MLS # N14085412
Property Details
Type
Detached
Beds
7
Baths
6
Status
For Sale
More homes like this
About this property
4 + 3 Bedroom Home. No sidewalk. 6 car parking spaces in total. Finished lower-level with separate entrance. The lower level has been divided to accommodate two separate living spaces. The first space offers 2 bedrooms, a recreation room, a full kitchen and a full bathroom. The second space offers 1 bedroom with its own kitchen and full bathroom. There is a second shared laundry in the lower level. Main Level Features: a covered front porch, double door entry, a foyer with a powder room and closet, 2 separate stair cases, a laundry room, a living room, a dining room, a home office, a family room and a luxurious kitchen with quartz countertop and matching quartz backsplash. Upper Level Features: 4 spacious bedrooms, 3 bathrooms and a unique Loft. Close to HWY 400, Public Transit, Schools, Community Centre, Public Library, Walmart, Food Basics, Shoppers Drug Mart, Dollarama, Gas Station and many more shops & restaurants.
Mortgage Estimate
Estimated monthly payment
Calculating…
Estimate only. Taxes, insurance, condo fees, and lender terms are not included.
Monthly costs to verify
Property taxes: about $689/month based on listed annual taxes.
Estimate only. Confirm taxes, condo/maintenance fees, insurance, utilities, and lender terms before making decisions.
Rooms
| Room | Level | Dimensions |
|---|---|---|
| Foyer | Main level | 2.65 x 2.89 |
| Bedroom 4 | Second level | 3.05 x 3.55 |
| Bedroom | Lower level | 3.05 x 3.65 |
| Bedroom | Lower level | 3.05 x 3.05 |
| Bedroom | Lower level | 3.05 x 3.05 |
| Living room | Main level | 3.05 x 4.06 |
| Dining room | Main level | 3.05 x 4.12 |
| Office | Main level | 3.05 x 2.9 |
| Family room | Main level | 3.17 x 4.66 |
| Kitchen | Main level | 3.17 x 4.29 |
| Loft | Second level | 5.49 x 3.96 |
| Primary Bedroom | Second level | 5.99 x 3.66 |
| Bedroom 2 | Second level | 3.56 x 4.67 |
| Bedroom 3 | Second level | 3.05 x 3.55 |
Facts & Location
Parking
6 spaces
Lot Size
40 x 114.8 FT
Annual Taxes
$8,270
Listing data
Listing information is provided for personal, non-commercial use and should be independently verified before making real estate decisions.
Last refreshed: Nov 8, 2026 3:26 AM
Explore nearby searches
SEO-friendly searches for this area, property type, and nearby neighbourhoods.
Similar Properties
More nearby listings that may fit the same search.
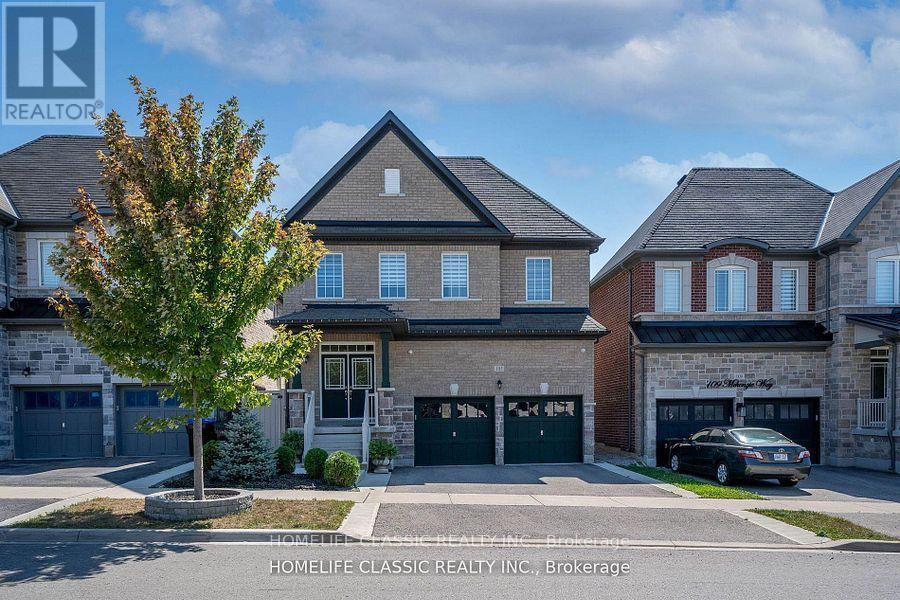
$1,377,000
105 McKenzie Way
Bradford West Gwillimbury (Bradford) · MLS # N13700766
6 bed · 5 bath · 3,240 sq ft
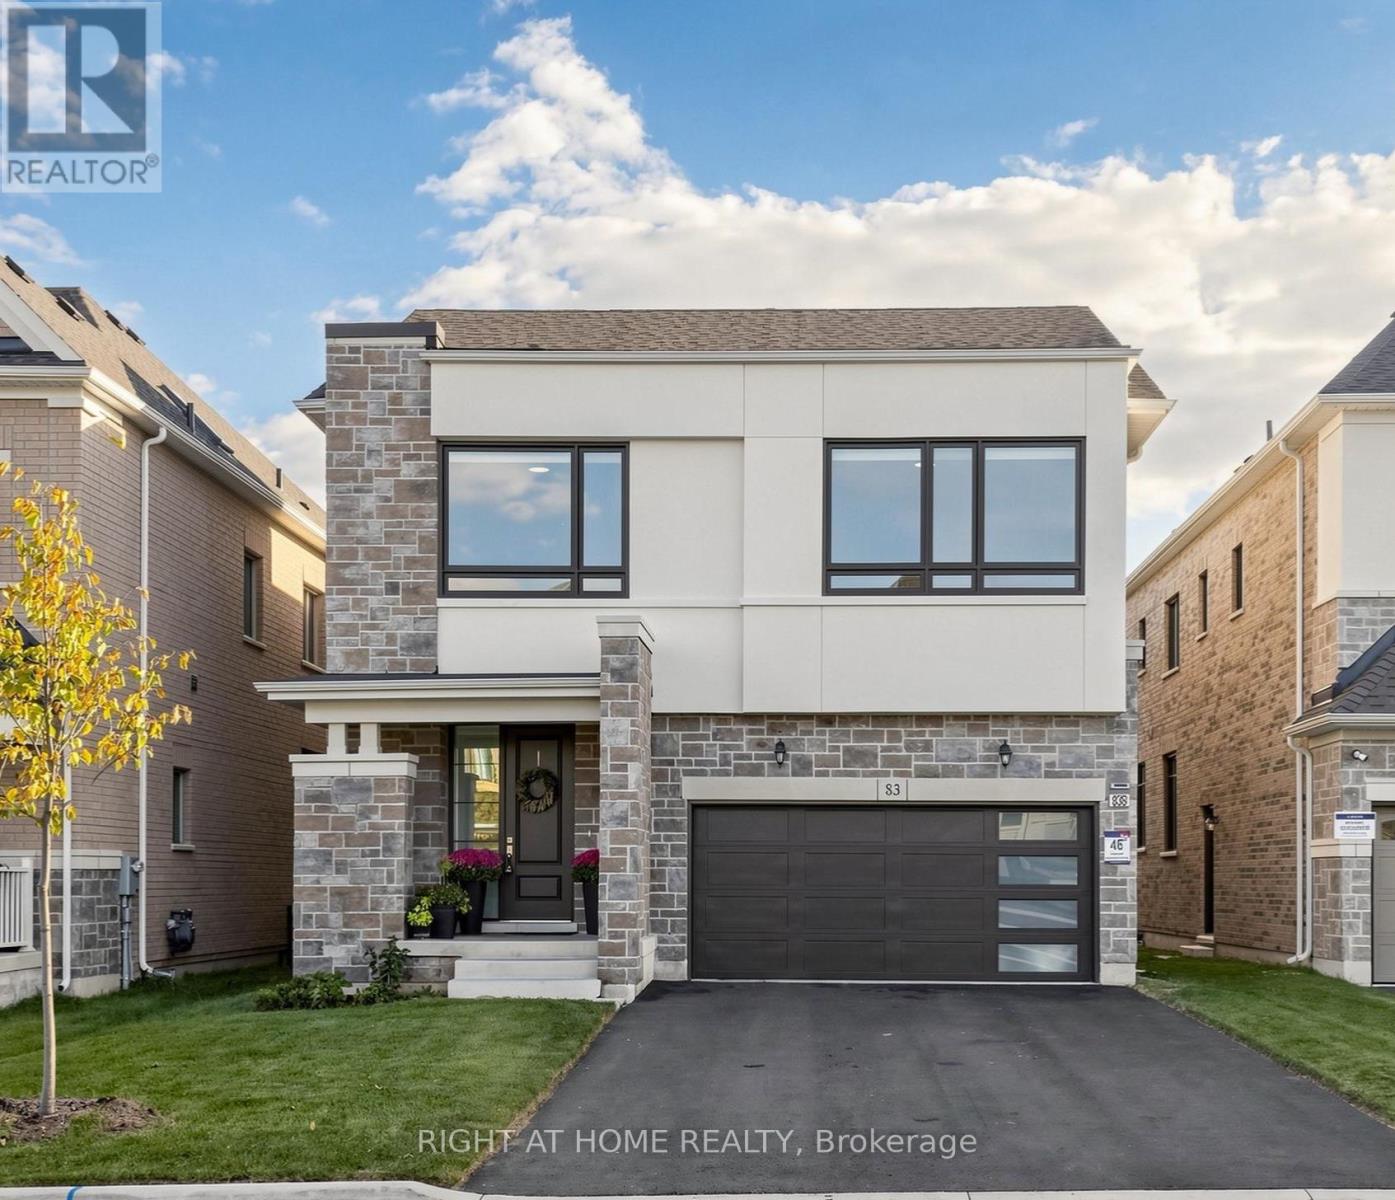
$1,449,999
83 Vasey Road
Bradford West Gwillimbury (Bradford) · MLS # N13846494
8 bed · 6 bath · 3,200 sq ft
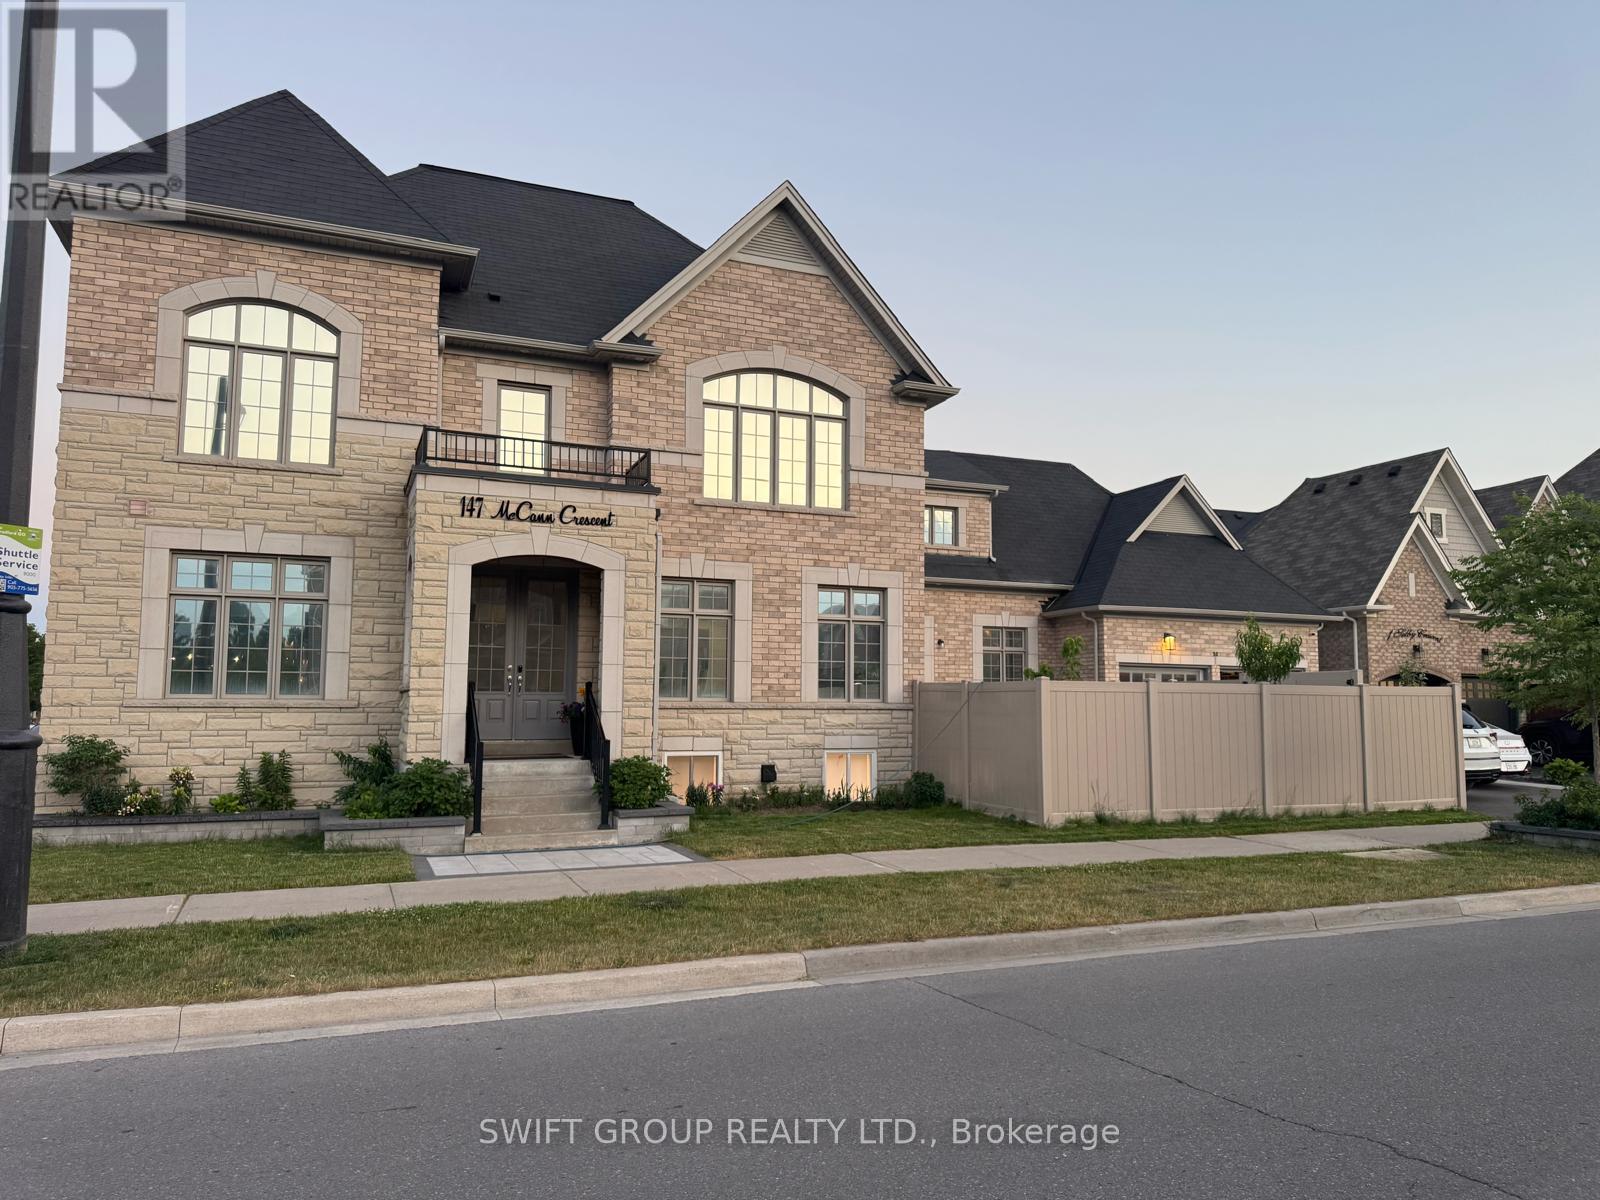
$1,499,000
147 Mccann Crescent
Bradford West Gwillimbury (Bradford) · MLS # N12408148
7 bed · 7 bath · 3,389 sq ft