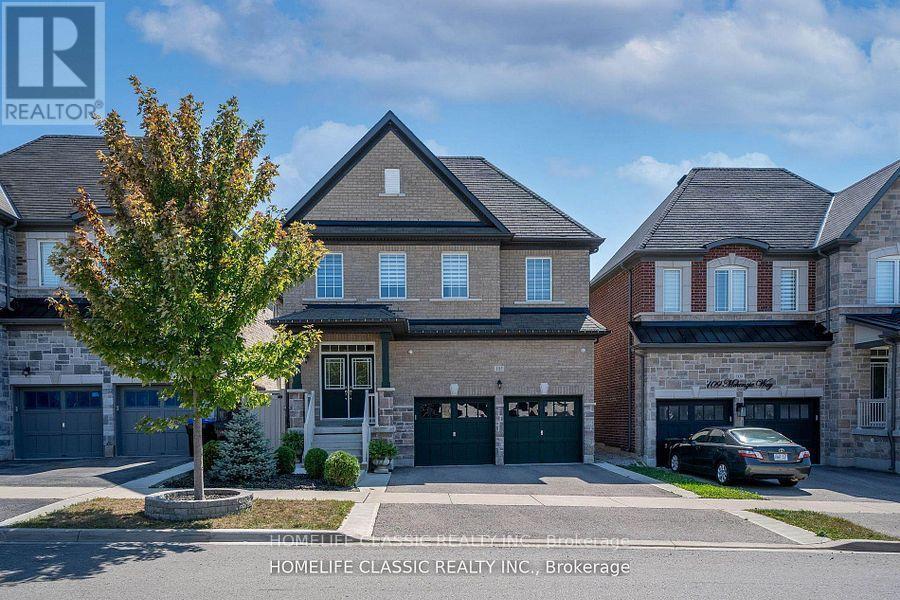
105 McKenzie Way
Bradford West Gwillimbury (Bradford), Ontario L3Z4G6
MLS # N13700766
Property Details
Type
Detached
Beds
6
Baths
5
Status
For Sale
More homes like this
About this property
Welcome To A Beautiful & Modern 5 Bedroom Home In a Family Friendly Area With a Bright Open Concept Layout & Custom Finishings Throughout The House. Approx. 3240 sq ft of above-grade + Large Finished basement With Separate Entrance, Hardwood Floors, Crown Moldings, Granite everywhere, Sauna, and Covered Deck. Large Primary Bd With 5 PC Ensuite Bathrooms, Private Fenced Backyard Front, Side, & Backyard Interlocking Perfect For Relaxing & Entertaining! Absolutely Move In Ready Home! Great Central Neighborhood Of Bradford Close To All Amenities: Schools, Restaurants, Shopping, Transit, Highway & Parks!
Mortgage Estimate
Estimated monthly payment
Calculating…
Estimate only. Taxes, insurance, condo fees, and lender terms are not included.
Monthly costs to verify
Property taxes: about $607/month based on listed annual taxes.
Estimate only. Confirm taxes, condo/maintenance fees, insurance, utilities, and lender terms before making decisions.
Rooms
| Room | Level | Dimensions |
|---|---|---|
| Living room | Ground level | 4.04 x 3.05 |
| Recreational, Games room | Basement | 7.75 x 3.09 |
| Bedroom | Basement | 3.33 x 3.1 |
| Dining room | Ground level | 4.86 x 3.56 |
| Family room | Ground level | 5 x 3.05 |
| Kitchen | Ground level | 4.52 x 3.01 |
| Eating area | Ground level | 4.52 x 2.04 |
| Primary Bedroom | Second level | 5.84 x 5.36 |
| Bedroom 2 | Second level | 4.06 x 3.35 |
| Bedroom 3 | Second level | 3.8 x 3.66 |
| Bedroom 4 | Second level | 5 x 4.07 |
| Bedroom 5 | Second level | 4.77 x 3.63 |
Facts & Location
Interior Size
3,240 sq ft
Parking
4 spaces
Lot Size
38.1 x 126.9 FT
Annual Taxes
$7,287
Listing data
Listing information is provided for personal, non-commercial use and should be independently verified before making real estate decisions.
Last refreshed: Sep 29, 2026 3:25 AM
Explore nearby searches
SEO-friendly searches for this area, property type, and nearby neighbourhoods.
Similar Properties
More nearby listings that may fit the same search.
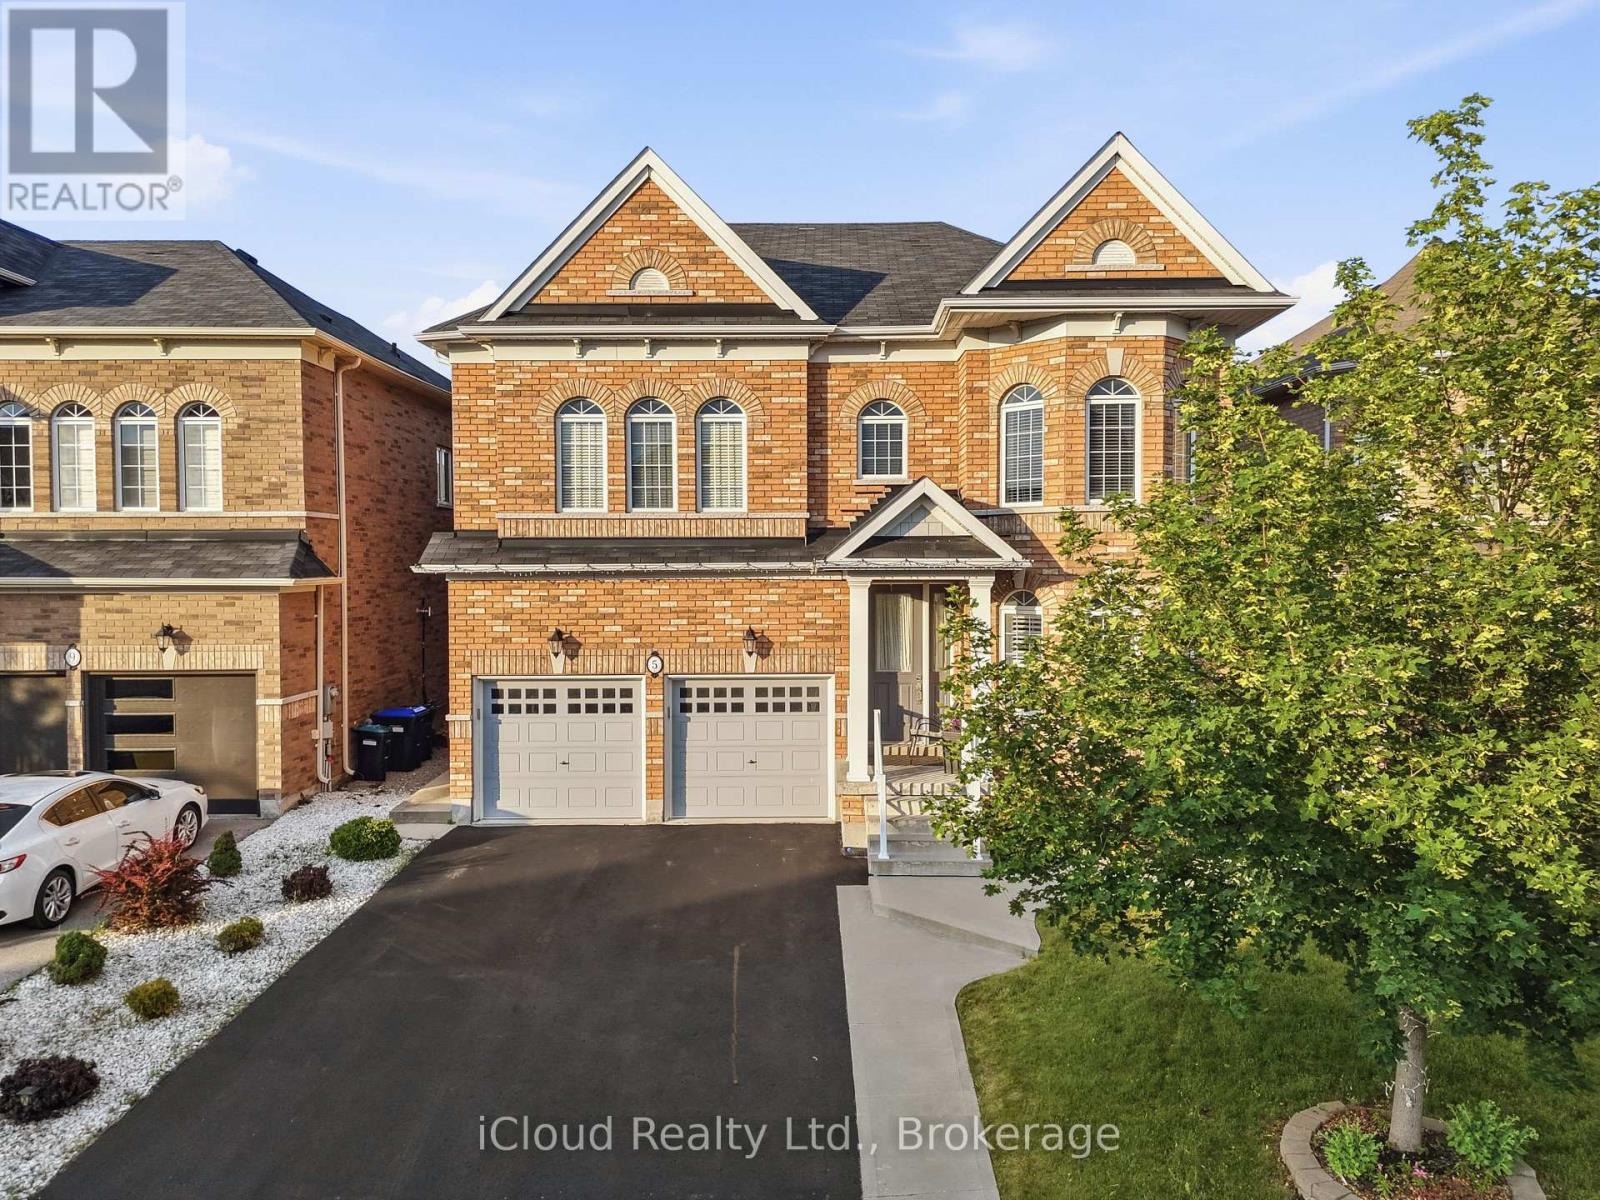
$1,380,000
5 Leith Drive
Bradford West Gwillimbury (Bradford) · MLS # N13538216
5 bed · 5 bath · 3,000 sq ft
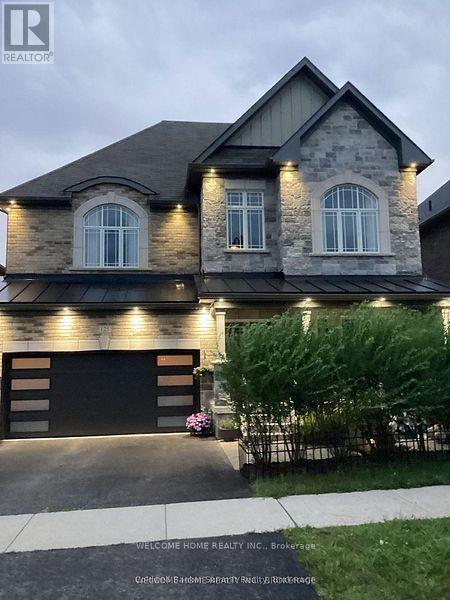
$1,385,000
125 Gardiner Drive
Bradford West Gwillimbury (Bradford) · MLS # N13672032
7 bed · 5 bath
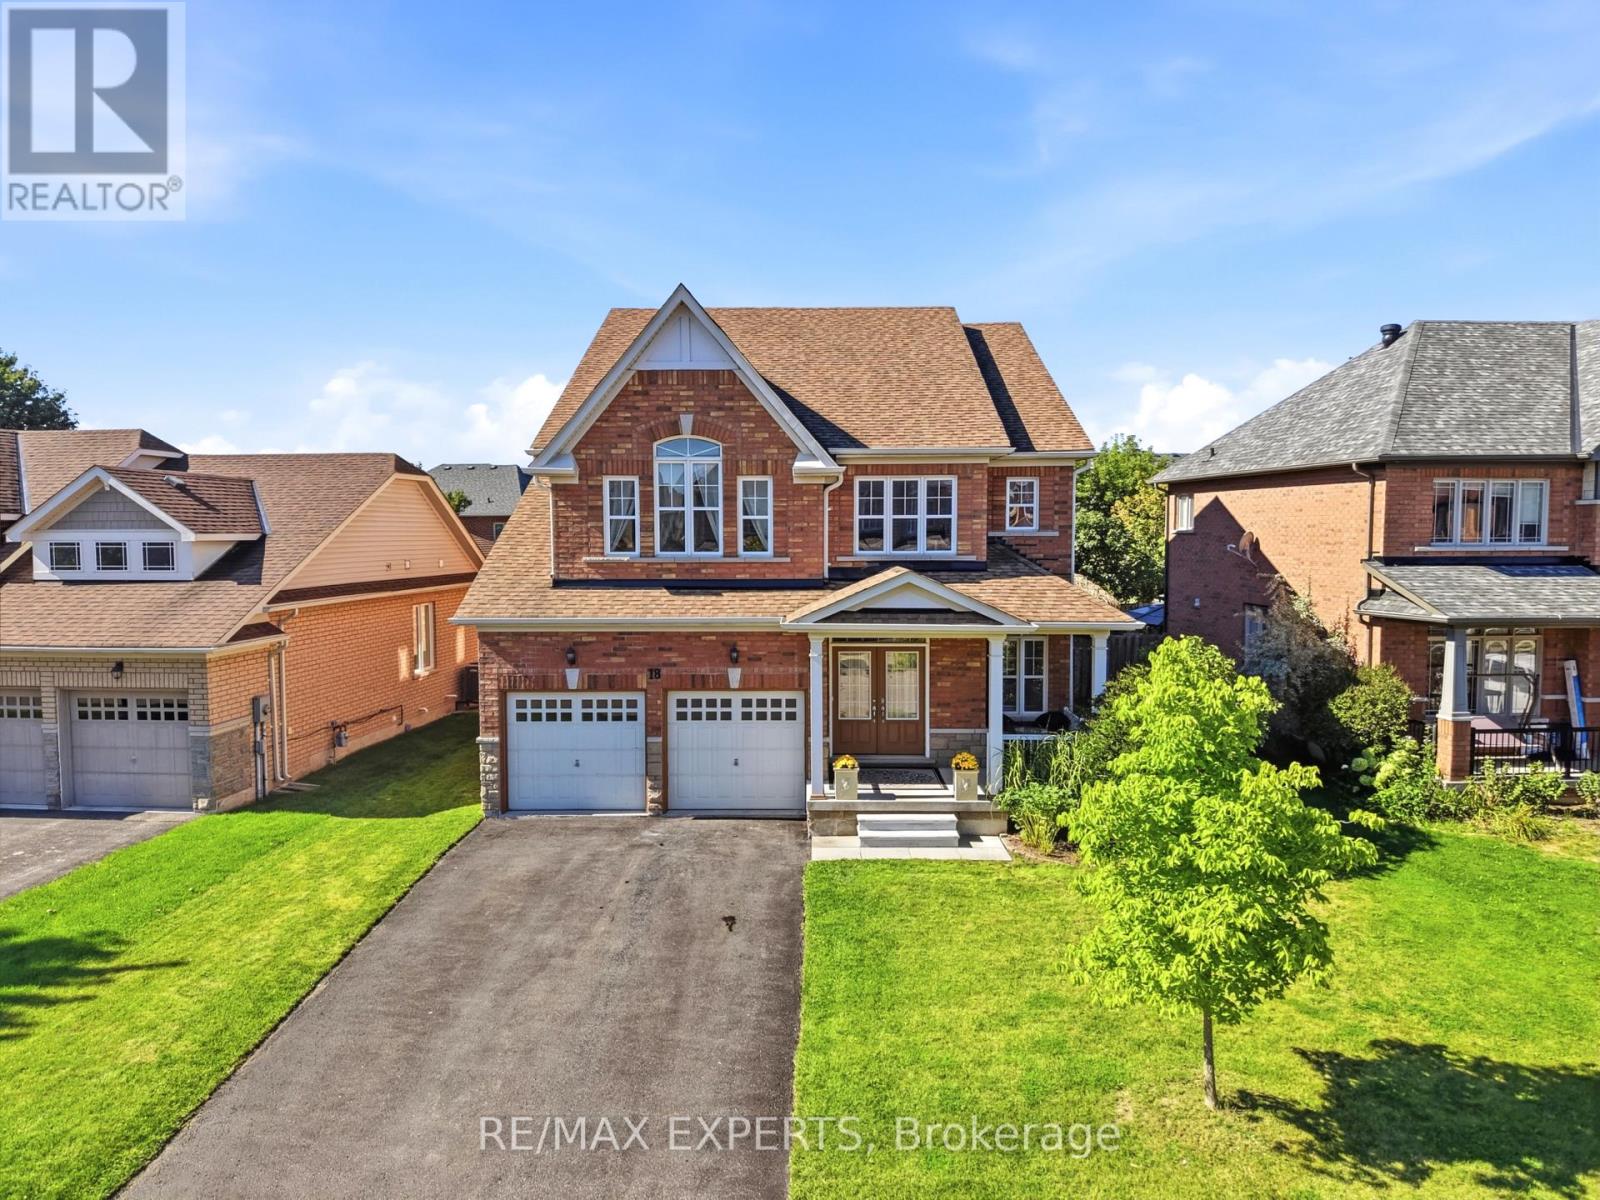
$1,399,990
18 Vista Drive
Bradford West Gwillimbury (Bradford) · MLS # N13769864
5 bed · 4 bath · 3,000 sq ft