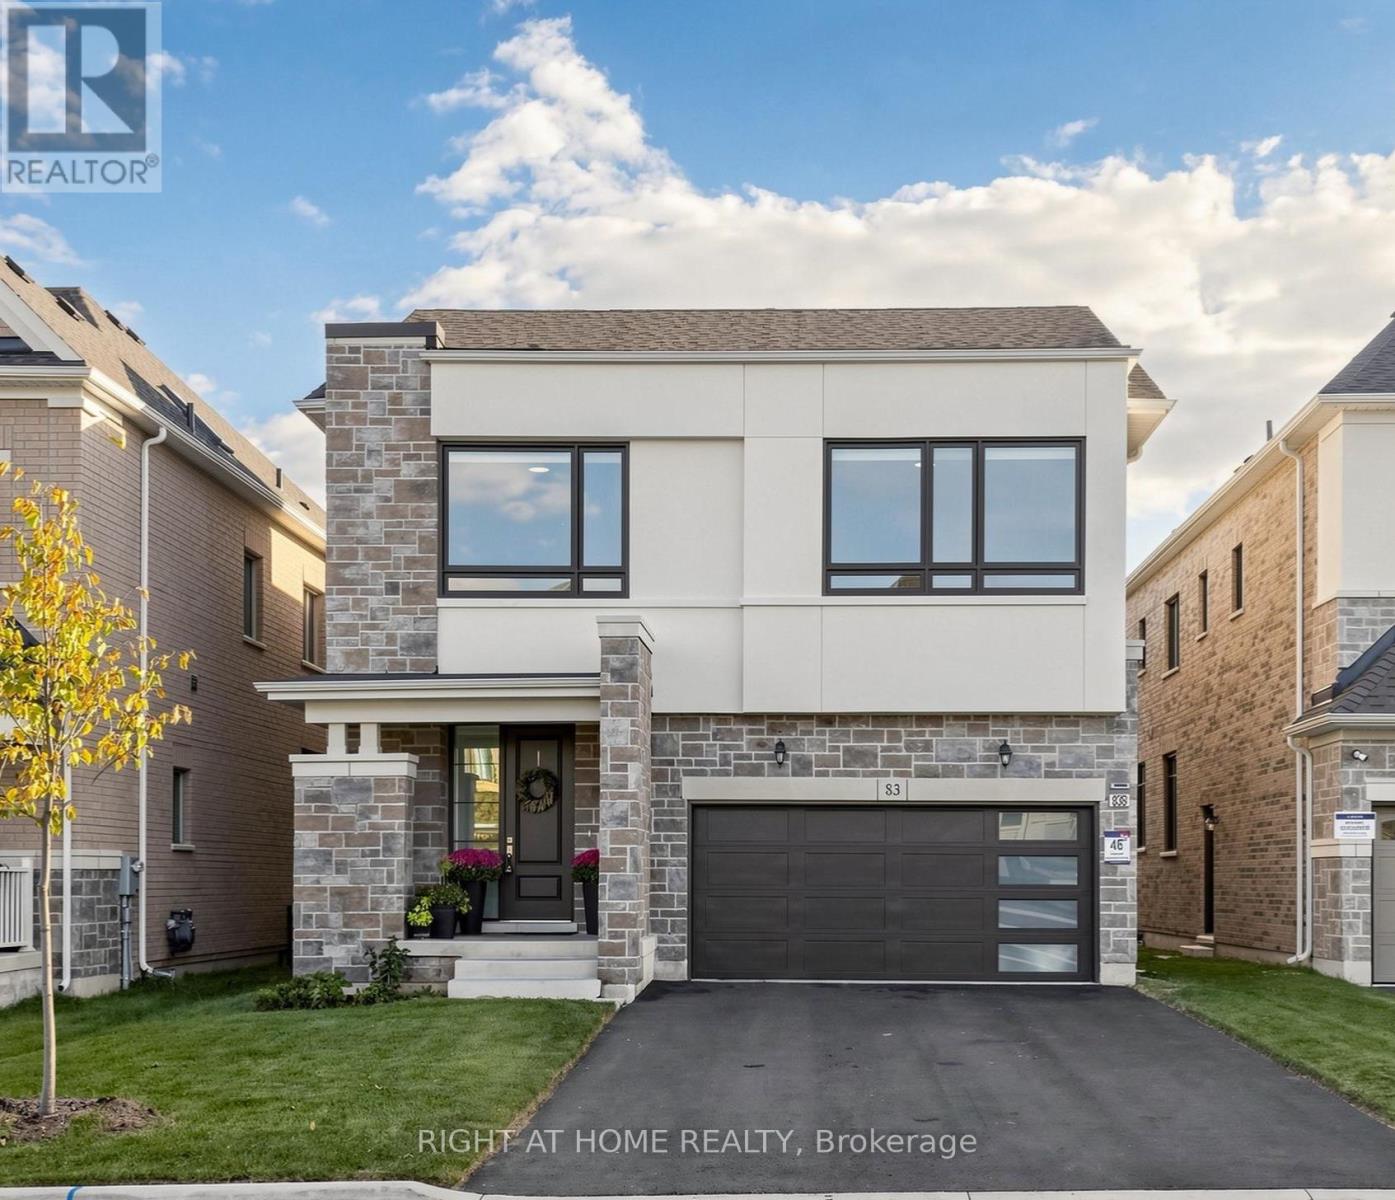
83 Vasey Road
Bradford West Gwillimbury (Bradford), Ontario L3Z4P6
MLS # N13846494
Property Details
Type
Detached
Beds
8
Baths
6
Status
For Sale
More homes like this
About this property
Welcome to this exceptional 2 year old modern luxury residence offering approx. 3,200 sq ft above grade plus 1,400 sq ft of beautifully finished basement living space with legal apartment + In law suite. Designed for luxury family living, multi-generational living and income potential, this impressive home features 5+3 bedrooms, 4+2 bathrooms and 3 kitchens, including a BRAND NEW legal rentable apartment and in-law suite.The striking exterior showcases modern stone and stucco, oversized windows, an impressive 8-ft fiberglass front door with full-height sidelight and parking for 6 vehicles. Inside, 10-ft main-floor and 9-ft second-floor ceilings create a bright, sophisticated atmosphere. Premium finishes include 5.5" hardwood flooring, 8-ft doors, upgraded 7.5" modern baseboards, smooth ceilings, pot lights and custom architectural arches.The stunning open-concept living space features a dramatic great room with custom built-ins, quartz counters, elegant arch details and a gas fireplace framed in marble. The designer kitchen offers quartz countertops, extended cabinetry with gold hardware, Zellige-style backsplash, pot filler and built-in incinerator, with French door walkout to the fully fenced south-facing backyard.A custom playroom/office with striking 8-ft black French doors adds versatility. The luxurious primary suite features a 10-ft tray ceiling, his-and-hers closets and spa-inspired ensuite with soaker tub, glass shower and 24" x 24" polished Nero Black porcelain tile.Additional highlights include a 24" x 48" polished porcelain foyer, oak staircase with modern black metal pickets, built-in window coverings and light-filtering roller shades throughout.Ideally located within walking distance to Walmart, Food Basics, Bradford Leisure Centre and parks. A rare opportunity offering exceptional style, space, flexibility and income potential.
Mortgage Estimate
Estimated monthly payment
Calculating…
Estimate only. Taxes, insurance, condo fees, and lender terms are not included.
Monthly costs to verify
Property taxes: about $631/month based on listed annual taxes.
Estimate only. Confirm taxes, condo/maintenance fees, insurance, utilities, and lender terms before making decisions.
Rooms
| Room | Level | Dimensions |
|---|---|---|
| Kitchen | Ground level | 4.85 x 4.45 |
| Bedroom 4 | Ground level | 4.27 x 5.28 |
| Bedroom 5 | Ground level | 4.22 x 3.33 |
| Eating area | Ground level | 4.85 x 4.45 |
| Great room | Ground level | 4.32 x 4.45 |
| Library | Ground level | 4.22 x 2.64 |
| Dining room | Ground level | 4.85 x 3.05 |
| Living room | Ground level | 3.66 x 4.27 |
| Laundry room | Ground level | 2.44 x 2.74 |
| Primary Bedroom | Second level | 4.85 x 4.57 |
| Bedroom 2 | Second level | 3.66 x 4.37 |
| Bedroom 3 | Second level | 3.66 x 4.6 |
Facts & Location
Interior Size
3,200 sq ft
Parking
6 spaces
Lot Size
40 x 100 FT
Annual Taxes
$7,576
Listing data
Listing information is provided for personal, non-commercial use and should be independently verified before making real estate decisions.
Last refreshed: Oct 16, 2026 3:25 AM
Explore nearby searches
SEO-friendly searches for this area, property type, and nearby neighbourhoods.
Similar Properties
More nearby listings that may fit the same search.
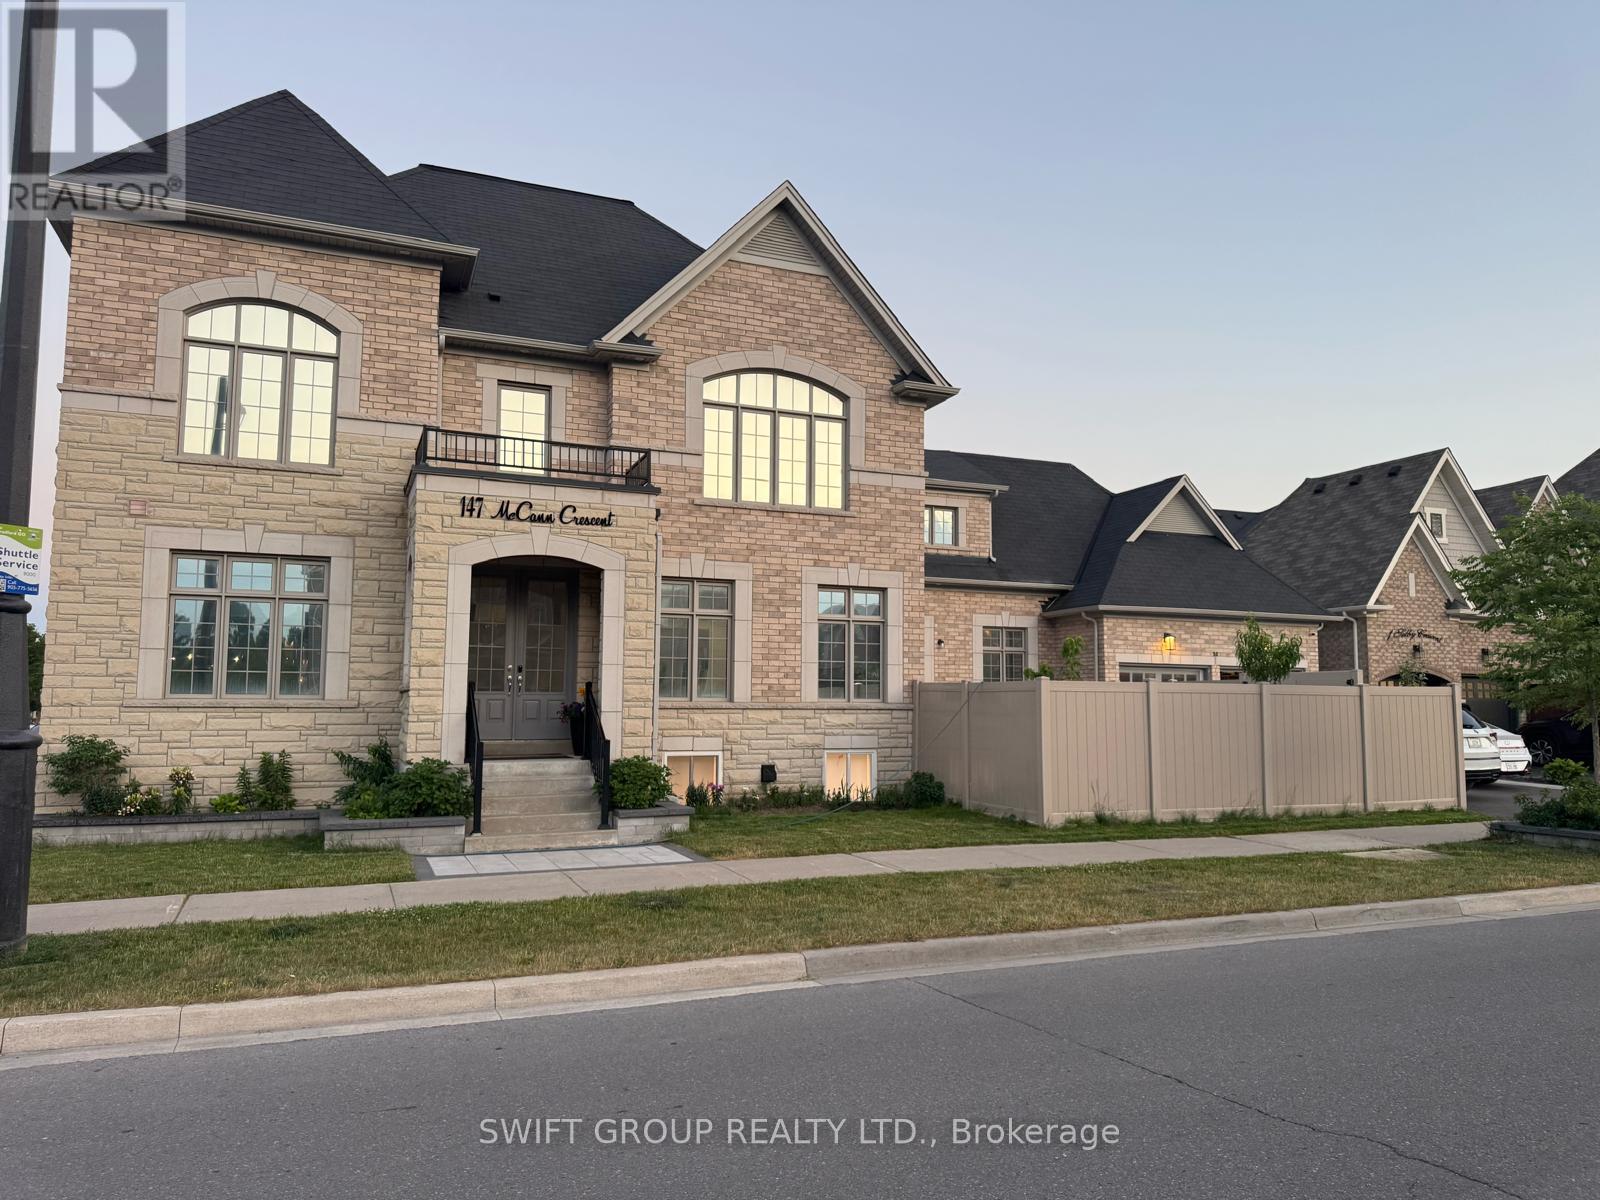
$1,499,000
147 Mccann Crescent
Bradford West Gwillimbury (Bradford) · MLS # N12408148
7 bed · 7 bath · 3,389 sq ft
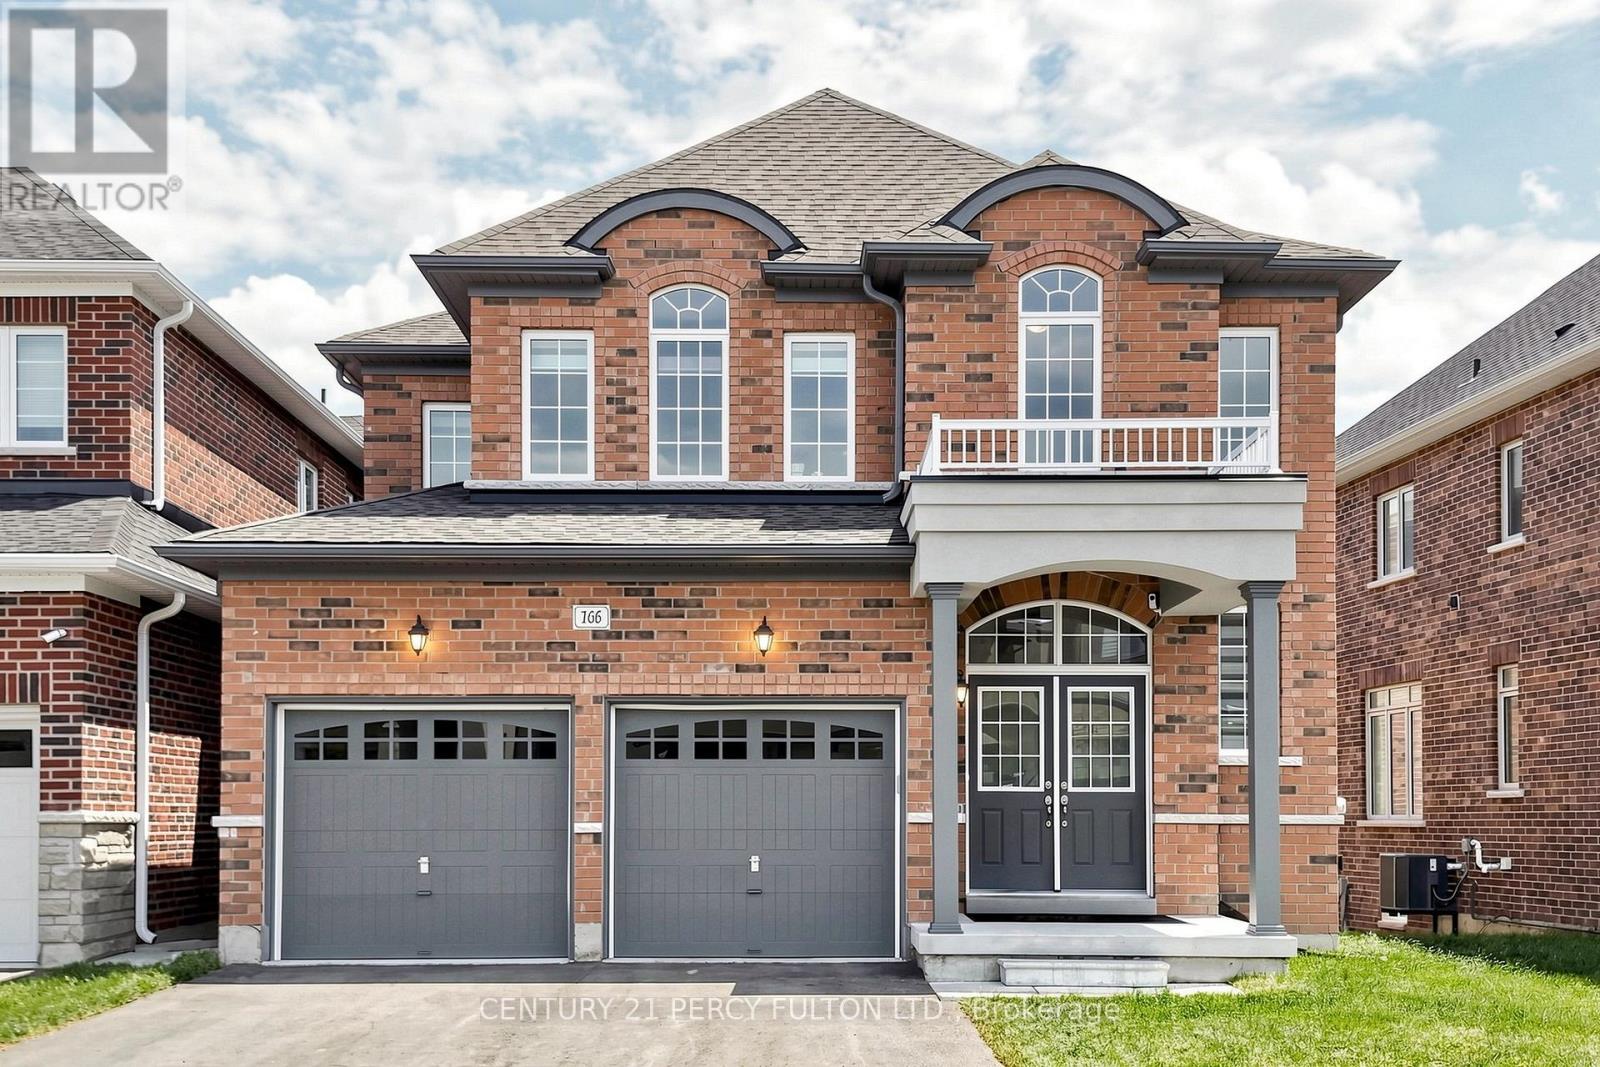
$1,350,000
166 Ferragine Crescent
Bradford West Gwillimbury (Bradford) · MLS # N13834624
4 bed · 4 bath · 2,537 sq ft
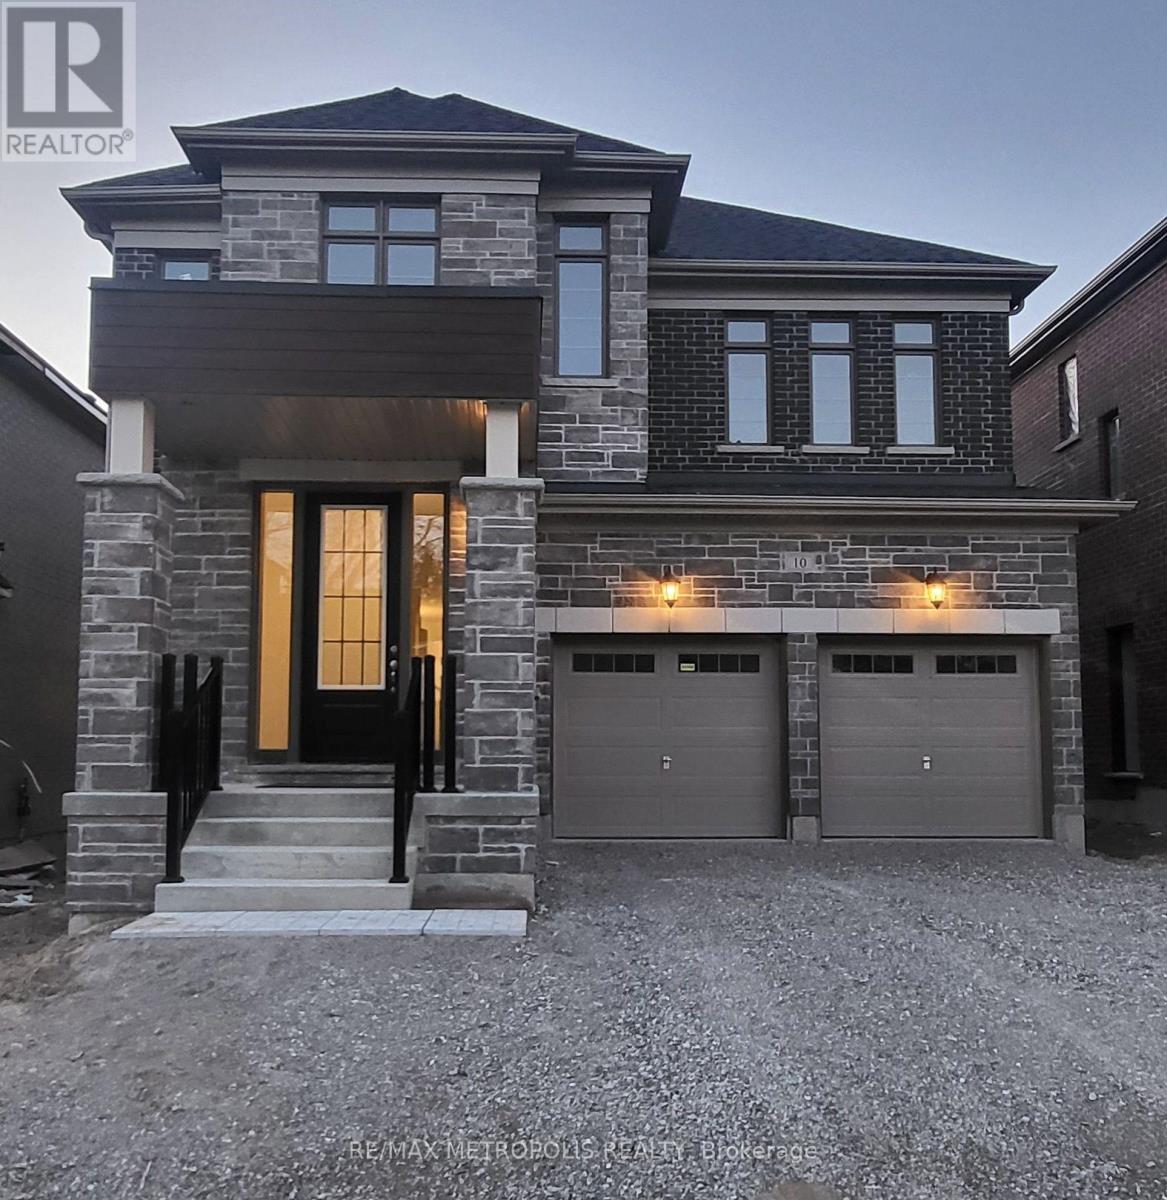
$1,249,999
10 Wraggs Road
Bradford West Gwillimbury (Bond Head) · MLS # N13835092
4 bed · 4 bath